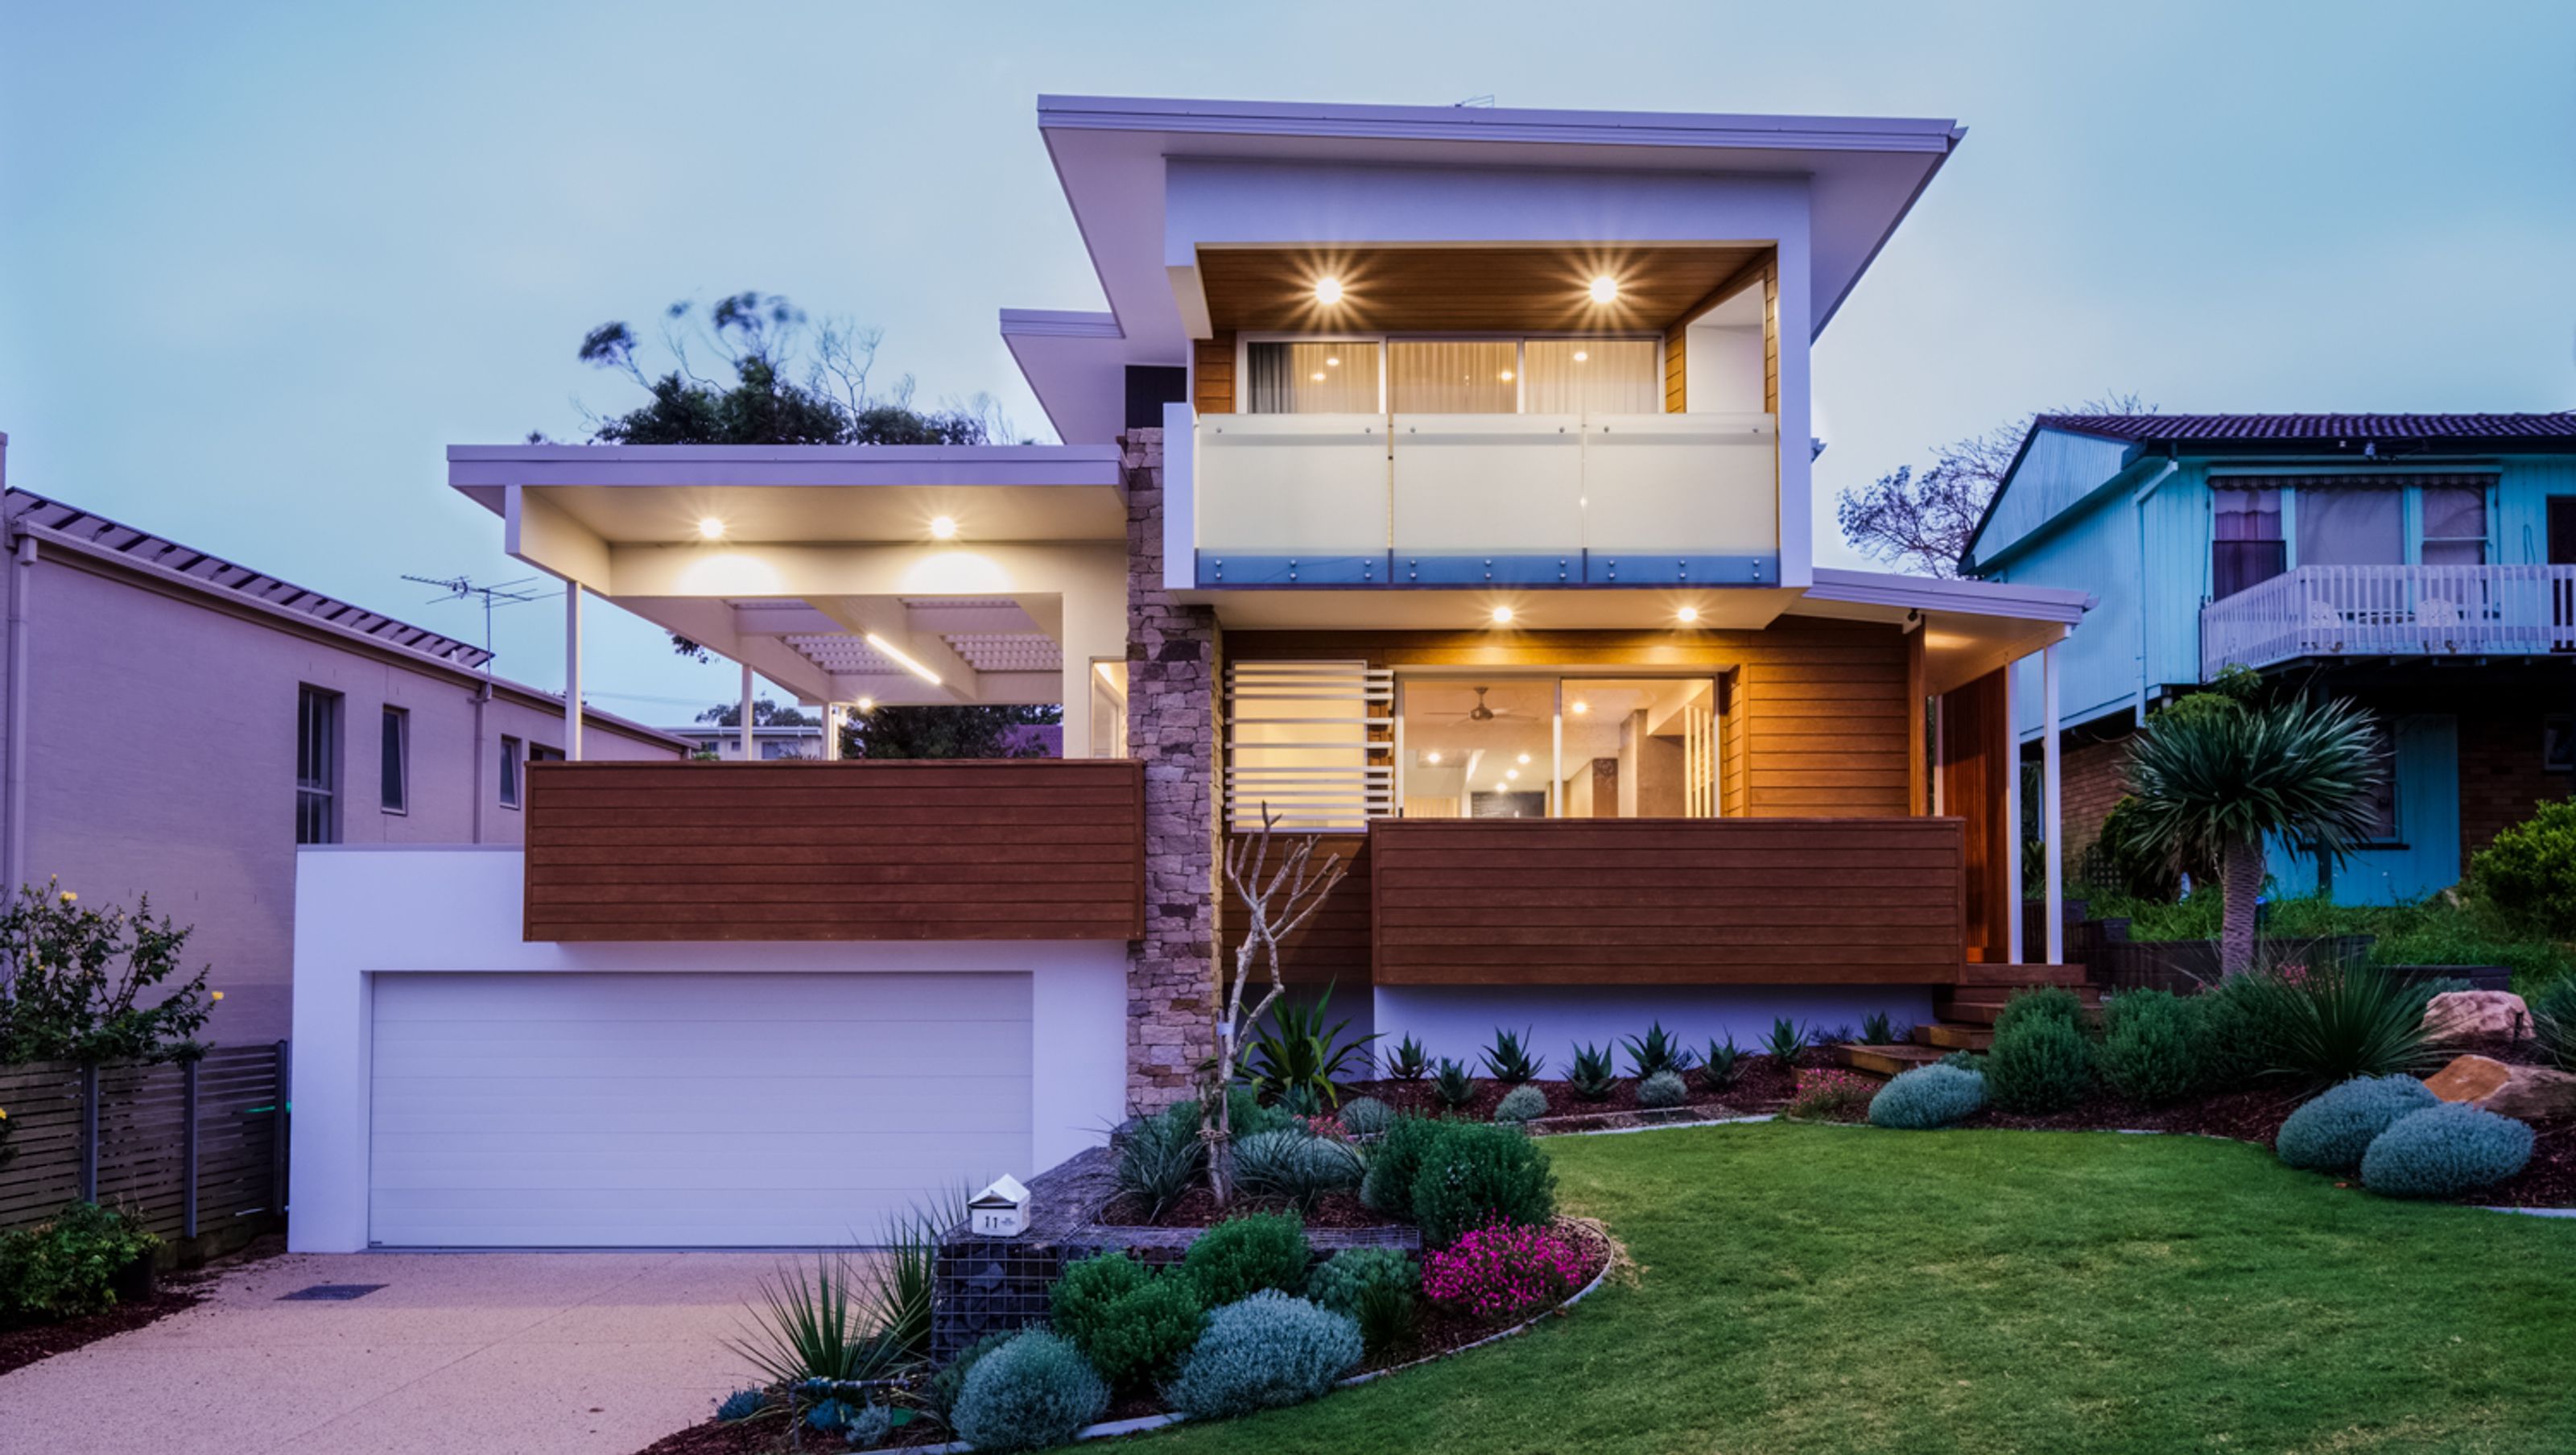

Sustainable family residence featuring reverse brick veneer construction, passive design elements, and eco-friendly materials for optimal energy efficiency and comfort.
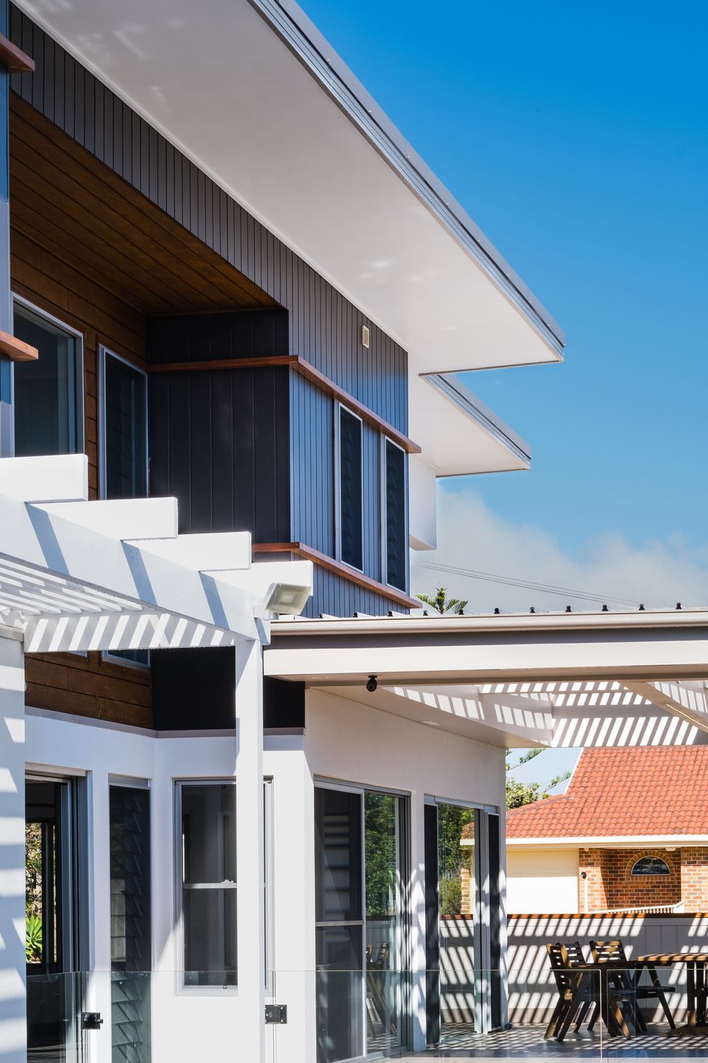
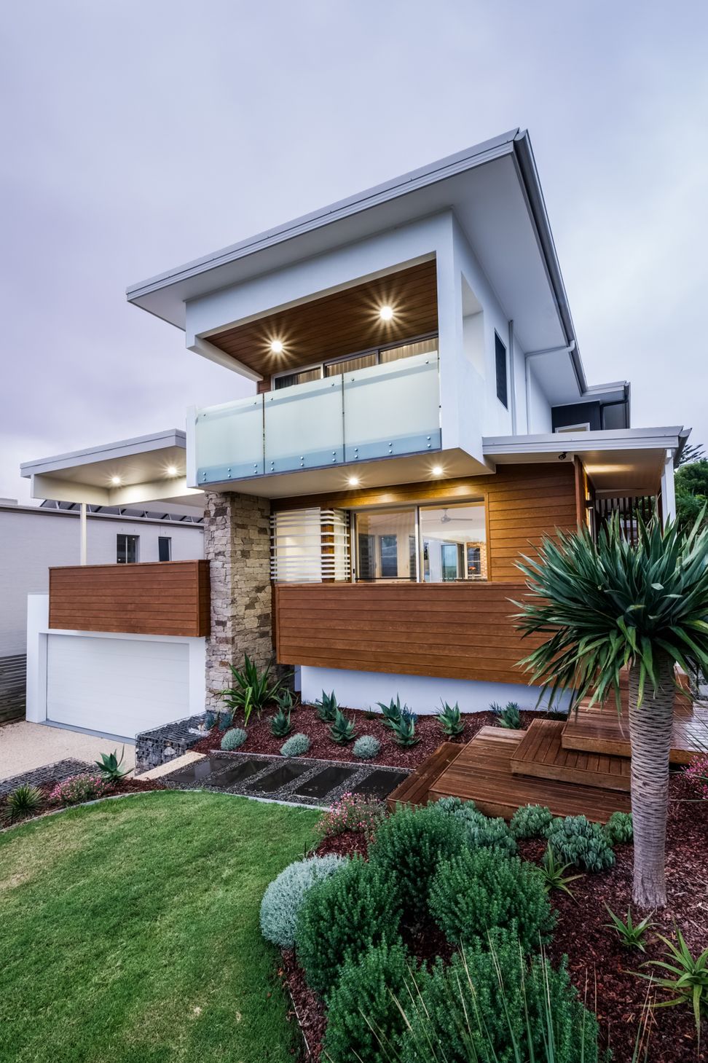
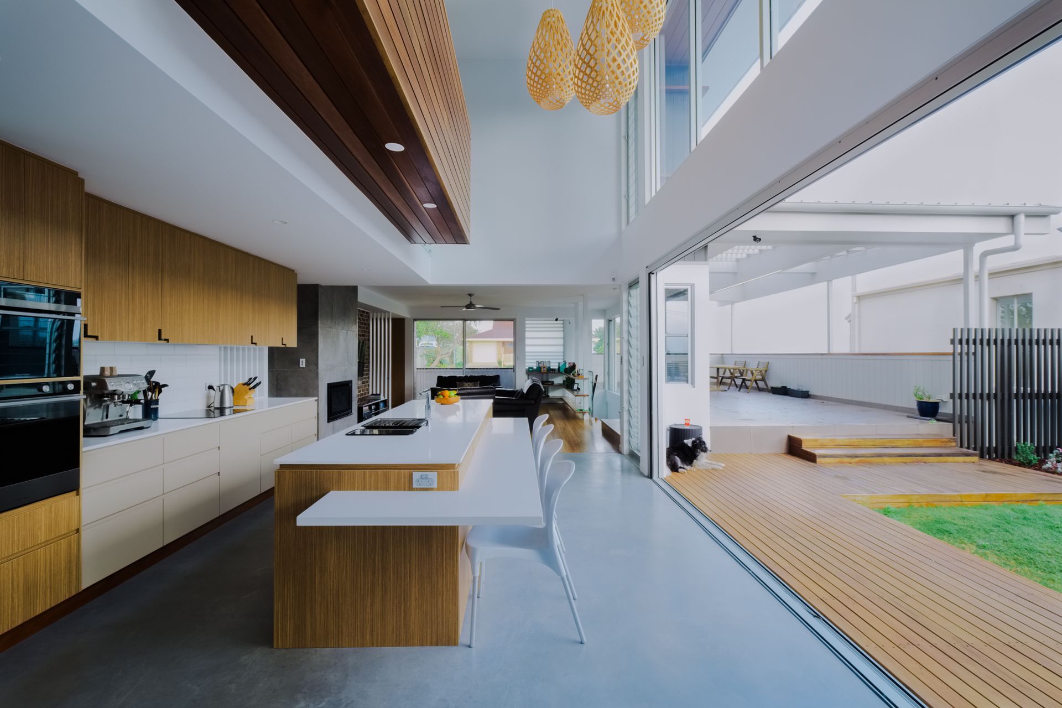
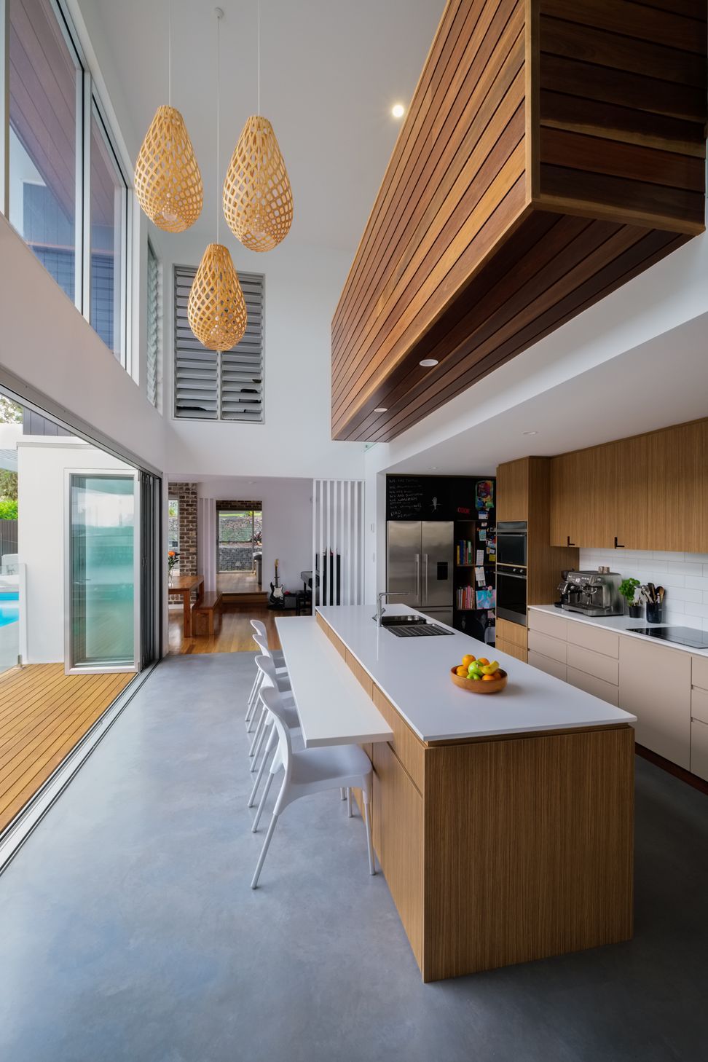
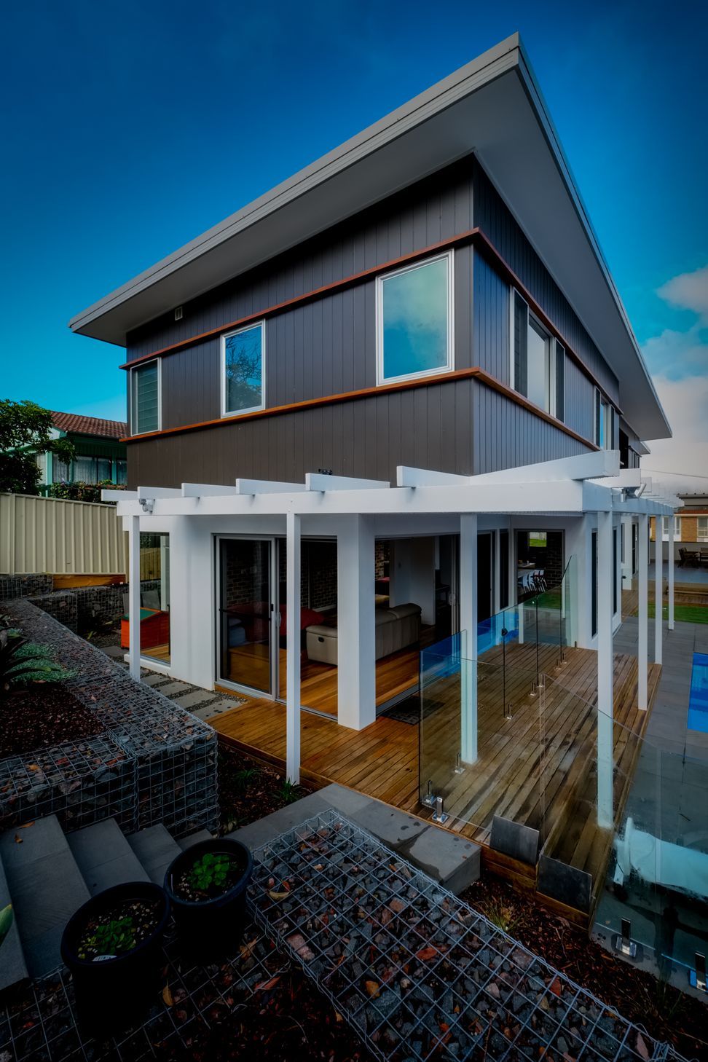
Sustainable House for a growing family. Reverse brick veneer construction, recycled materials, passive design heating and cooling. Stack ventilation, narrow volumes for cross ventilation and Northern light. Thickened western façade to mitigate heat gain and still capitalise on the views.
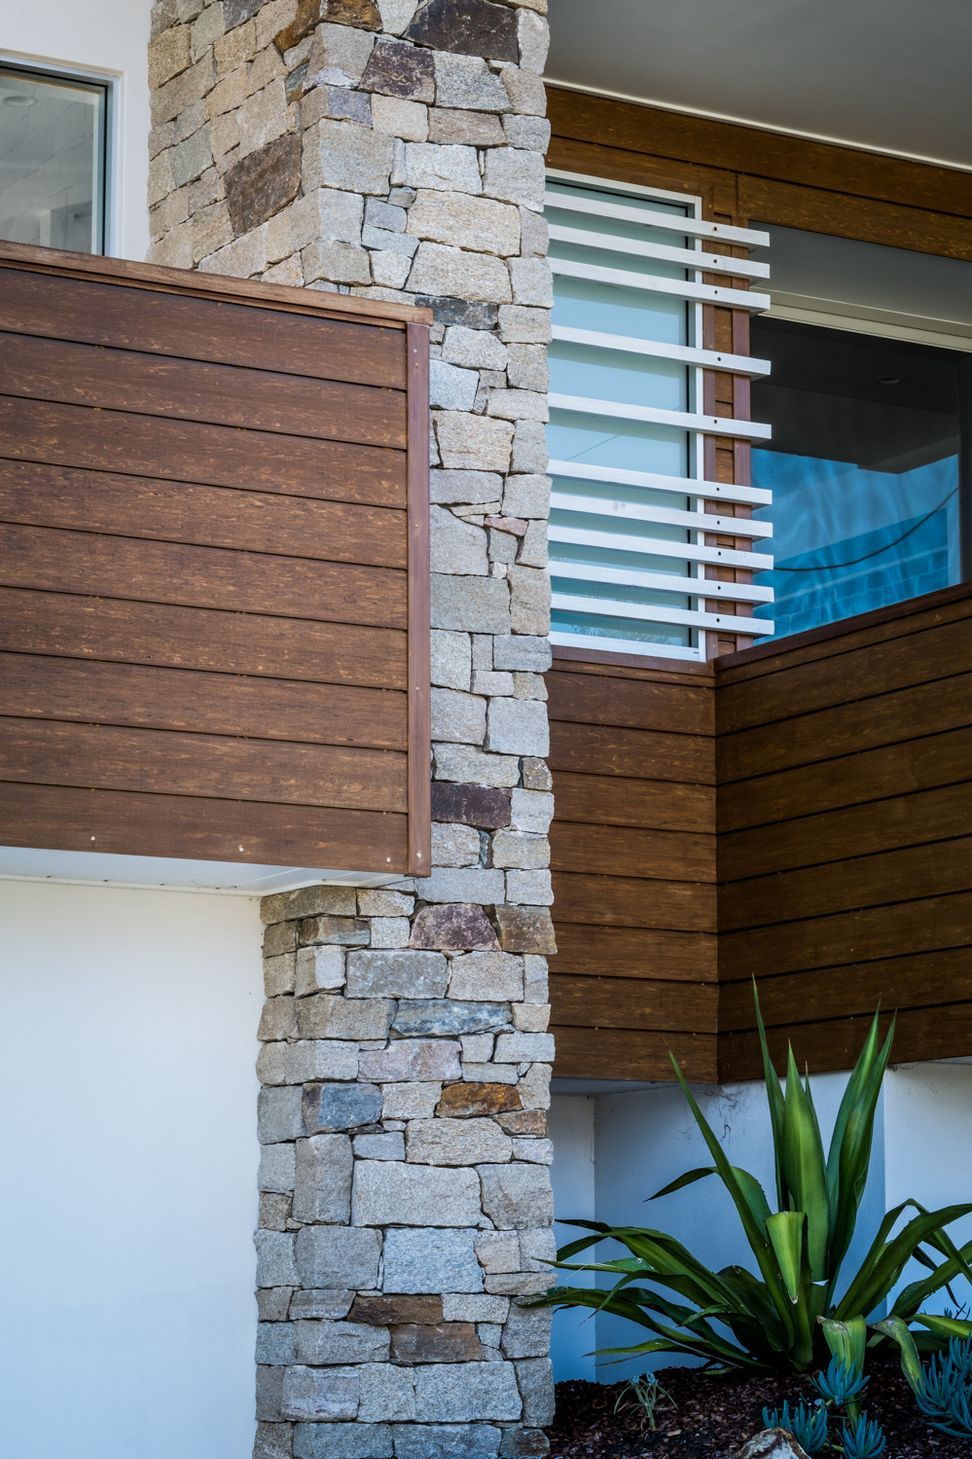
Battened pergola for filtered light edge conditions. Low VOC paints and allergy-free surfaces. Water tank, PV solar, low energy LED lighting, Evacuated Tube solar hot water, Gabion walls & native vegetation.
Photography by: Andy McPherson




Like this Project?
Hire Habitat Studio Architects
Professional Reviews
Professionals used in
this project
The practices and trades credited on this project.

More projects from
Habitat Studio Architects
Other work by Habitat Studio Architects, across every category they build in.


More in
Single House
Everything else in Single House, from every practice on ArchiPro.


Next Project
Keep scrolling