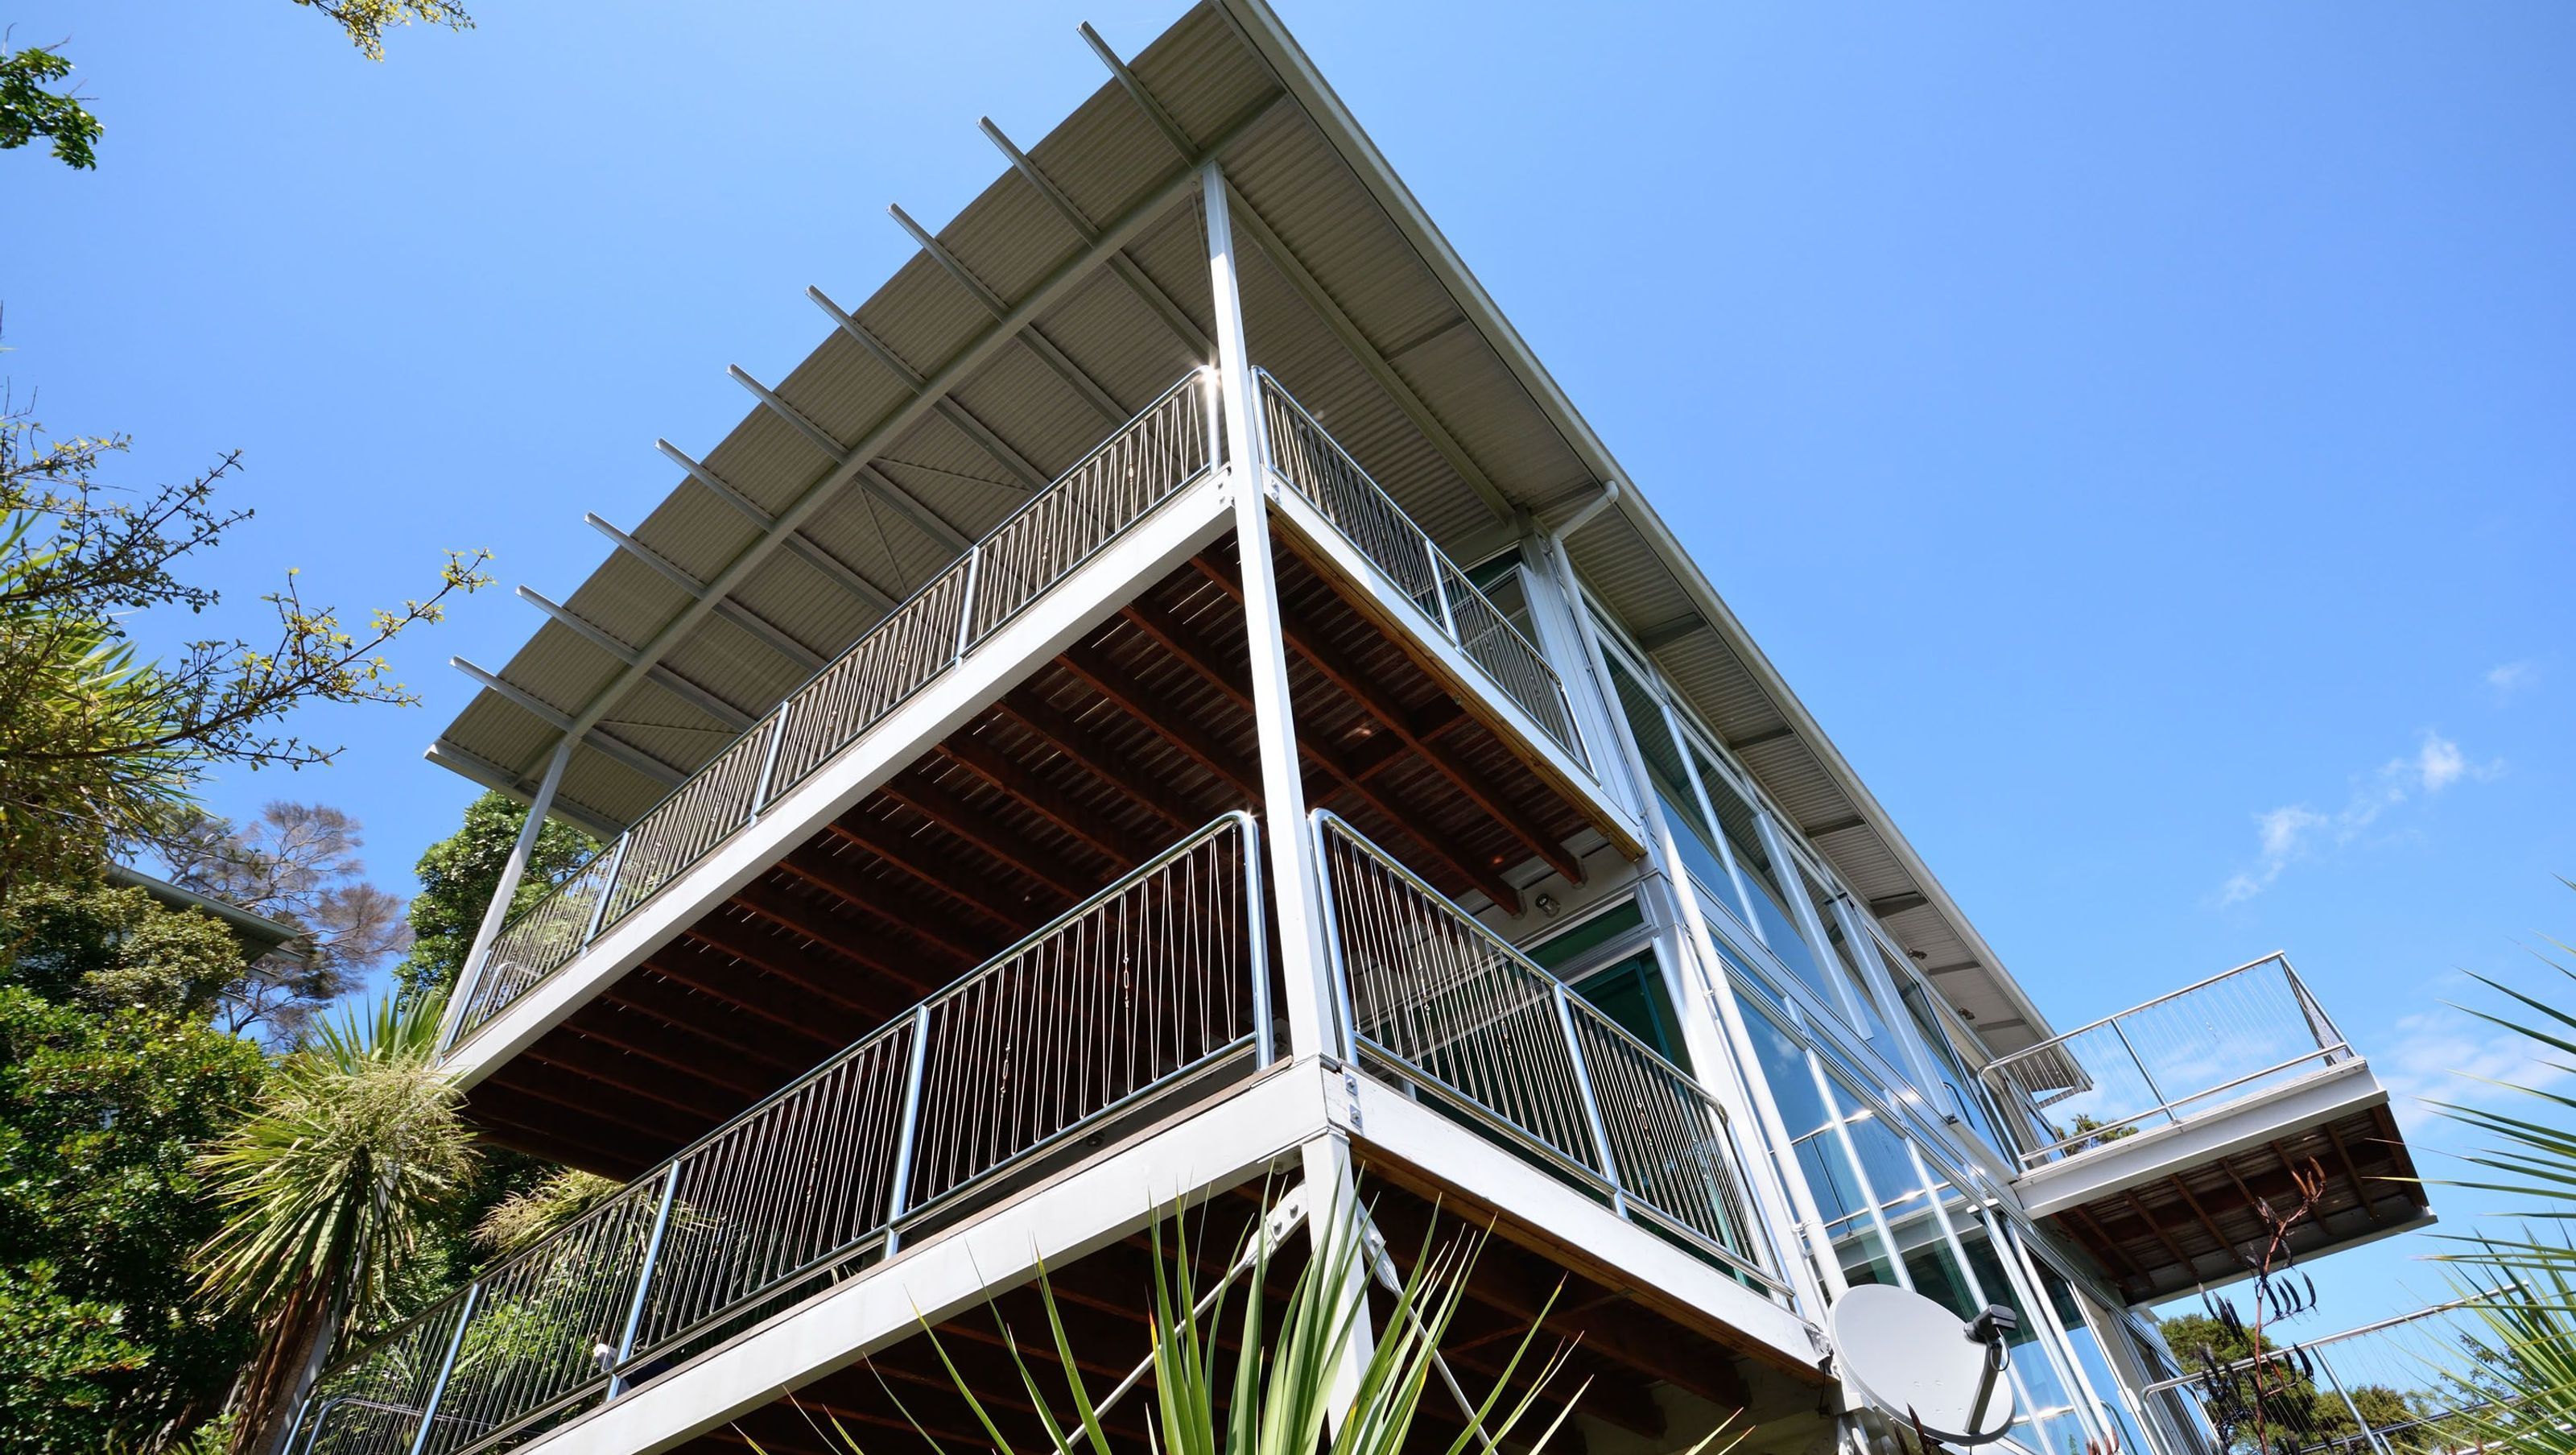

The brief called for a three bedroom permanent residence with a double garage and guest accommodation.
The site is located on the Mahurangi Peninsula, about one hour drive North of Auckland.
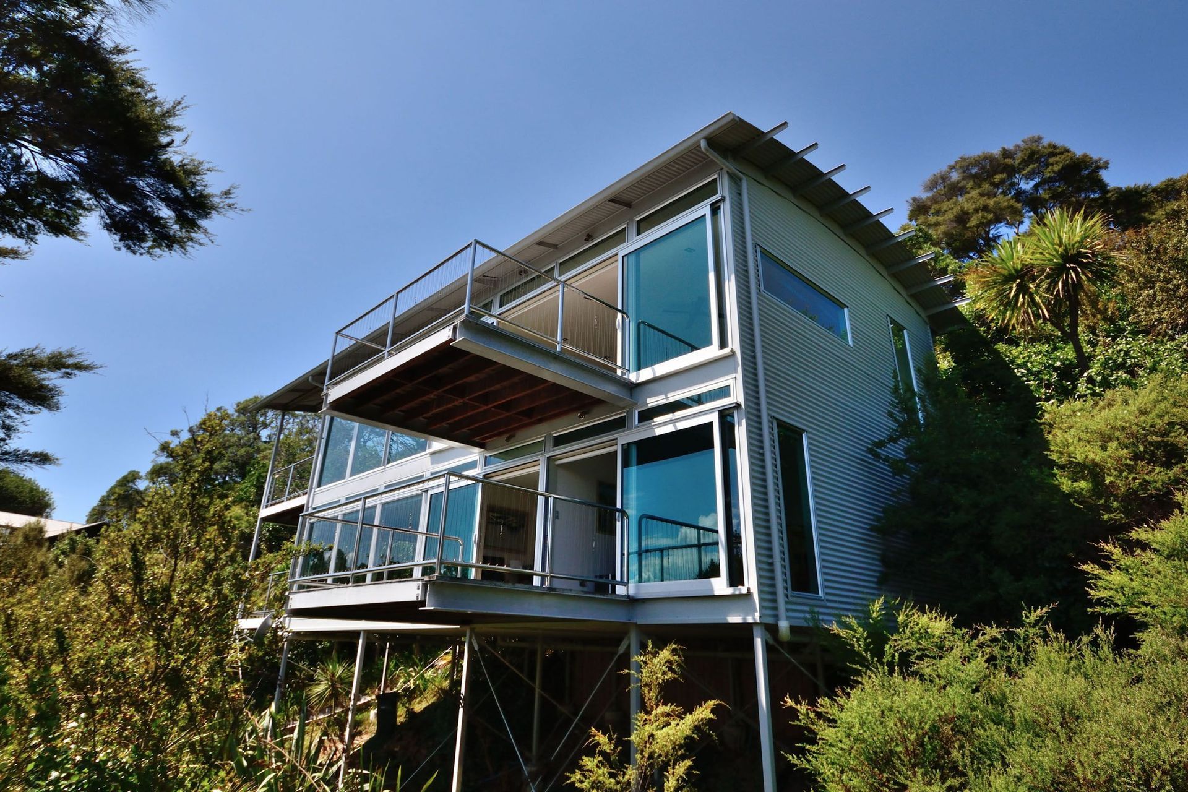
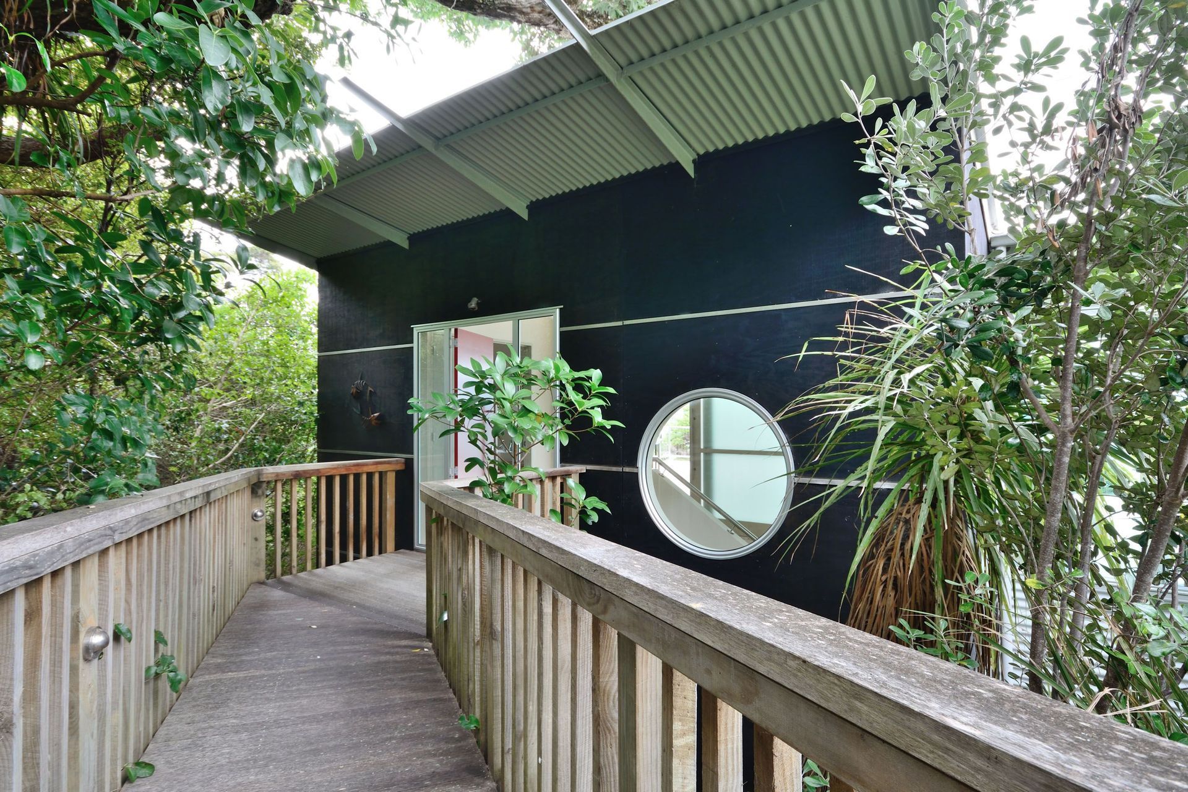
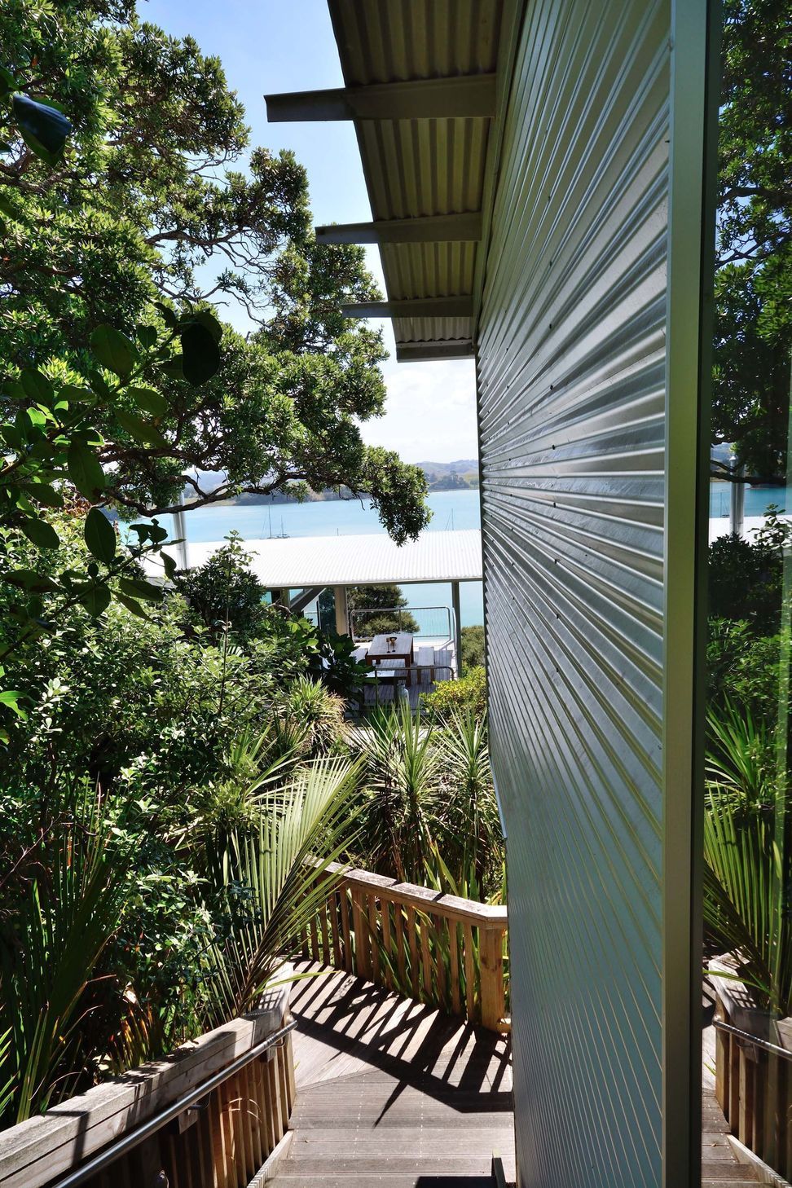
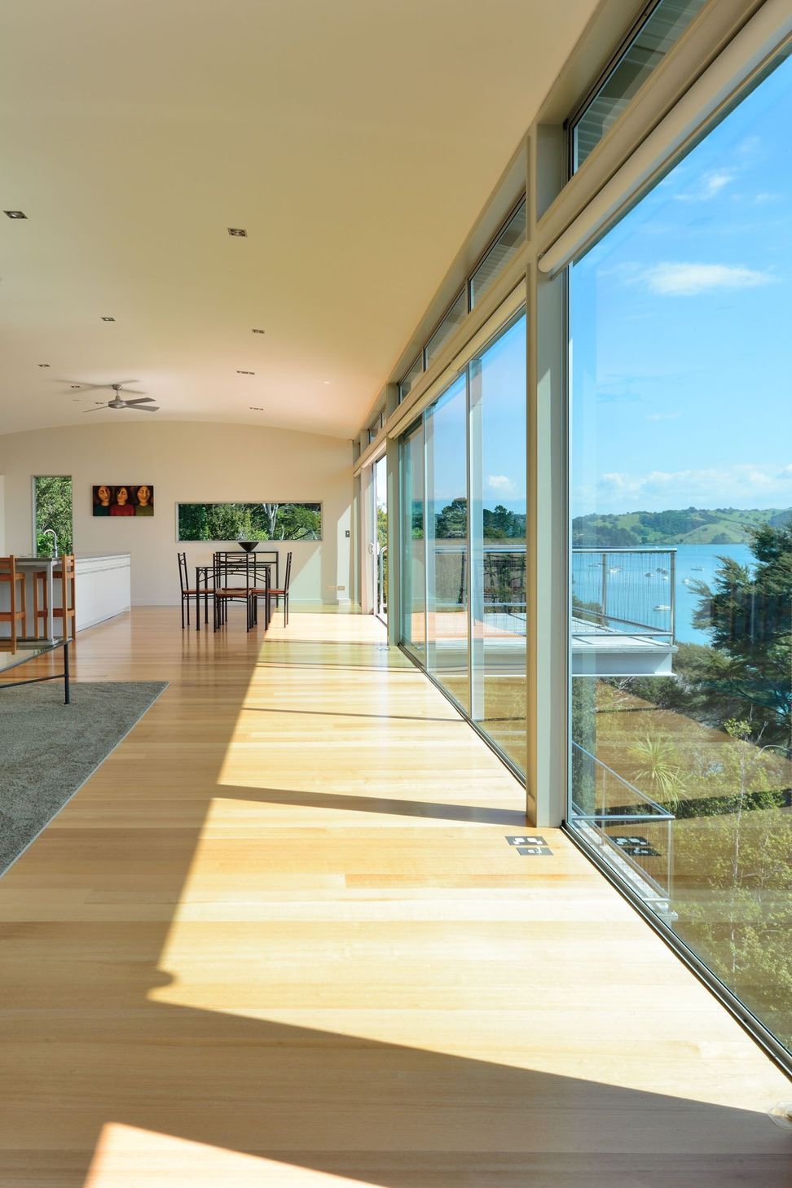
We chose to create two separate pavilions; one, the double garage with guest quarters underneath and the other, the main three bedroom house. The garage pavilion is connected to the main house with an elevated walkway through the native bush. The walkway enters the main house at living level, located above the tree canopy, with a bedroom level below. Both pavilions have a compact shape to minimize their footprint limiting tree removal.
Steel was used for the whole of the structural frame and most of the wall framing.
The roof and external wall cladding is corrugated aluminium, except for the entry/stairwell, which was designed as a separate "clip-on" to the main box shape building, clad in stained plywood with exposed aluminium flashings.
Most of the building is recyclable with the use of so many metal products and hardwood flooring. Fully insulated wall, roof and floor cavities as well as double glazing, provide a high thermal performance.


Like this Project?
Hire Kamermans Architects Ltd
Professionals used in
this project
The practices and trades credited on this project.

More projects from
Kamermans Architects Ltd
Other work by Kamermans Architects Ltd, across every category they build in.


More in
Residential
Everything else in Residential, from every practice on ArchiPro.


Next Project
Keep scrolling