
Project team
- eHaus
- Kevin Bills Media
Product Suppliers
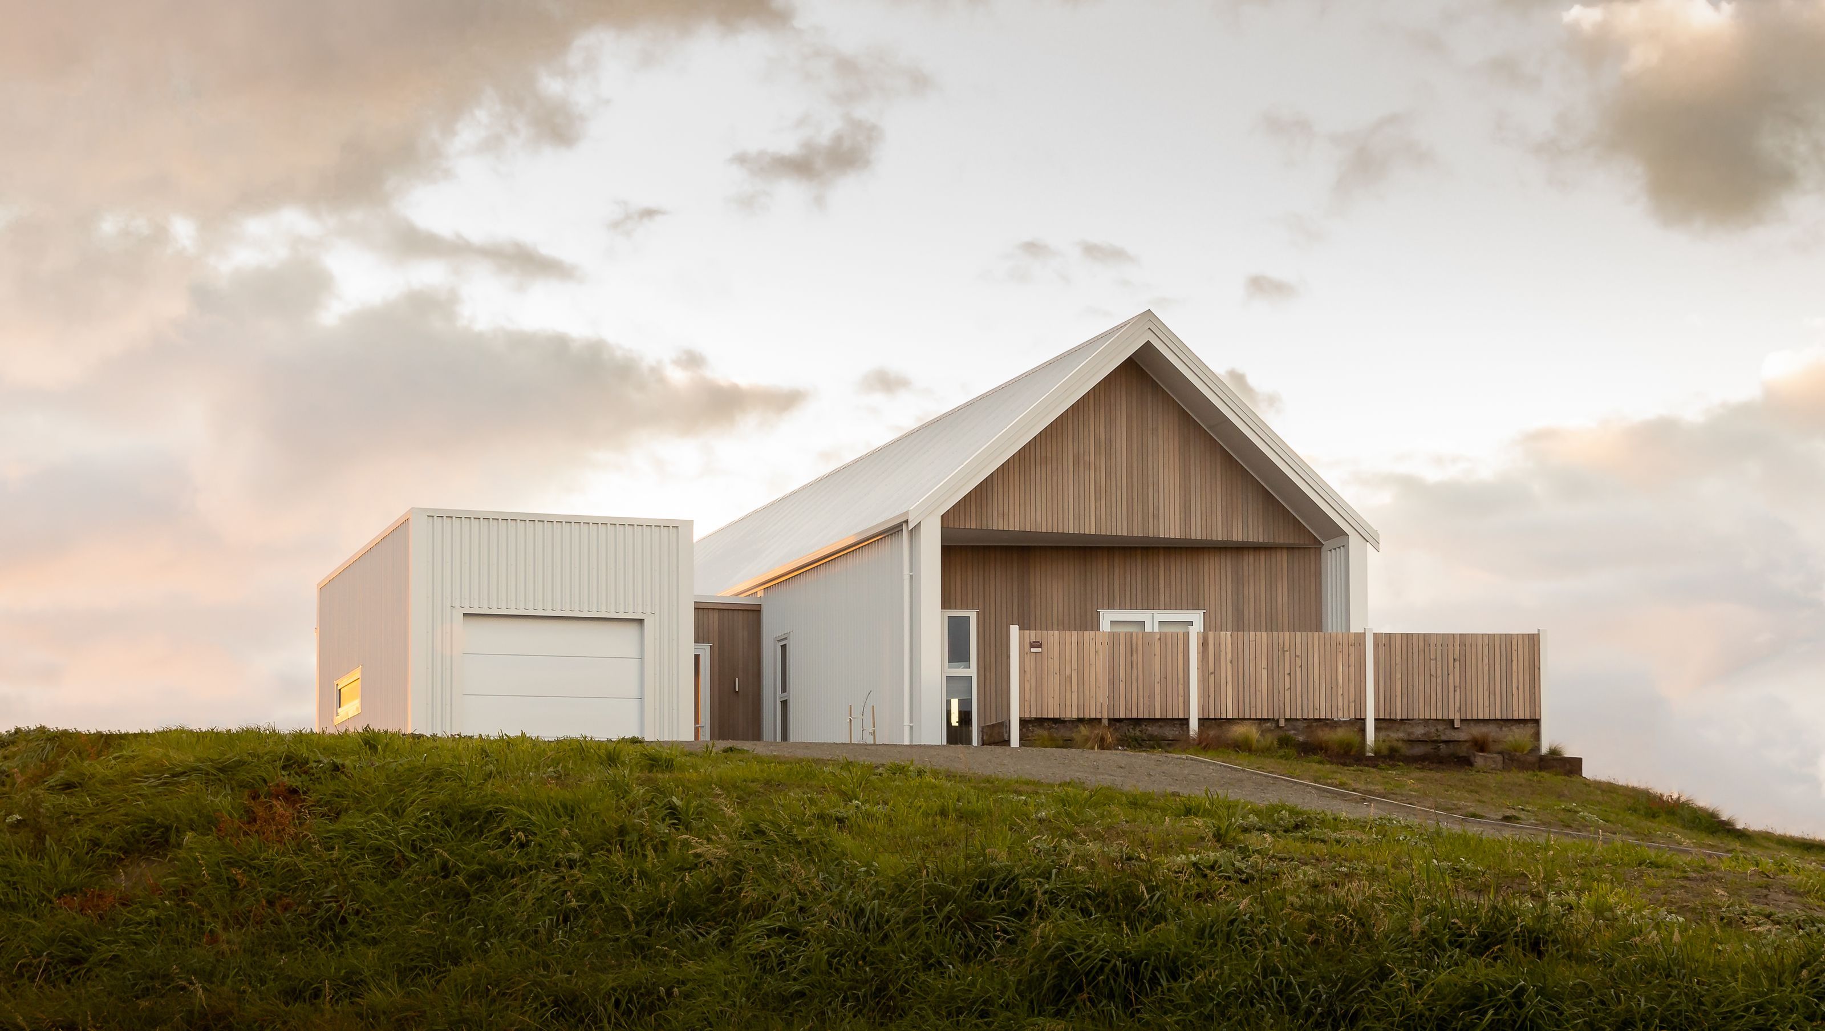
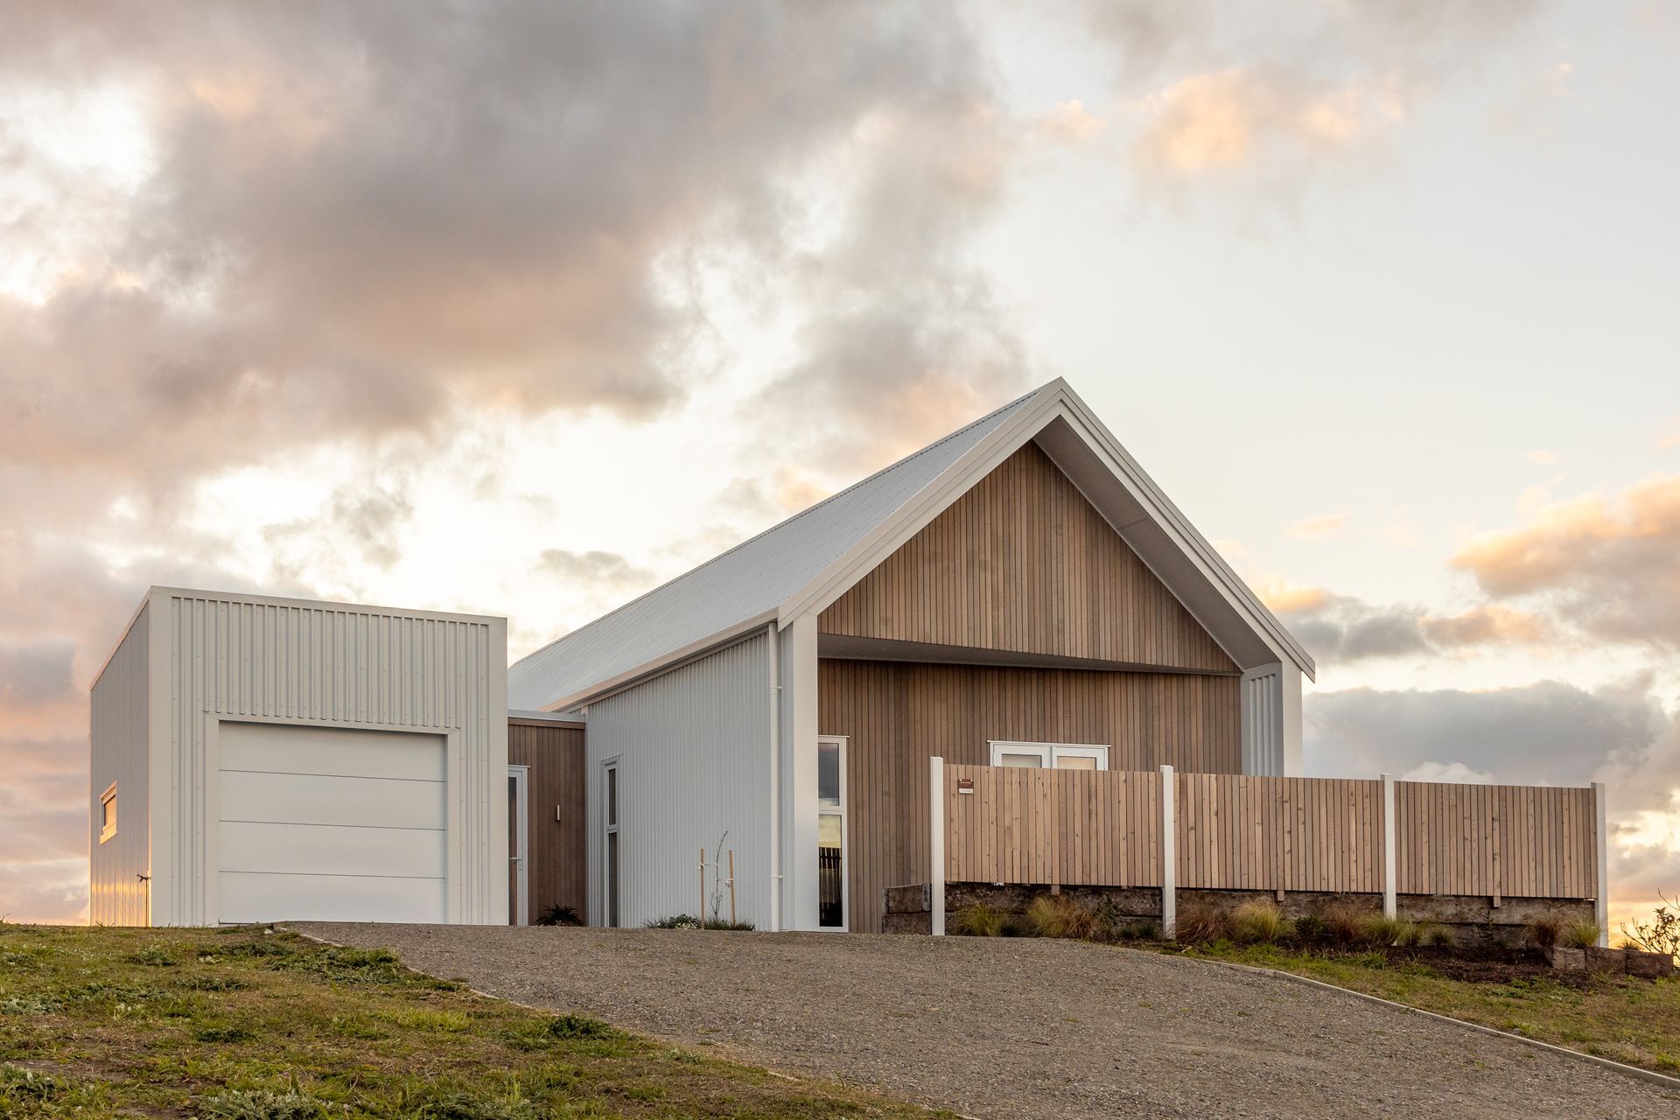
Contemporary eHaus Pacific at Foxton Beach, completed in 2020, featuring energy-efficient design, stunning panoramic views, and a minimalist aesthetic inspired by Scandinavian and Japanese architecture.
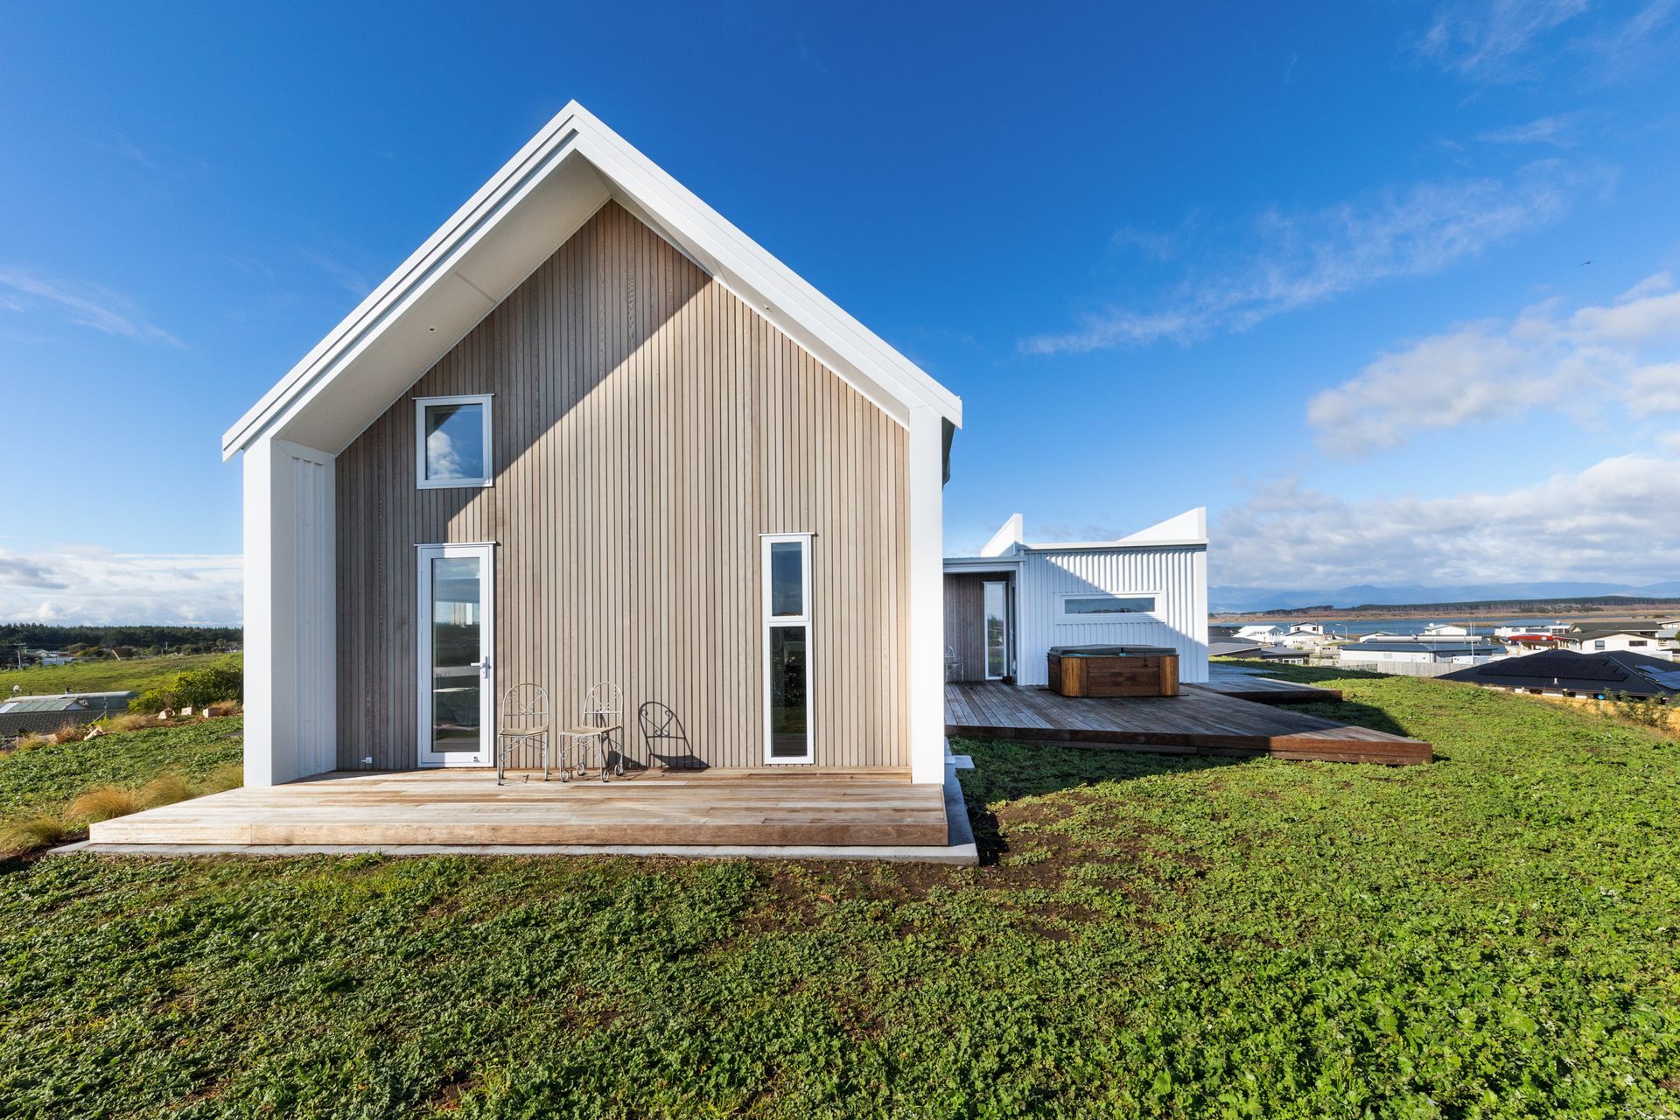
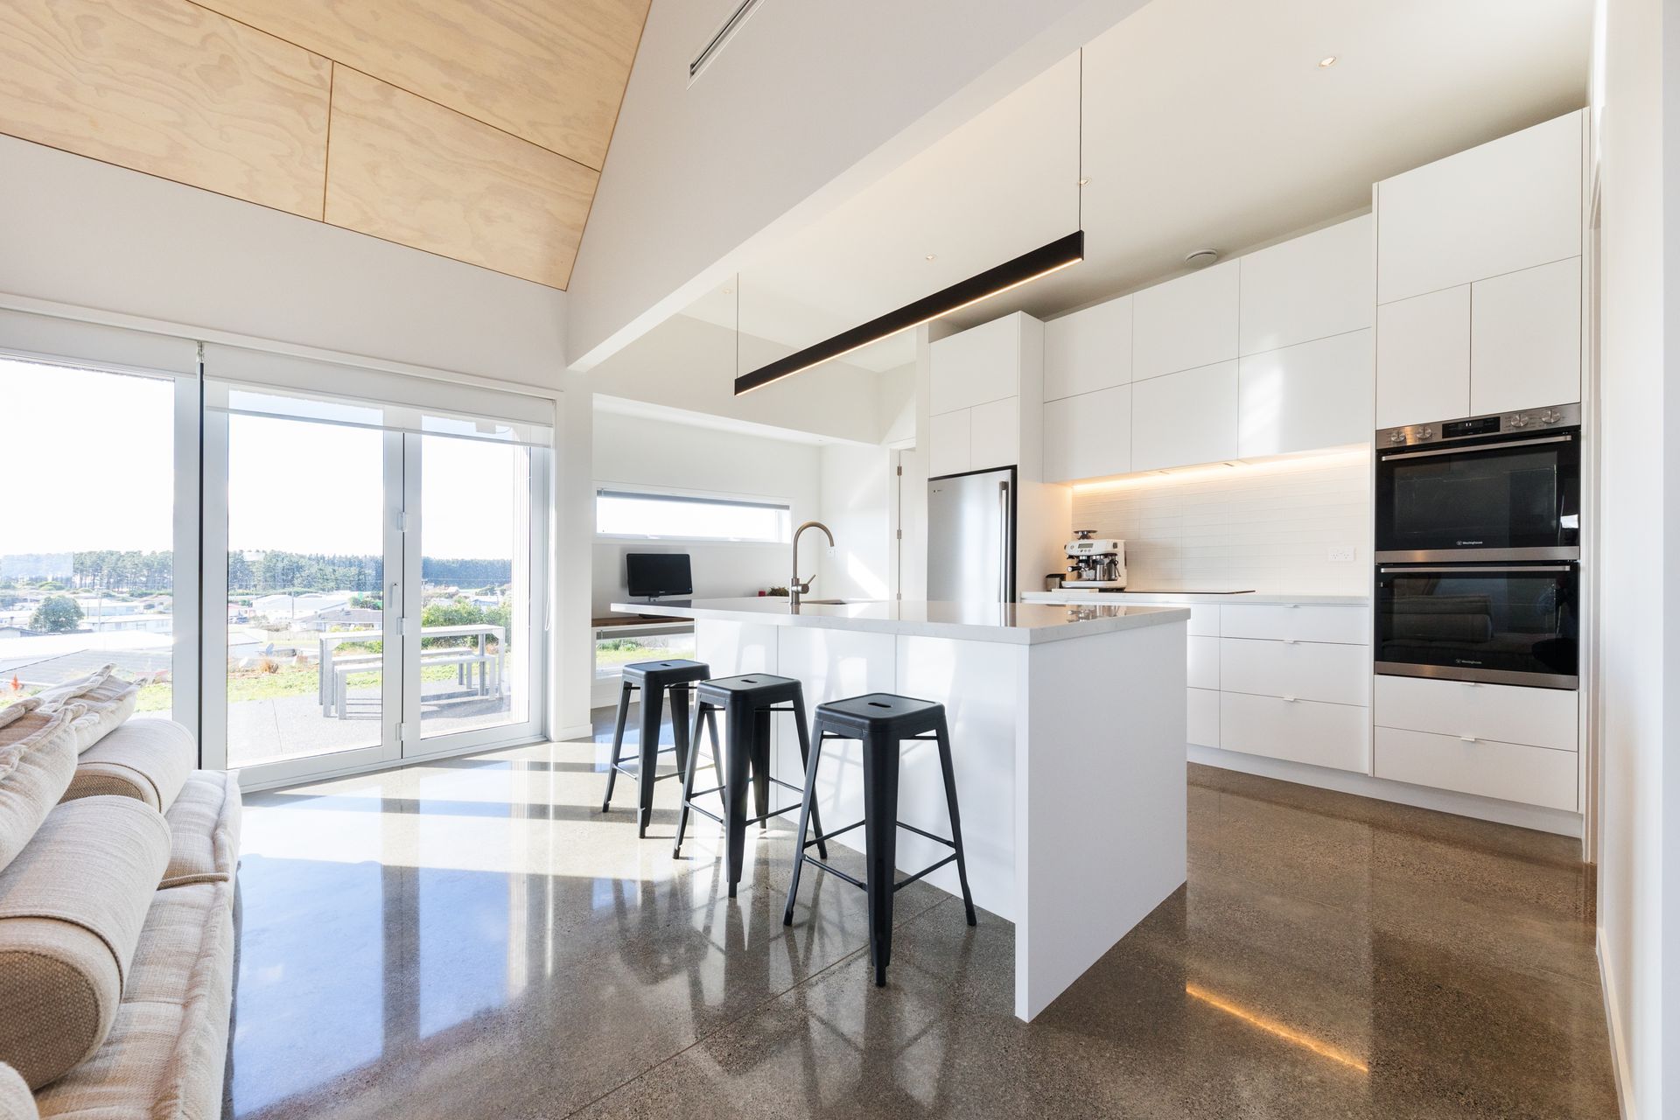
Situated on an exposed site overlooking Manawatū’s Foxton Beach, this energy efficient 2.5 bedroom eHaus Pacific captures - and creates - stunning views from every angle.
From the Tararua Ranges and Manawatū River mouth to the small serene settlement of Foxton Beach, this hilltop home offers complete respite from the sand, wind and relentless summer sunshine. The moment you step inside, everything falls silent and still. One of the welcomed differences building an eHaus brings.
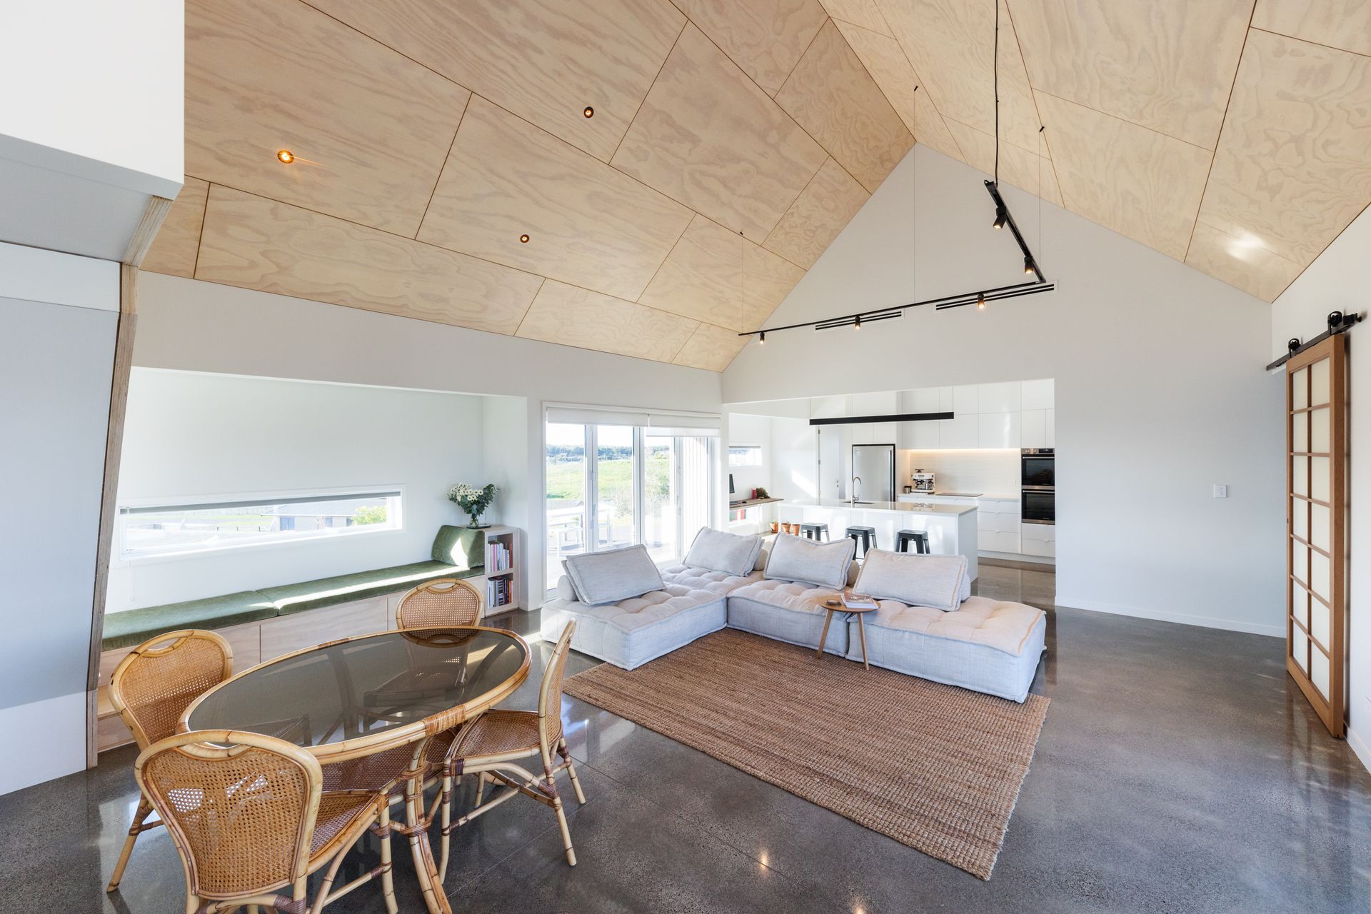
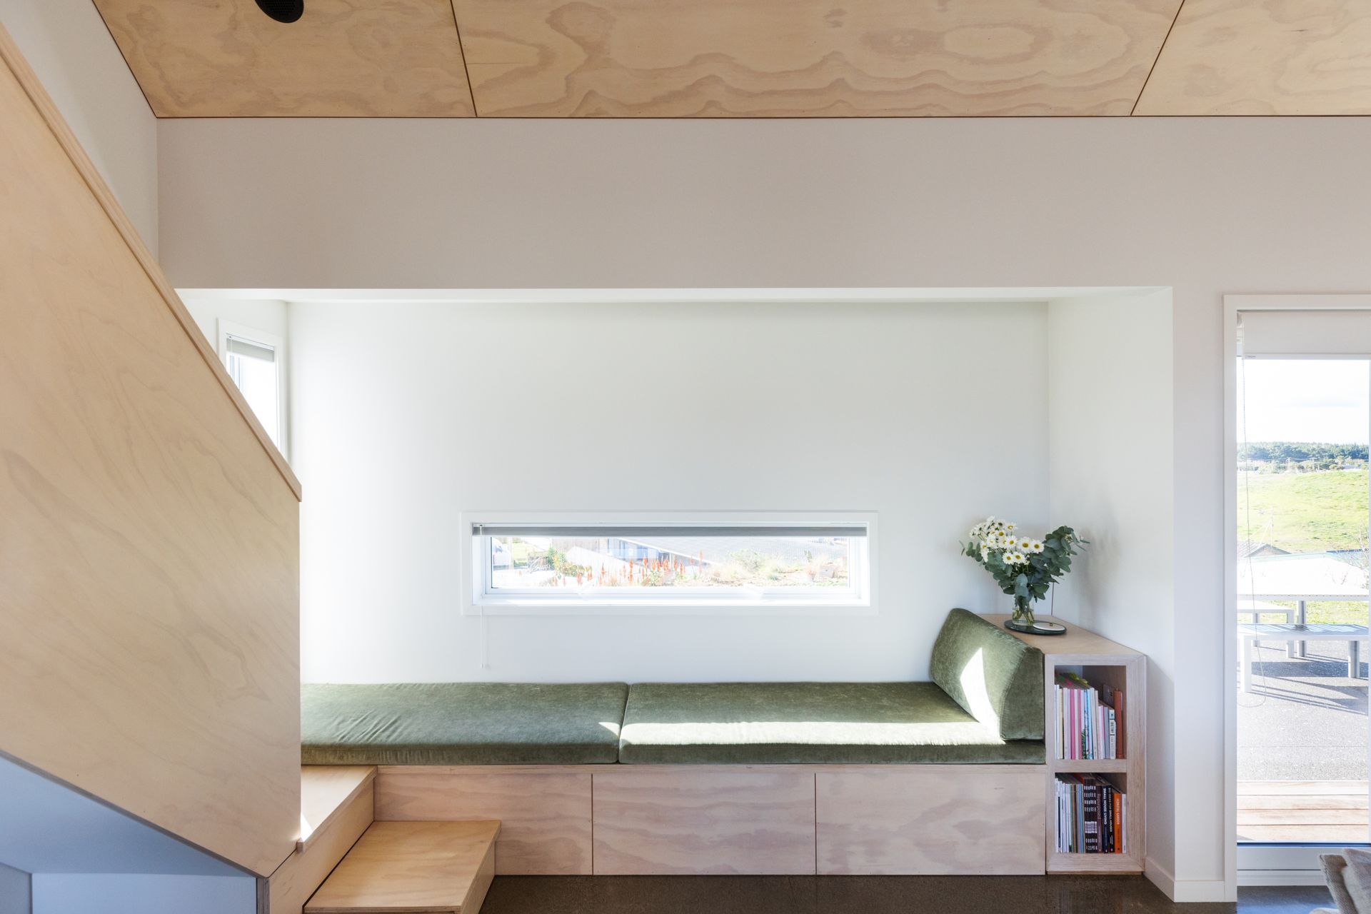
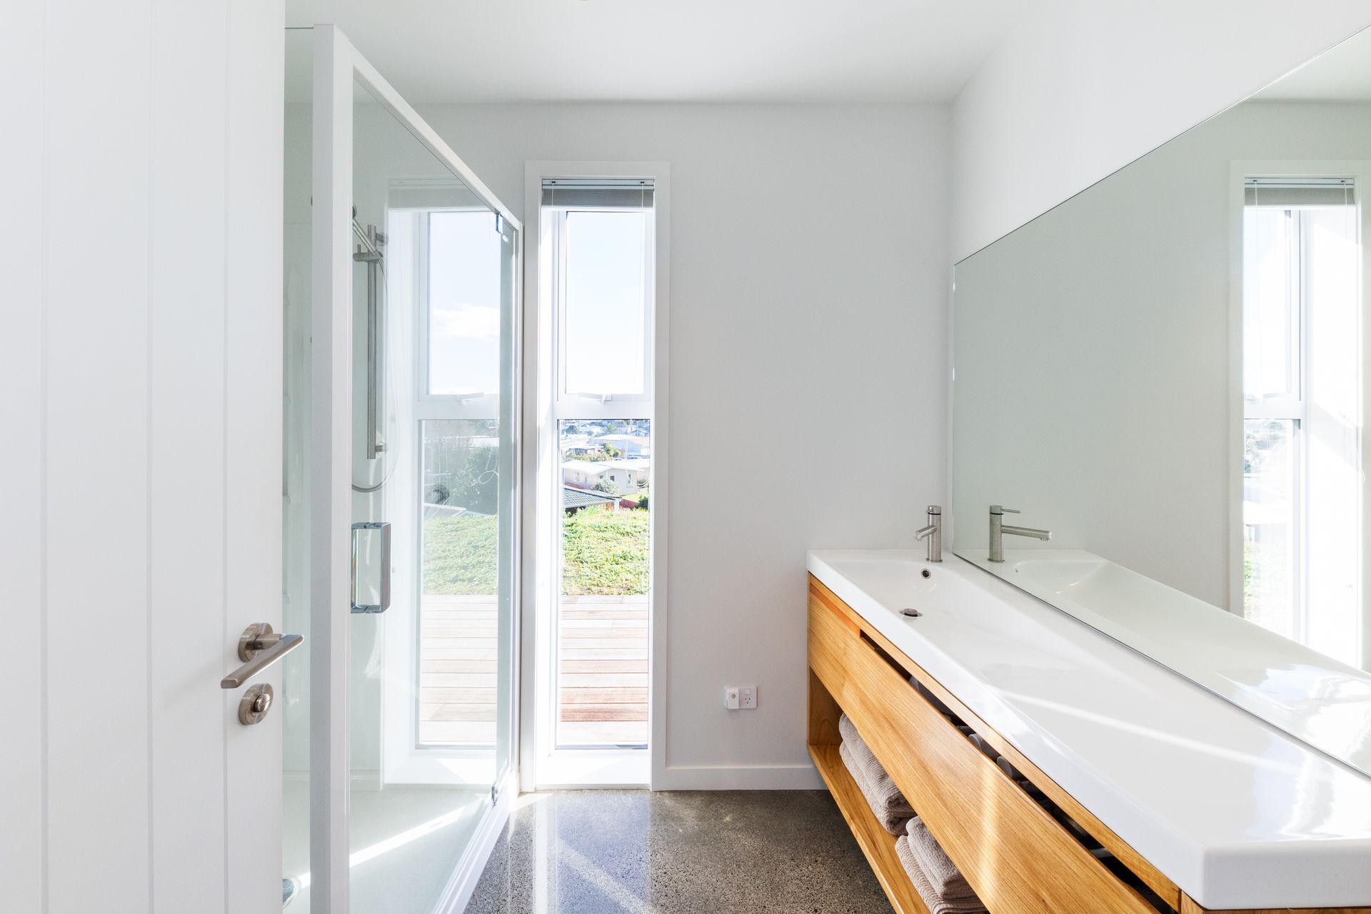
Clad in vertical cedar and Colorsteel on the outside, and a combination of white-washed plywood ceilings and polished concrete floors on the inside, the material choices form a minimalist backdrop ideal for modern living.
Aesthetic cues were lifted from Scandinavian and Japanese architecture - note the custom Shoji door, negative detailing, and mezzanine floor - while practical elements such as window placement and compact, built-in seating were factored into the design to maximise efficiency and comfort.
Credit: @snapsbyandy and @sundaydigital.co . For more images, you can follow the owners on their instagram page: @ourbeachbach for daily doses of inspiration.
Design Components
Floor: Fully insulated concrete pad with a U-value of 0.182 W/(m²K)
Wall: 140mm timber frame with a U-value of 0.275 W/(m²K)
Roof: Double layer of fibreglass insulation with a U-value of 0.137 W/(m²K)
Window Joinery Frame: APL Altherm - Thermally Broken Aluminium with a U-value of 4.0 W/(m²K)
Glazing: Double glazed Argon with Ug-value of 1.12 W/(m²K) g-value of 61%
Ventilation: Zehnder ComfoAir Q350 MHRV
Hot Water: Bosch Compress 3000 - 270L capacity hot water heat pump
Heating/Cooling: Small heat pump installed for heating and cooling
Performance Specs
Heating Demand: 34.2 kWh/m²/yr
Heating Load: 20.5 W/m²
Frequency of Overheating: 1.6% year over 25°C
TFA: 132 m²
Form Factor: 3.83
Air Leakage@50Pa: 1.04 ACH
PER Demand: 50 kWh/m²/yr
- Completed
- 2020
- Price range
- $0.5m - $1m
- Building style
- Contemporary







Awards
House of the Year - Regional Category Winner
Registered Master Builders
House of the Year - Gold Award
Registered Master Builders
House of the Year - Top 100
Registered Master Builders
Like this Project?
Hire eHaus
Professional Reviews
The products behind the project
One product specified into this build from one supplier, a verified ArchiPro member. Tap through to specifications, suppliers and lead times.

Professionals used in
this project
The practices and trades credited on this project.





More projects from
eHaus
Other work by eHaus, across every category they build in.


More in
Beach House
Everything else in Beach House, from every practice on ArchiPro.


Next Project
Keep scrolling