
Project team
- eHaus
- Louise Thompson
Product Suppliers
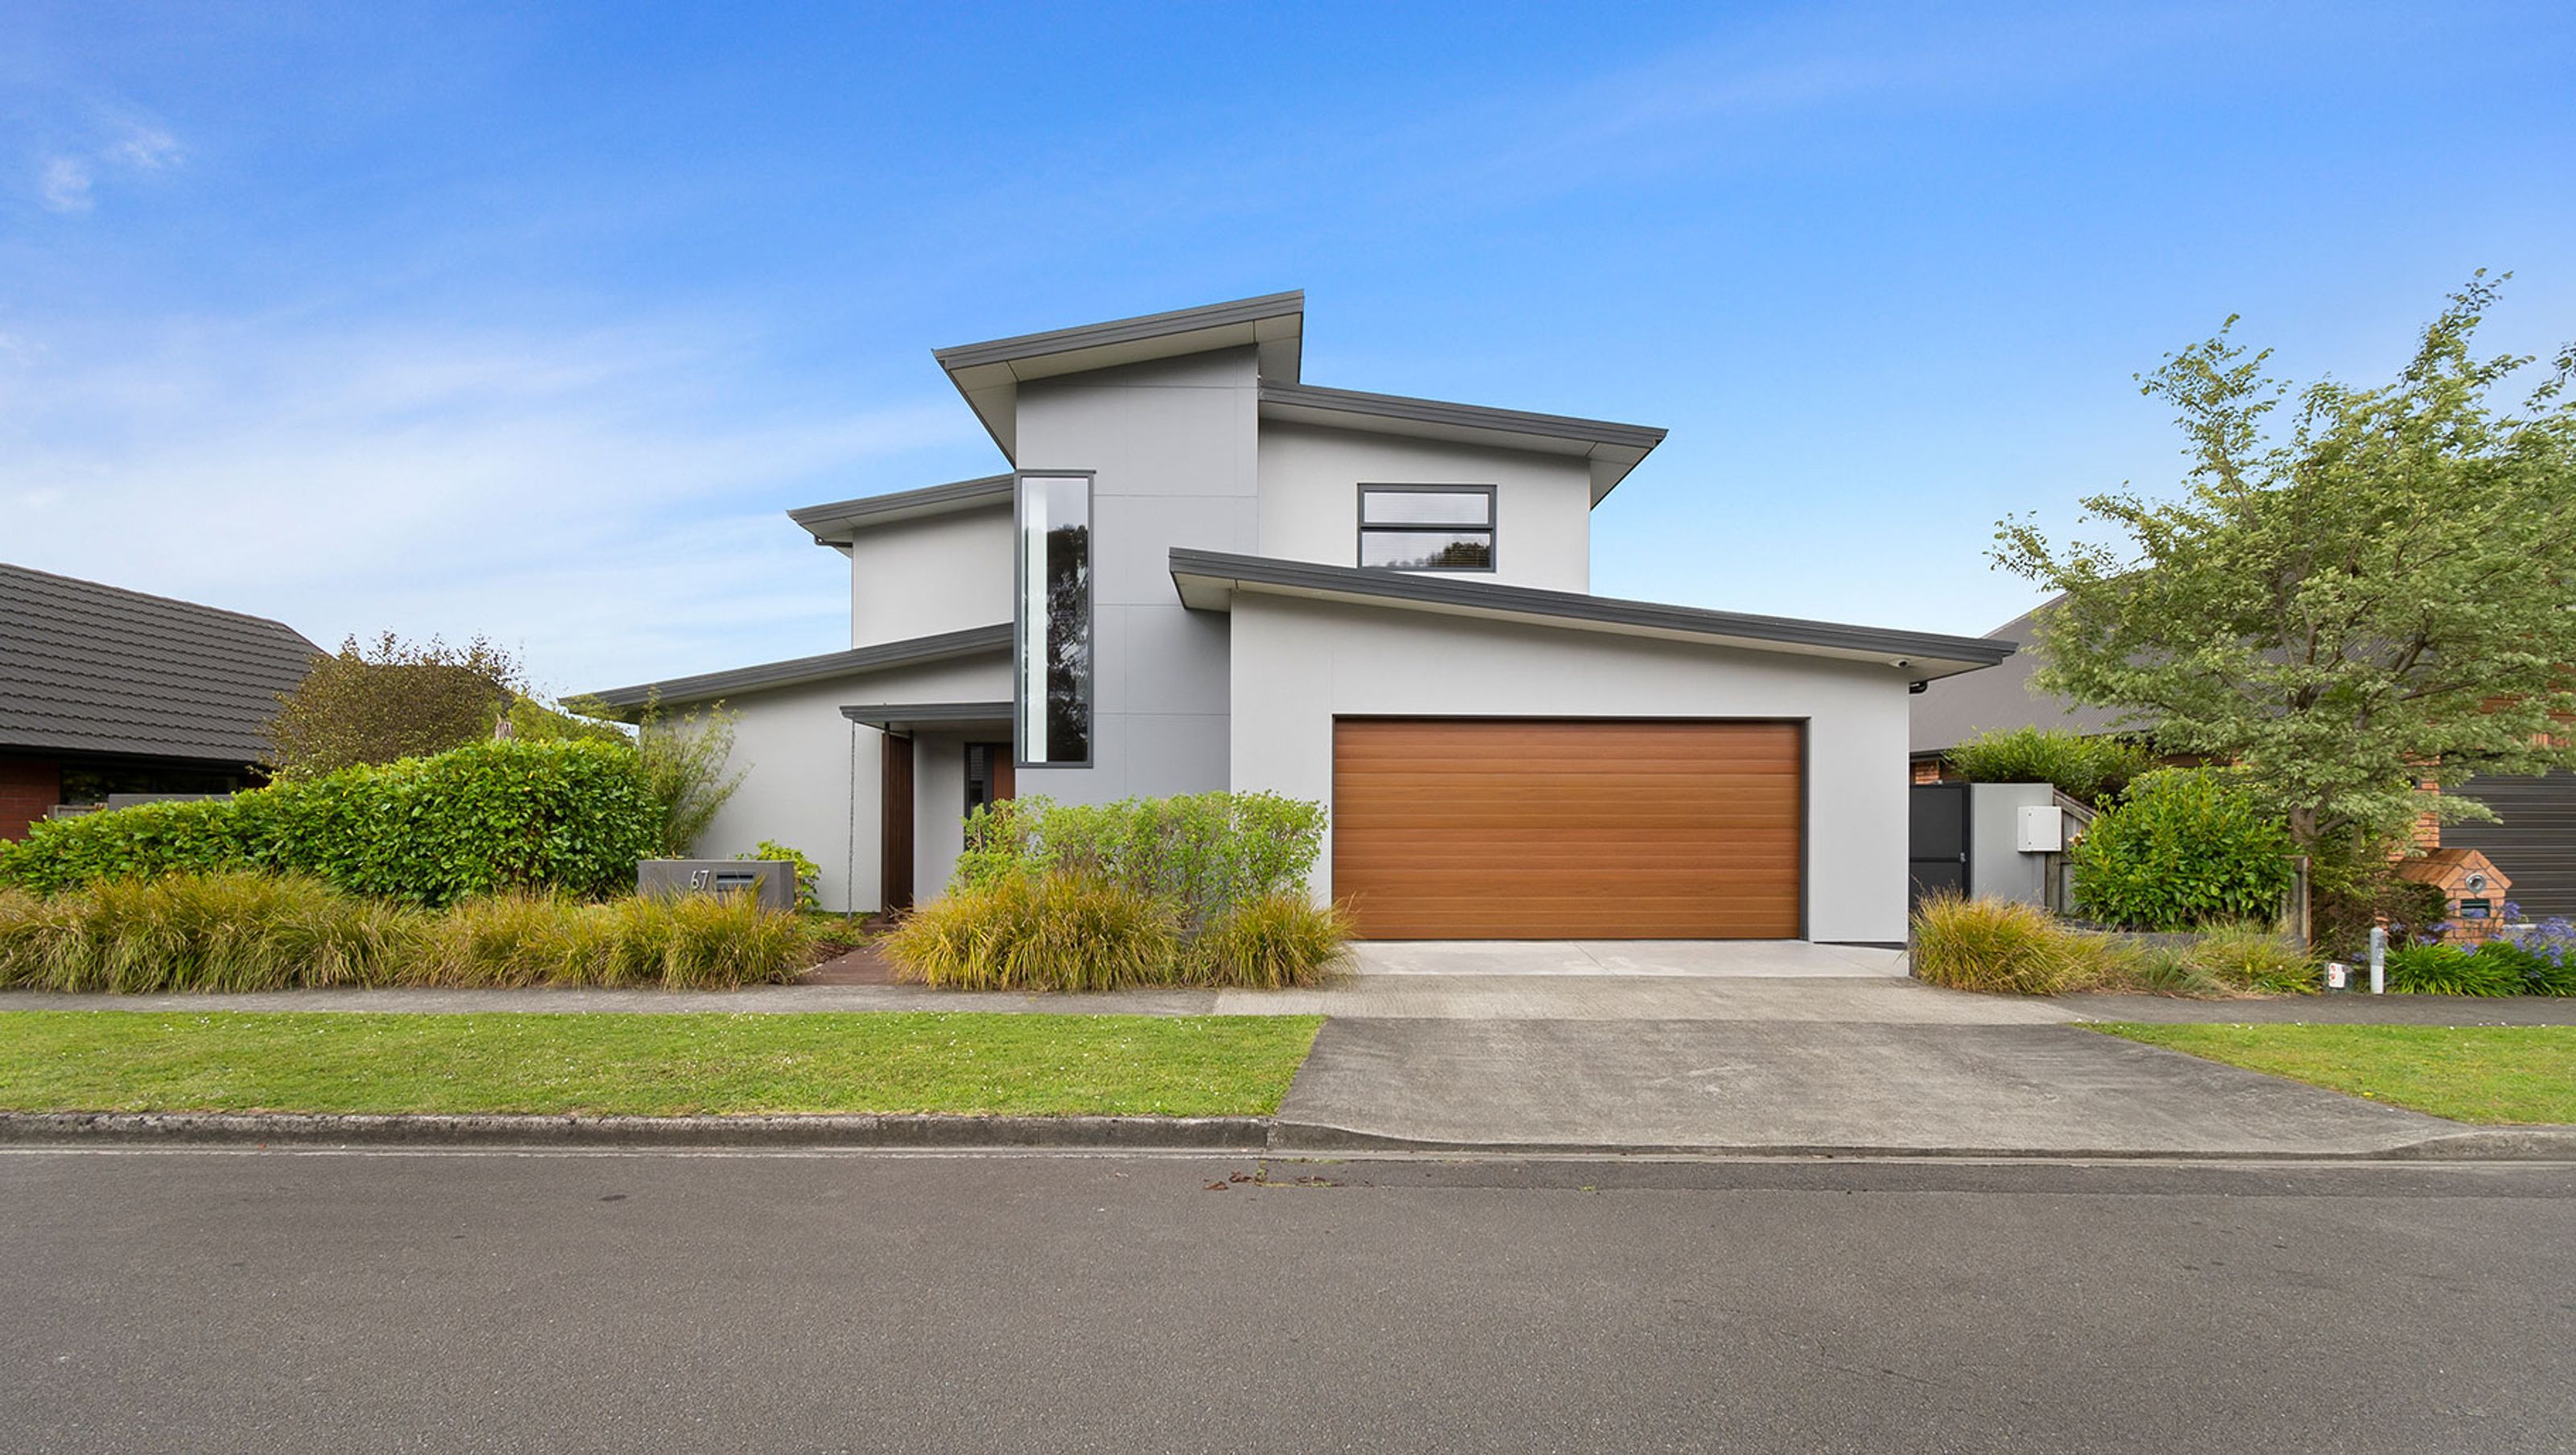
Modern home in Manawatu-Ruapehu featuring stunning rural views, flexible living spaces, and high-performance design, completed in 2015.
eHaus Pacific
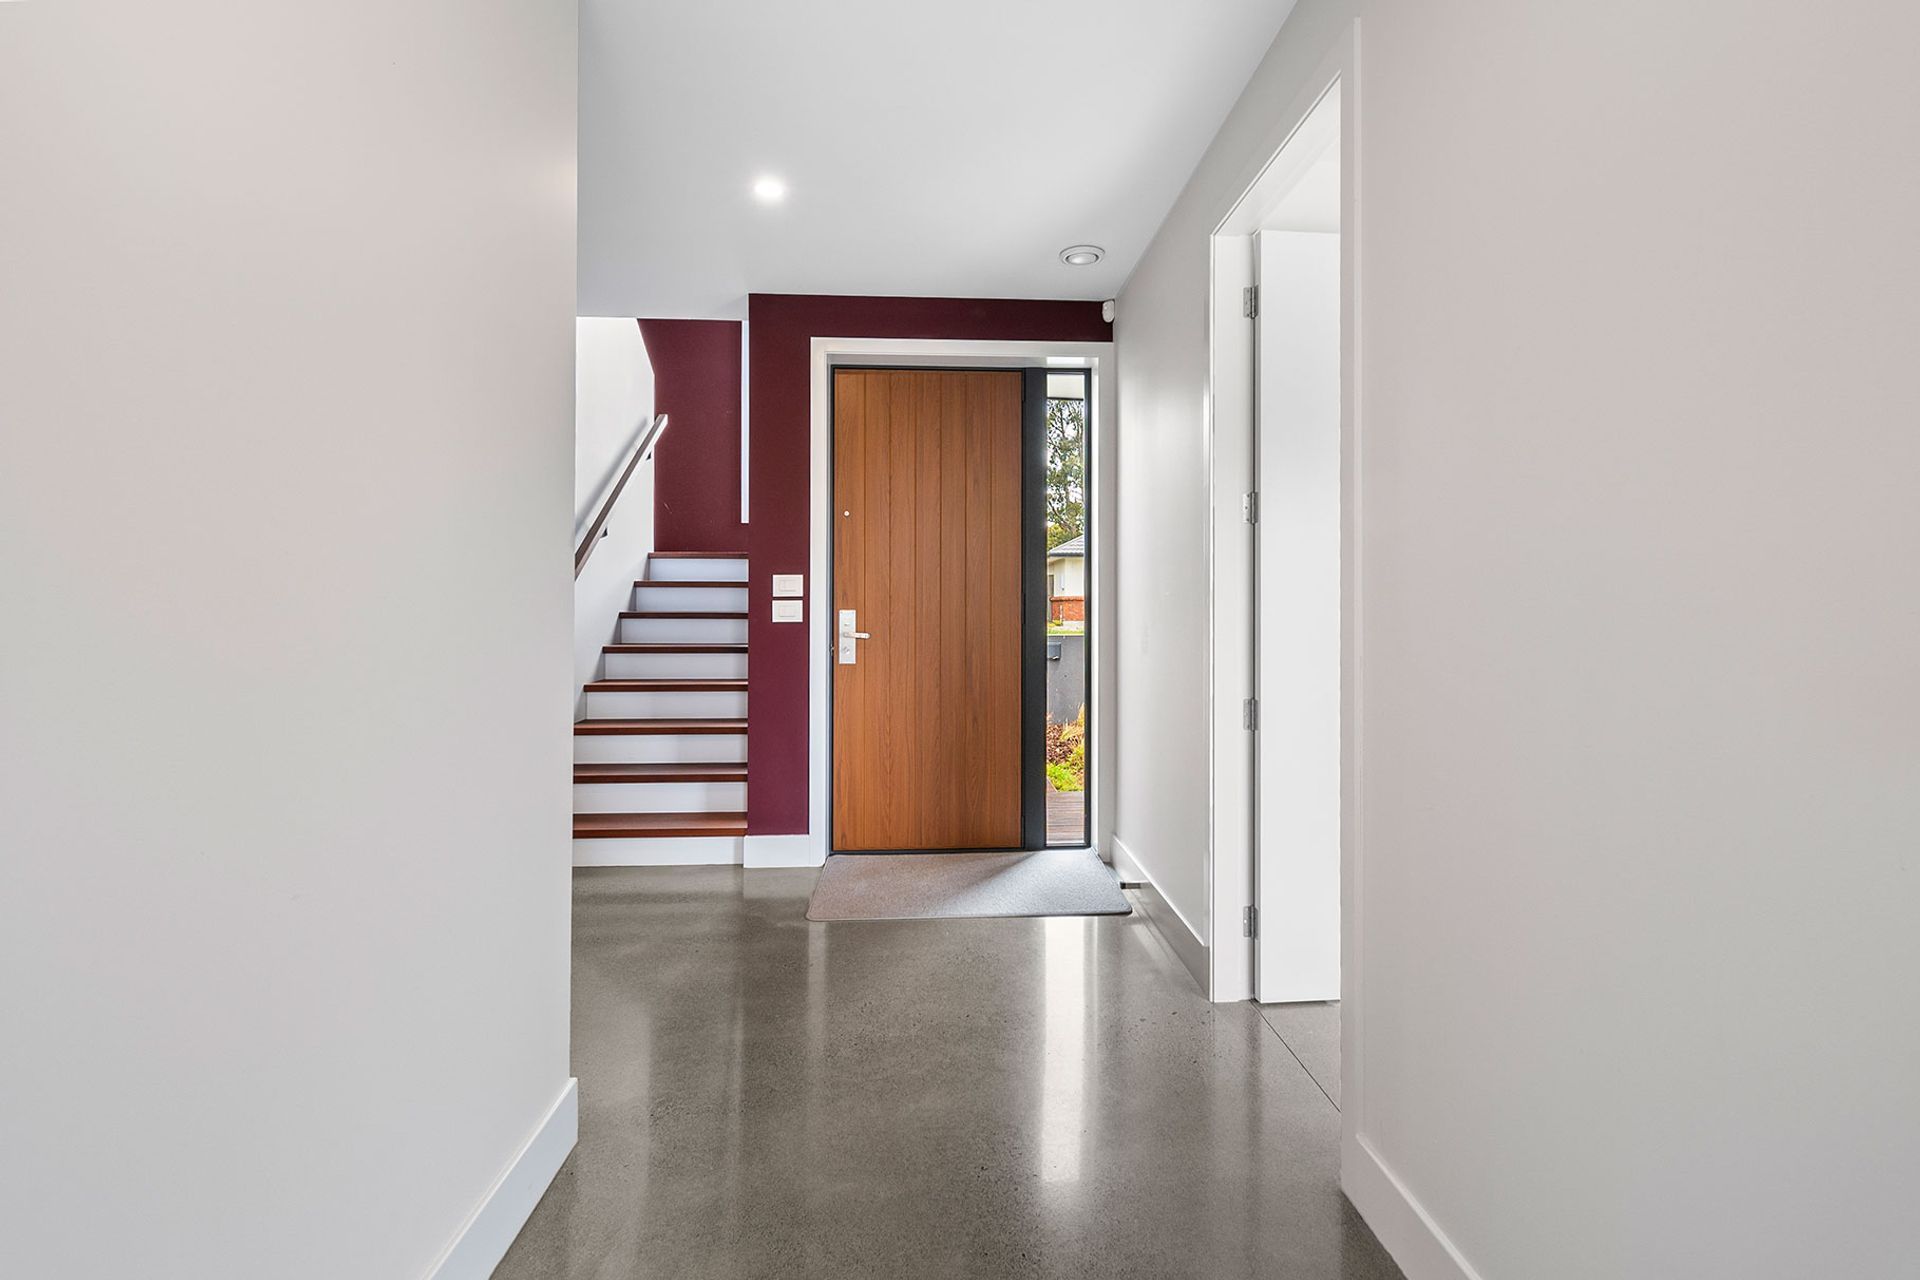
This home has a commanding rural outlook and further in the distance the city of Palmerston North. With 3 bedrooms upstairs and a separate guest bedroom downstairs this home has been designed with flexibility in mind. The Kitchen dining living area is at the rear of the house and north facing capturing the views and opening up onto a full size deck for great indoor out door flow. This is a great example of modern architecture that is still able to deliver high performance and comfort.
Design Components
Floor: Fully insulated concrete pad with a U-value of 0.216 W/(m²K)
Wall: 140mm timber frame with service cavity U-value of 0.218 W/(m²K)
Roof: Double layer of fibreglass insulation U-value of 0.125 W/(m²K)
Window Joinery Frame: Vantage Thermal Heart. Thermally broken aluminium. – Uw value = 3.80 W/(m²K)
Glazing: Double Glazing Argon Ug value= 1.10 W/(m²K) G value= 65%
Ventilation: Zehnder Comfo Air 350 VL Luxe MHRV
Hot Water: Bosch Compress 3000 Hot water heat pump
Heating/Cooling: Pellet fire
Performance Specifications
Heating demand: 23.1 kWh/m²/yr
Heating load: 15.6 W/m²
Frequency of Overheating: 2.9% year over 25°C
TFA: 179.5 m²
Form Factor: 3.29
Air leakage@50Pa: 0.87 ACH
PER demand: 74 kWh/m²/yr
- Completed
- 2015
- Building style
- Modern



Like this Project?
Hire eHaus
Professional Reviews
The products behind the project
Two products specified into this build from two suppliers, verified ArchiPro members. Tap through to specifications, suppliers and lead times.


Professionals used in
this project
The practices and trades credited on this project.









More projects from
eHaus
Other work by eHaus, across every category they build in.


More in
Single House
Everything else in Single House, from every practice on ArchiPro.


Next Project
Keep scrolling