
Project team
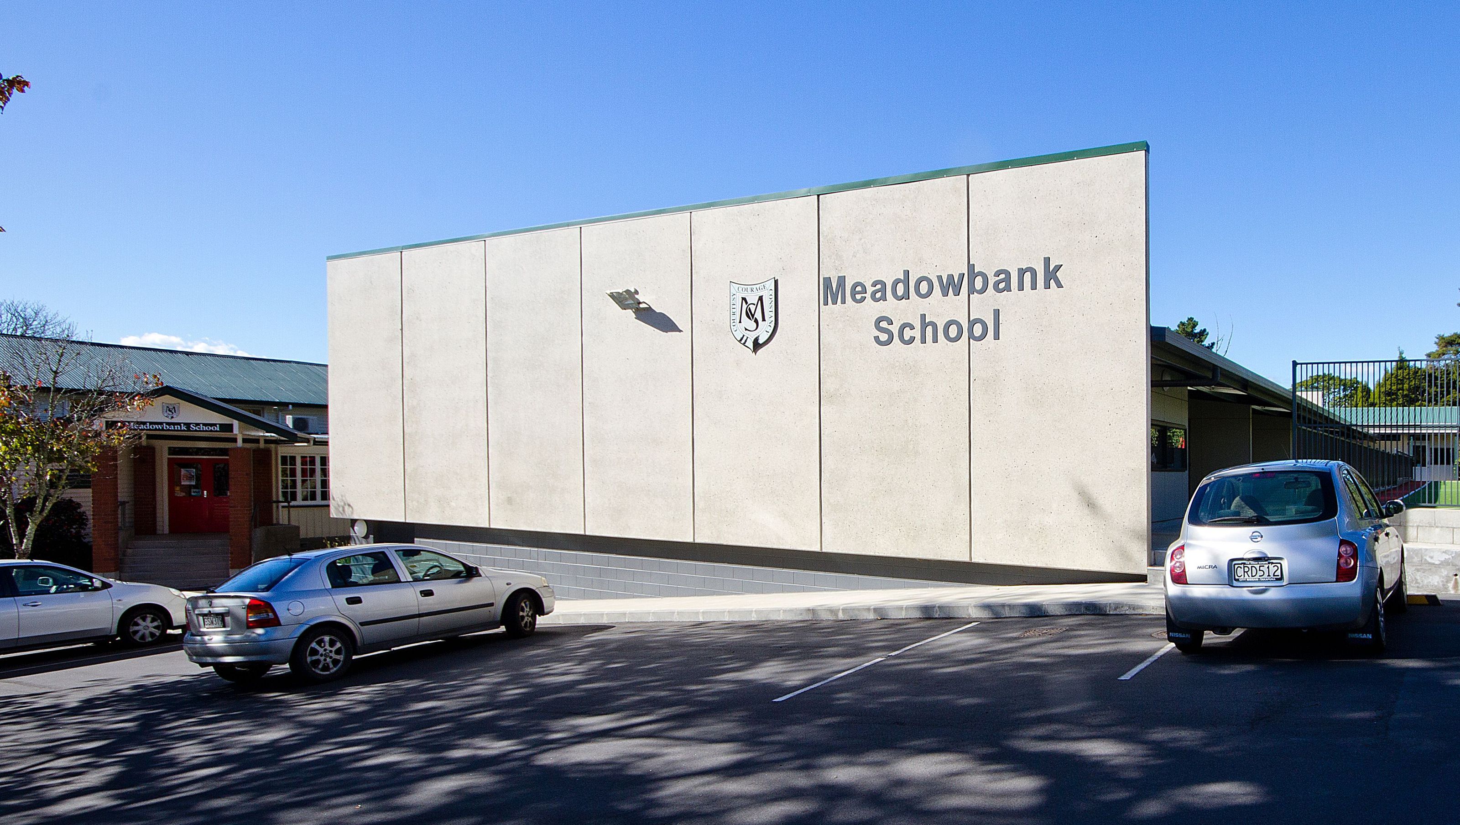
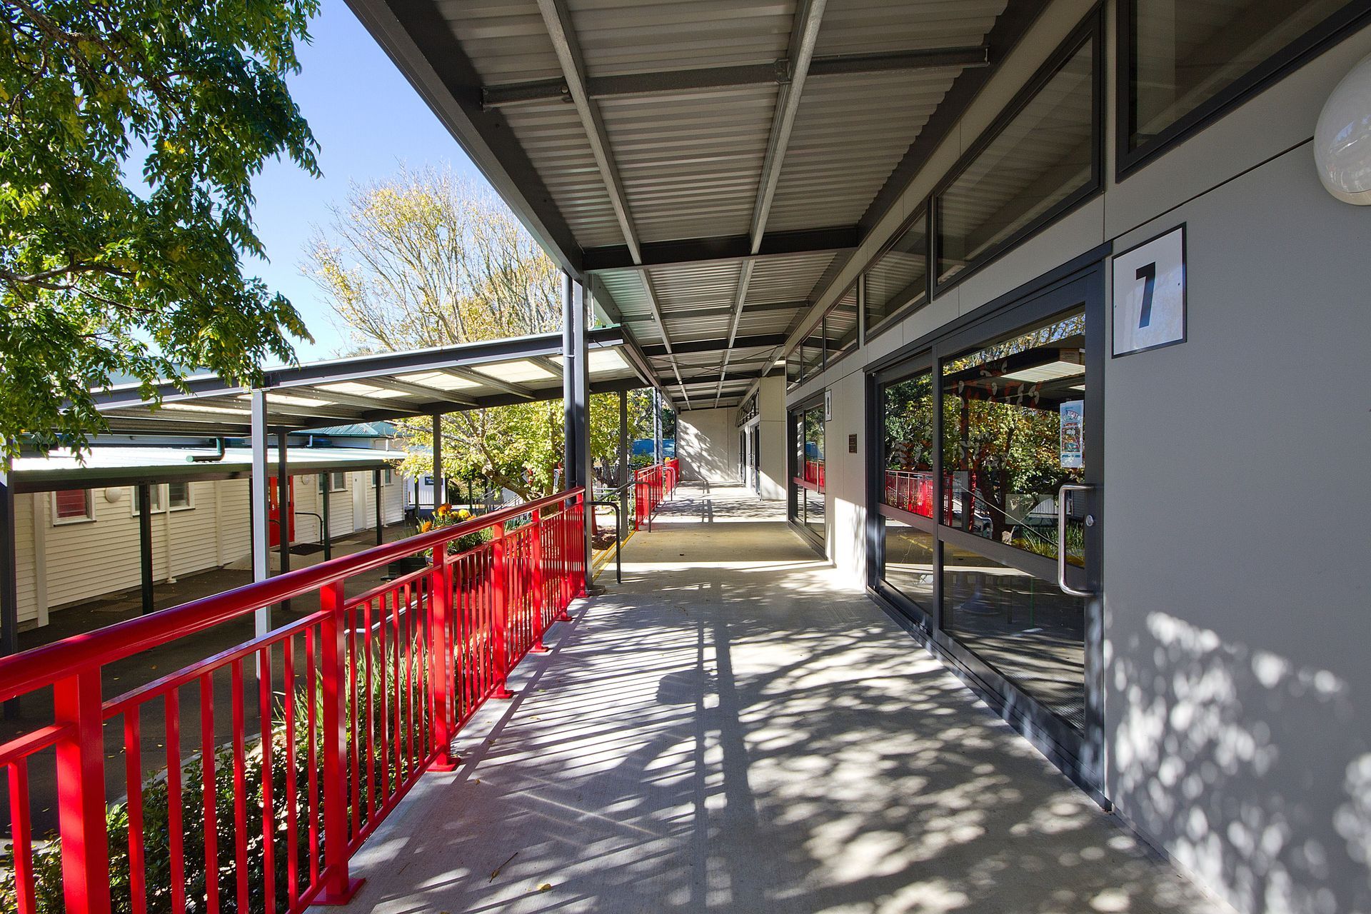
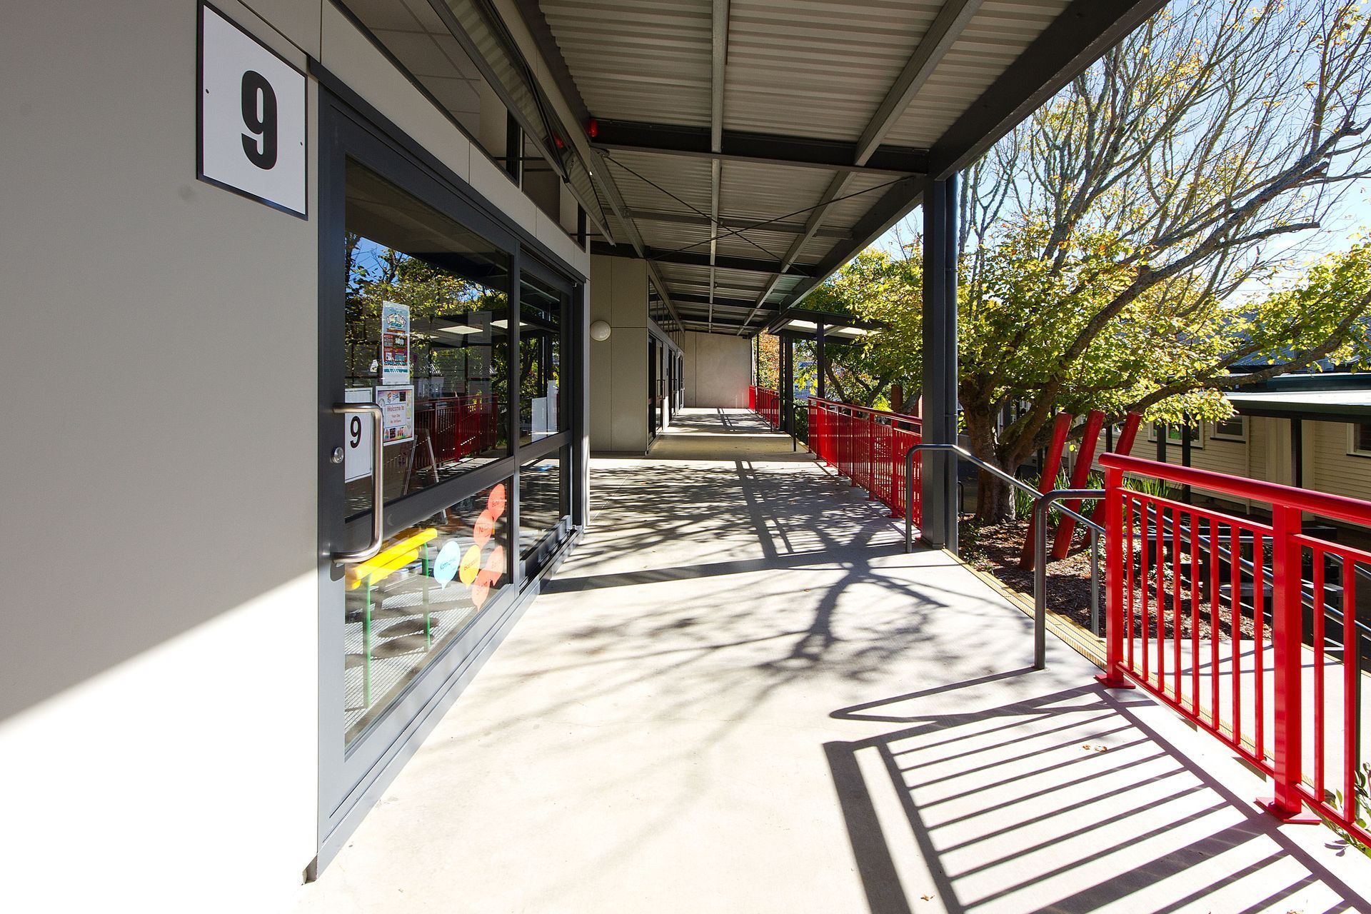
New build of Meadowbank Primary School featuring a 4-classroom block and caretaker's office, utilizing concrete precast and structural steel, completed in 2011 for the Ministry of Education in Meadowbank, Auckland.
Photo Credit: Claire Hamilton Photography
Project: Meadowbank Primary School
Architect: -
Client: Ministry of Education
Project Type: New Build
Completion: 2011
Location: Meadowbank Auckland
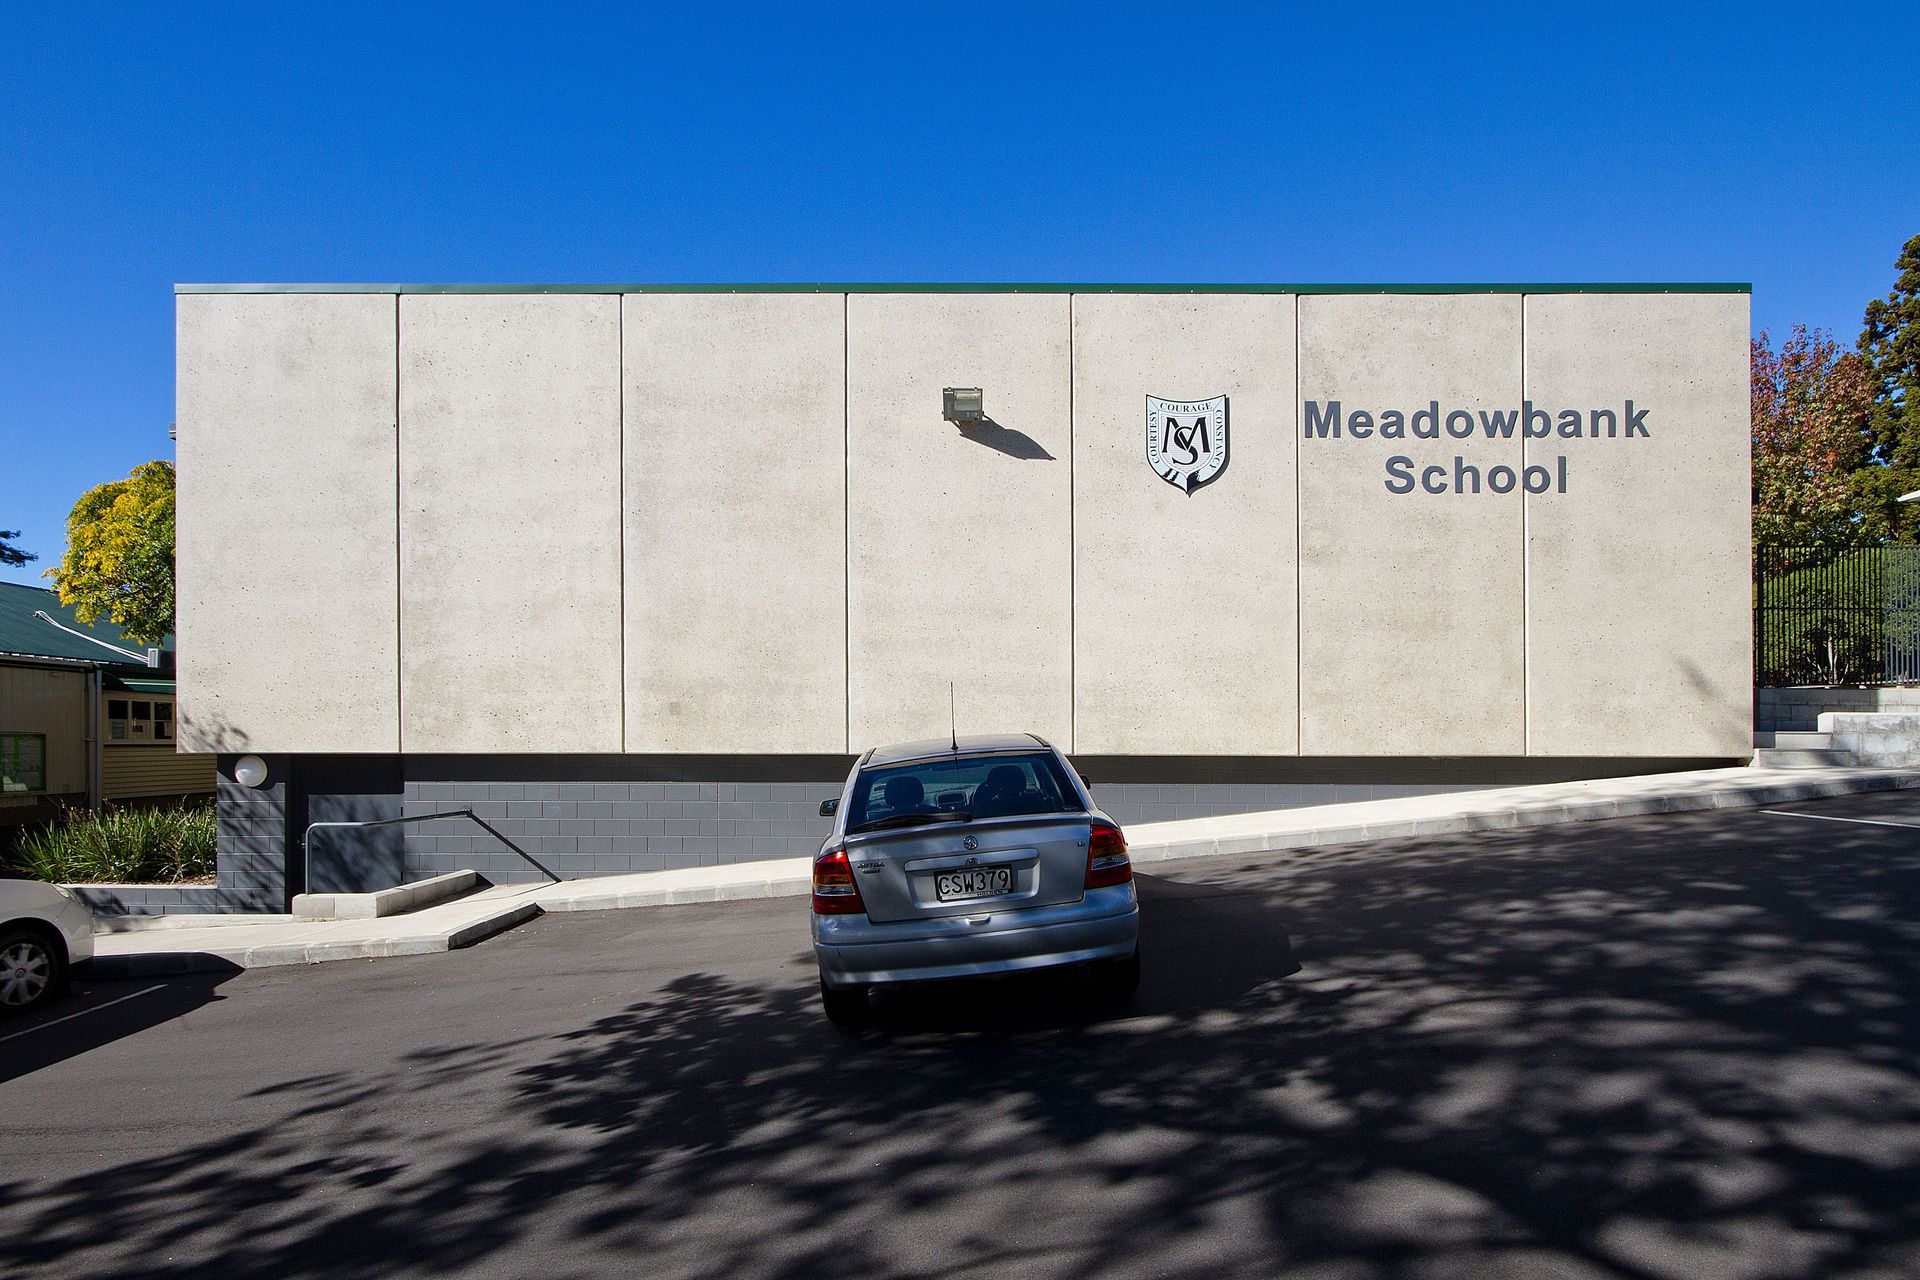
Description: This was on the first school projects we were a part of for the Ministry of Education. We constructed a 4-classroom block with a basement office for the caretaker. The building was made up of concrete precast and structural steel, putting this project right in our niche area of expertise. A feature was the precast shear wall that is at the front of the school.





Like this Project?
Hire Stryde Projects
Professionals used in
this project
The practices and trades credited on this project.


More projects from
Stryde Projects
Other work by Stryde Projects, across every category they build in.


More in
Schools
Everything else in Schools, from every practice on ArchiPro.


Next Project
Keep scrolling