
Project team
- Morriarchi Architecture
- Lucas Muro
Product Suppliers
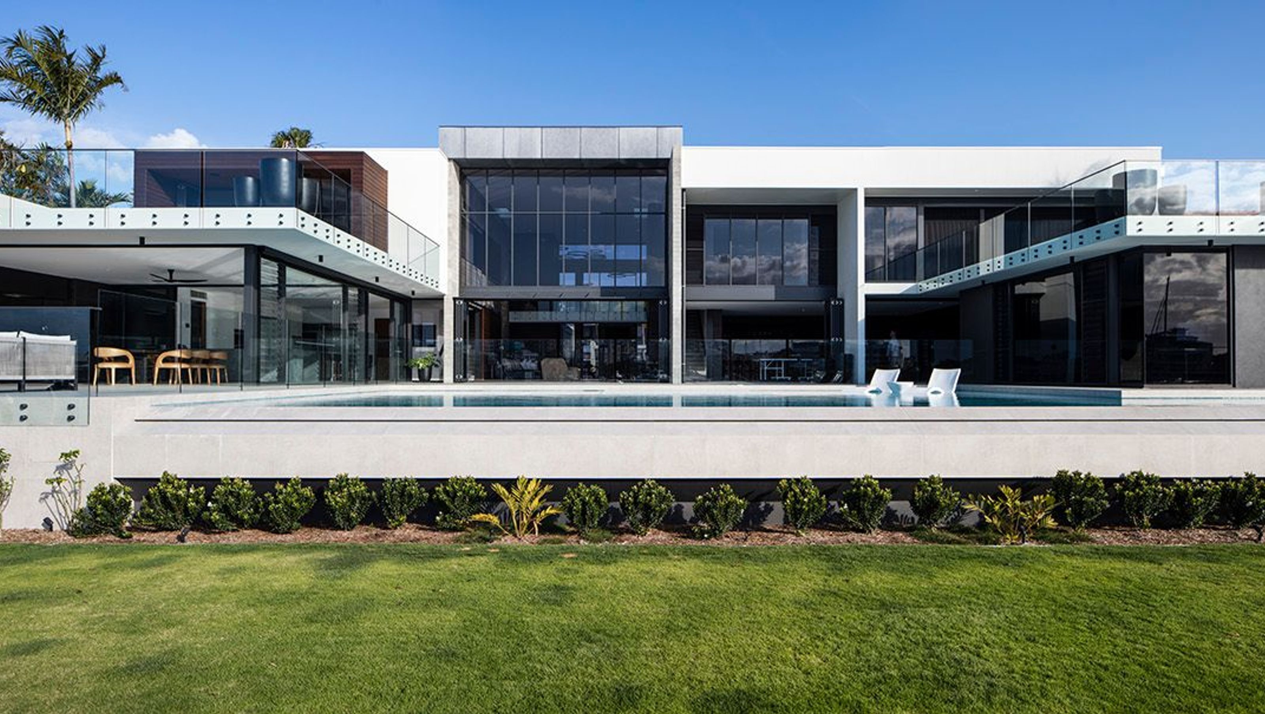
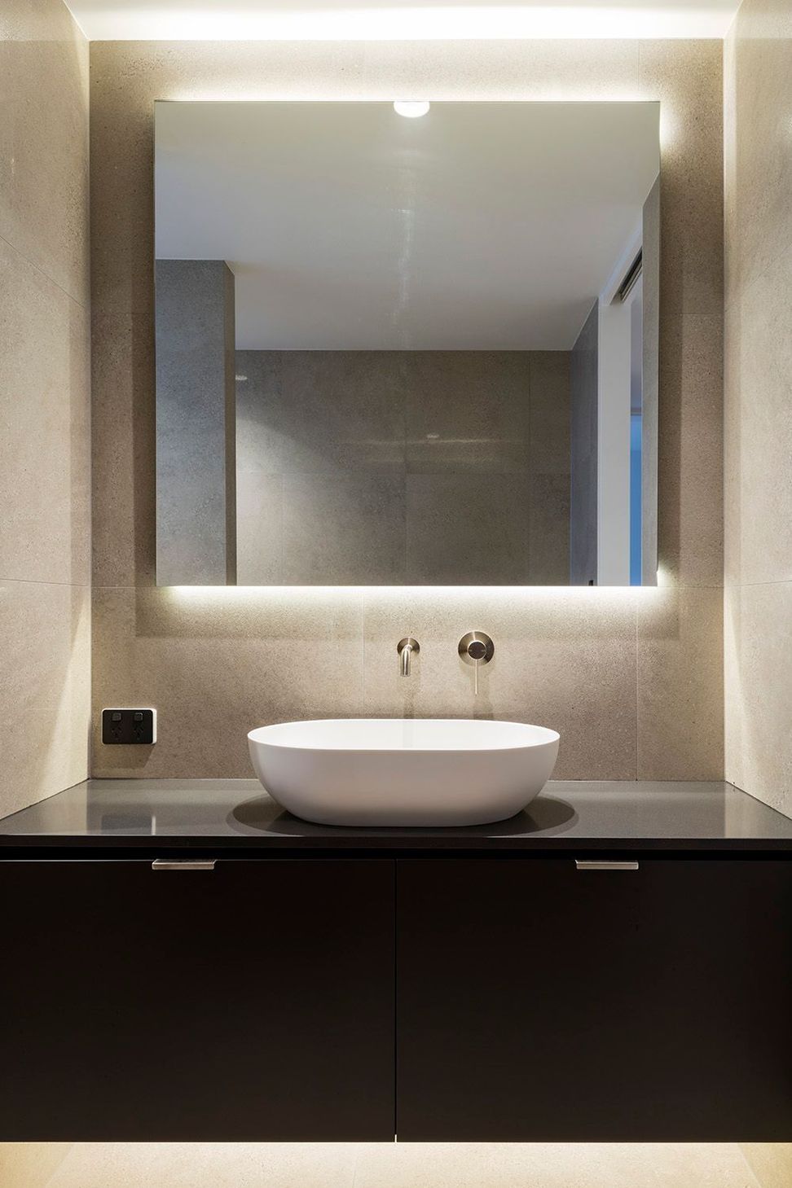
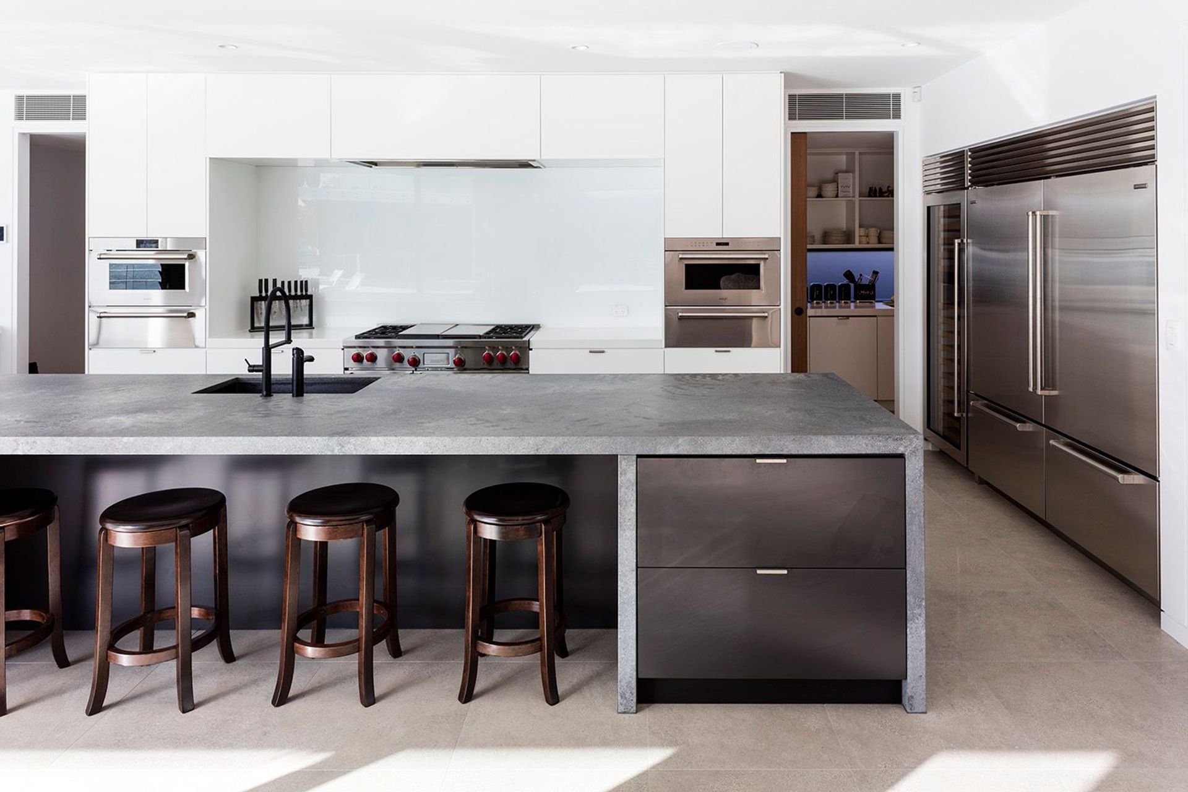
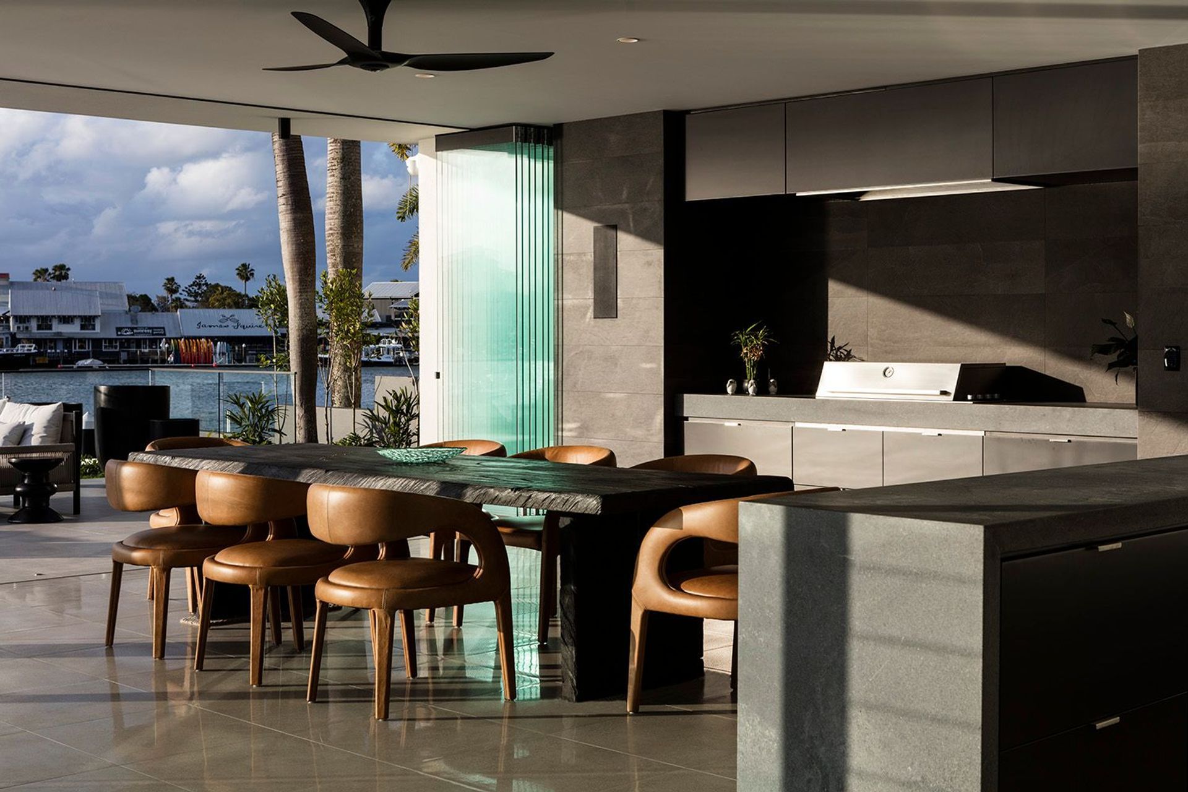
Contemporary residence on Minyama Island, completed in 2021, featuring panoramic views of Mooloolah River and Mooloolaba Wharf, designed for a professional family with a focus on minimalism, natural materials, and sustainable living.
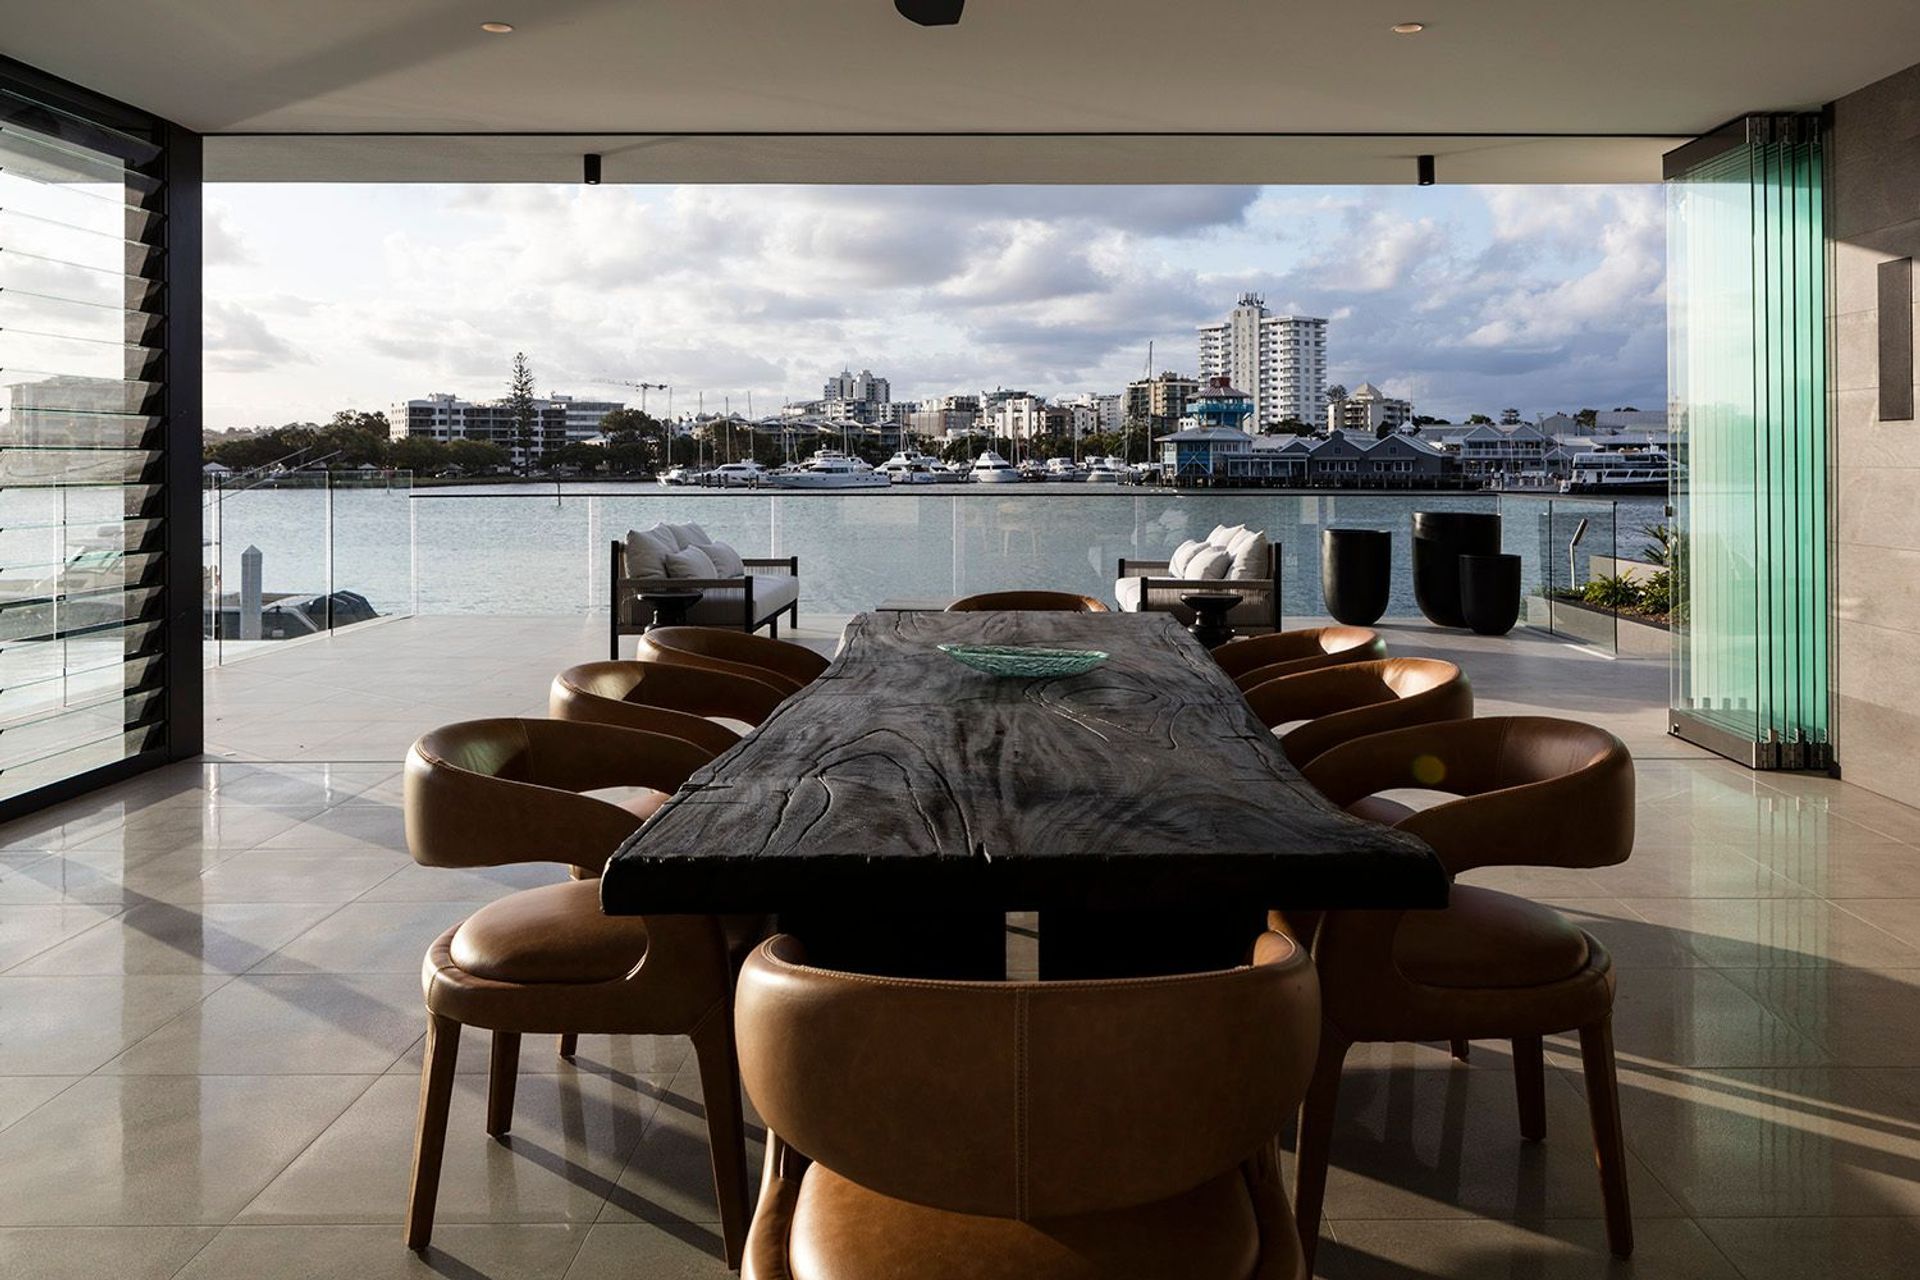
Minyama Island Residence is positioned in an island precinct with deep water ocean access, northern aspect overlooking Mooloolah River and Mooloolaba Wharf.
The residence is an exploration in taking advantage of visual assets while responding to the site’s exposure.
The brief sought to create a minimal, timeless, contemporary style home softened by natural timbers while capitalising on panoramic views experienced from the property.
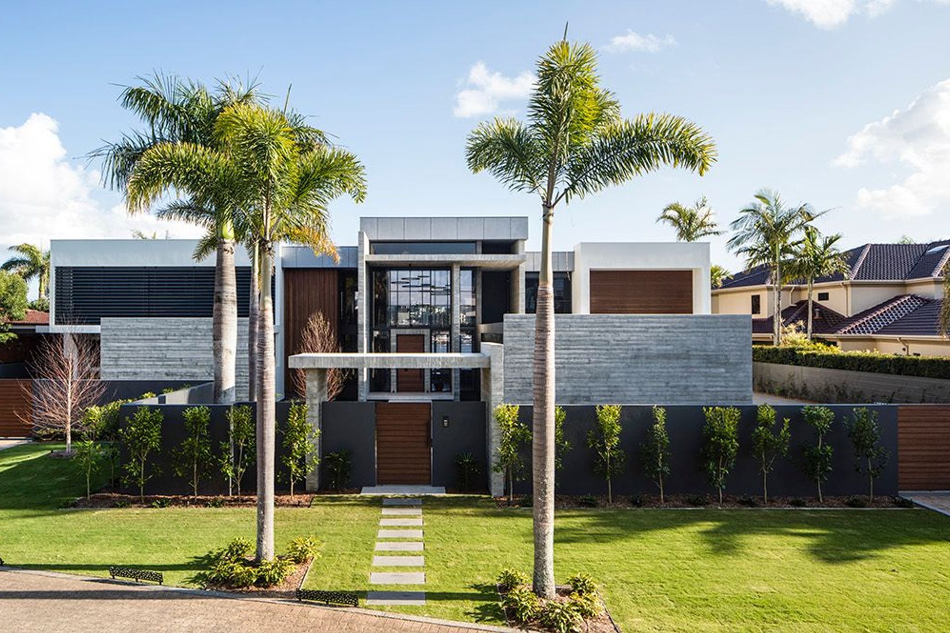
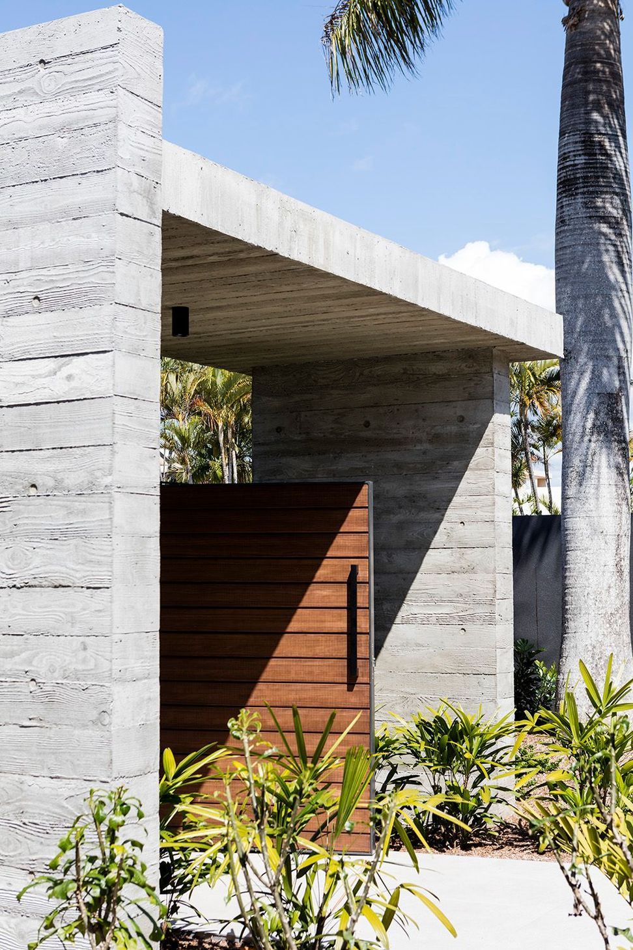
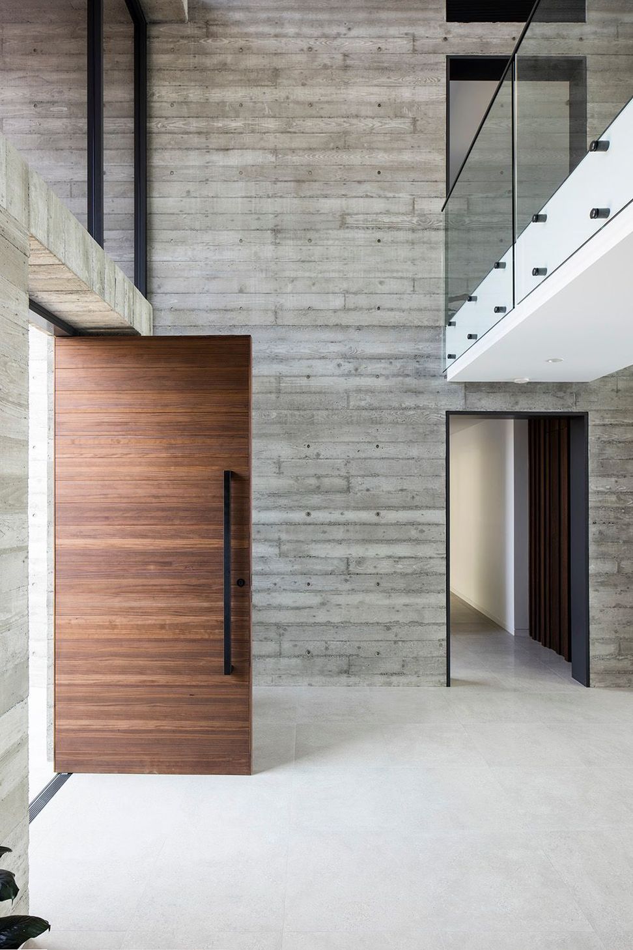
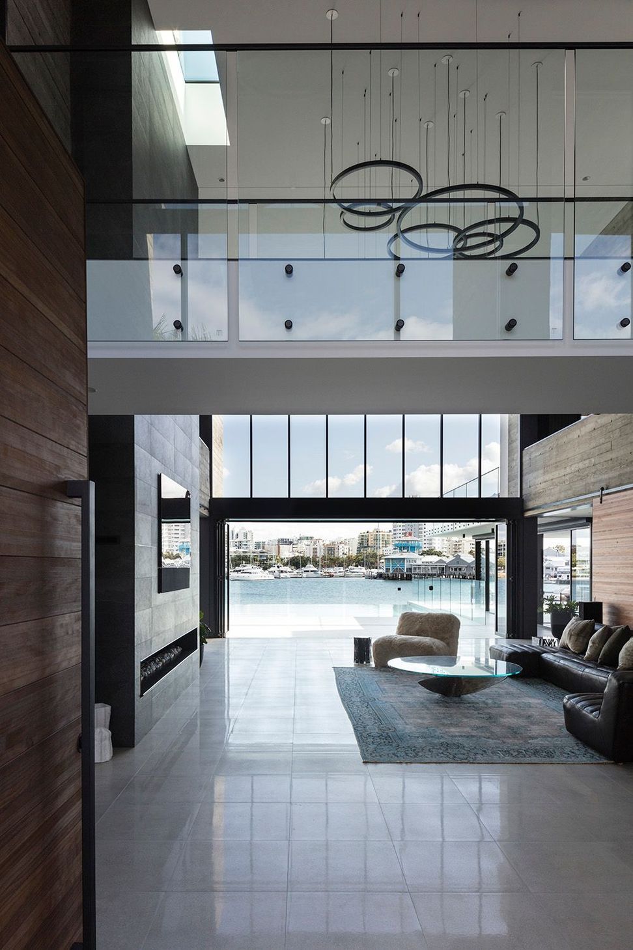
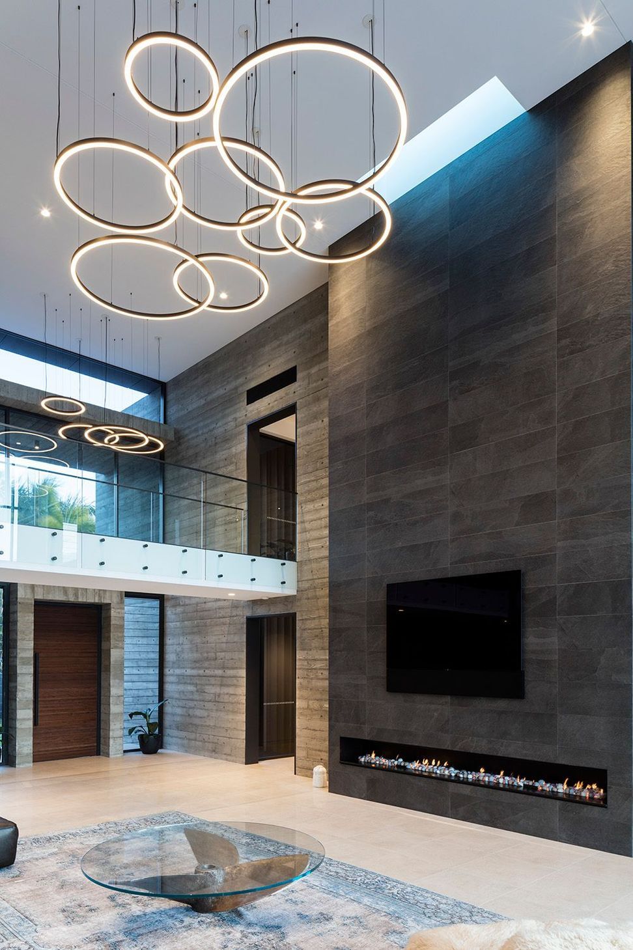
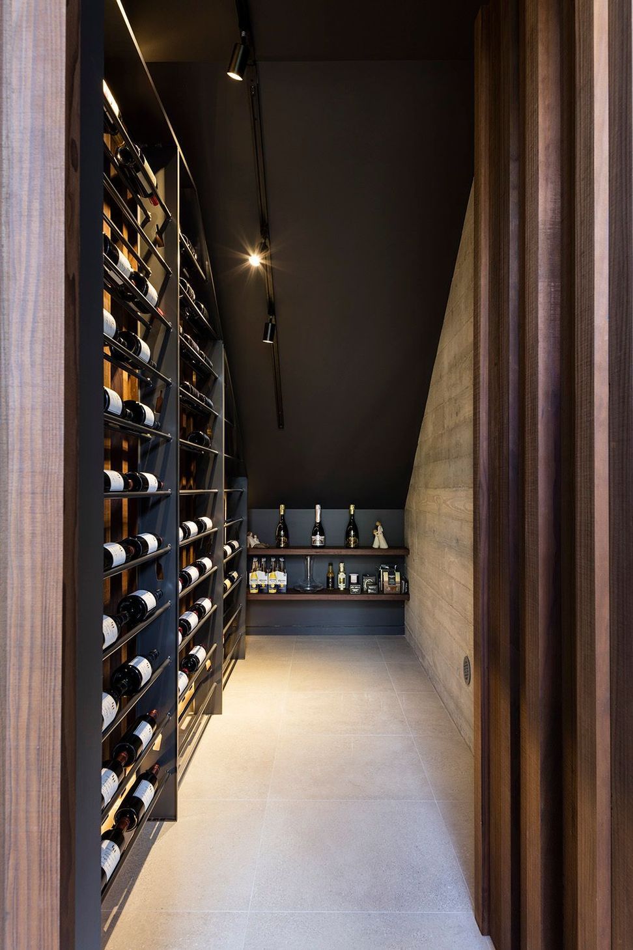
The architecture is softened by use of natural timber against wood form concrete walls, transparent door and window infills offering a warm living environment, capturing views beyond the property.
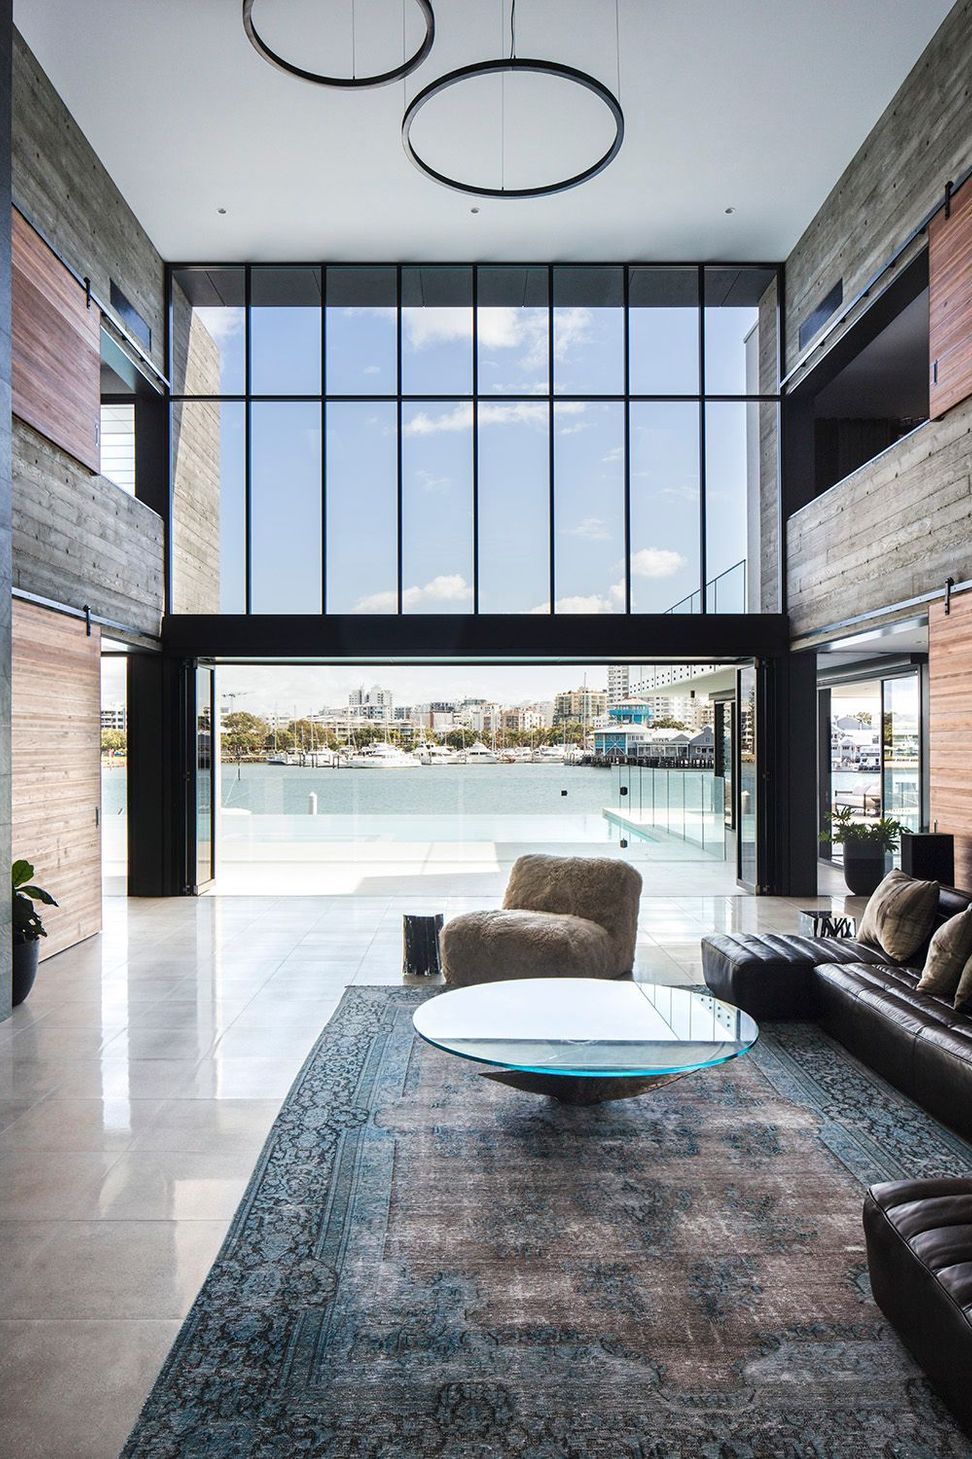
Glass panel doors and windows positioned throughout the residence capture view corridors toward distant landmarks being Mooloolah River and Mooloolaba Wharf.
Wood form concrete blade walls have been designed to minimise obstructions towards the northern aspect, capitalising on the uninterrupted views that are experienced.
Suspended balcony floors are suspended over protected living spaces and bedrooms below offering alternative external living spaces in all weather conditions.
Engineering was tested to create the two-storey high living space and formal entry incorporating cantilevered concrete roof and wall forms orientated towards northern views. The arrangement of the building forms minimise obstructions on the buildings edge.
The visual experience towards Mooloolah River & Mooloolaba Wharf can be experienced unobstructed.
The projects disciplines delivered a residence of resolution with timeless, minimal building solutions, warm living experience as fundamental project objectives.
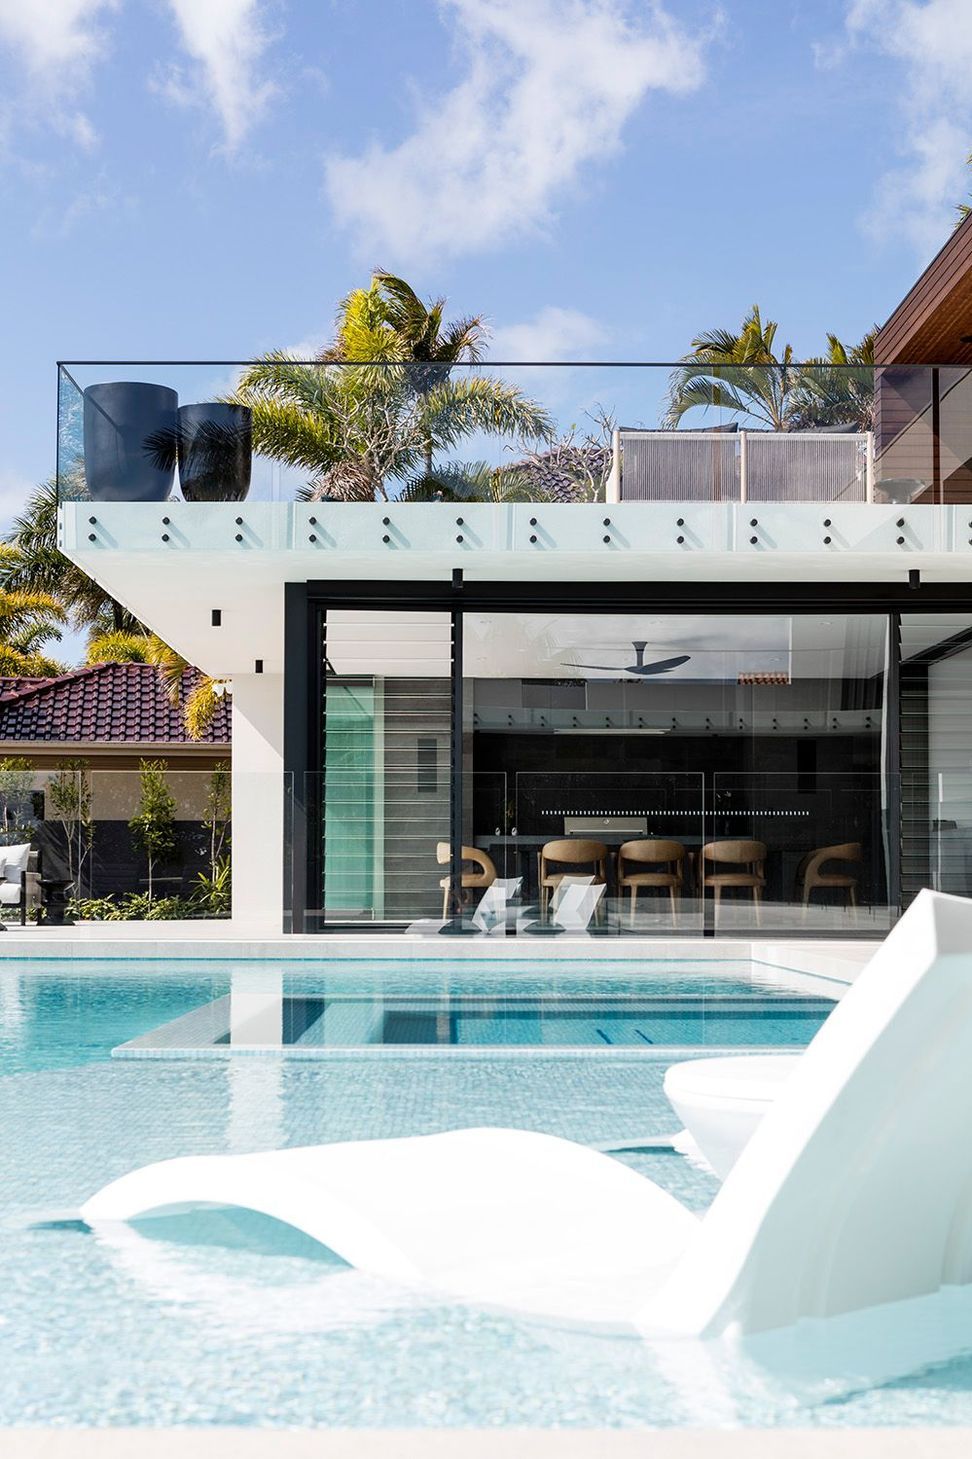
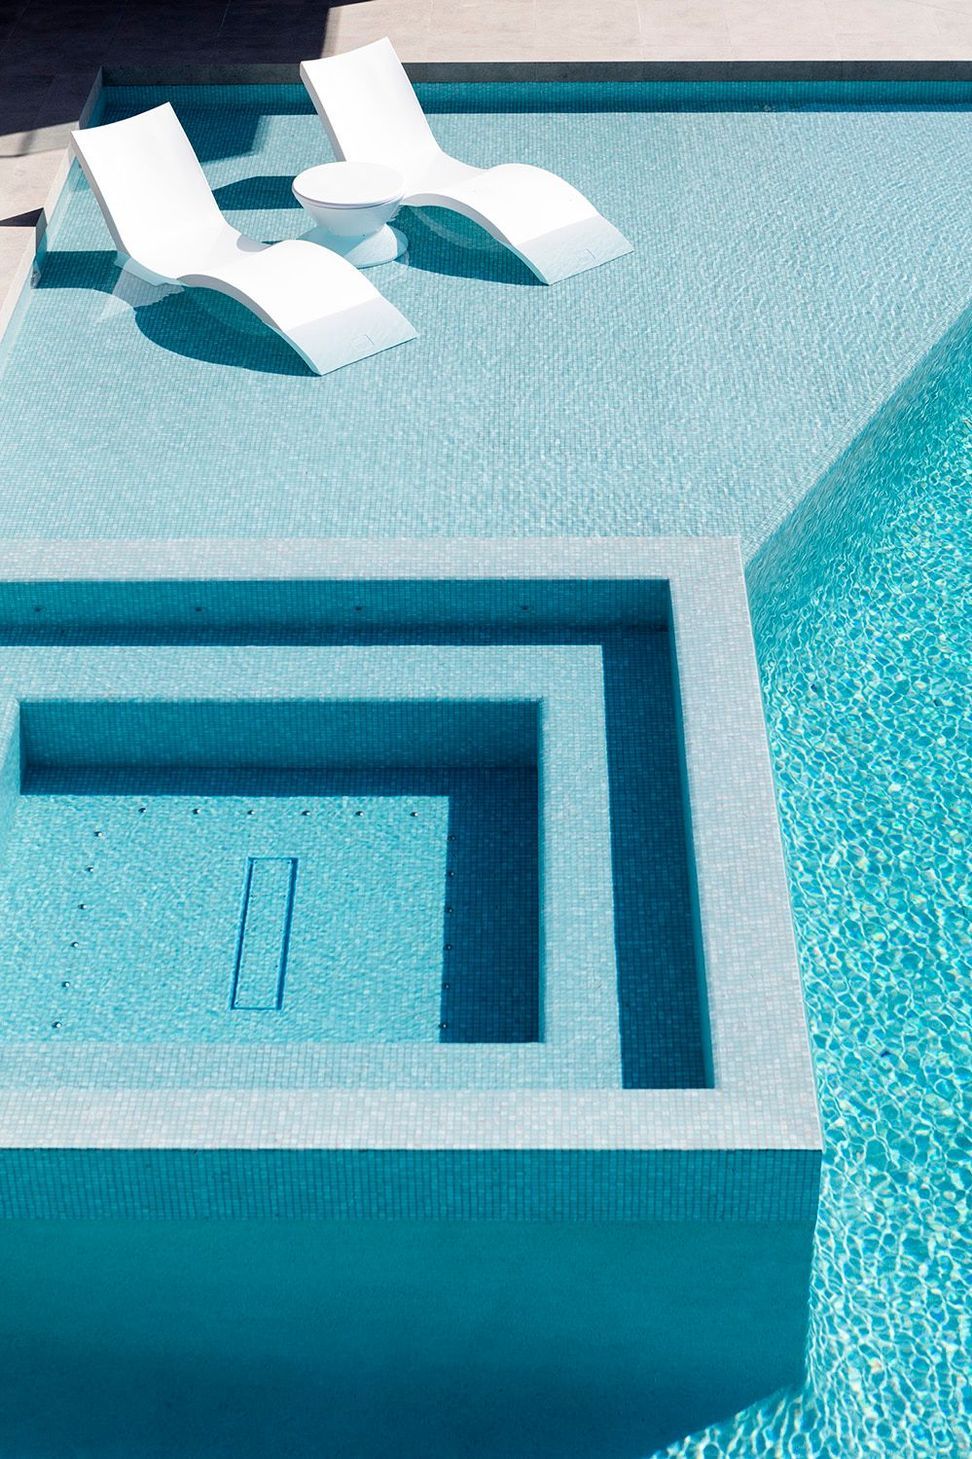
The residence is elevated via the pool and pool terrace podium offering protection from river floods. The lower turf terrace connects the residence to the river’s edge.
Landscaping and natural retaining walls reinforce the floating nature of the residence, anchoring the residence to its river side setting.
The project team worked through building challenges to deliver a project that is cost effective without compromising the original design intent.
The residence responds to its environment by orientating living spaces and bedroom areas toward the north.
Building elements have been designed to regulate the surrounding environmental condition. Cantilevered balcony overhang shade ground floor living and bedroom spaces.
Service and car accommodation areas have been positioned toward the southwest & southeast orientation buffering internal living and bedroom areas from eastern and western summer sun.
South facing facades incorporate large window and door openings allowing the cooling southeasterly breezes to flow through the residence.
Solar panels and water harvesting tanks has been delivered as part of the project.
The residence was designed for a professional family of four where extensive travel occurs regularly.
The client requested a home that offered the ability for clients to visit the residence while offering seclusion from family activities.
The lift accessed from the entry future proofs the home and gives direct access to upper-level multipurpose room used for business meetings and a secondary living space.
Both levels of the residence are connected via large openings within the wood form concrete walls. Openings can be open and shut via operable barn style timber sliding doors.
These doors allow each room to be combined or closed for privacy, heating, and cooling of the residence.
Photography – Lucas Muro
Builder – Gray Construction Group
Pool Builder – Jack Boyd Pools
- Completed
- 2021
- Price range
- $3m - $5m
- Building style
- Contemporary











Awards
Peoples Choice
Sunshine Coast Regional Architecture Awards
Project team

Chris Morrison
Director
Like this Project?
Hire Morriarchi Architecture
Professional Reviews
The products behind the project
Three products specified into this build from three suppliers, verified ArchiPro members. Tap through to specifications, suppliers and lead times.


Professionals used in
this project
The practices and trades credited on this project.






More projects from
Morriarchi Architecture
Other work by Morriarchi Architecture, across every category they build in.


More in
Luxury Homes
Everything else in Luxury Homes, from every practice on ArchiPro.


Next Project
Keep scrolling