

Project team
Mitcham Abode: A contemporary family home harmoniously integrated with its natural surroundings, featuring mid-century influences, robust materials, and stunning 180-degree views of Adelaide's skyline.
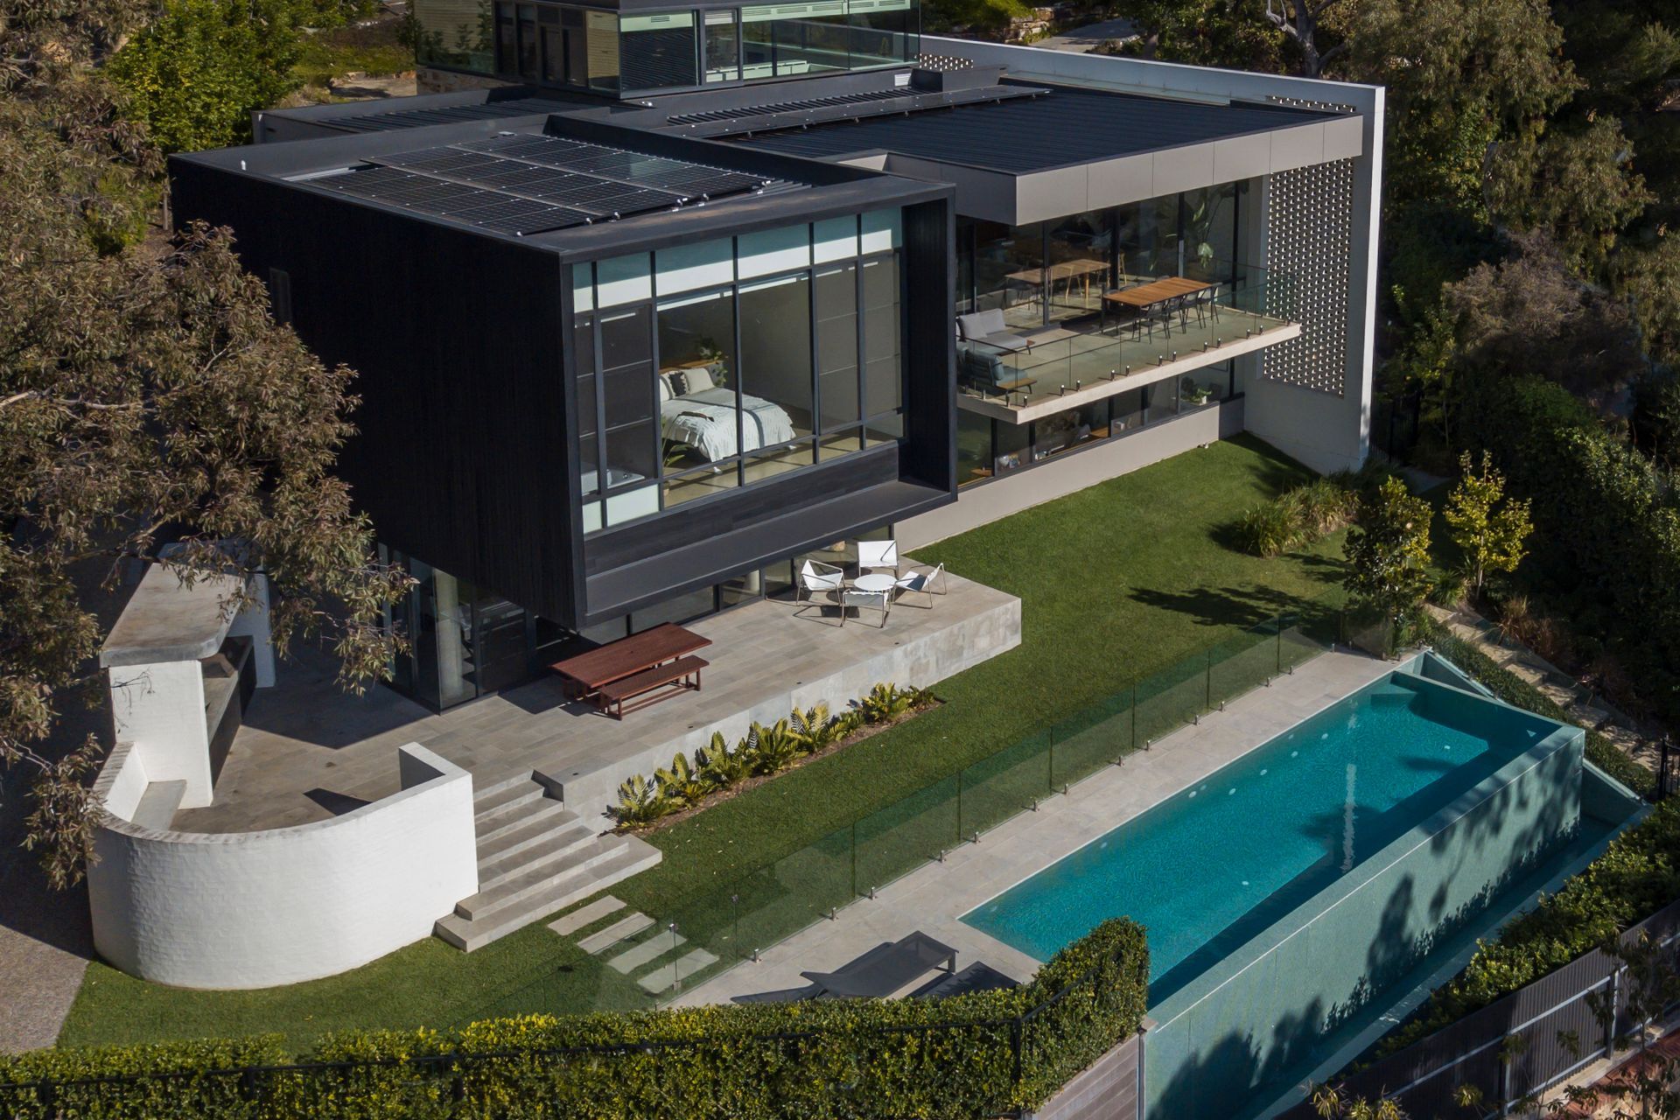
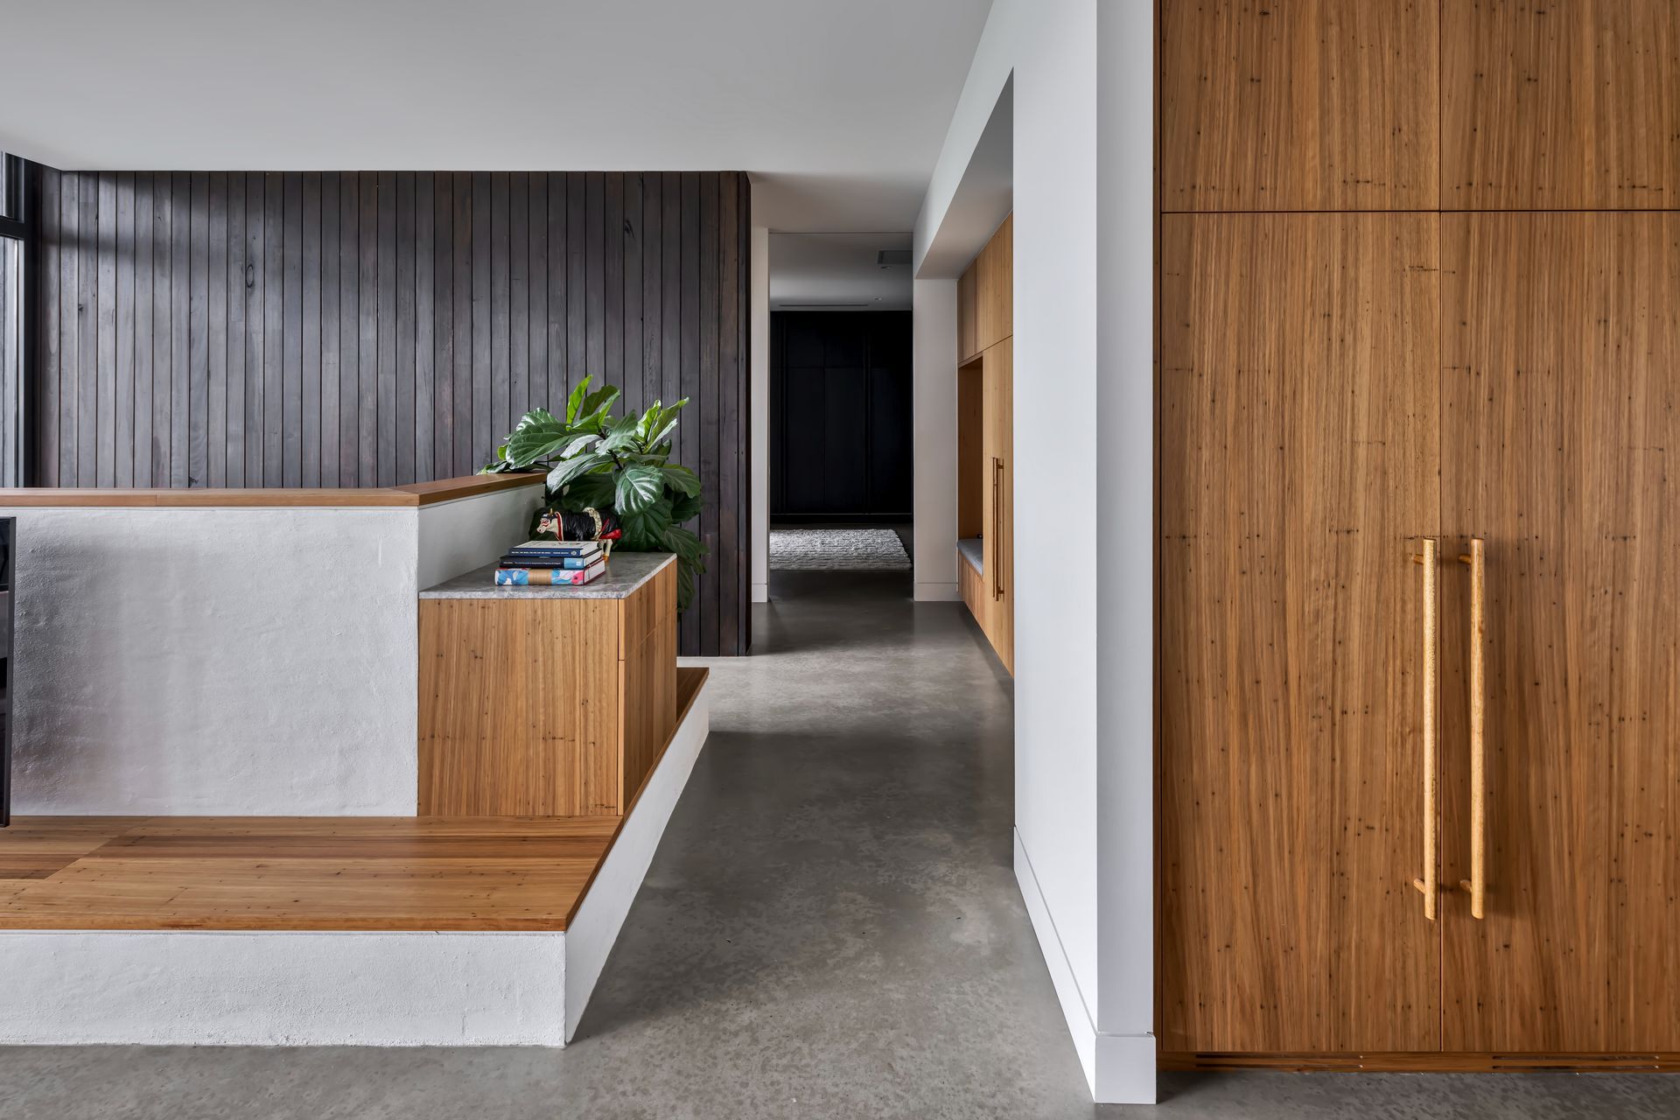
With views spanning 180 degrees, Mitcham Abode is a premium realisation of a design which comes alive in its surroundings. This new build is a balance of solidity and robustness, coupled with the homeliness and warmth of the mid-century influence of the internal spaces.
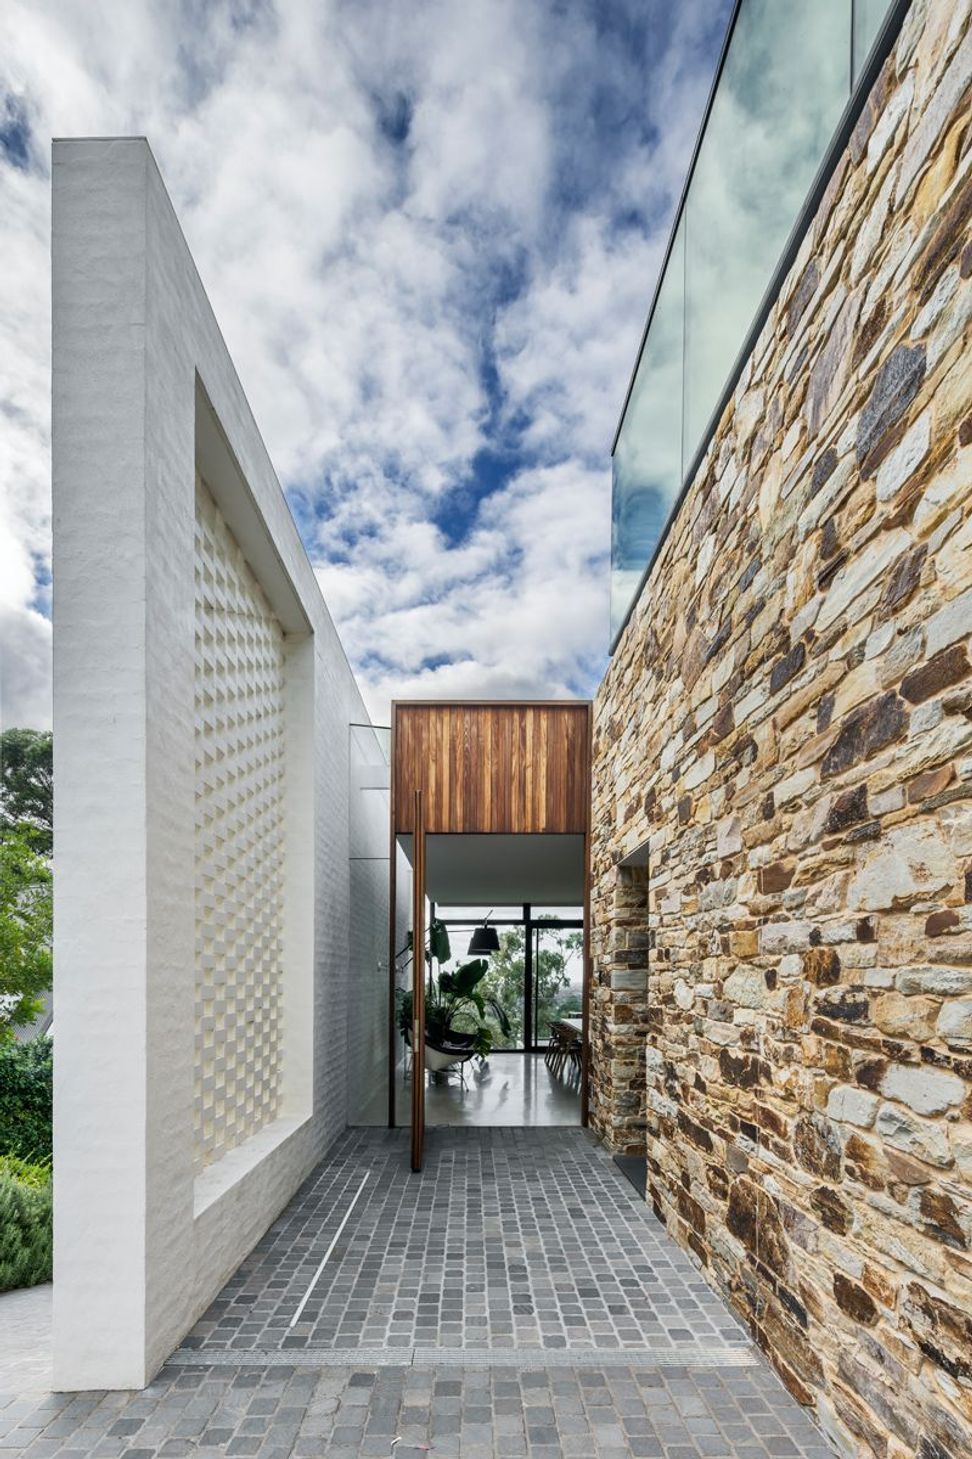
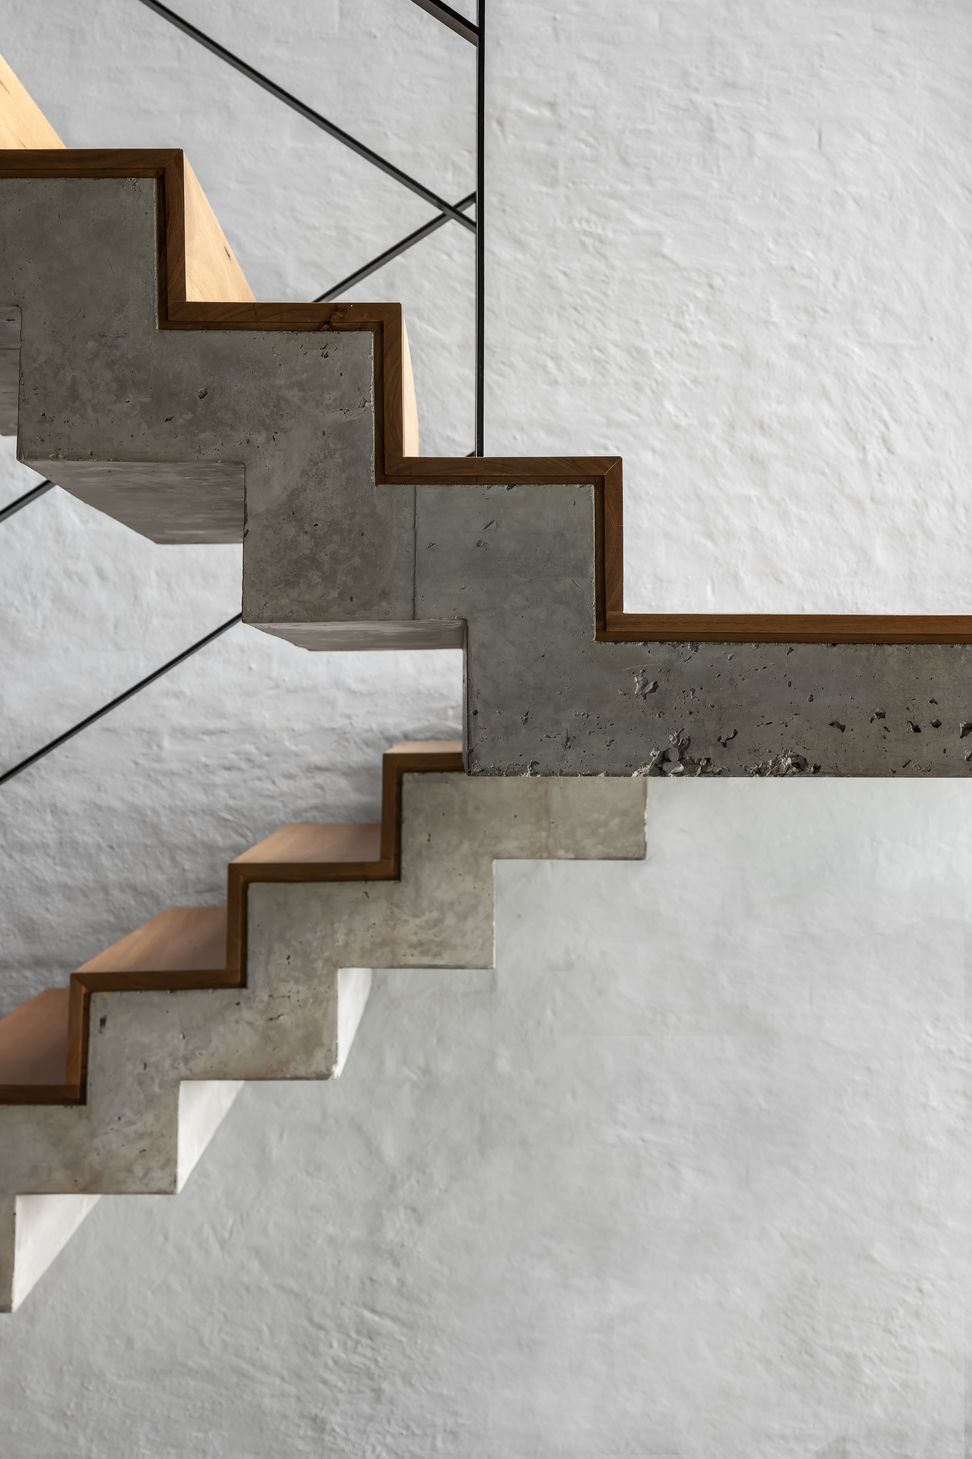
Working with the natural slope of the land, the rational design sees a series of rectangular and square boxes, edged with thickset cantilevering concrete and wrapped in iron-ash hardwood. The geometrical design capitalises on the views, with extensive north-facing floor to ceiling fenestration framing Adelaide’s skyline.
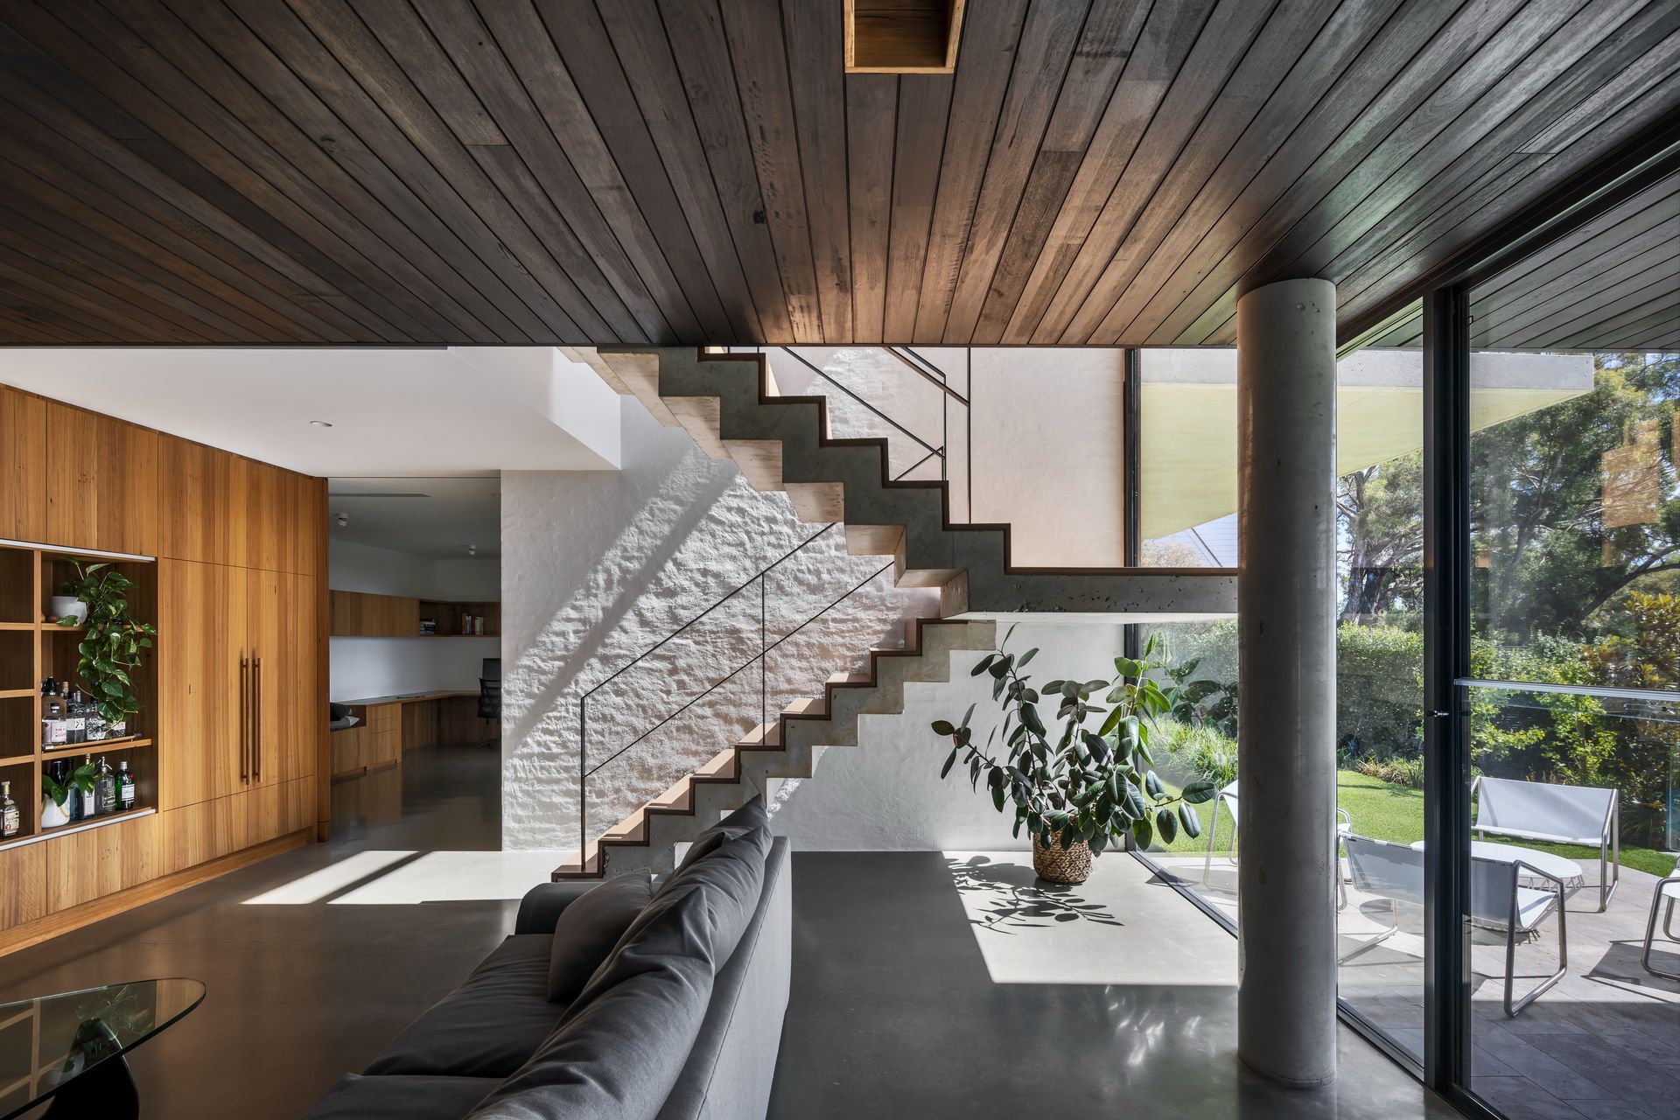
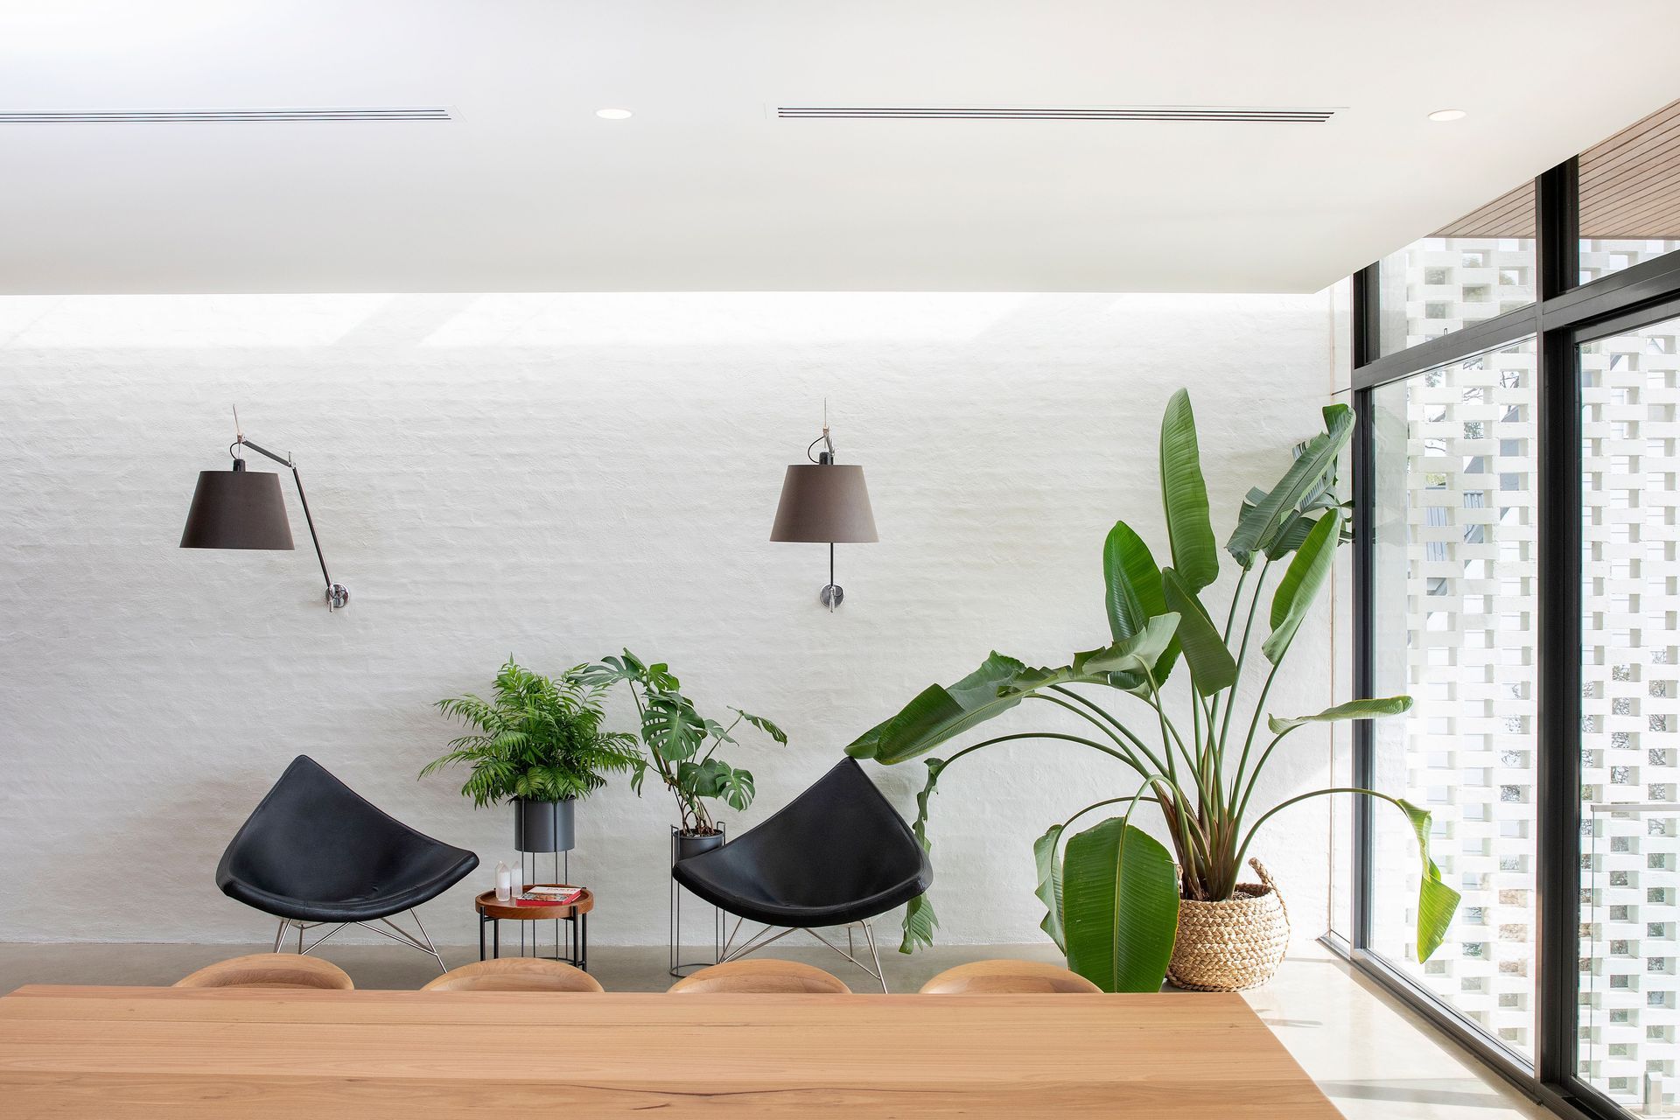
Nestled into the side of a steep slope, the house is aptly grounded by a sandstone stonewall, all of which was salvaged from the original mid-century home. The bagged brick wall, complete with its ‘hit and miss’ detailing is an expressive connection to the mid-century style which predominates the Mitcham and Belair suburbs.
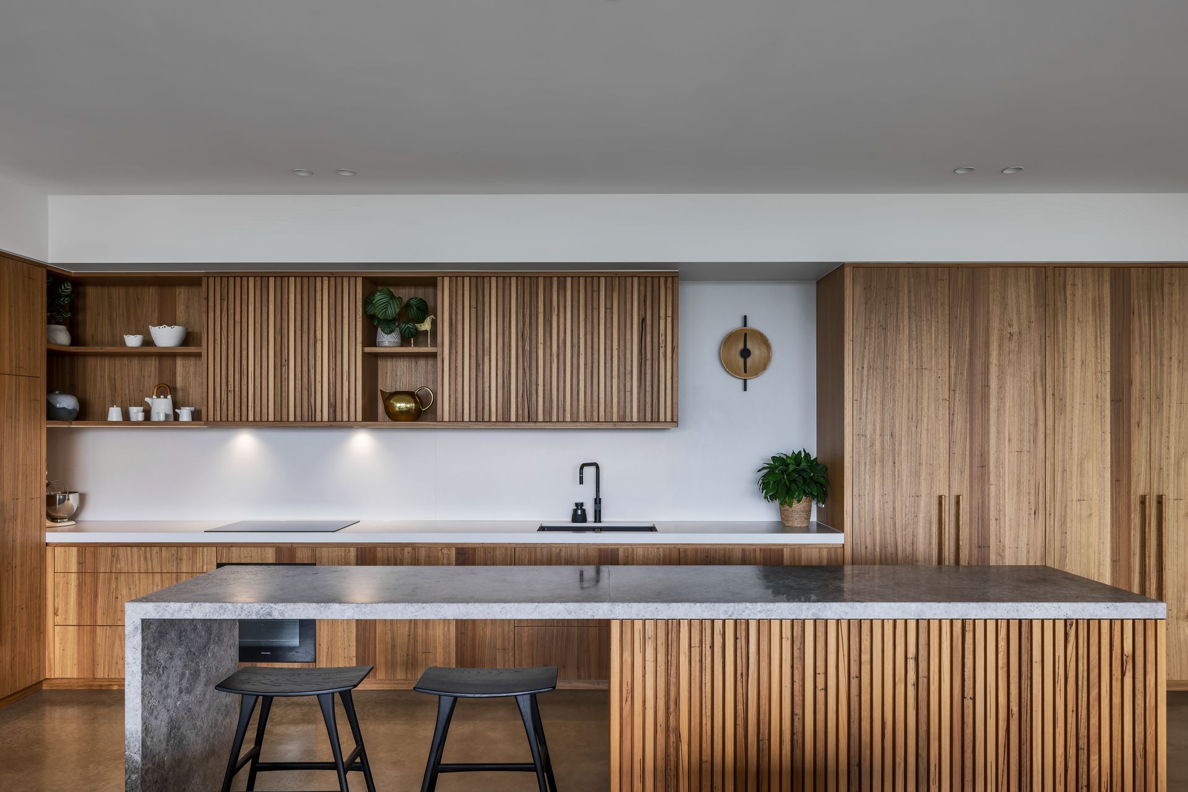
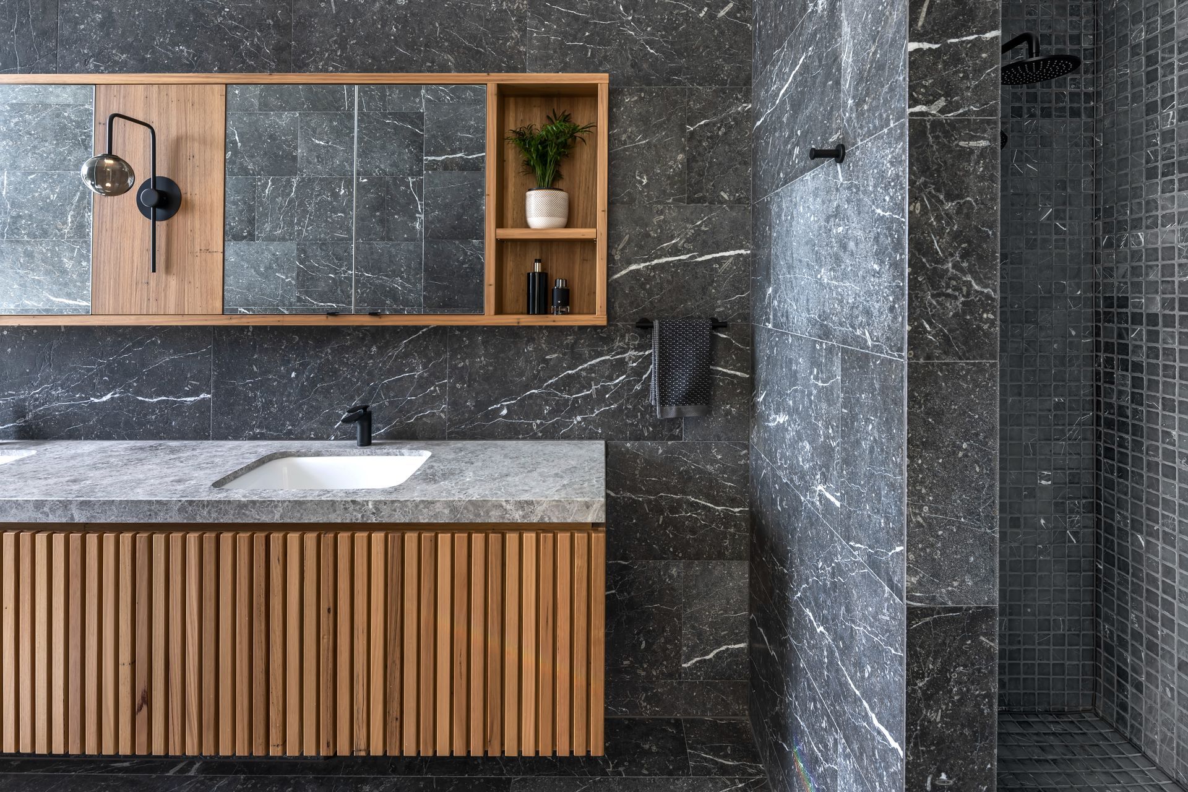
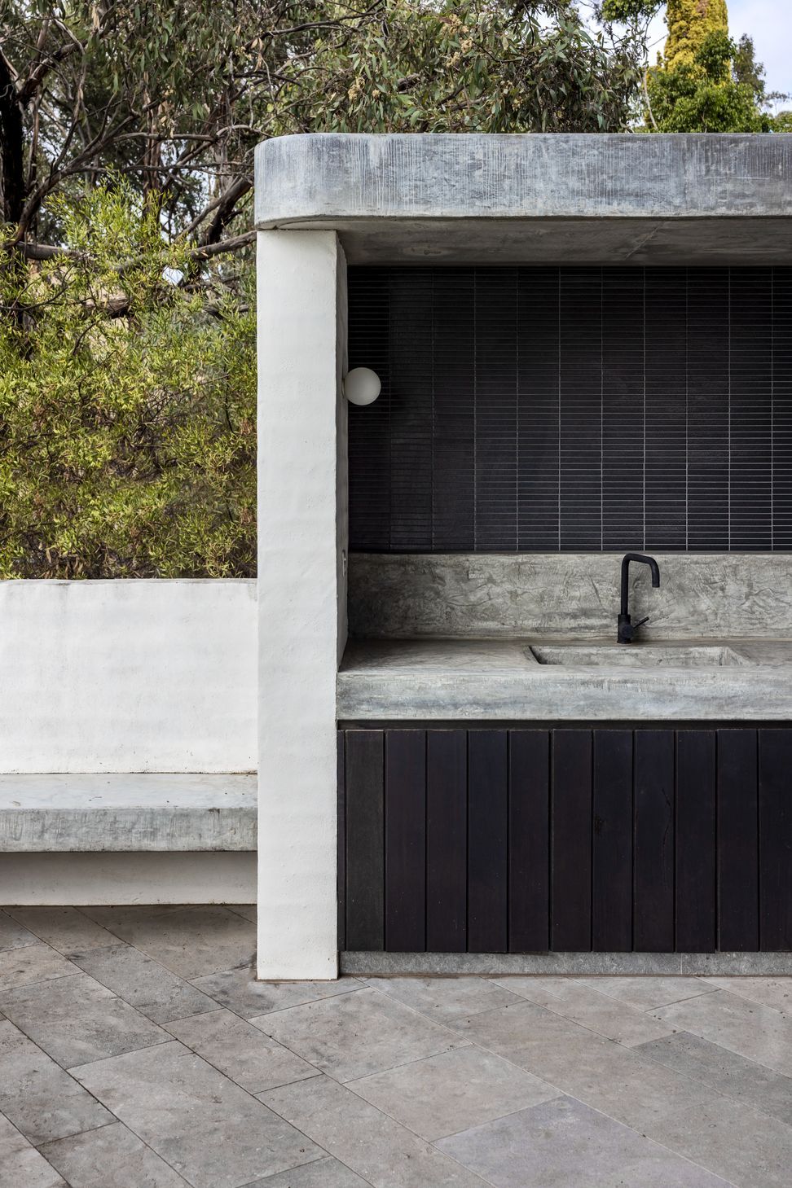
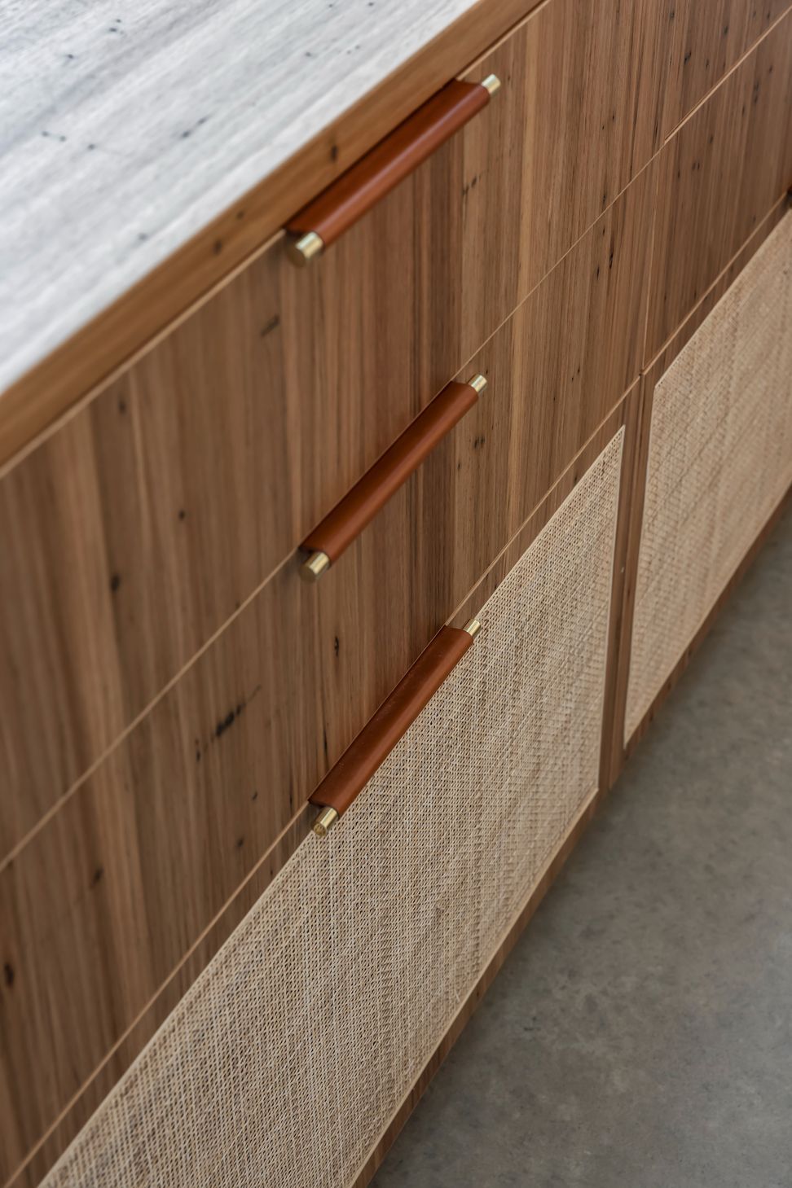
Every opportunity to add richness via materiality is undertaken. Finely crafted natural sustainable veneers, stone and brick provide texture, weight, and longevity, creating a hard-working home, designed for family life.
“It’s a wonderfully expressed home, contemporary but warm, hard-working but sophisticated, it has an unique earthiness and wholesomeness which makes you feel content from the minute you step inside” Lead Architect, Don Iannicelli.
Designed and built by Glasshouse projects, this striking home won the 2022 Master Builders Building Excellence Awards, contract home, $1-2million.
Photography by Aaron Citti & Long Shot Images






Like this Project?
Hire Glasshouse Projects
Professional Reviews
Professionals used in
this project
The practices and trades credited on this project.





More projects from
Glasshouse Projects
Other work by Glasshouse Projects, across every category they build in.


More in
Luxury Homes
Everything else in Luxury Homes, from every practice on ArchiPro.


Next Project
Keep scrolling