

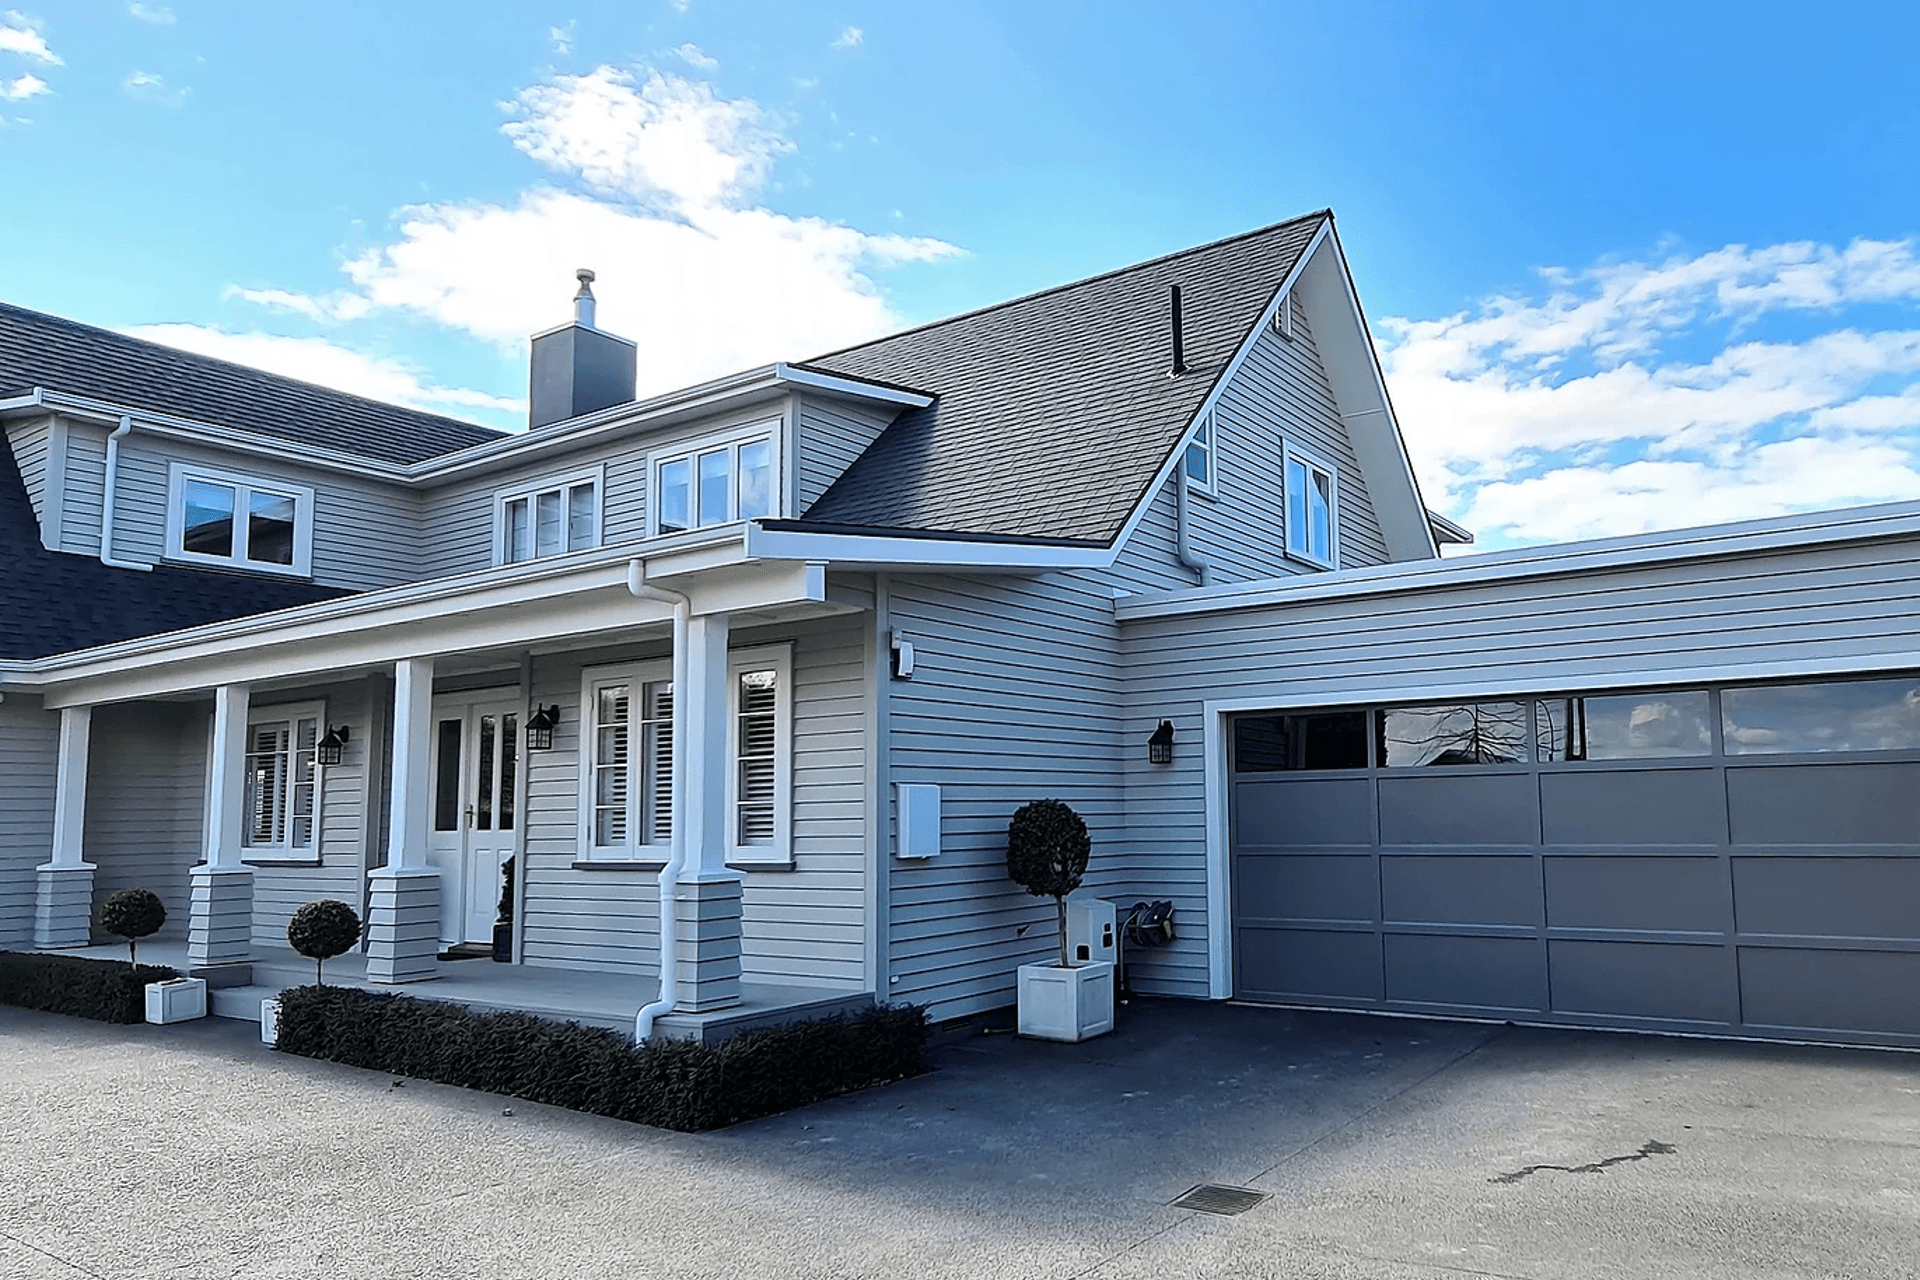
A traditional bungalow transformed into a spacious family dwelling, featuring timber weatherboard cladding, a new roofline, and an expansive outdoor deck, while preserving the elegance of its original design.
Originally a traditional bungalow-style home located in a secluded rural setting, the house was transformed into a large family dwelling whilst keeping the unique elegance of its former state.
Timber weatherboard cladding, shingle roof, and timber joinery were utilised on the alteration to match the existing structure. Our client chose 2.7m stud throughout the living with a decorative boxed beam ceiling flowing onto the new expansive outdoor deck consisting of louvered panels and a fireplace.
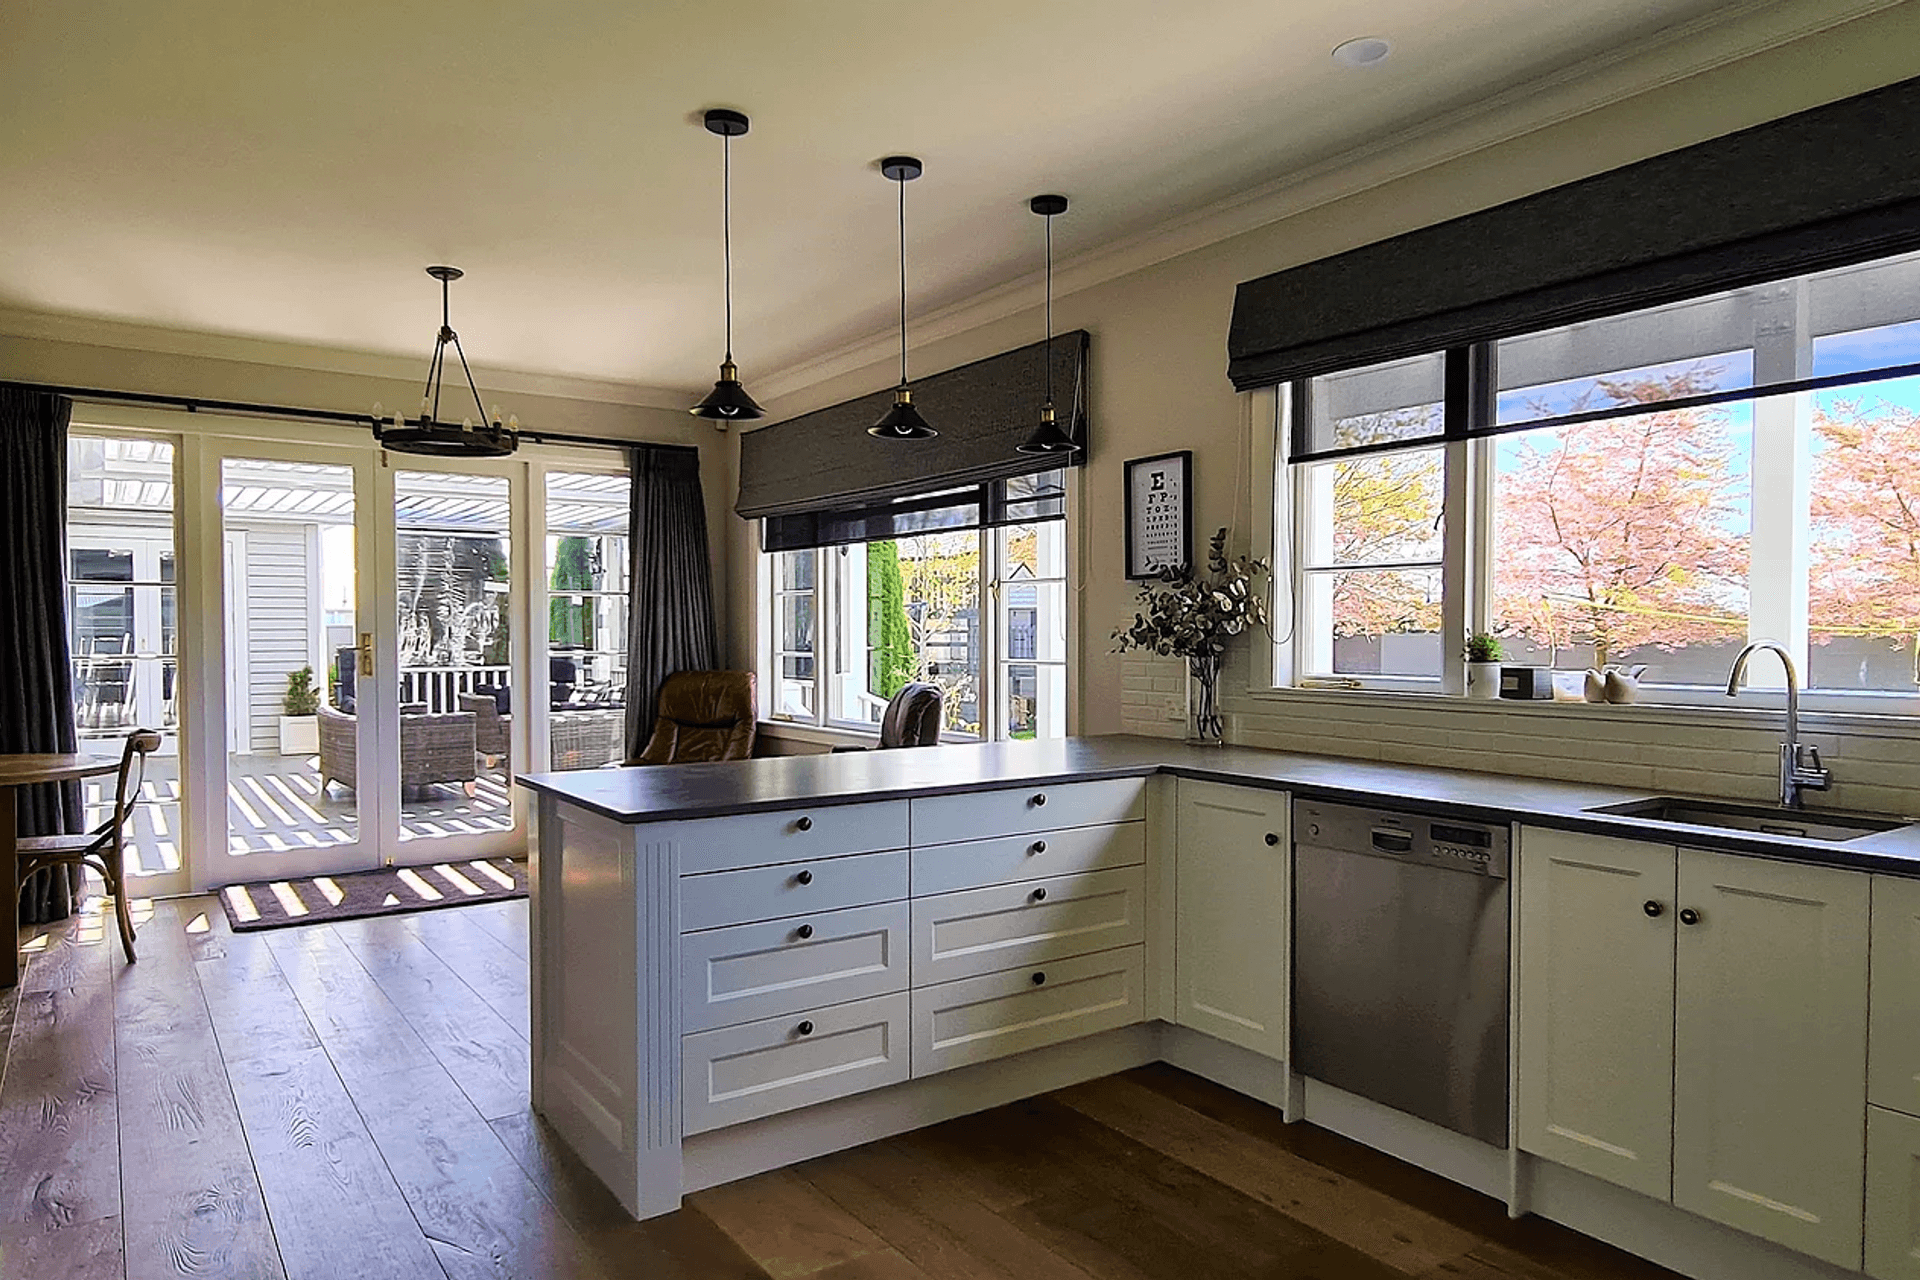
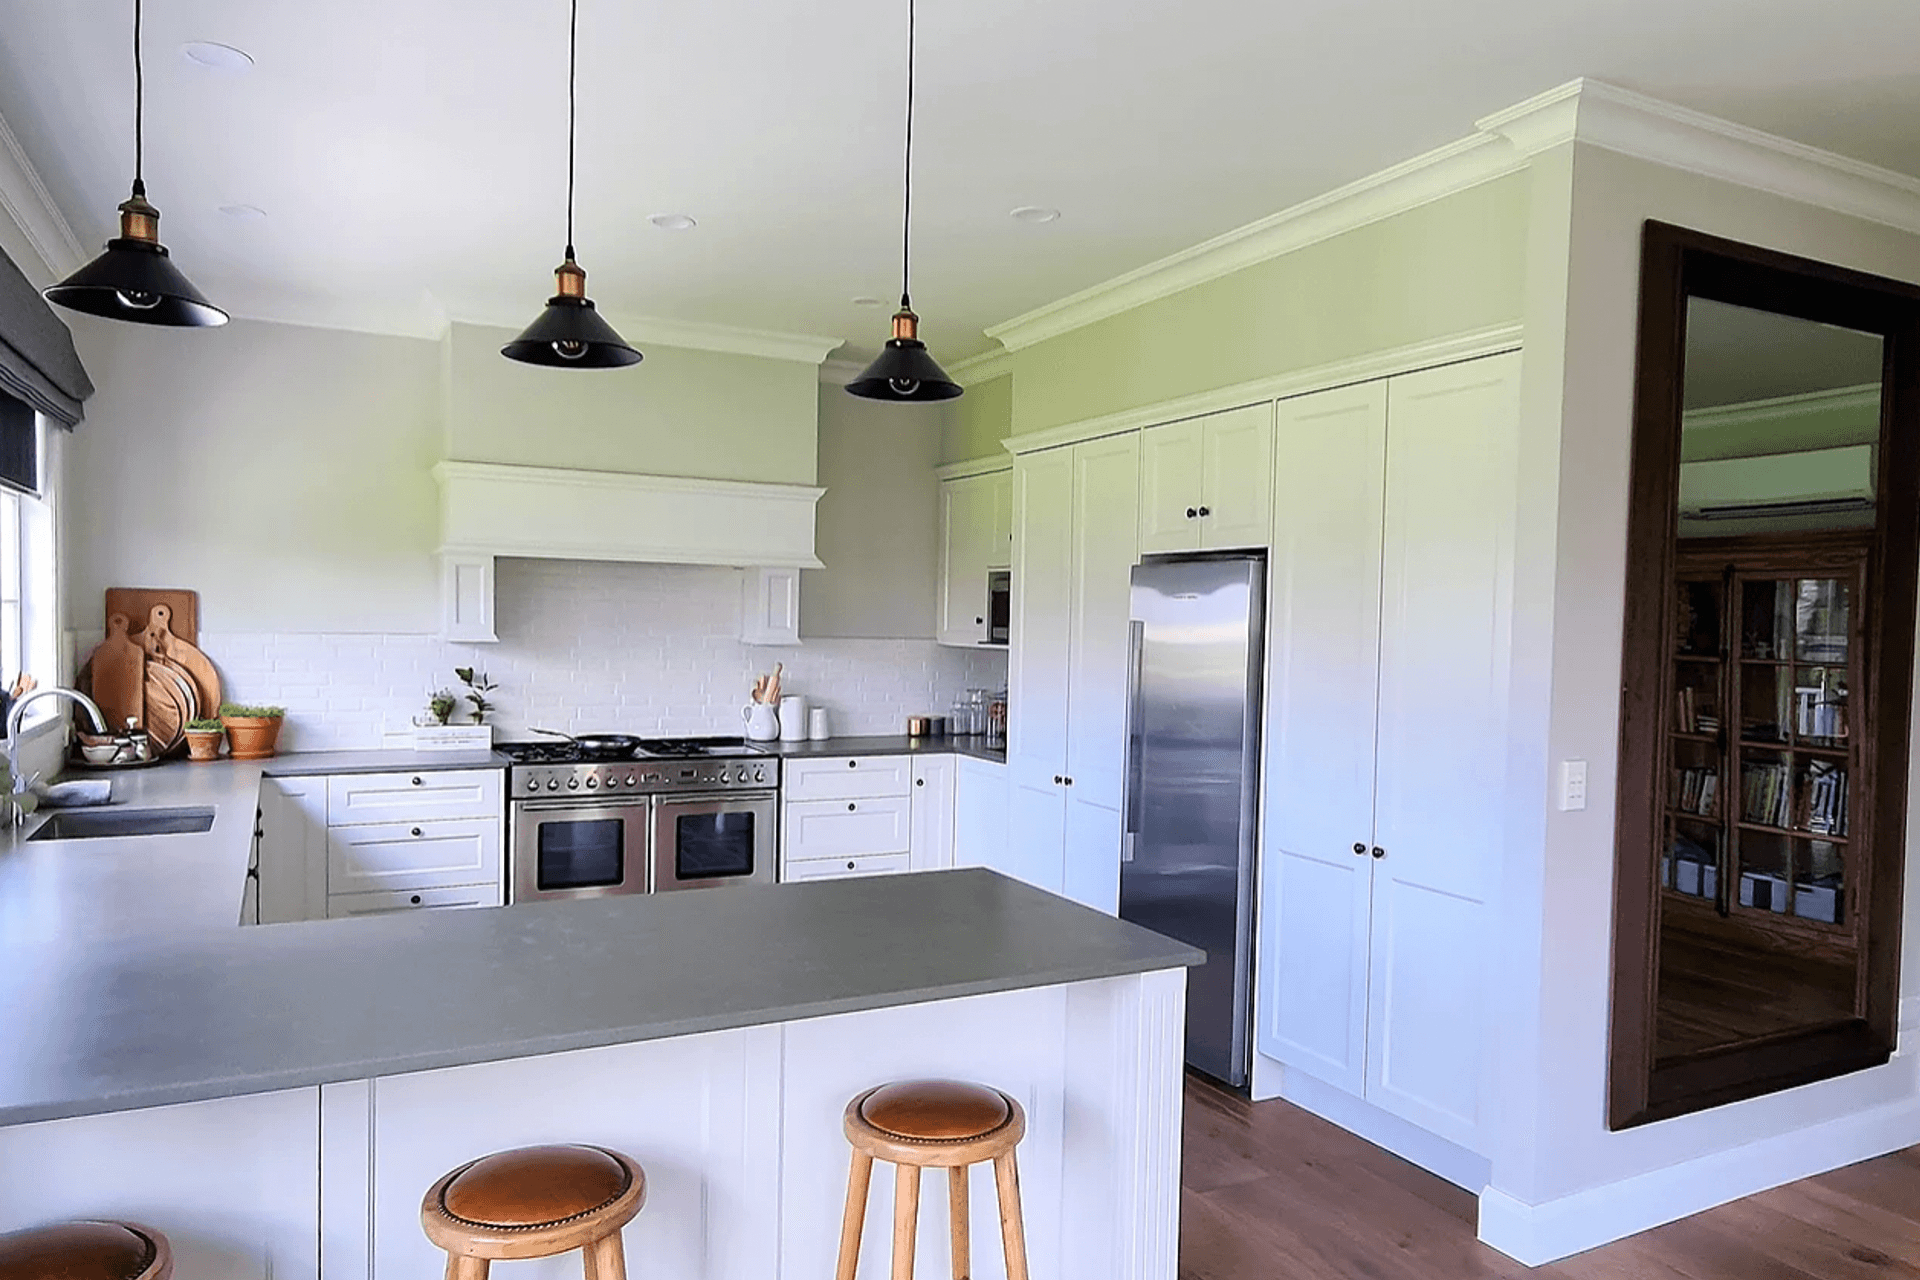
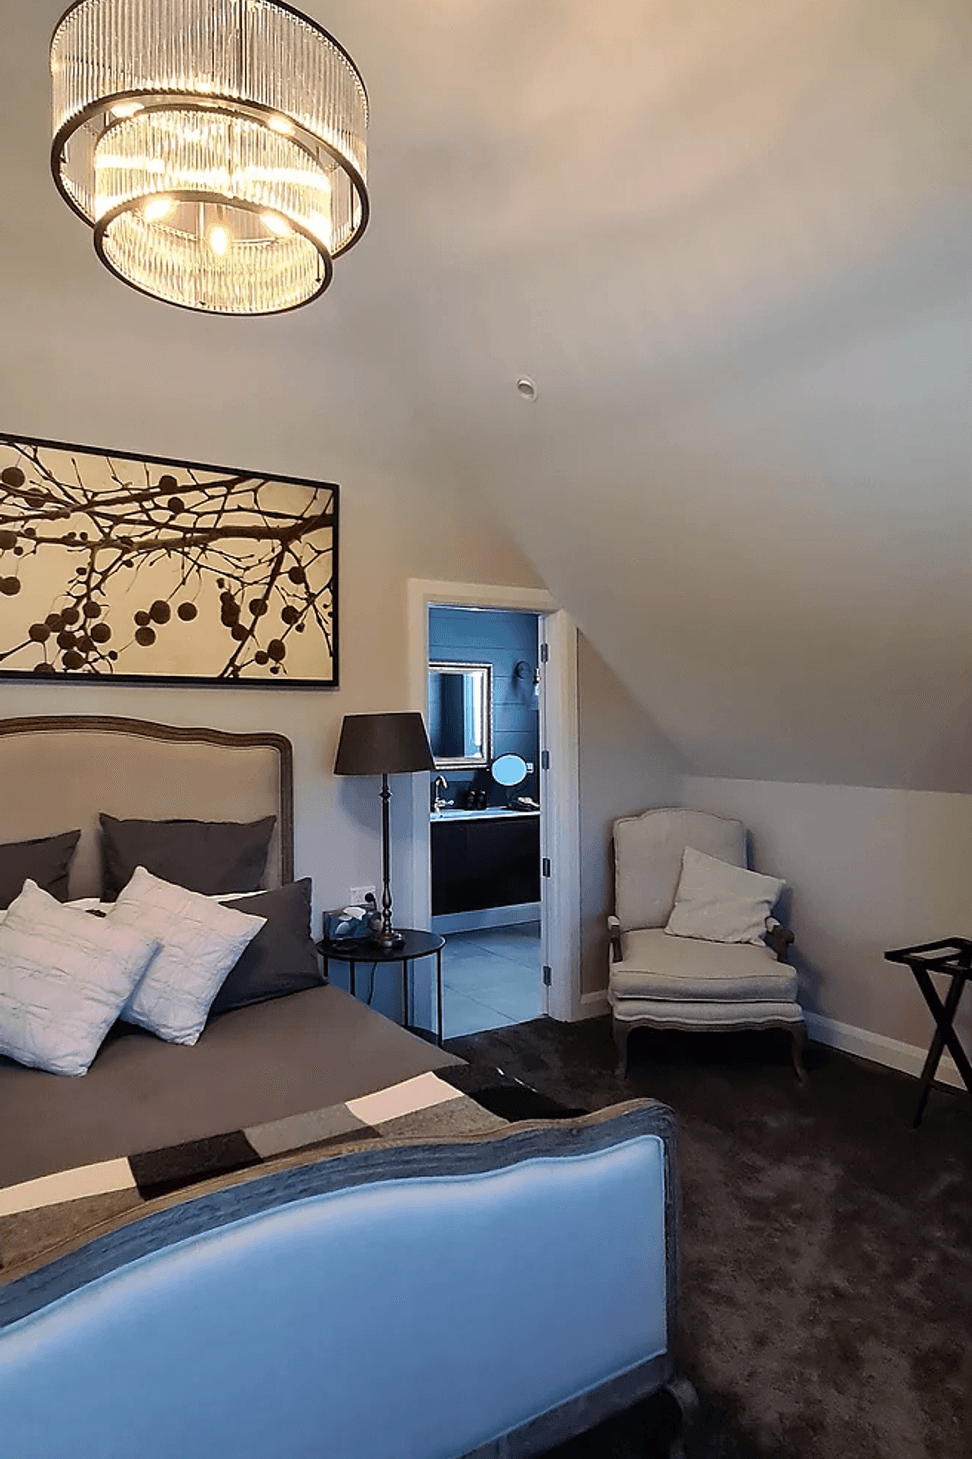
The recently renovated kitchen flooring was replaced with the timber overlay that was used throughout the altered living quarters. Extra bedrooms were added on upstairs, some with ensuites providing more room for the family.
Pro-structure formed a new roofline for these additions to be in keeping with the initial structure and to enhance the street appeal.



Like this Project?
Hire Pro-Structure Ltd
Professional Reviews
Professionals used in
this project
The practices and trades credited on this project.

More projects from
Pro-Structure Ltd
Other work by Pro-Structure Ltd, across every category they build in.


More in
Renovations
Everything else in Renovations, from every practice on ArchiPro.


Next Project
Keep scrolling