
Project team
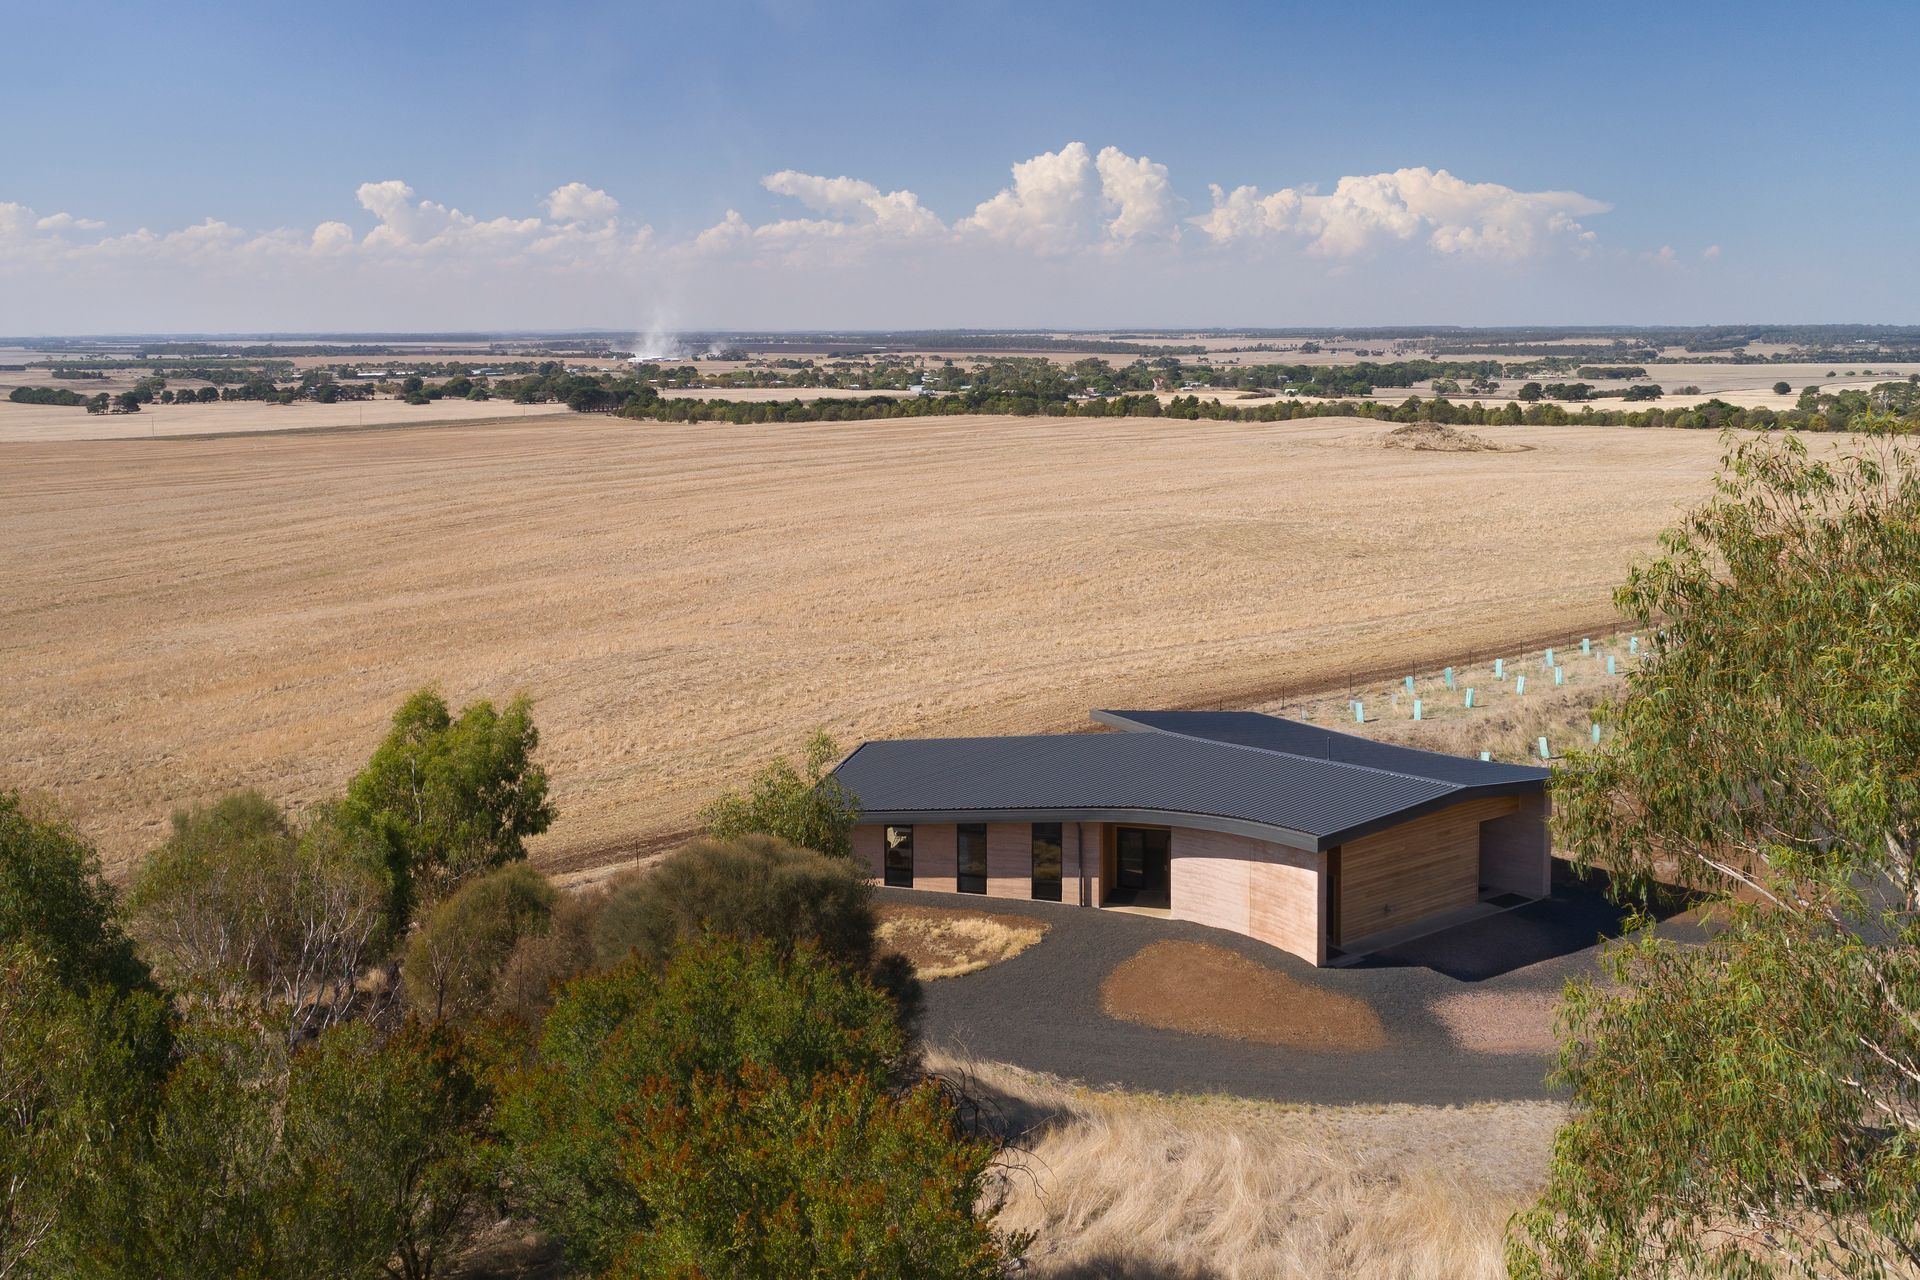
The Mt Elephant Centre is a self-sufficient building utilizing local materials and innovative technologies, featuring a dark sloping roof inspired by the nearby volcano, and designed to harmonize with its environment while minimizing energy consumption.
The Mount Elephant Centre is a completely self-sufficient building needing no external power or water supply. The site, a hundred year old quarry, will also manage waste water through a standard septic tank system. Rain water is being harvested from the roof of the building and stored. Electricity is generated by a 4kW photovoltaic cell system situated adjacent to the building and stored on site with lithium-ion batteries.
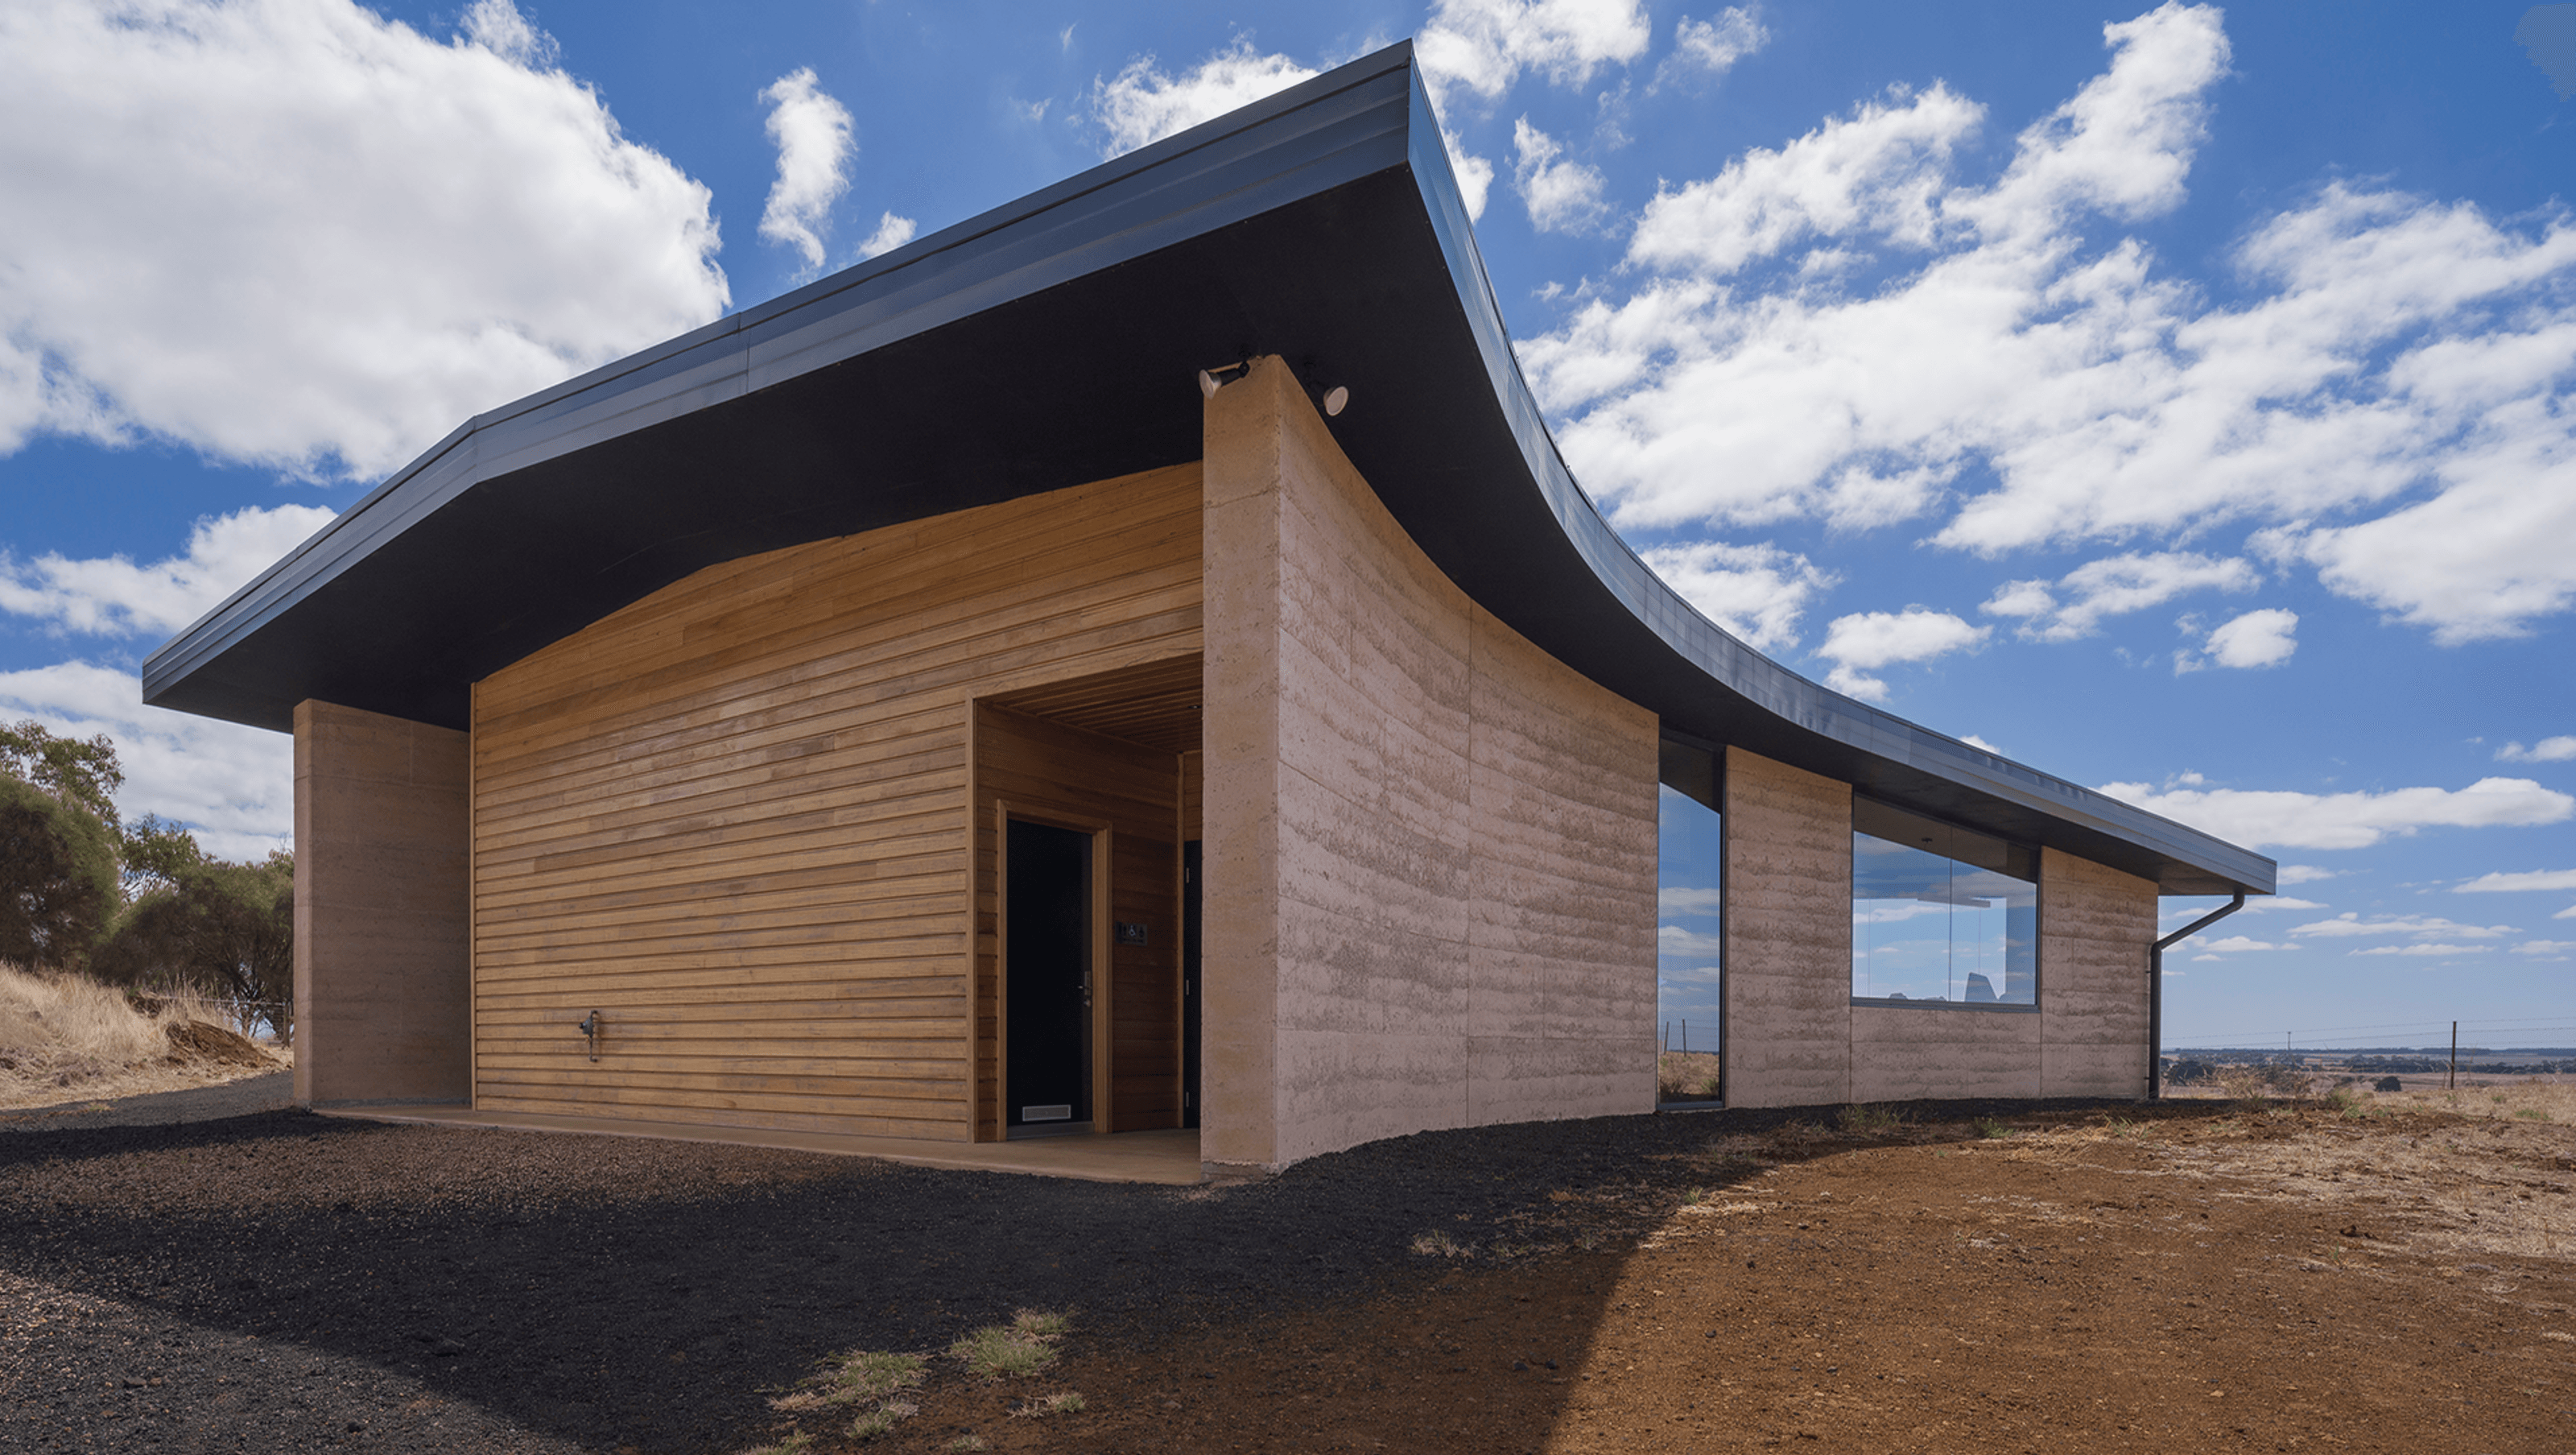
The environmental quality of the building comes from the integration of all aspects of the environment – visual, thermal and acoustic – into a seamless whole. This synthesis follows from a grasp of the issues of environmental control which, while founded on the underlying physics of engineering and modern practice, sees the problem as one of arts as much as of science. This is revealed in the introduction of a dark, thick, sloping roof. This reference to the volcano’s shape and sheer mass is used as a thick blanket over the building, a reminder of the primal function of shelter from which all architecture derives.
The building’s design continues the sustainable approach with the selection of materials and structural elements. The exterior blade walls are constructed from a rammed earth cement compound. Earth has been sourced locally from the quarry at neighbouring volcano Mt Shadwell (Mortlake) to lower transportation emissions and more importantly to maintain the buildings integrity of being a piece of the Mt Elephant district. Sustainably grown (plantation) trees have been harvested and used to source the timber for structural beams, wall frames and external cladding. Solar gains will be collected in winter from the large north facing glazed walls. These solar gains will reduce the need to heat the building conventionally with electric or gas heaters.
Photography: Glenn Wilson



Like this Project?
Hire Kelly Architects
Professionals used in
this project
The practices and trades credited on this project.

More projects from
Kelly Architects
Other work by Kelly Architects, across every category they build in.


More in
Halls and Theatres
Everything else in Halls and Theatres, from every practice on ArchiPro.


Next Project
Keep scrolling