
Project team
Naremburn House showcases innovative design through intentional irregularity, harmonizing traditional roof forms with modern aesthetics, featuring a striking 'De-Form Wall' and thoughtfully crafted spaces that enhance light, texture, and spatial experience.
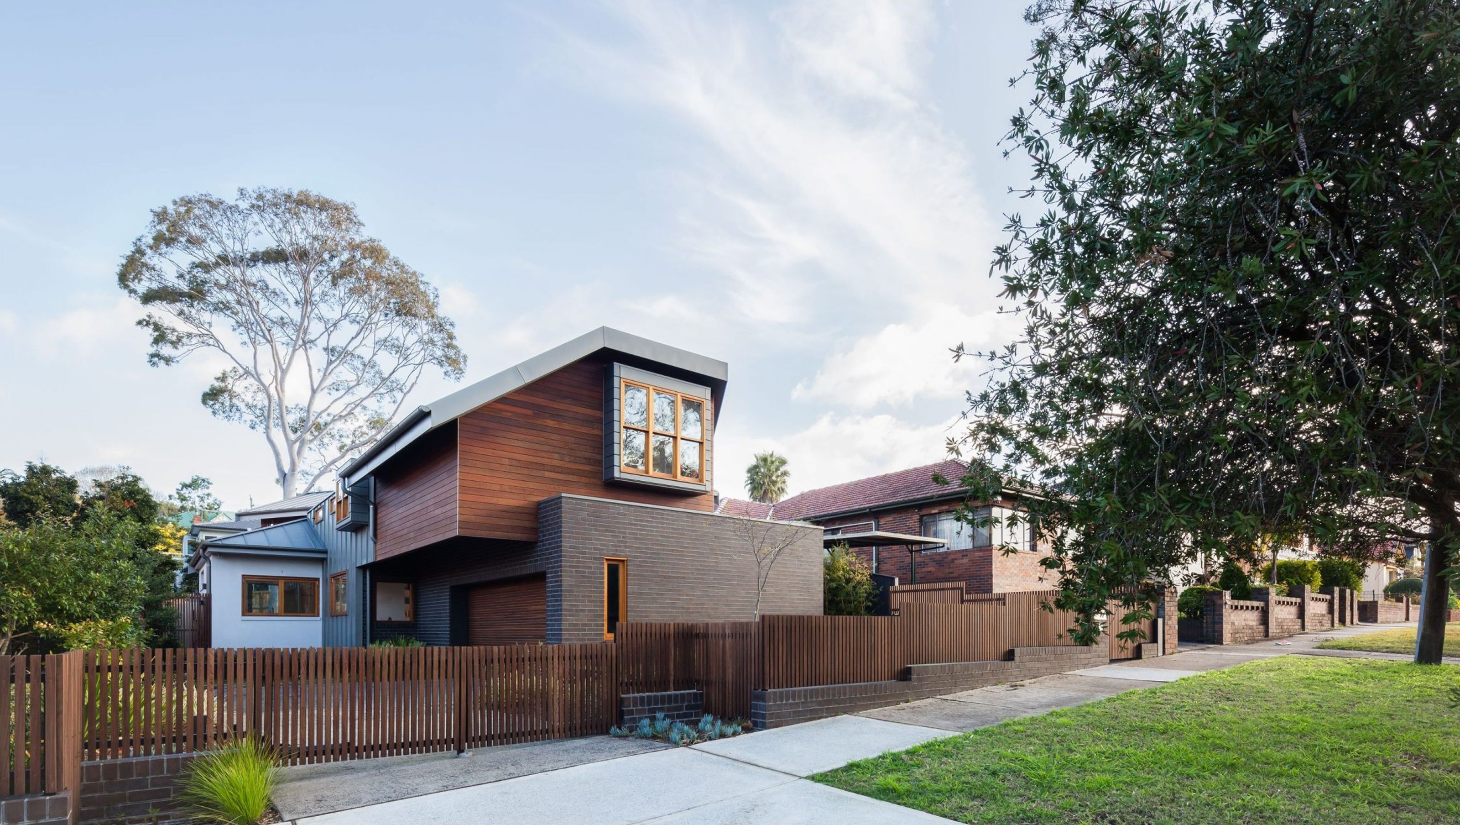
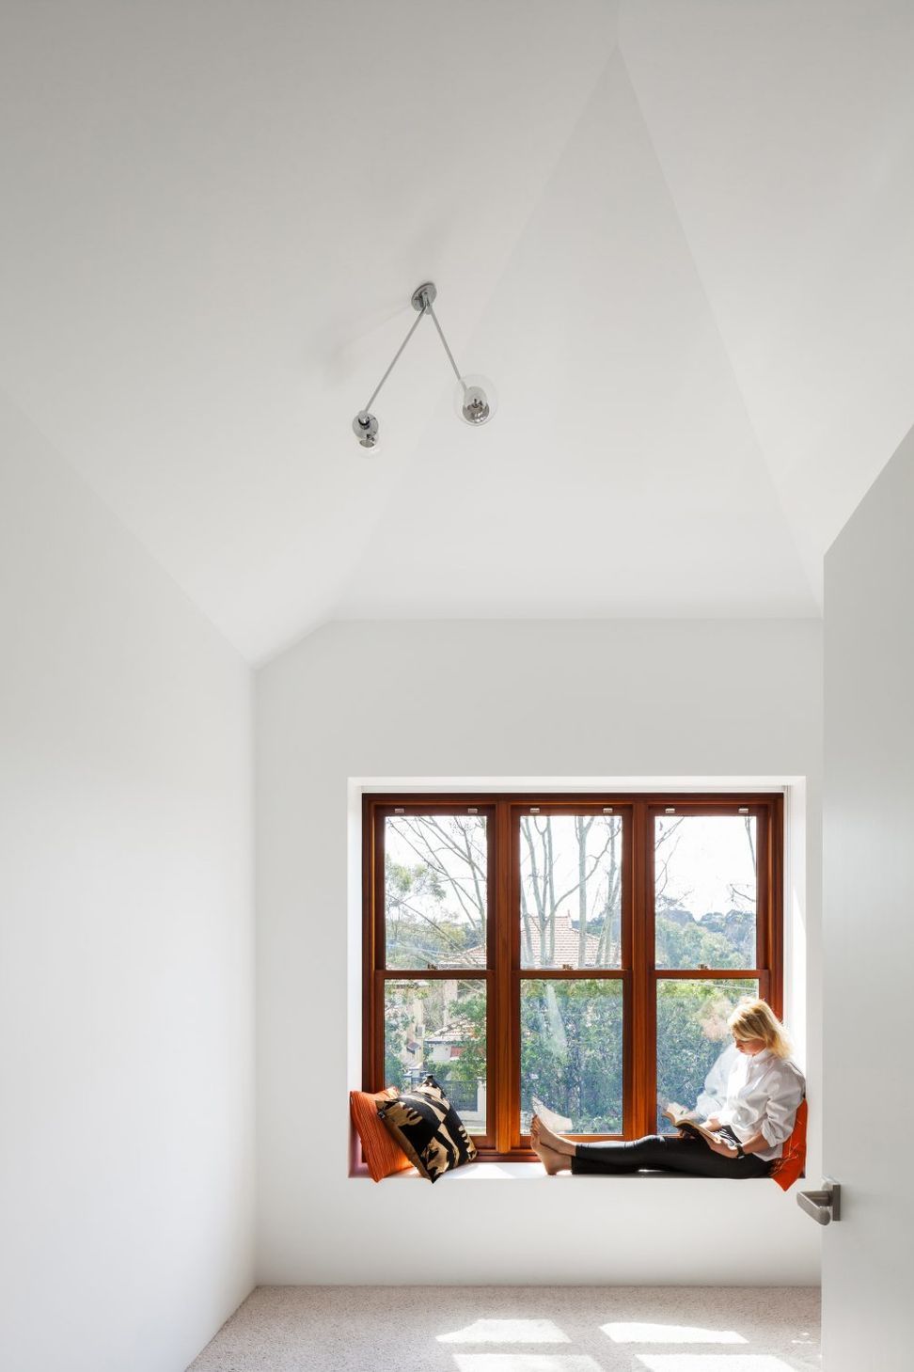
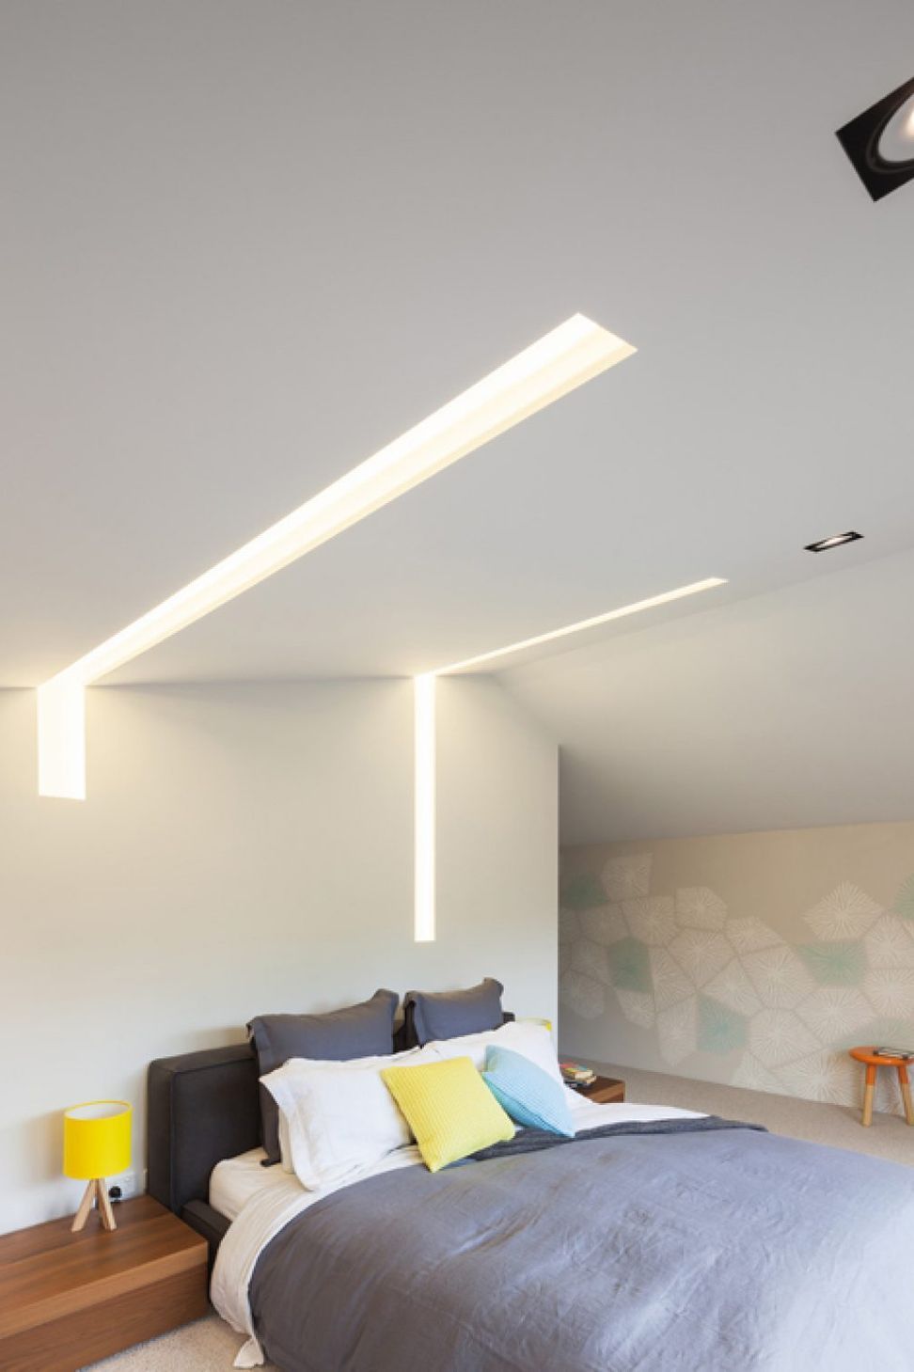
Balancing a range of challenging planning, heritage and site restrictions, the Naremburn House finds form through shifting volumes and geometries, playing with light, textures and materials to create a house underpinned by an ‘intentional irregularity’
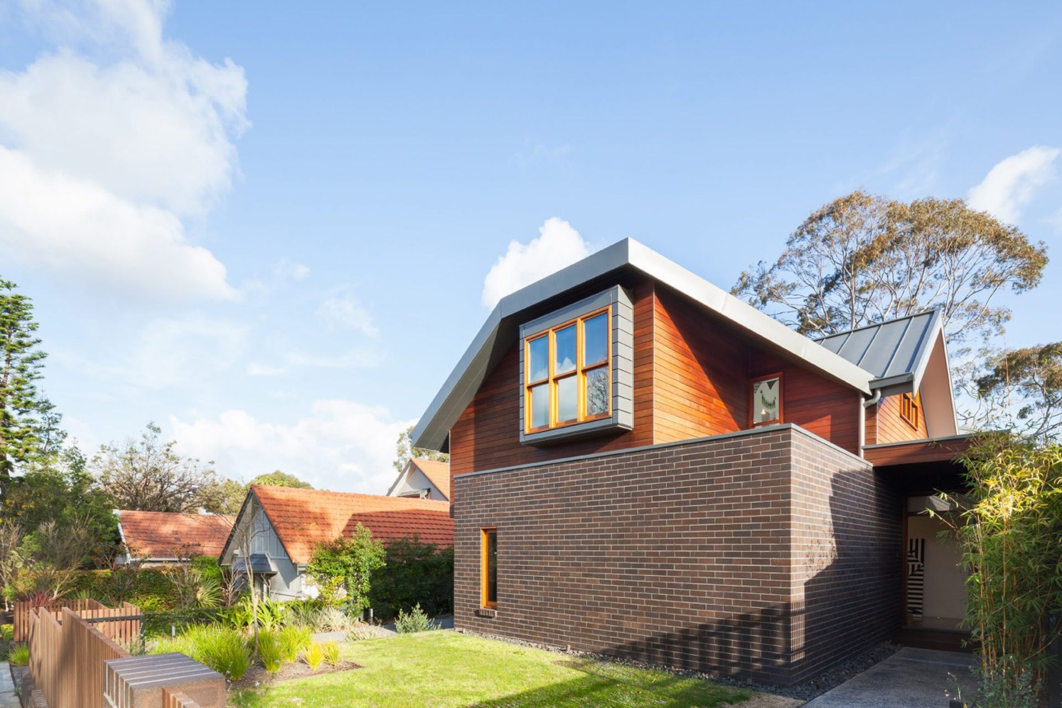
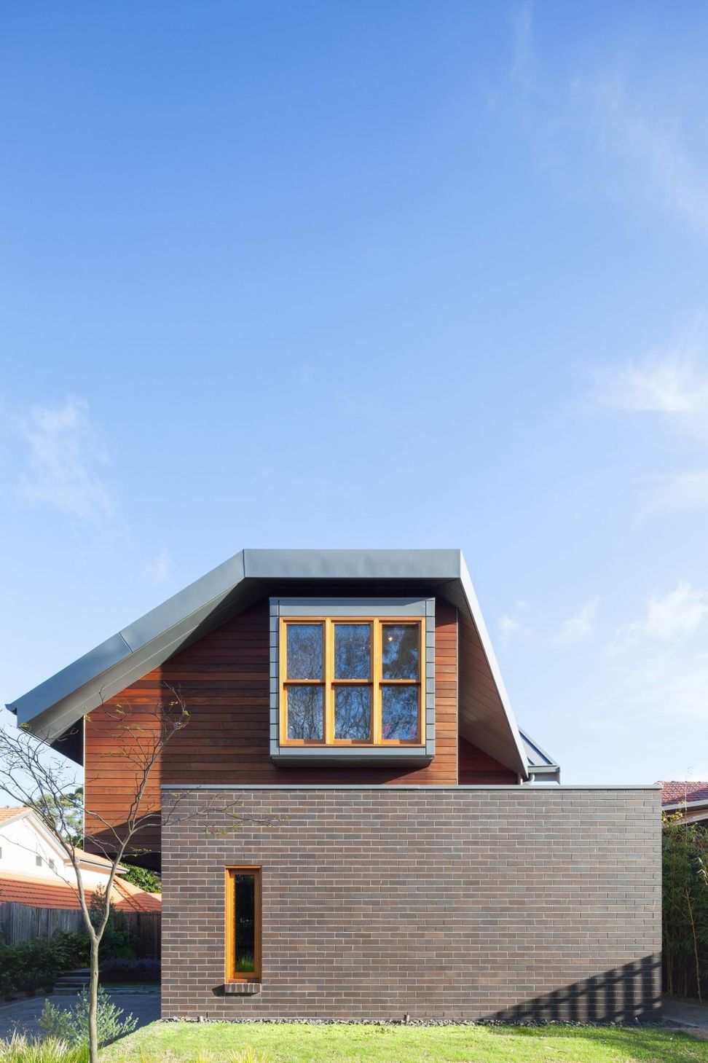
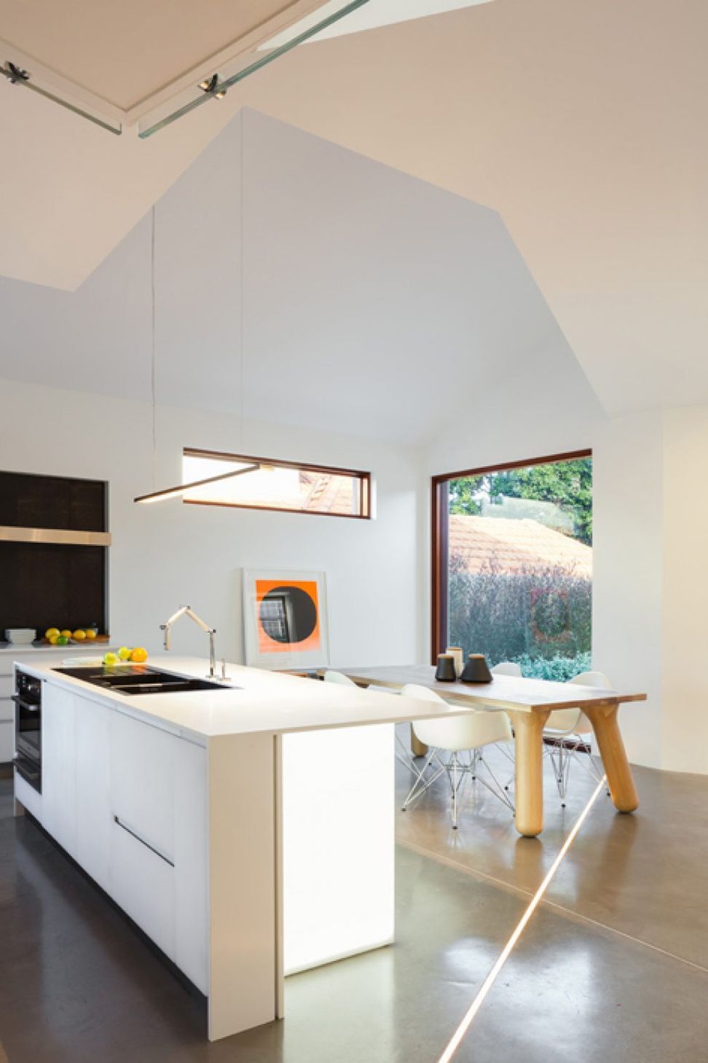
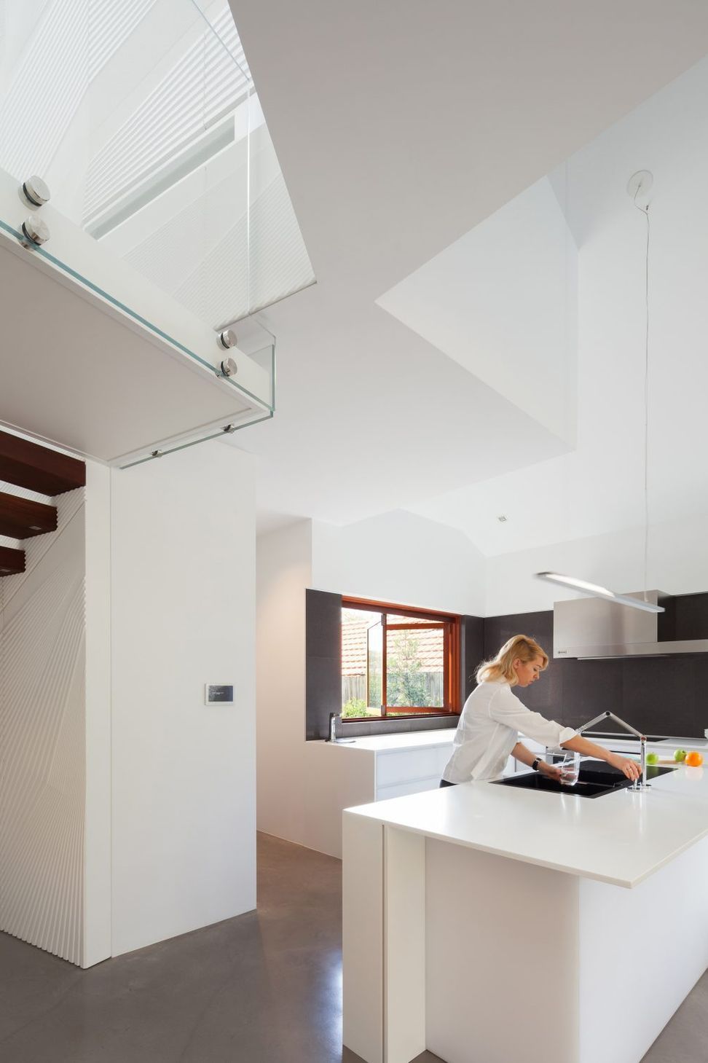
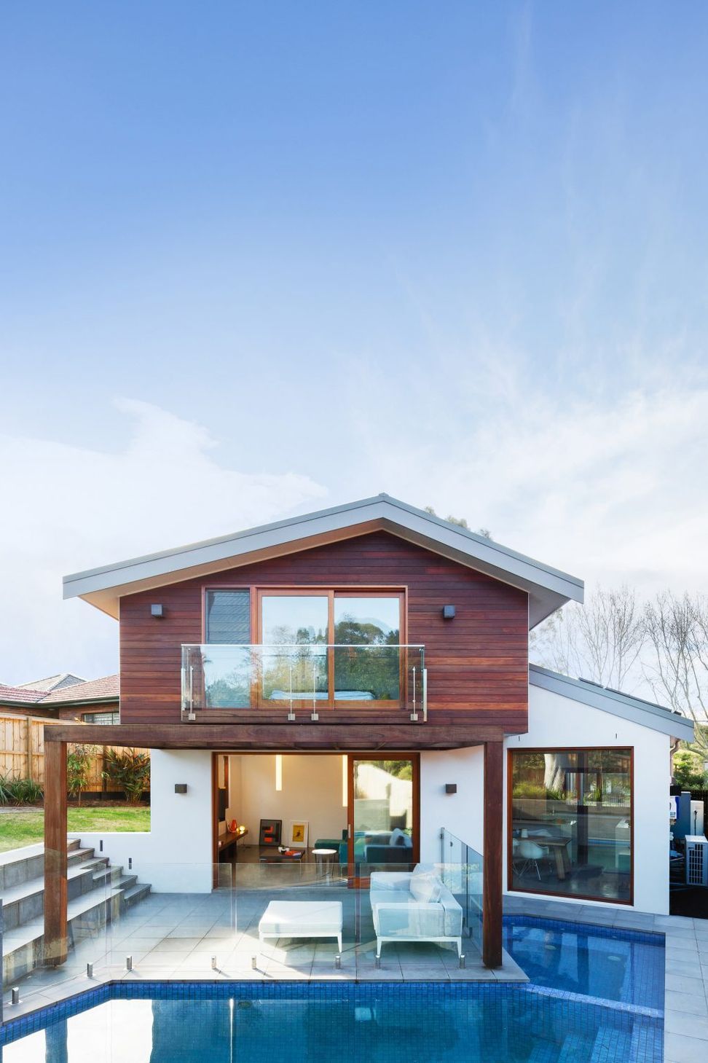
Re-interpreting the traditional roof forms of a Dutch gable and catslide roof allowed the Naremburn House a compact street presence in harmony with the neighbouring buildings. The resulting roof form also opened up volumetric opportunities internally for the dwelling floor plan.
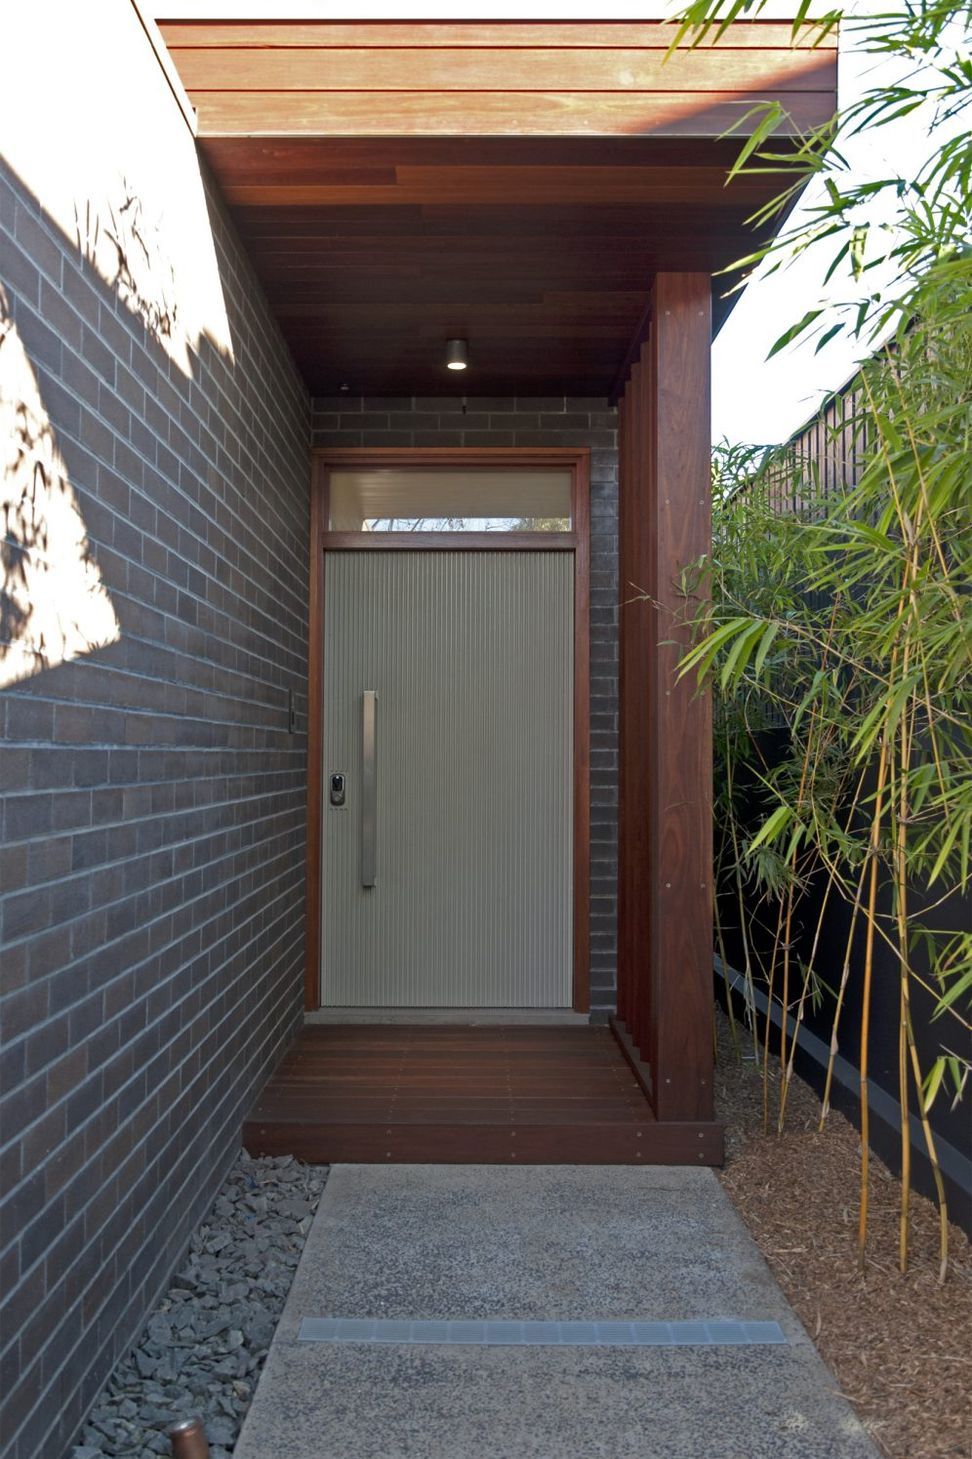
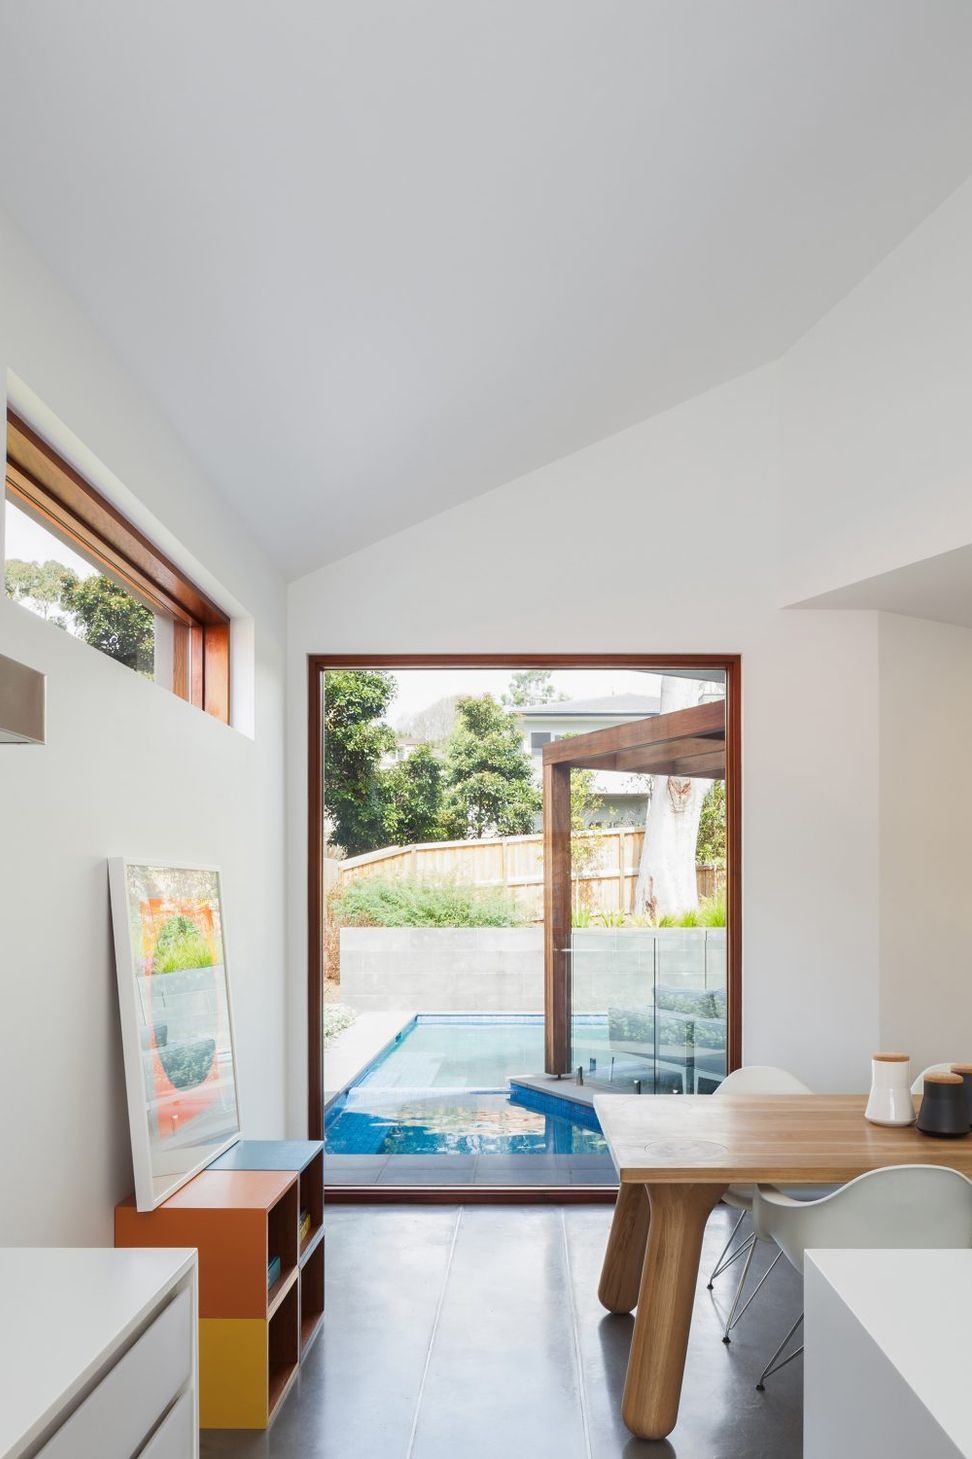
Asymmetry and subtle spatial manipulations help manage scale and proportion from the entry, through to the open living spaces, out to the swimming pool and garden, and upstairs to bedrooms and bathrooms.
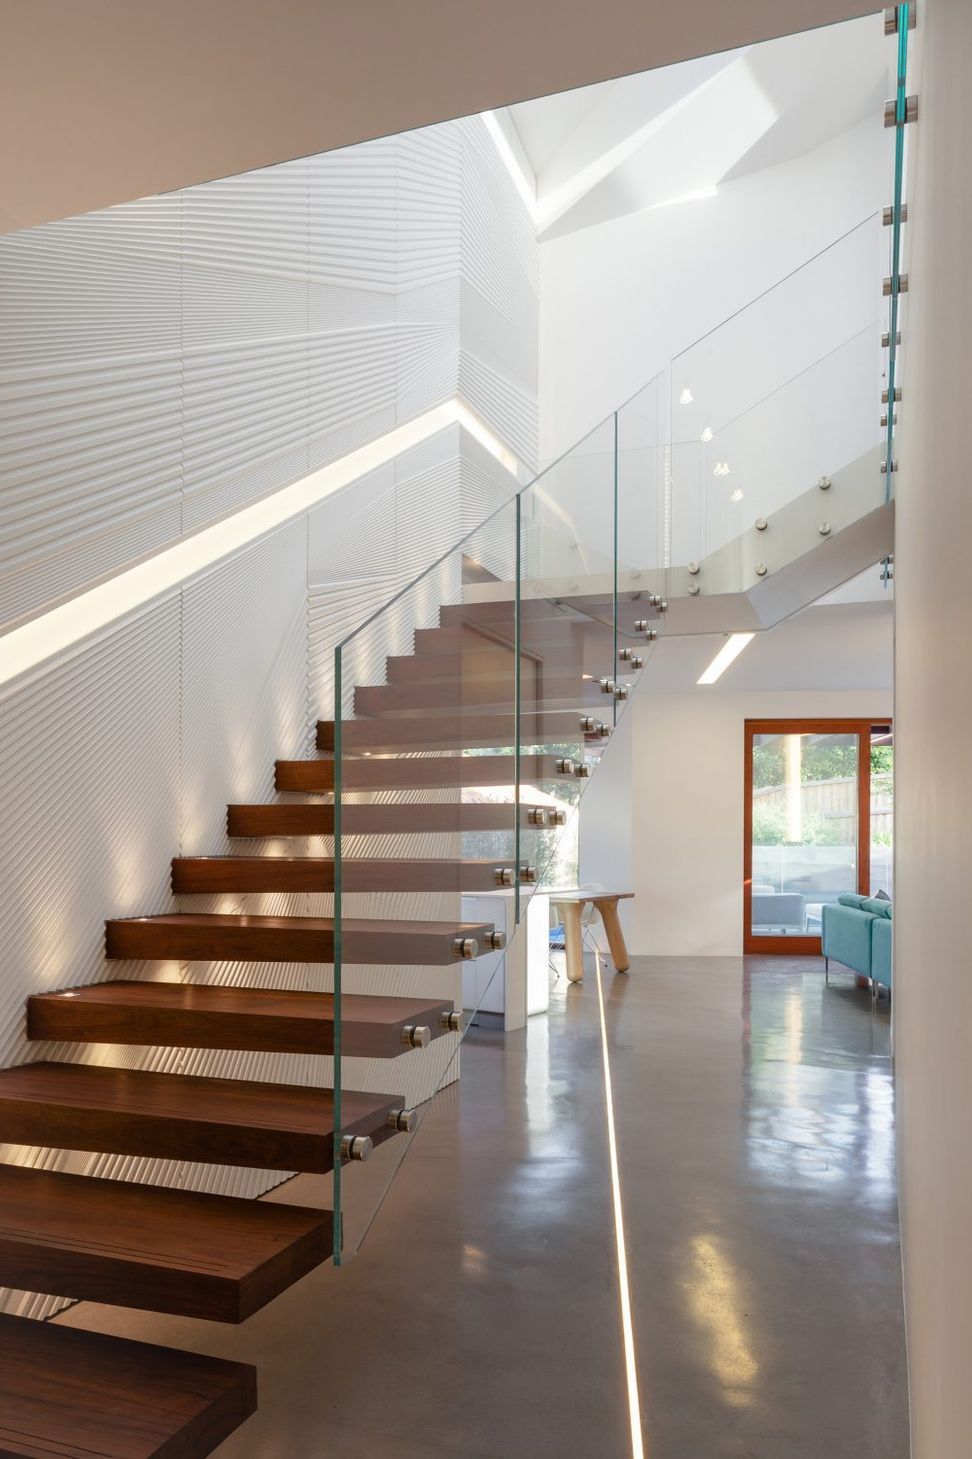
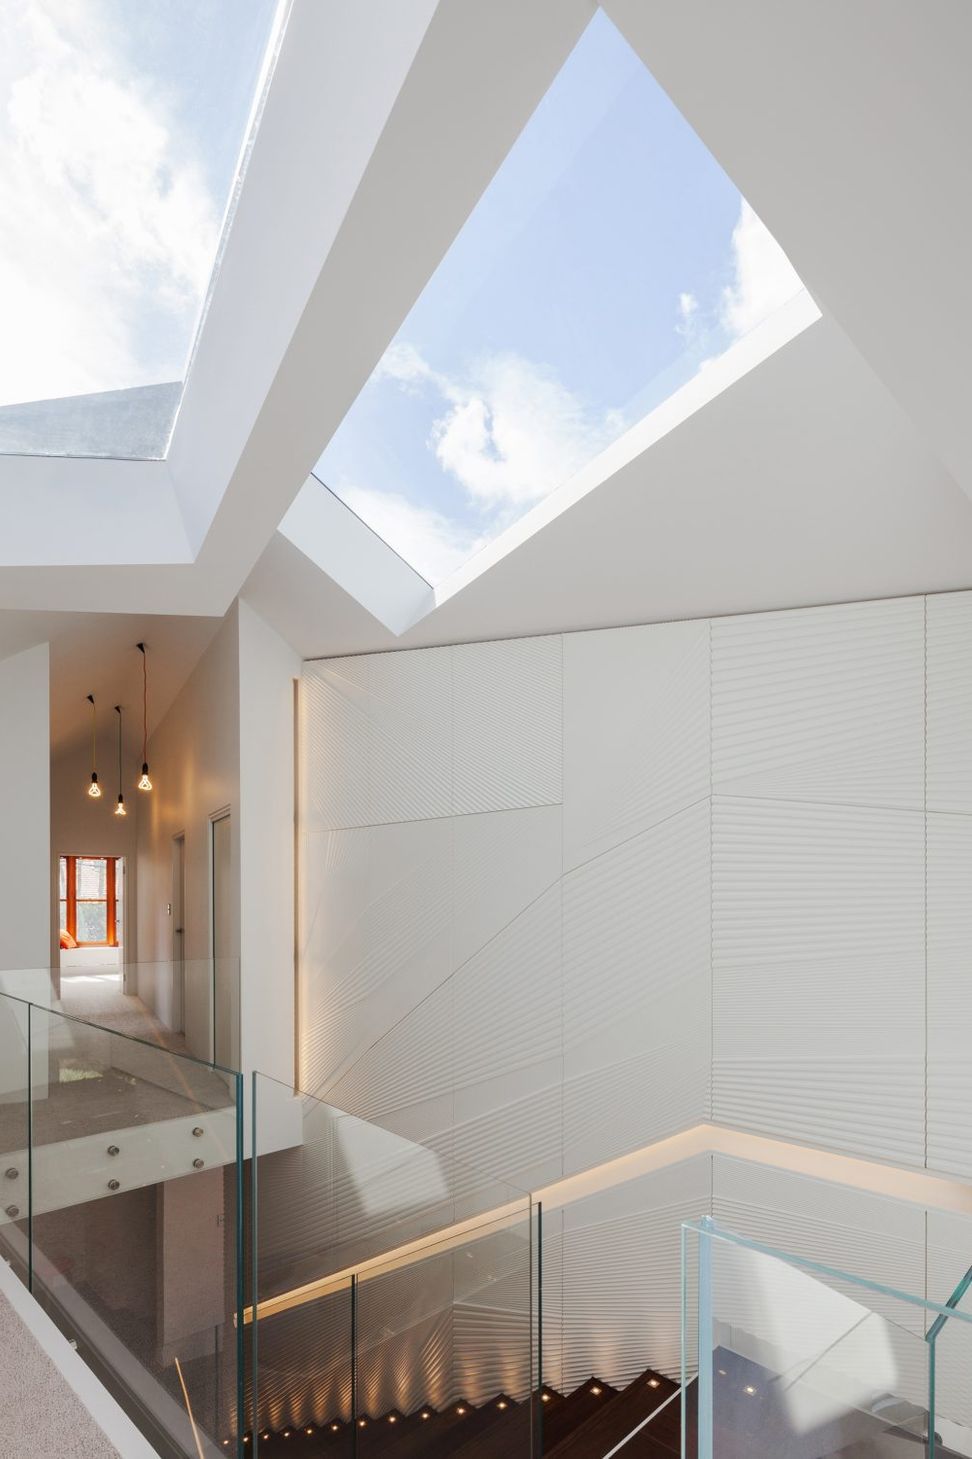
The interior centrepiece is dubbed the ‘De-Form Wall’, a sculptural installation rising two storeys through the central staircase. Designed in collaboration with parametric design specialists AR-MA, its script of finely routed linework is inspired by the local topography, offering dancing light and shadow plays throughout the space, day and night.
The central stair void is just one of a series of finely tuned spaces that make up the Naremburn House, characterised by a sense of both delight and robustness.
Awards:
- Winner– Contract Houses $1.8–$2M (with Stuart Wilson Constructions) NSW Master Builders Association Excellence in Housing Awards
- Winner – Single Residential / New Structure, Metal Roofing and Cladding Association of Australia Awards
- Finalist – Residential Exterior, Intergrain Timber Vision Awards
Photography: Katherine Lu



Like this Project?
Hire Bijl Architecture
Professionals used in
this project
The practices and trades credited on this project.

More projects from
Bijl Architecture
Other work by Bijl Architecture, across every category they build in.


More in
Single House
Everything else in Single House, from every practice on ArchiPro.


Next Project
Keep scrolling