
Project team
- HB Architecture
- Kevin Hawkins
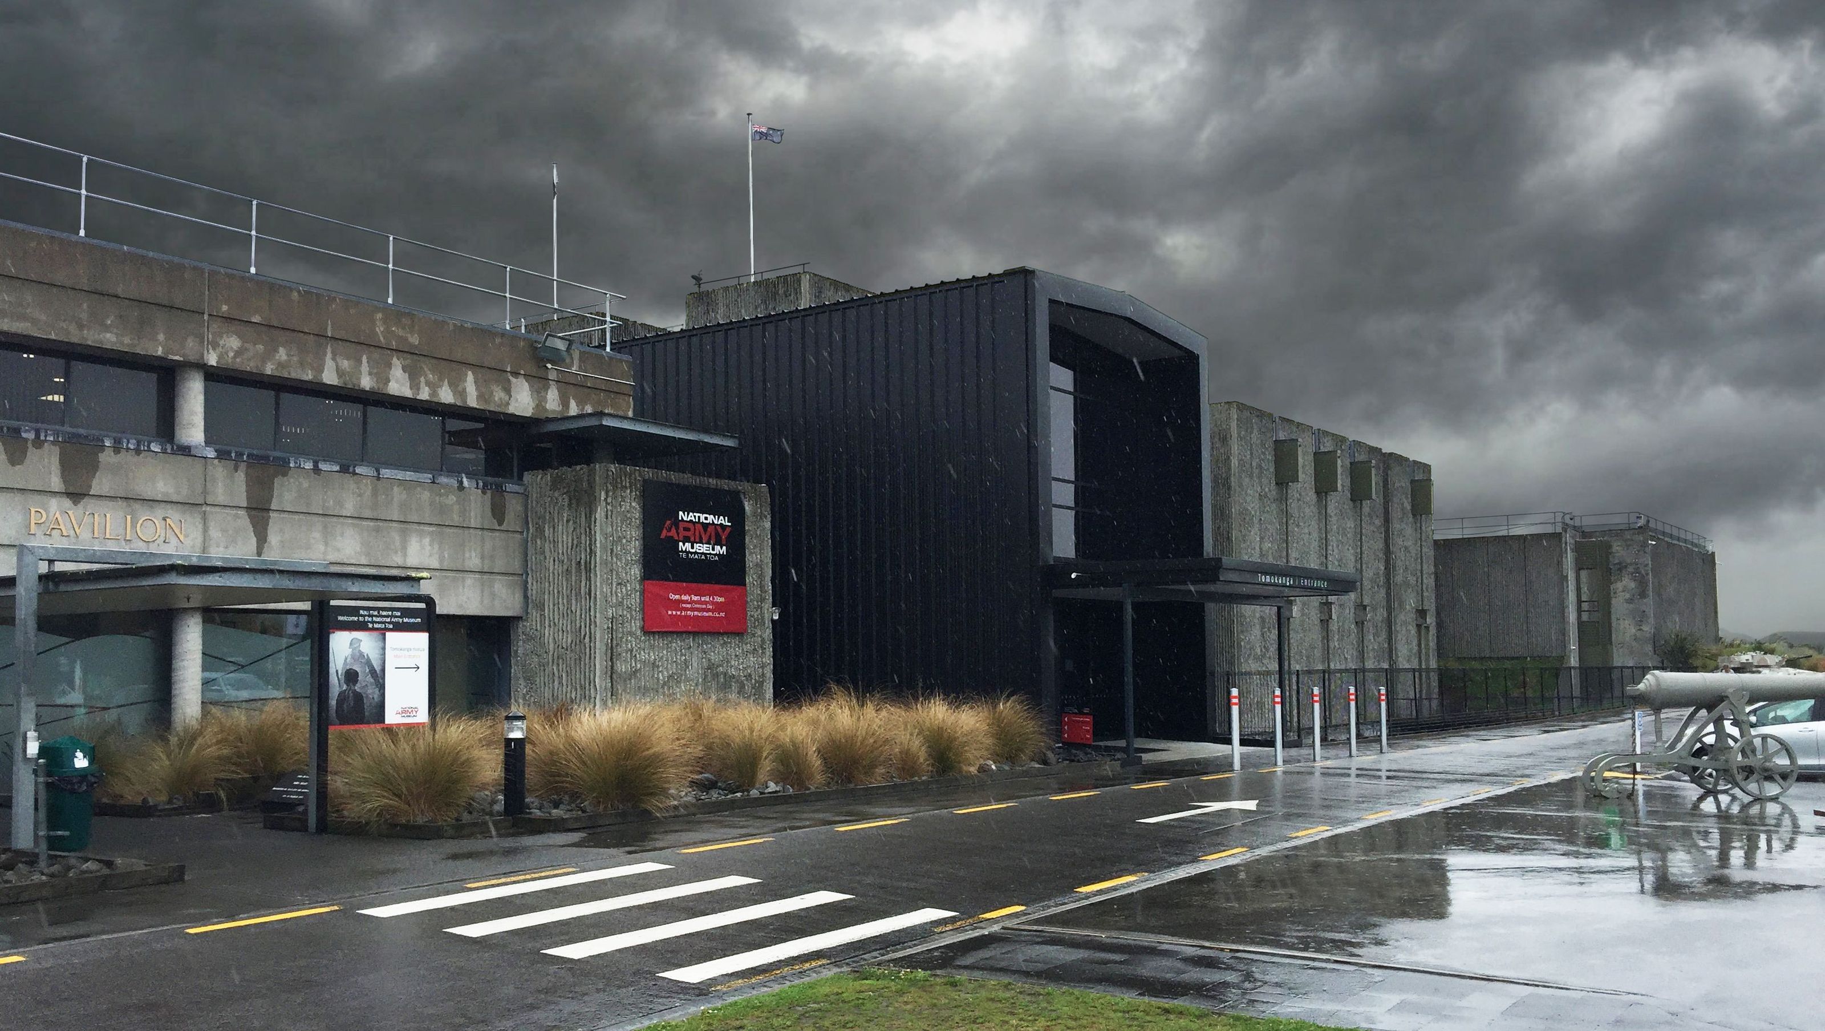
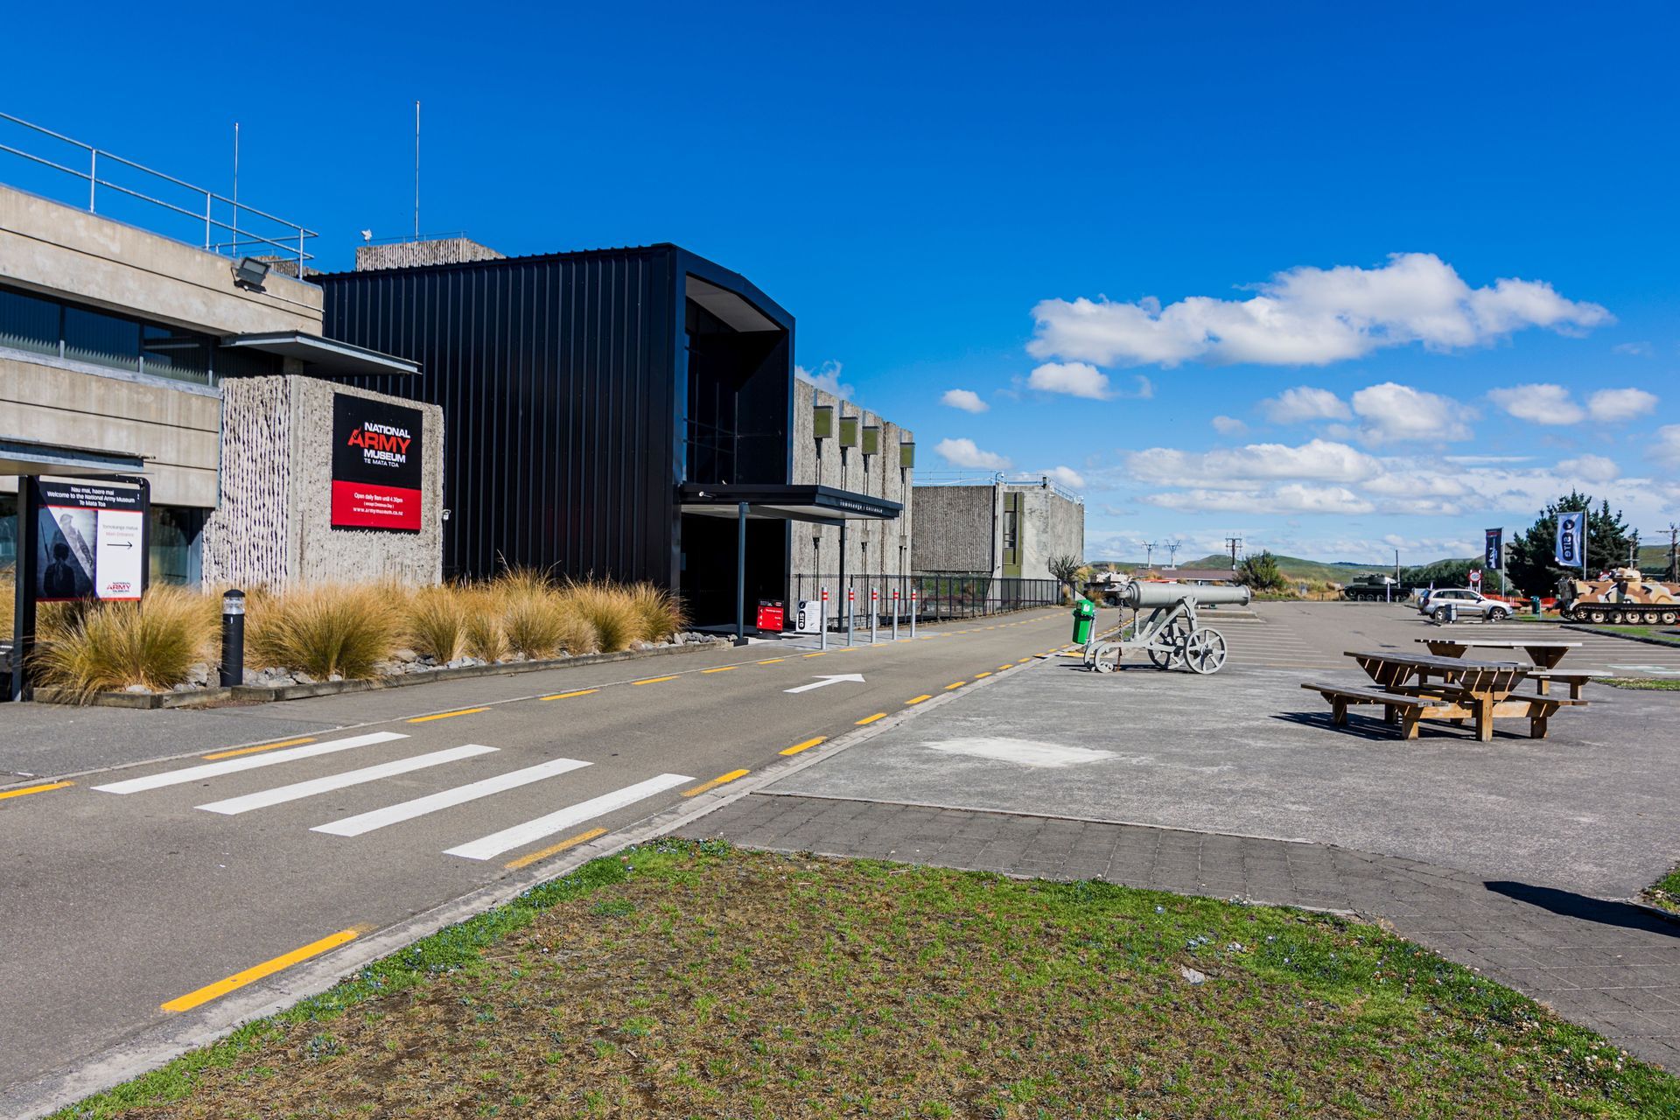
New entry building and gallery for the National Army Museum in Waiouru, designed by HB Architecture, featuring innovative construction techniques and a design that harmonises with the existing brutalist structures.
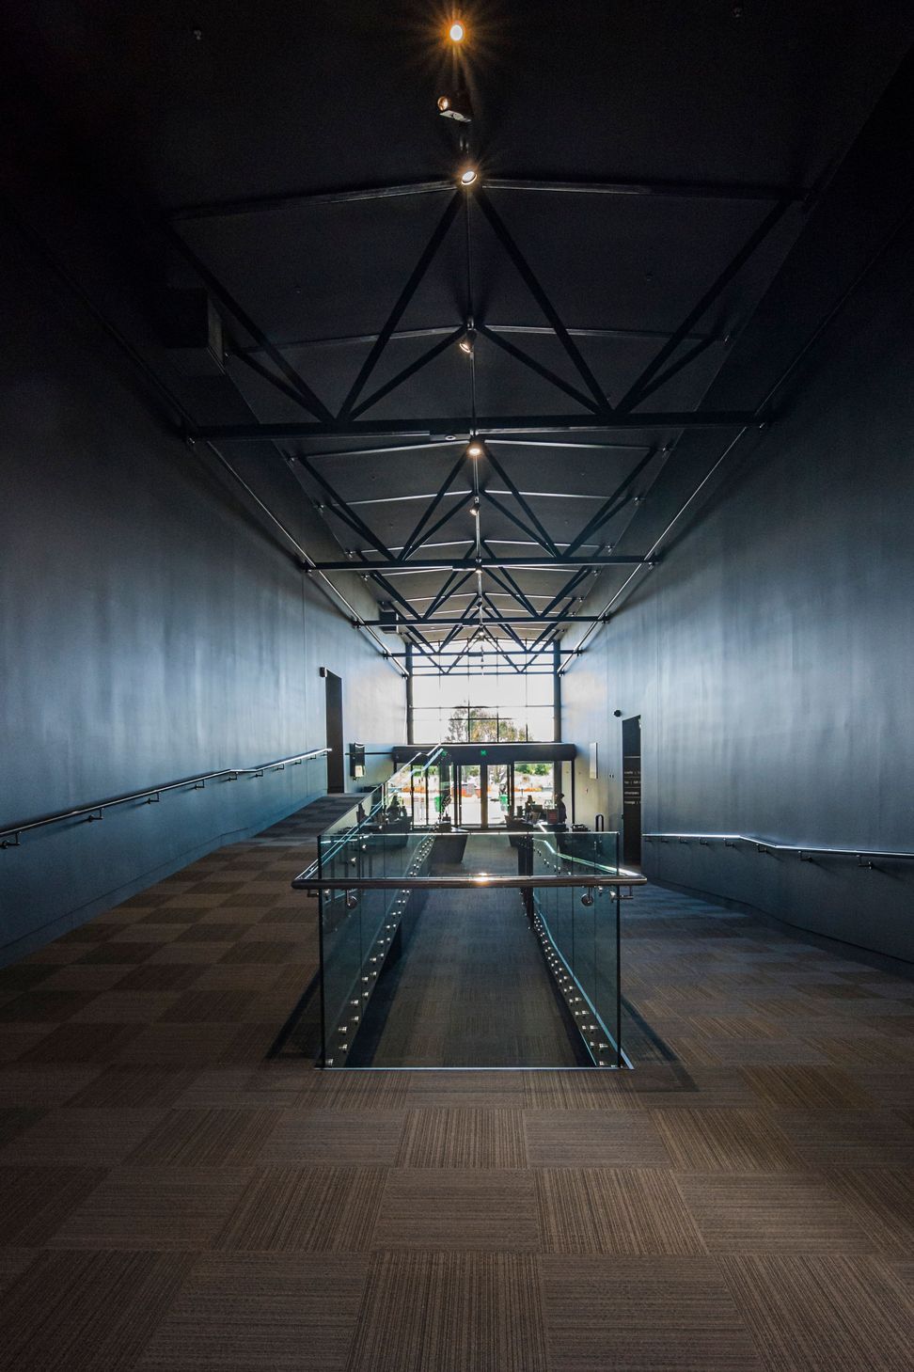
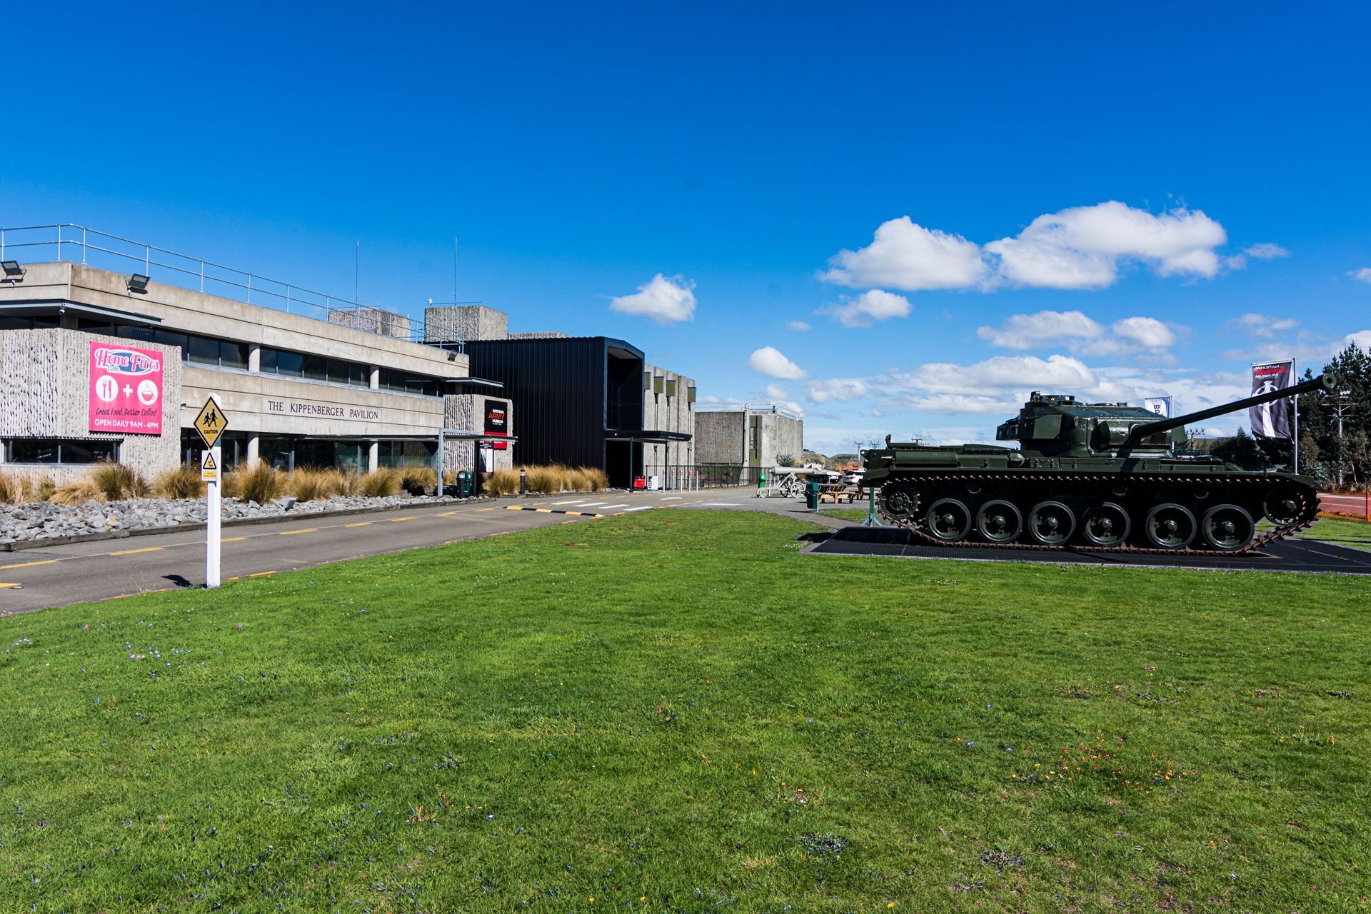
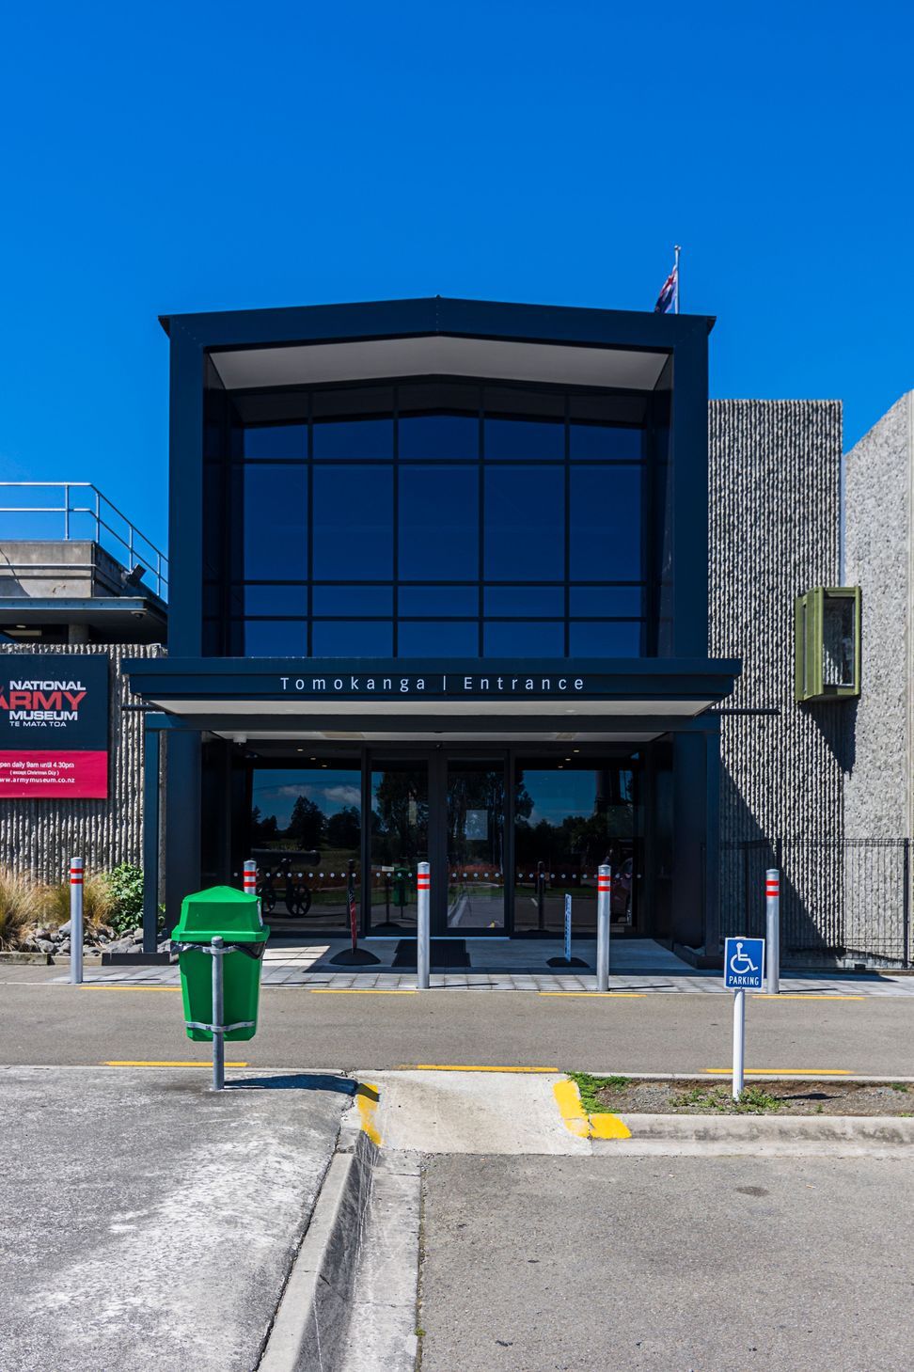
HB Architecture designed the new gallery, entry building, reception and information area for the National Army Museum in Waiouru. The design distinguishes itself from the rest of the building, drawing visitors into the entrance while acknowledging the existing weight of the brutalist structures. The interior full-height ceilings and entry depth set the tone of remembrance while improving the natural flow and direction between the existing building and galleries.
The original collections of the 1964 Waiouru Homestead were developed into the “Queen Elizabeth II Army Memorial Museum”, thanks to the efforts of Major-General Ronald Hassett. This building was designed by Architect Sir Miles Warren and opened in 1978. Since then, five stages of development have occurred, with HB Architects being involved in the later stage.
The new entry was constructed with an innovative insulated lightweight sandwich panel system supported by an internal steel structure. The system, developed by the main contractor, allowed the exterior wall and roof components to be made in a controlled environment and then erected on-site with speed and accuracy. This allowed the building to be enclosed in minimal time, which is key in the harsh winter conditions that Waiouru is known for.
- Completed
- 2020
- Building style
- Industrial






Like this Project?
Hire HB Architecture
Professionals used in
this project
The practices and trades credited on this project.

More projects from
HB Architecture
Other work by HB Architecture, across every category they build in.


More in
Museums
Everything else in Museums, from every practice on ArchiPro.


Next Project
Keep scrolling