
Project team
- Studio Prineas
- Chris Warnes
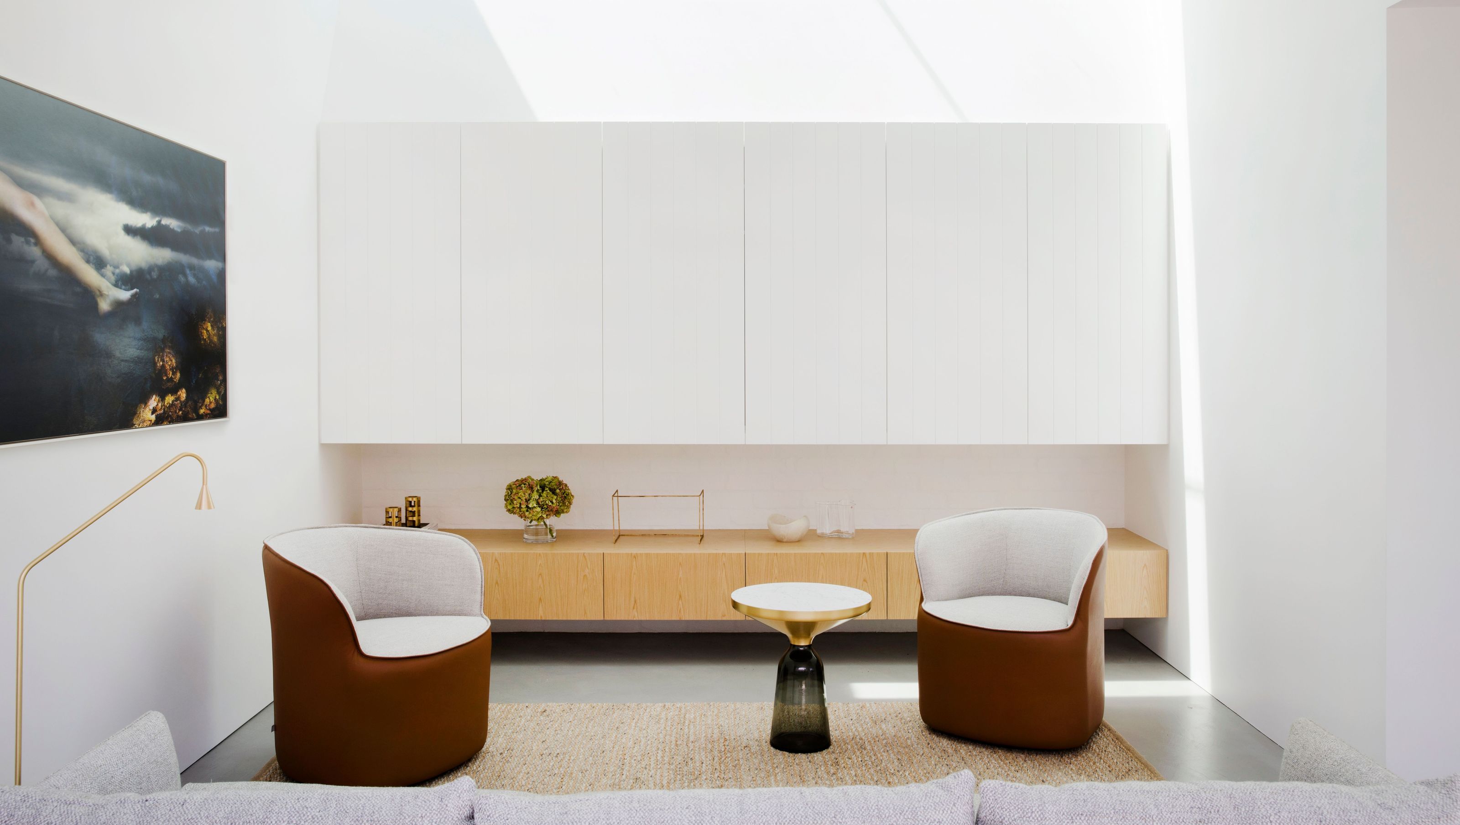
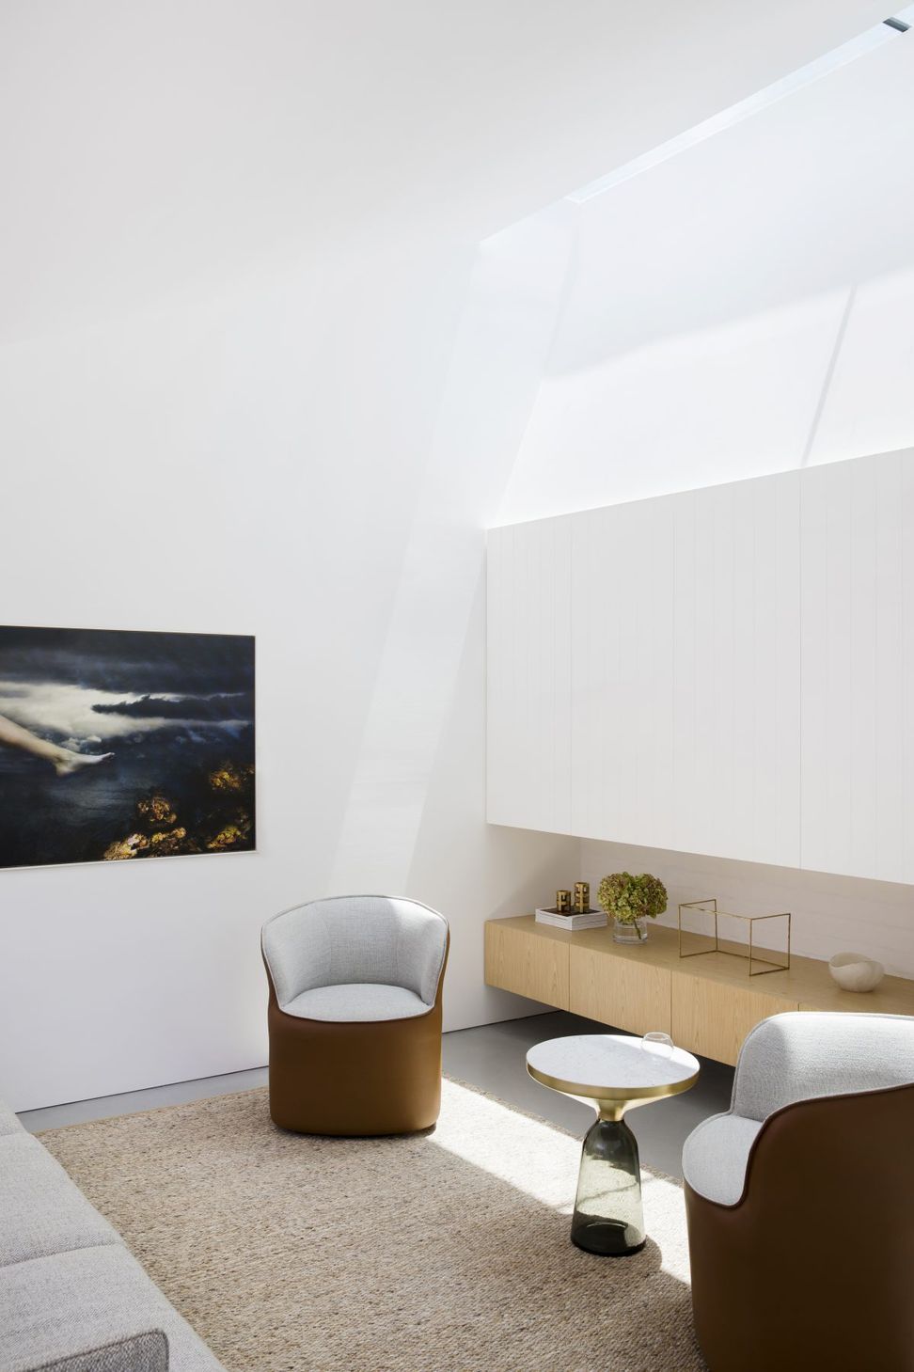
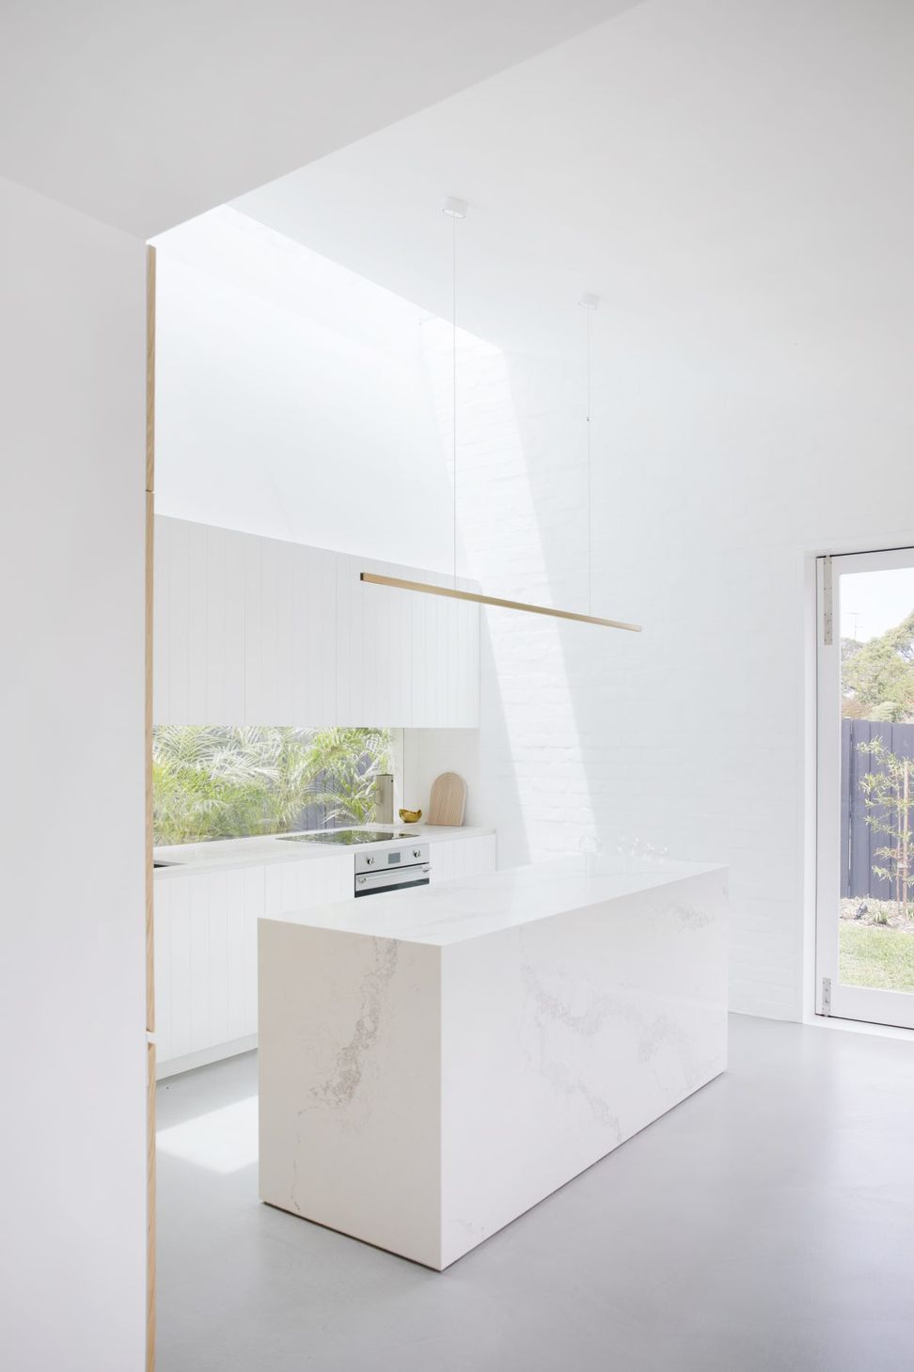
A seamless living space that enhances family joy, featuring airy kitchen and dining areas, a dramatic high ceiling, and a north-facing skylight, all designed to connect with the garden and bathe in natural light.
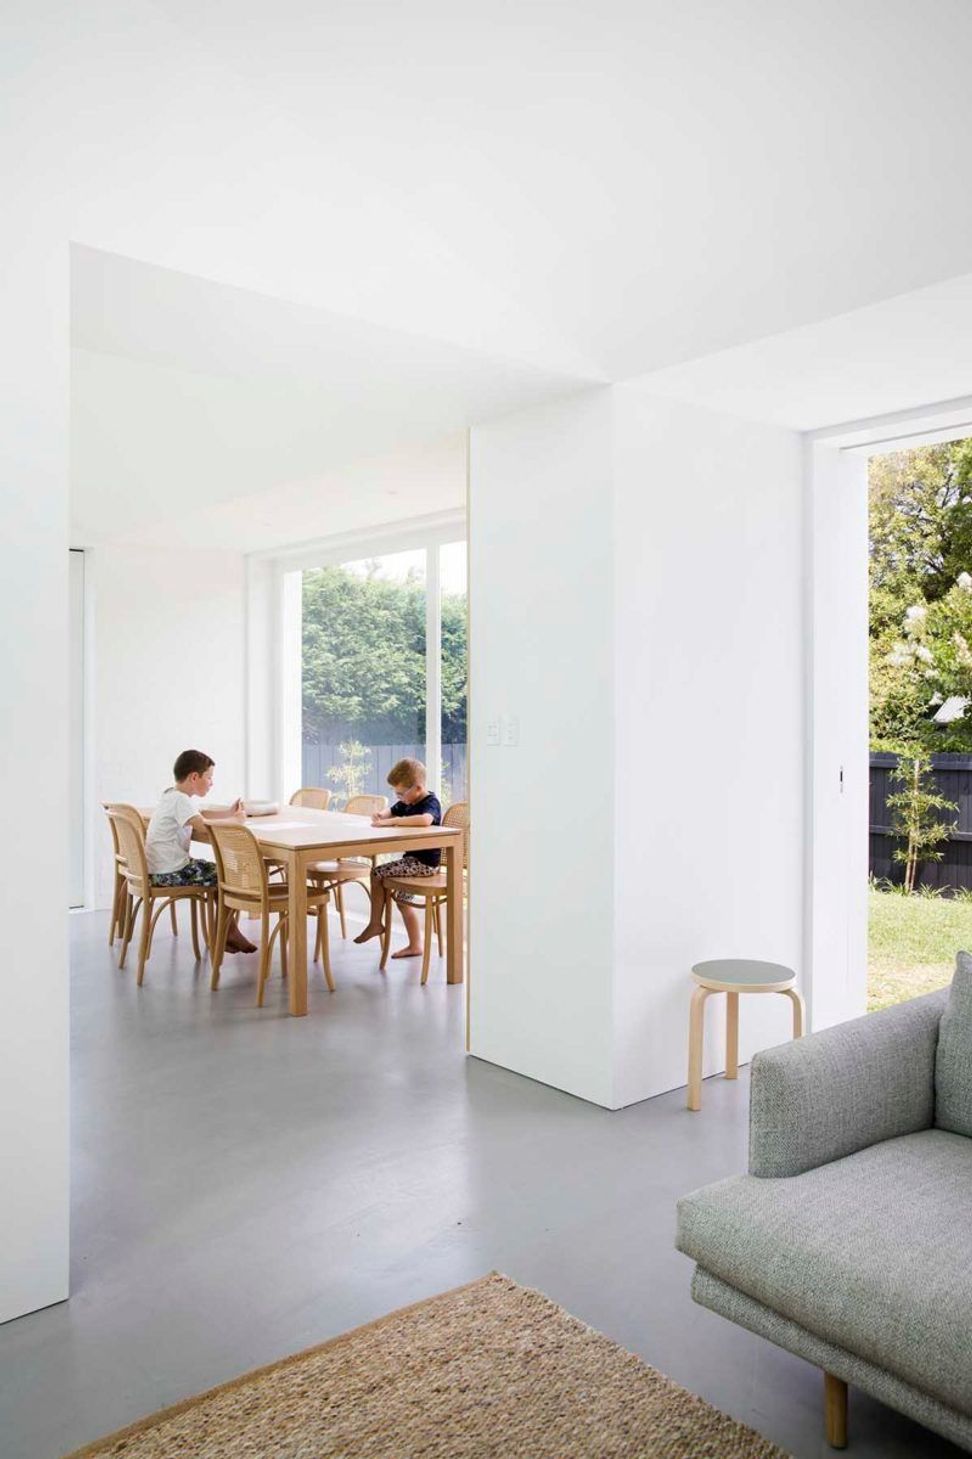

The brief – Demolish an old, rough hewn addition, which separates our living areas and garden half a level below the rest of our home, and create a new seamless living space that will capture the natural light.

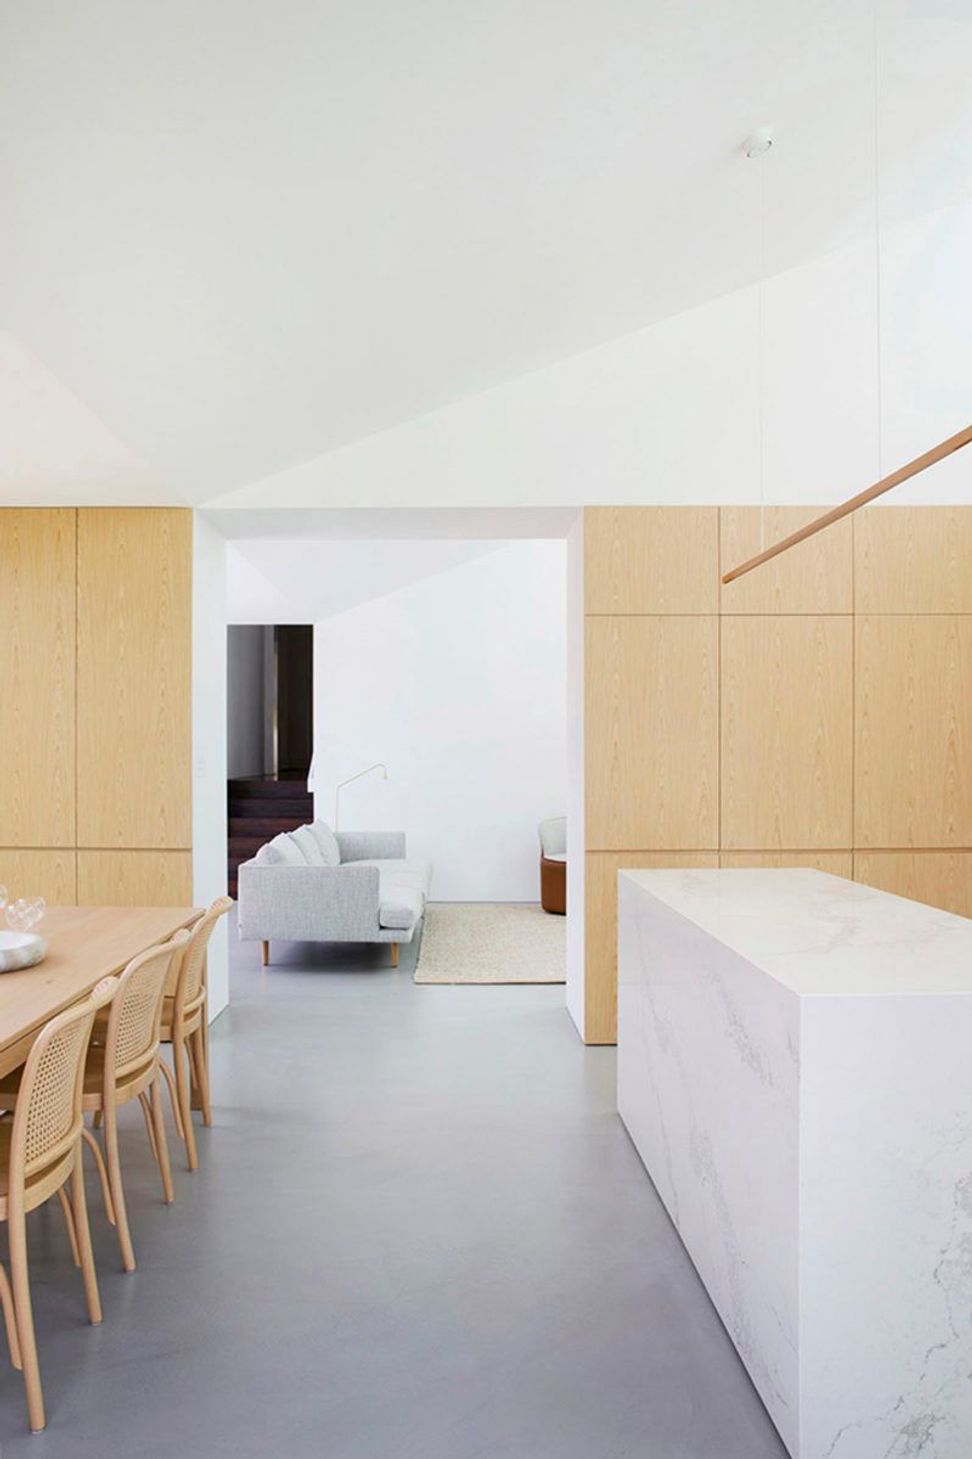
The result – Pure family joy. New airy living, kitchen and dining spaces, designed a level lower than the original home in order to be open to the garden, capture the changing light of each day via a dramatic, high internal ceiling and a north-facing skylight stretching the full width of the new living space.
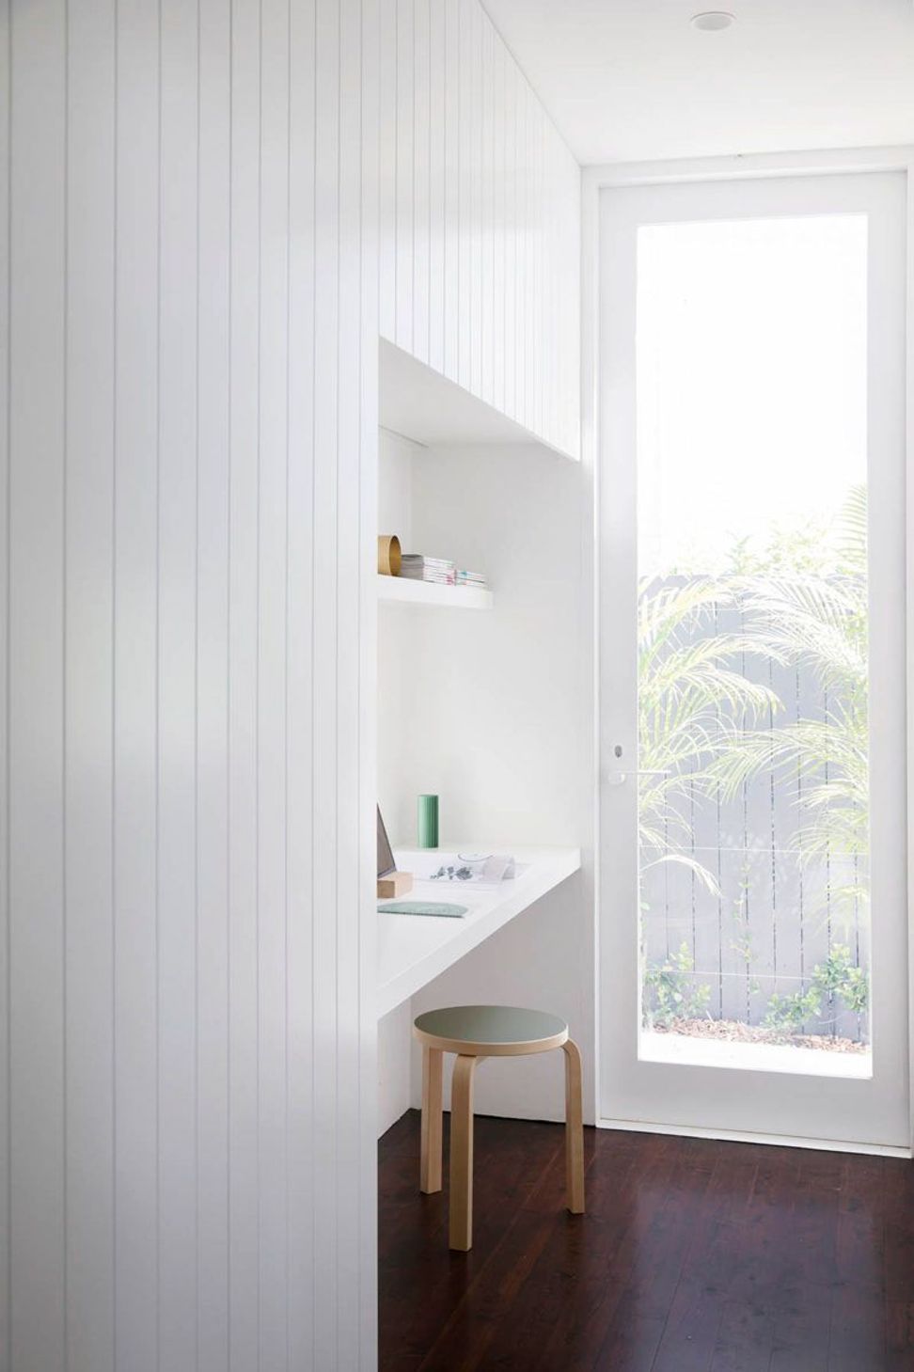
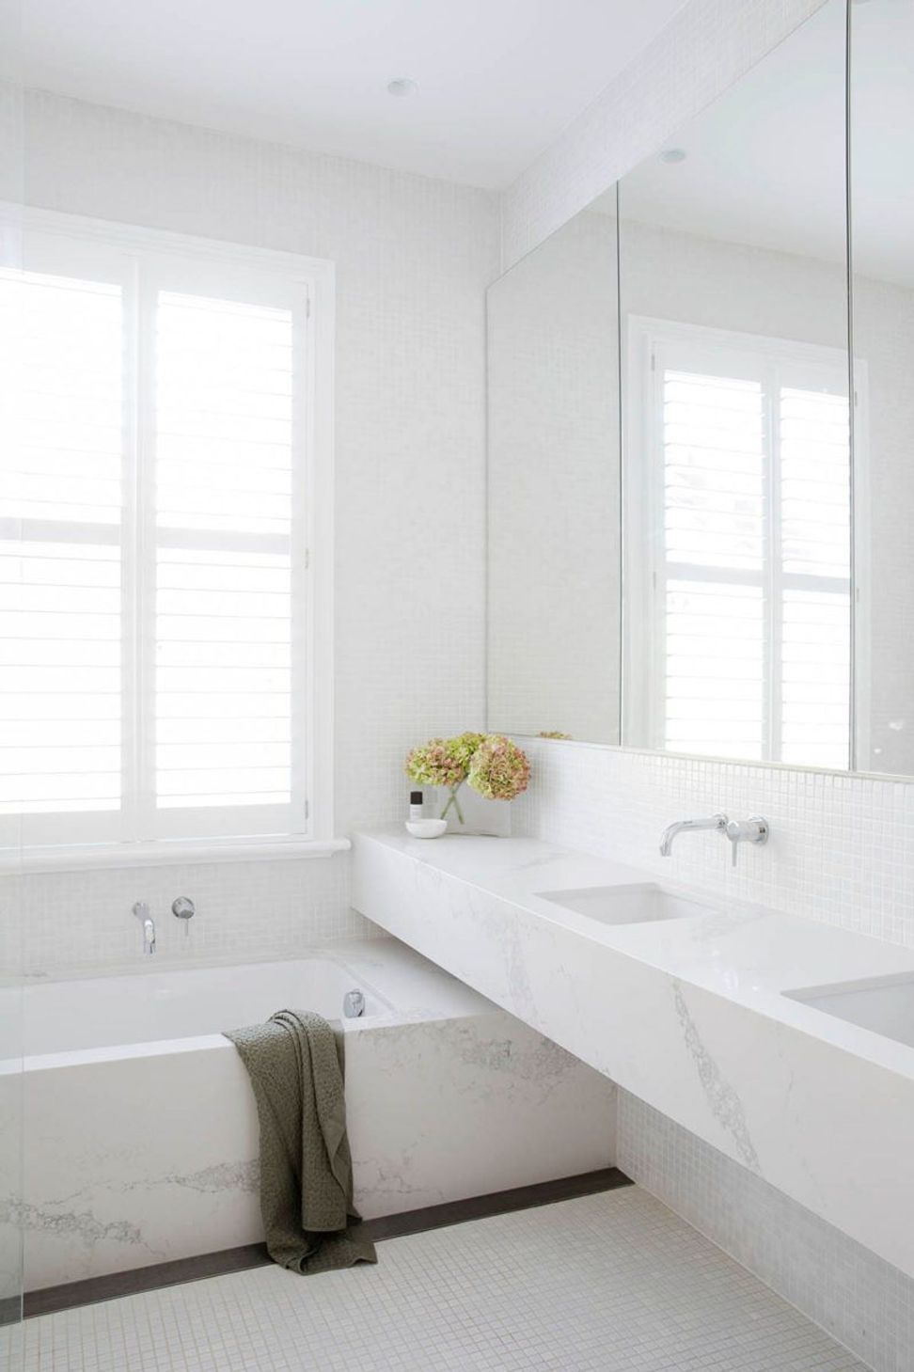
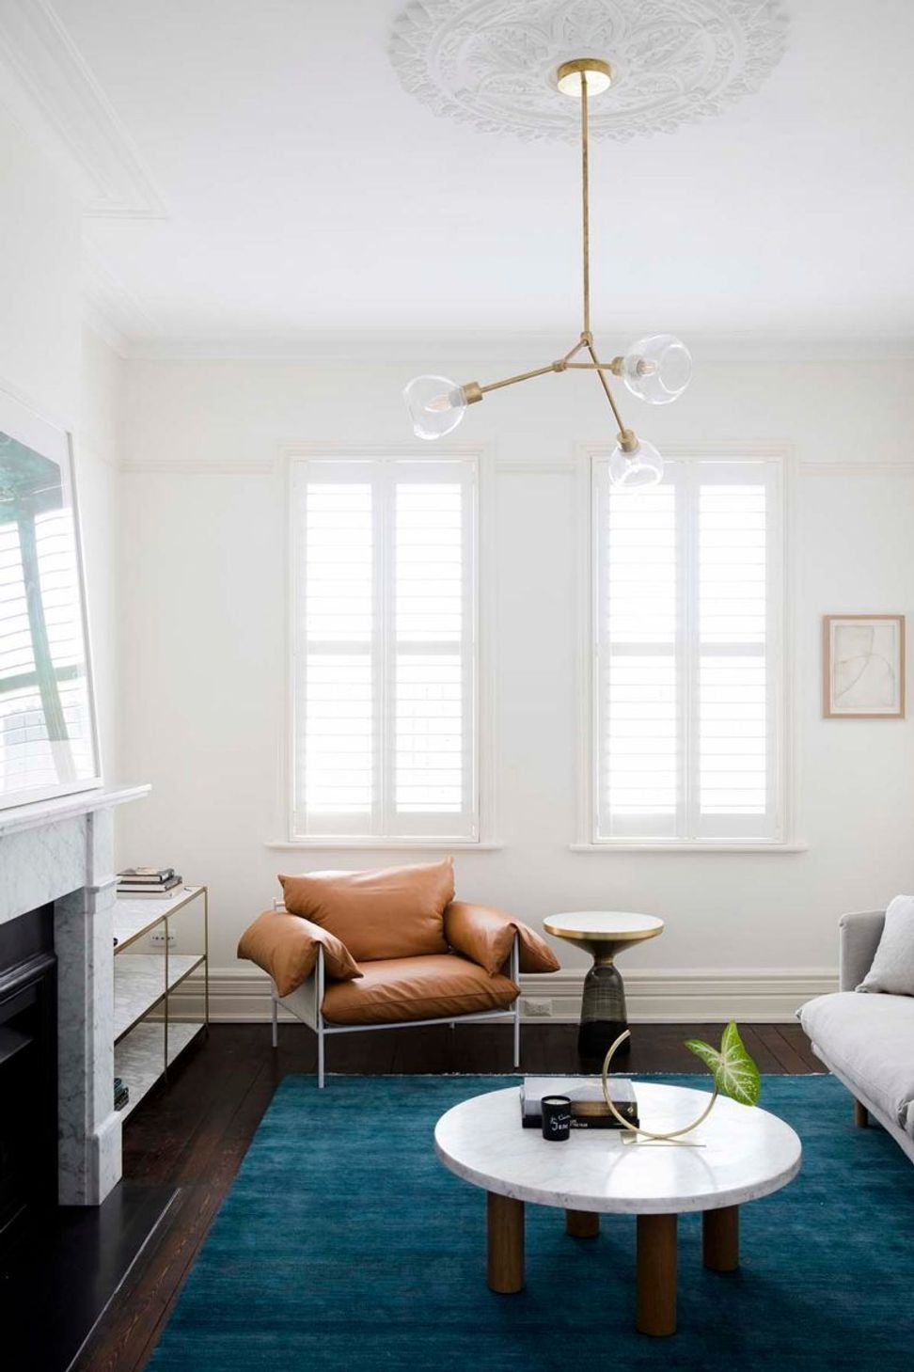
A clean, minimal colour palette is given character and warmth by using textured surfaces, from white-painted recycled brick, grooved timber joinery and brass details to light-reflecting stone finishes and polished concrete floor.
Photography by Chris Warnes

Like this Project?
Hire Studio Prineas
Professional Reviews
Professionals used in
this project
The practices and trades credited on this project.

More projects from
Studio Prineas
Other work by Studio Prineas, across every category they build in.


More in
Renovations
Everything else in Renovations, from every practice on ArchiPro.


Next Project
Keep scrolling