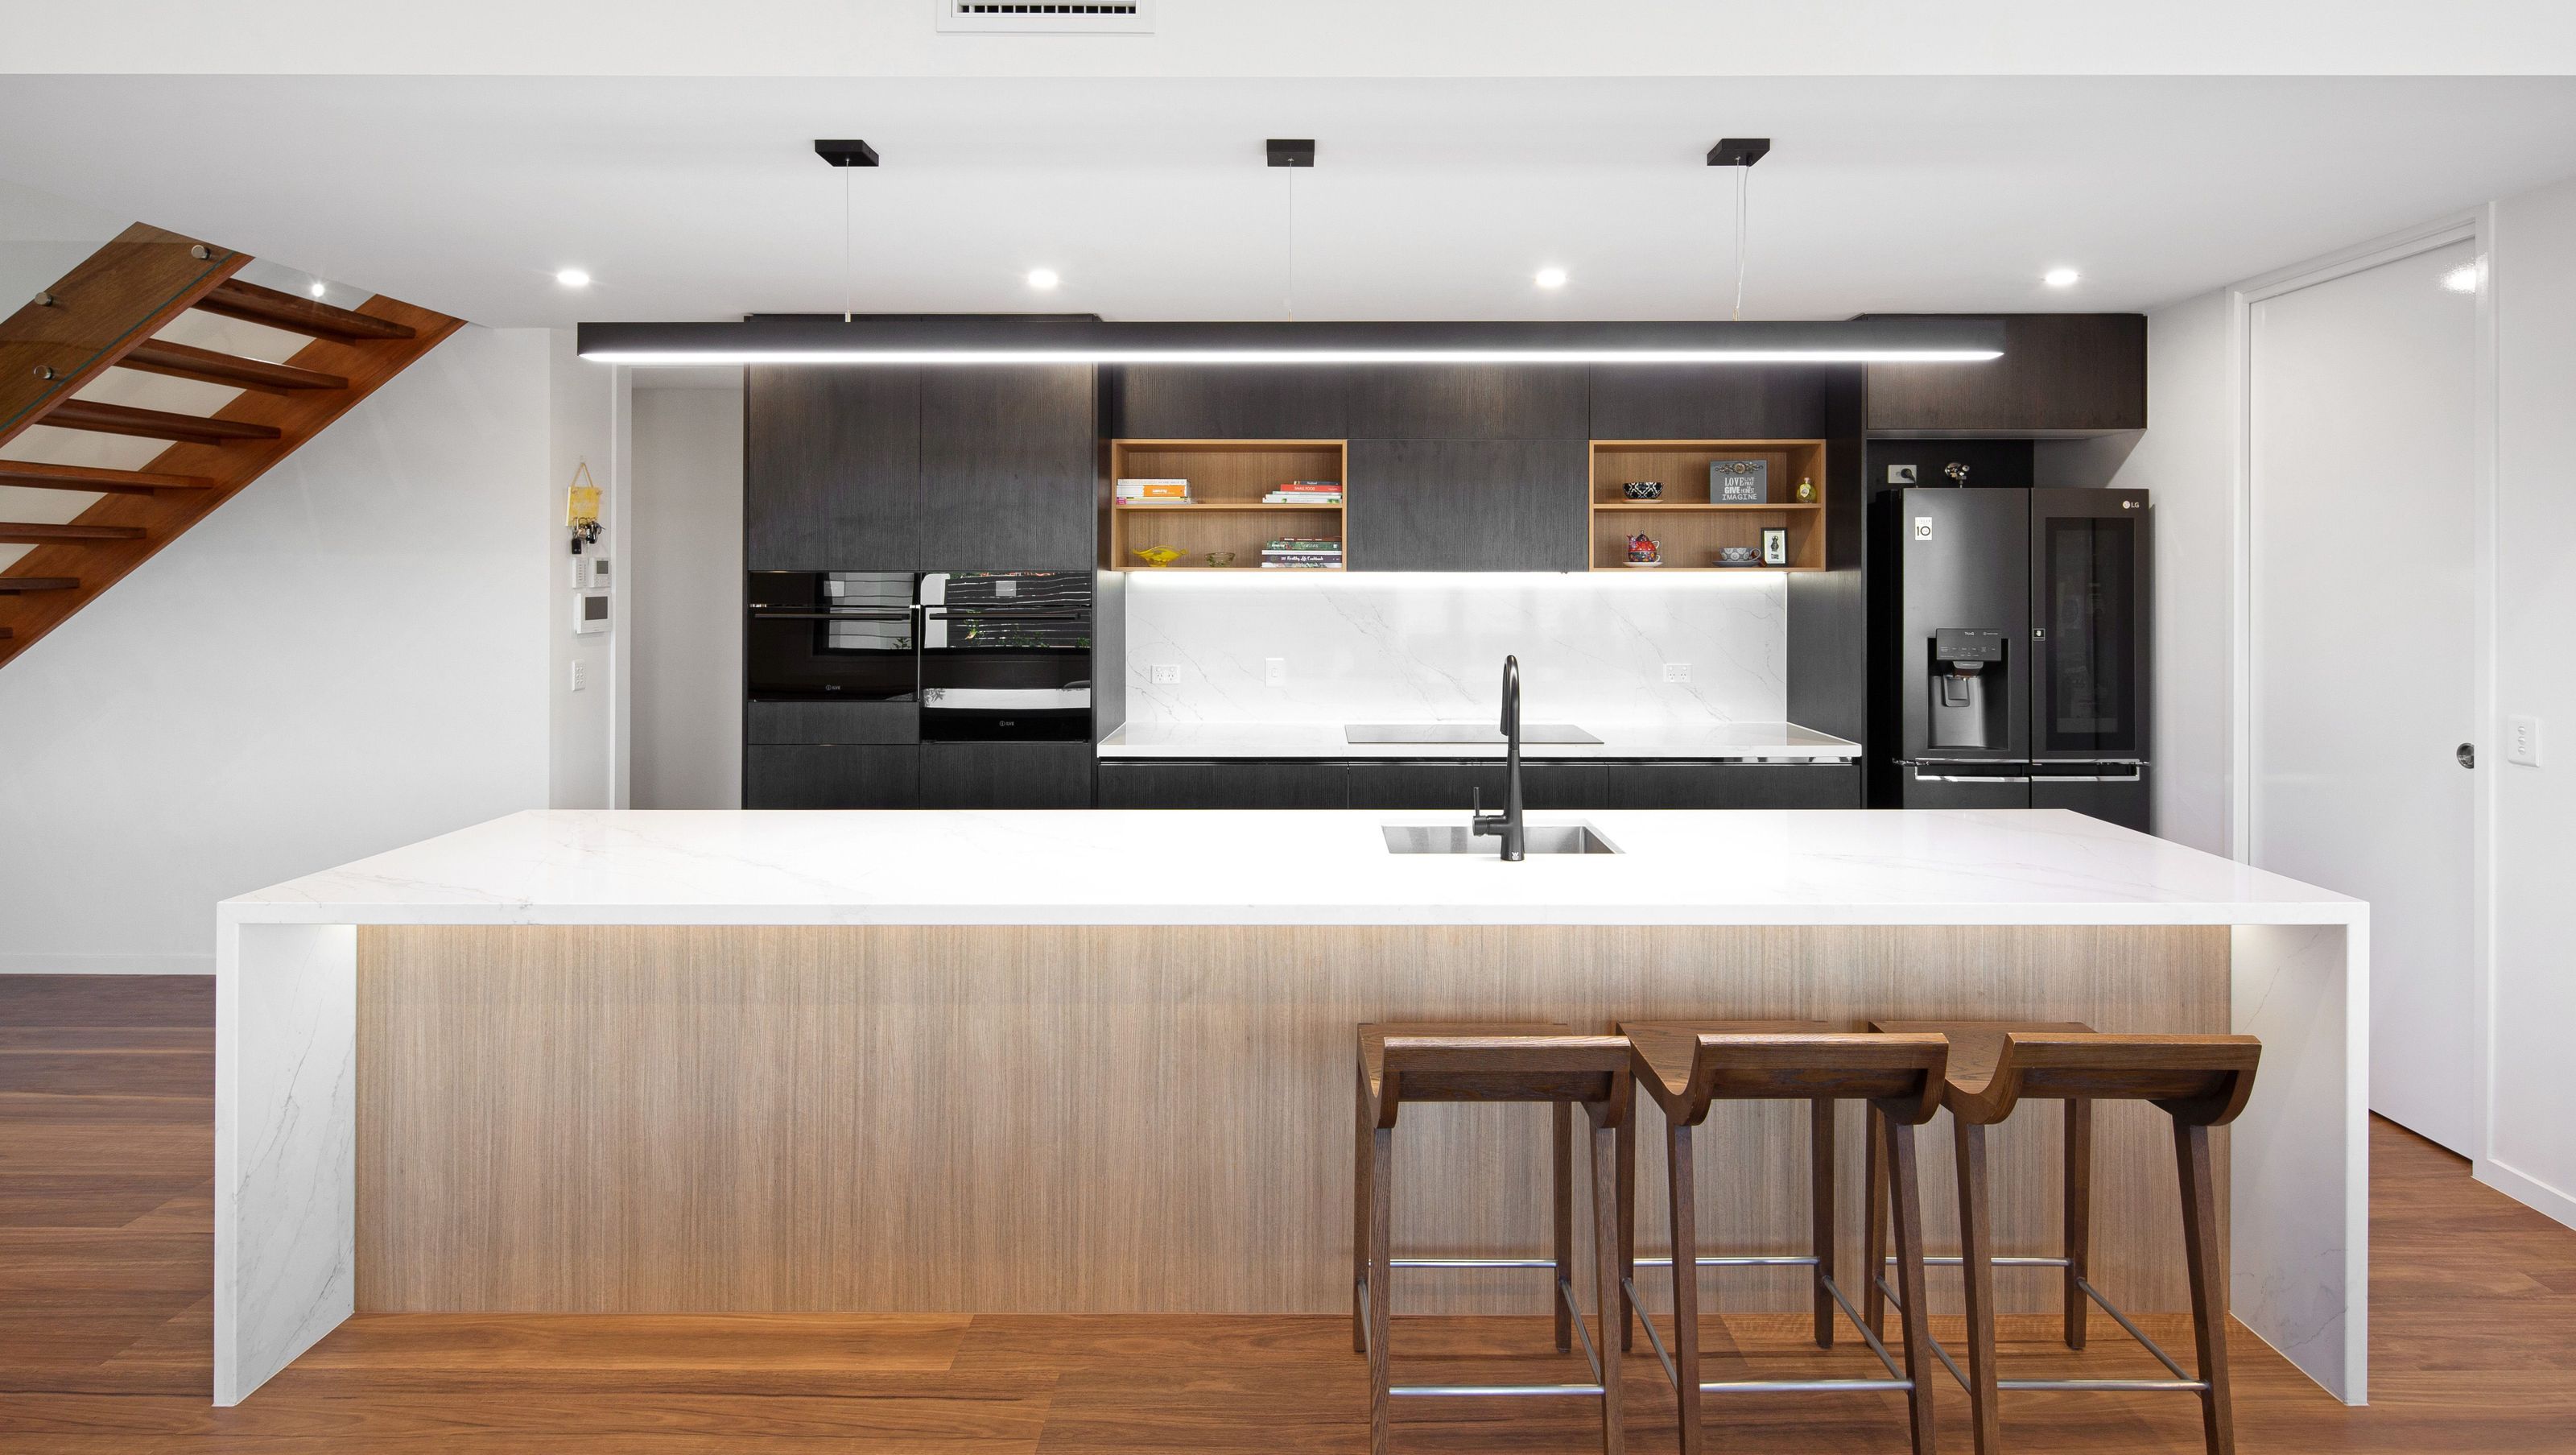

Thoughtfully designed family home featuring an open plan kitchen and living area, functional mezzanine space, and a refined materials palette that emphasizes simplicity and timelessness.
The architecture and interior design for this family home responds to the needs of its occupants. TVS were provided with a clear brief by the client which offered some challenges whilst offering opportunity for creative design solutions. Working within a budget, the design team worked closely with the clients to ensure the project remained feasible.
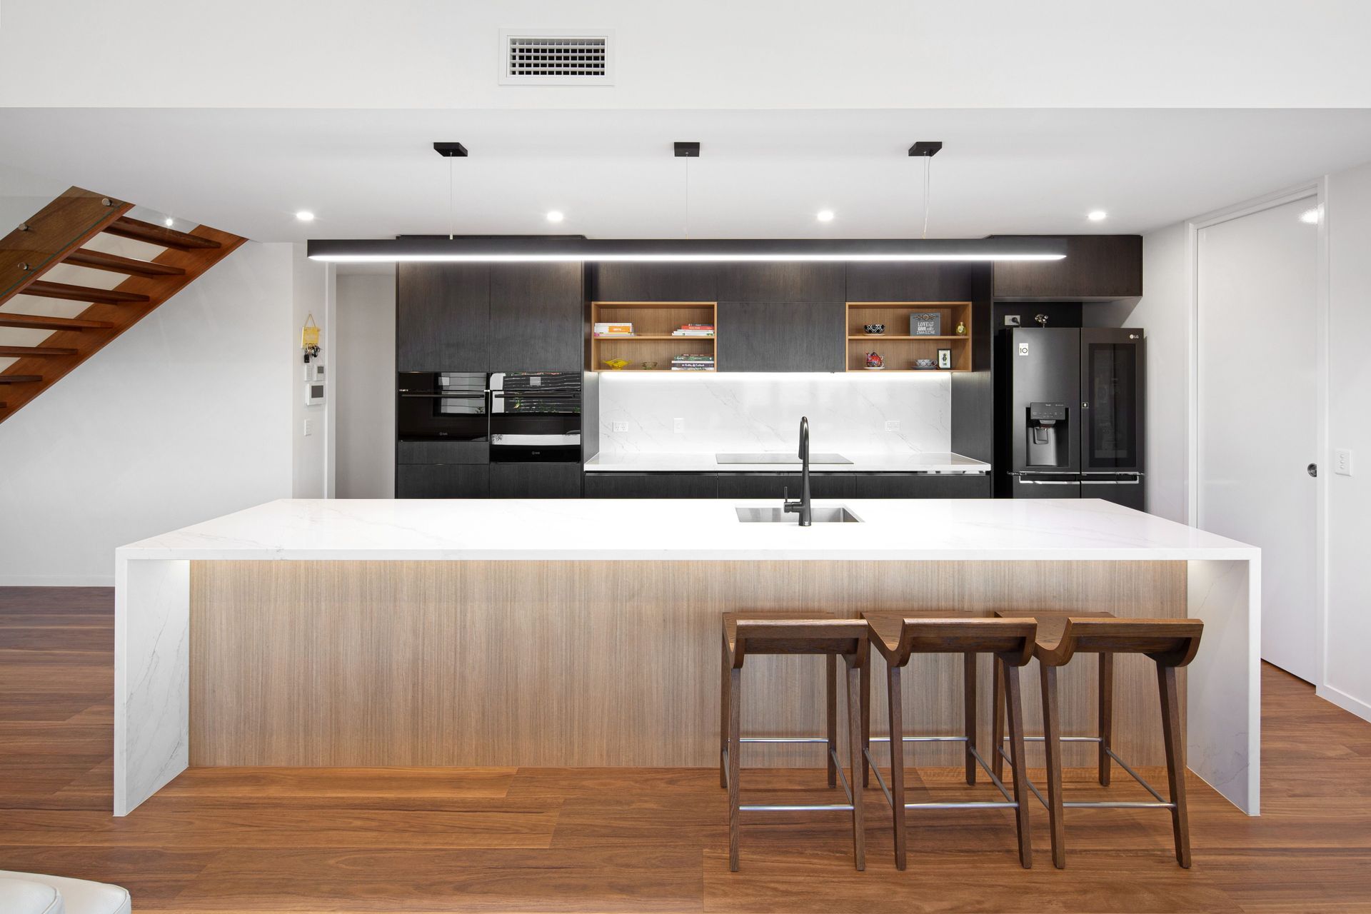
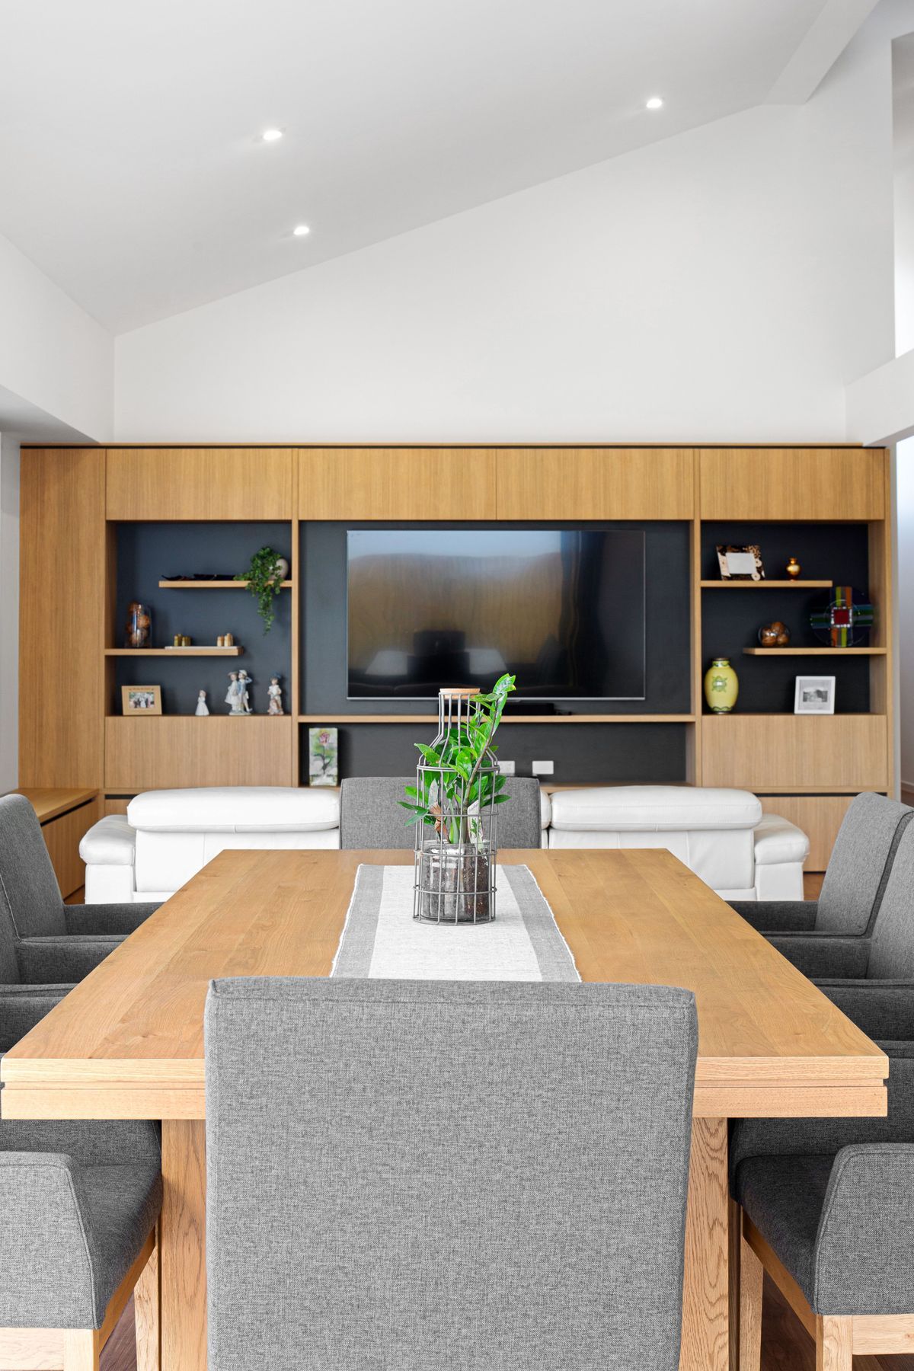
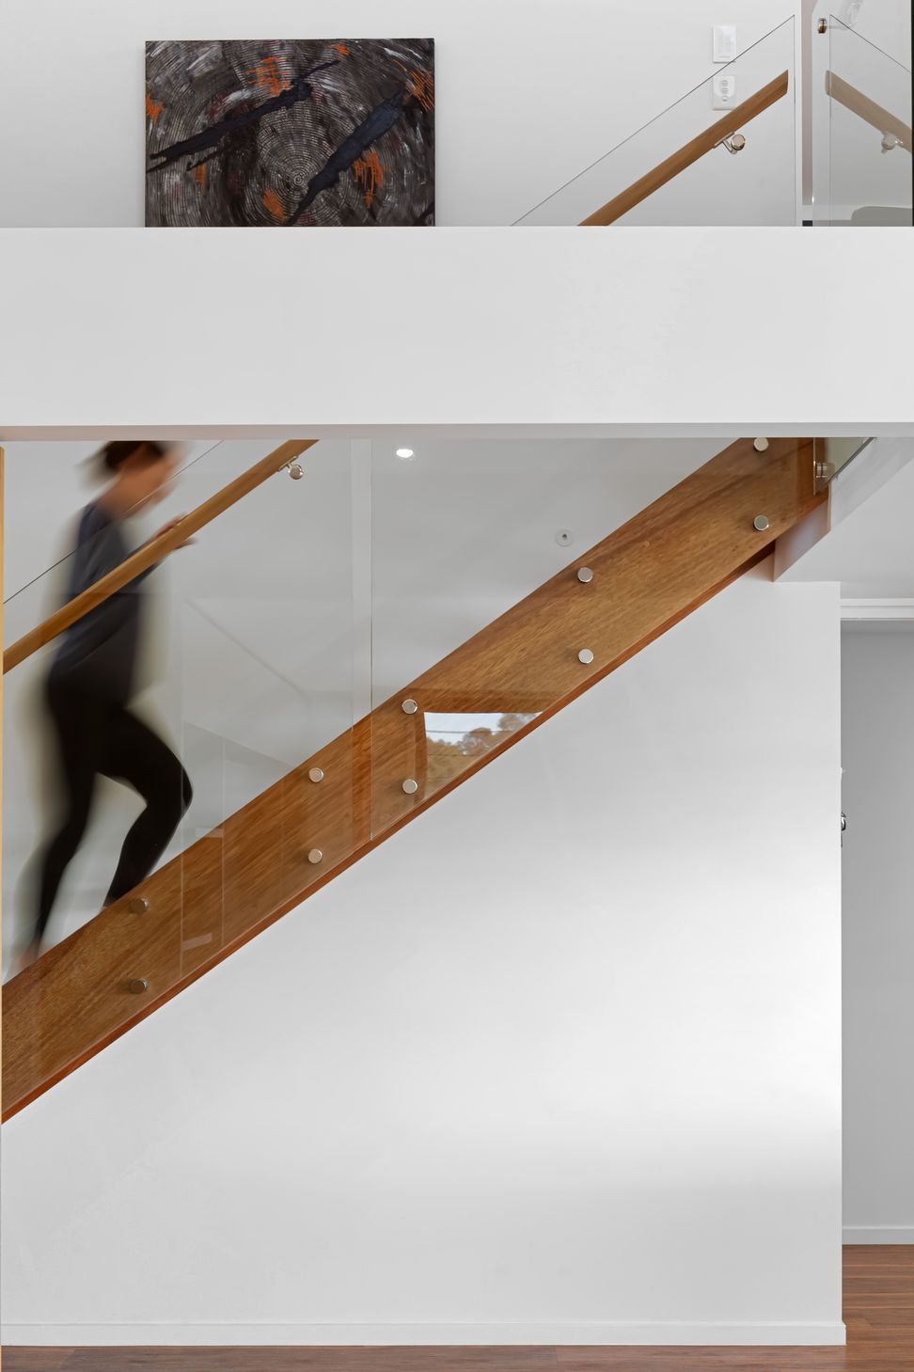
The full open plan kitchen and living area is the centre point of energy for the family which helped to inform subsequent spatial arrangements, all derived from that point. The kitchen operates as the social spine of the home as it plays host to the formal and informal gatherings that underpin the family home. Designed accordingly, an expensive island bench serviced from both sides to a hidden butler’s pantry and open plan connection to surrounding living areas, the kitchen brings the family together and provides a functional space for entertaining. The design makes use of the high roof pitch and raked ceilings to include a functional mezzanine/loft space over the living areas.
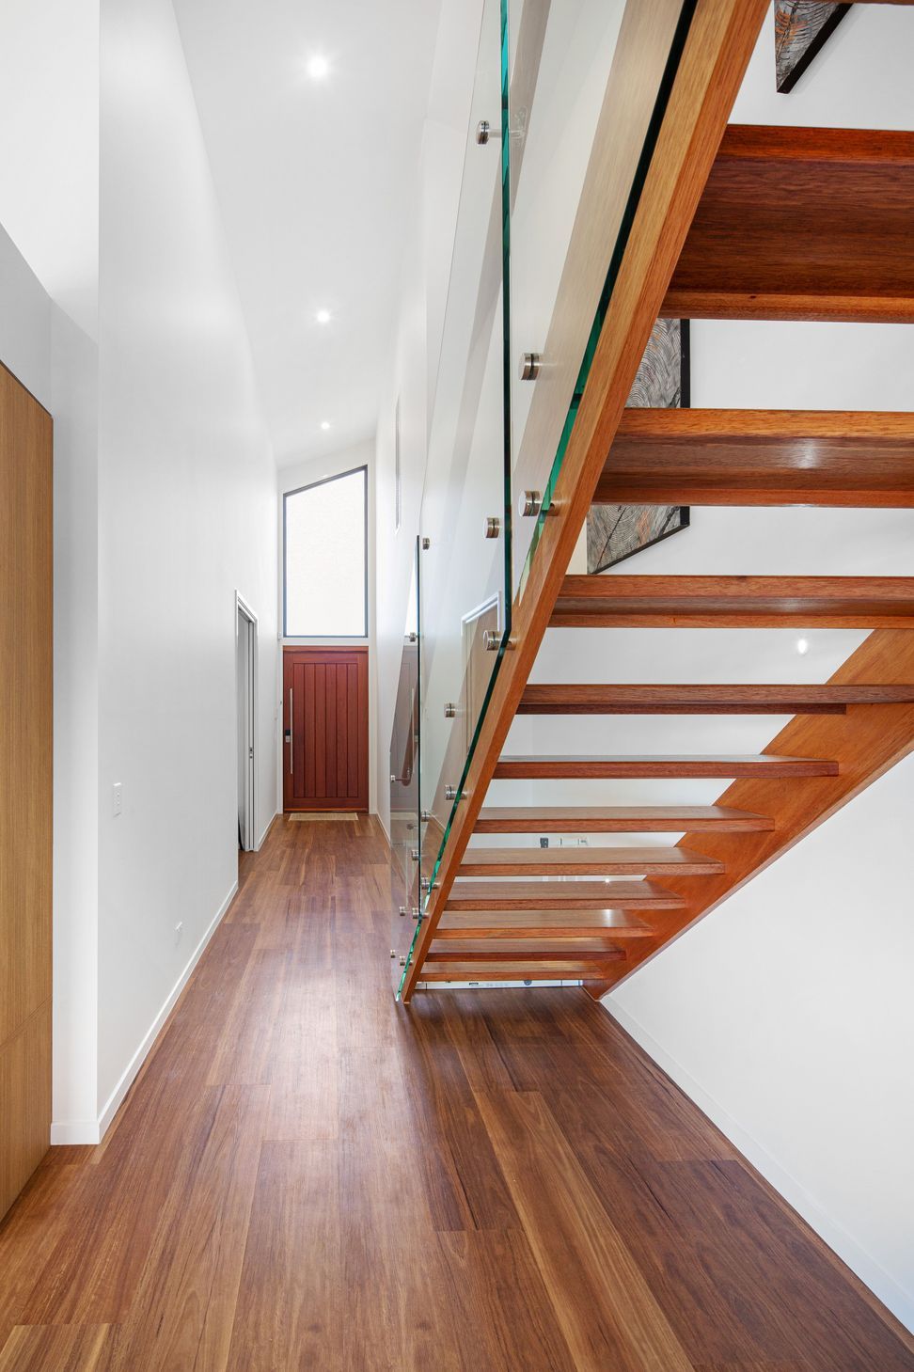
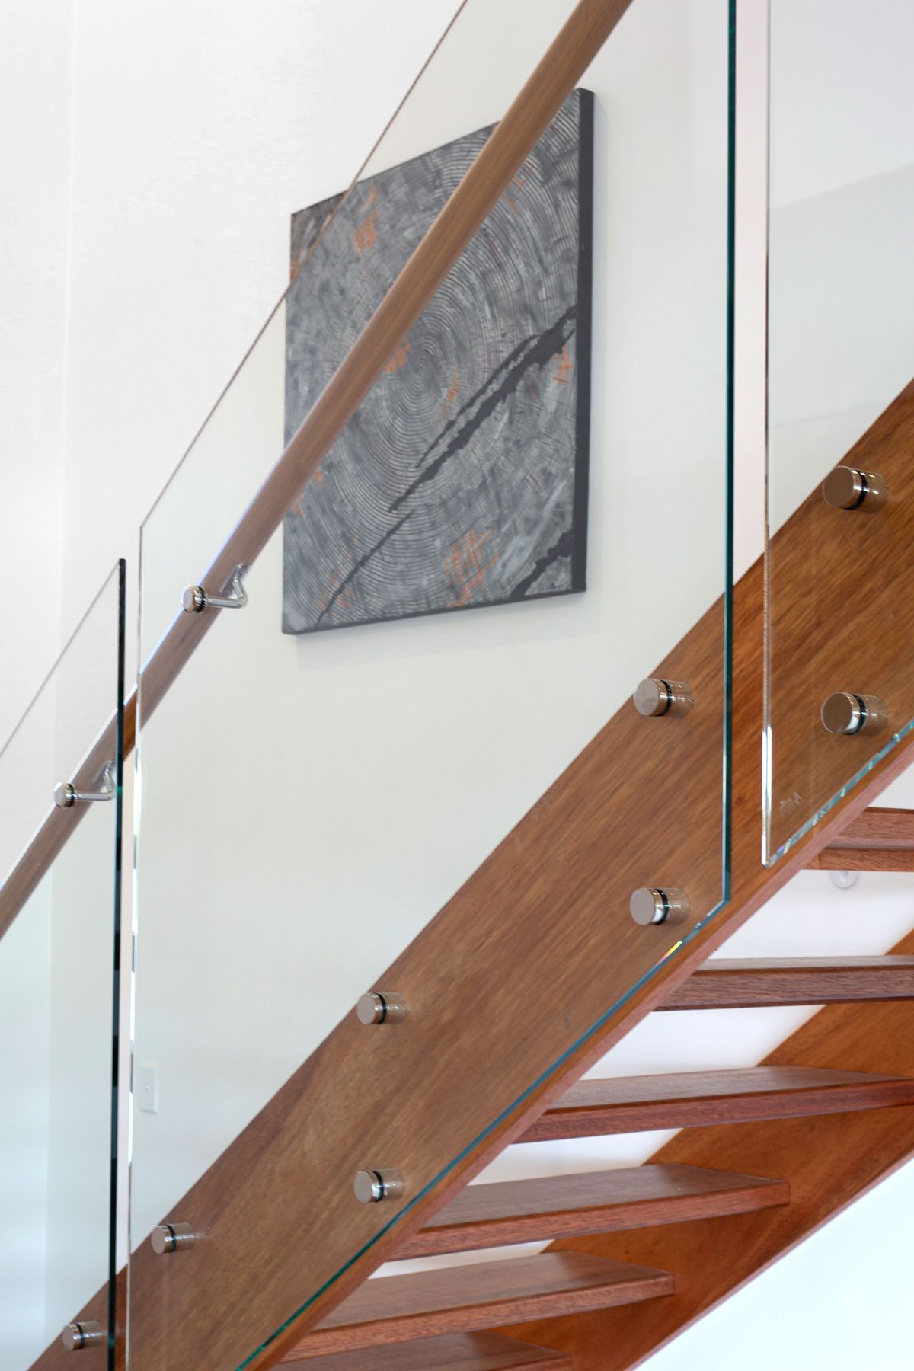
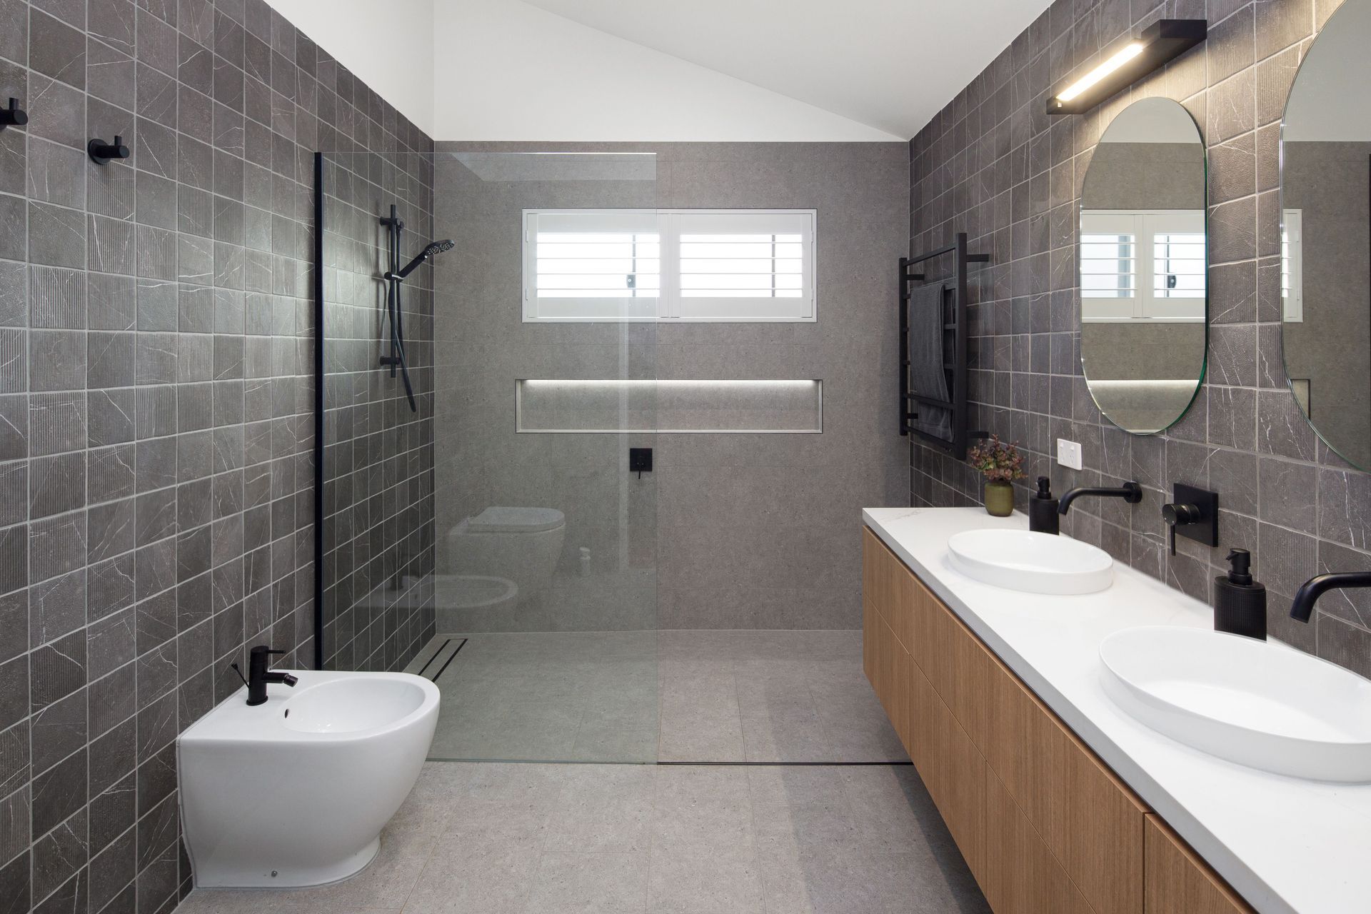
The bathrooms were refined and simple with a touch of mystery achieved through the finishes and understated fixtures. The internal materials palette brings simplicity and consistency throughout the home whilst making best use of resources to create a truly beautiful and timeless result, unaffiliated with passing design trends. The importance of storage was emphasized, with every opportunity maximised to increase the volume.
Photography / Caco Photography.




Like this Project?
Hire TVS Architects
Professional Reviews
Professionals used in
this project
The practices and trades credited on this project.

More projects from
TVS Architects
Other work by TVS Architects, across every category they build in.


More in
Single House
Everything else in Single House, from every practice on ArchiPro.


Next Project
Keep scrolling