Project team
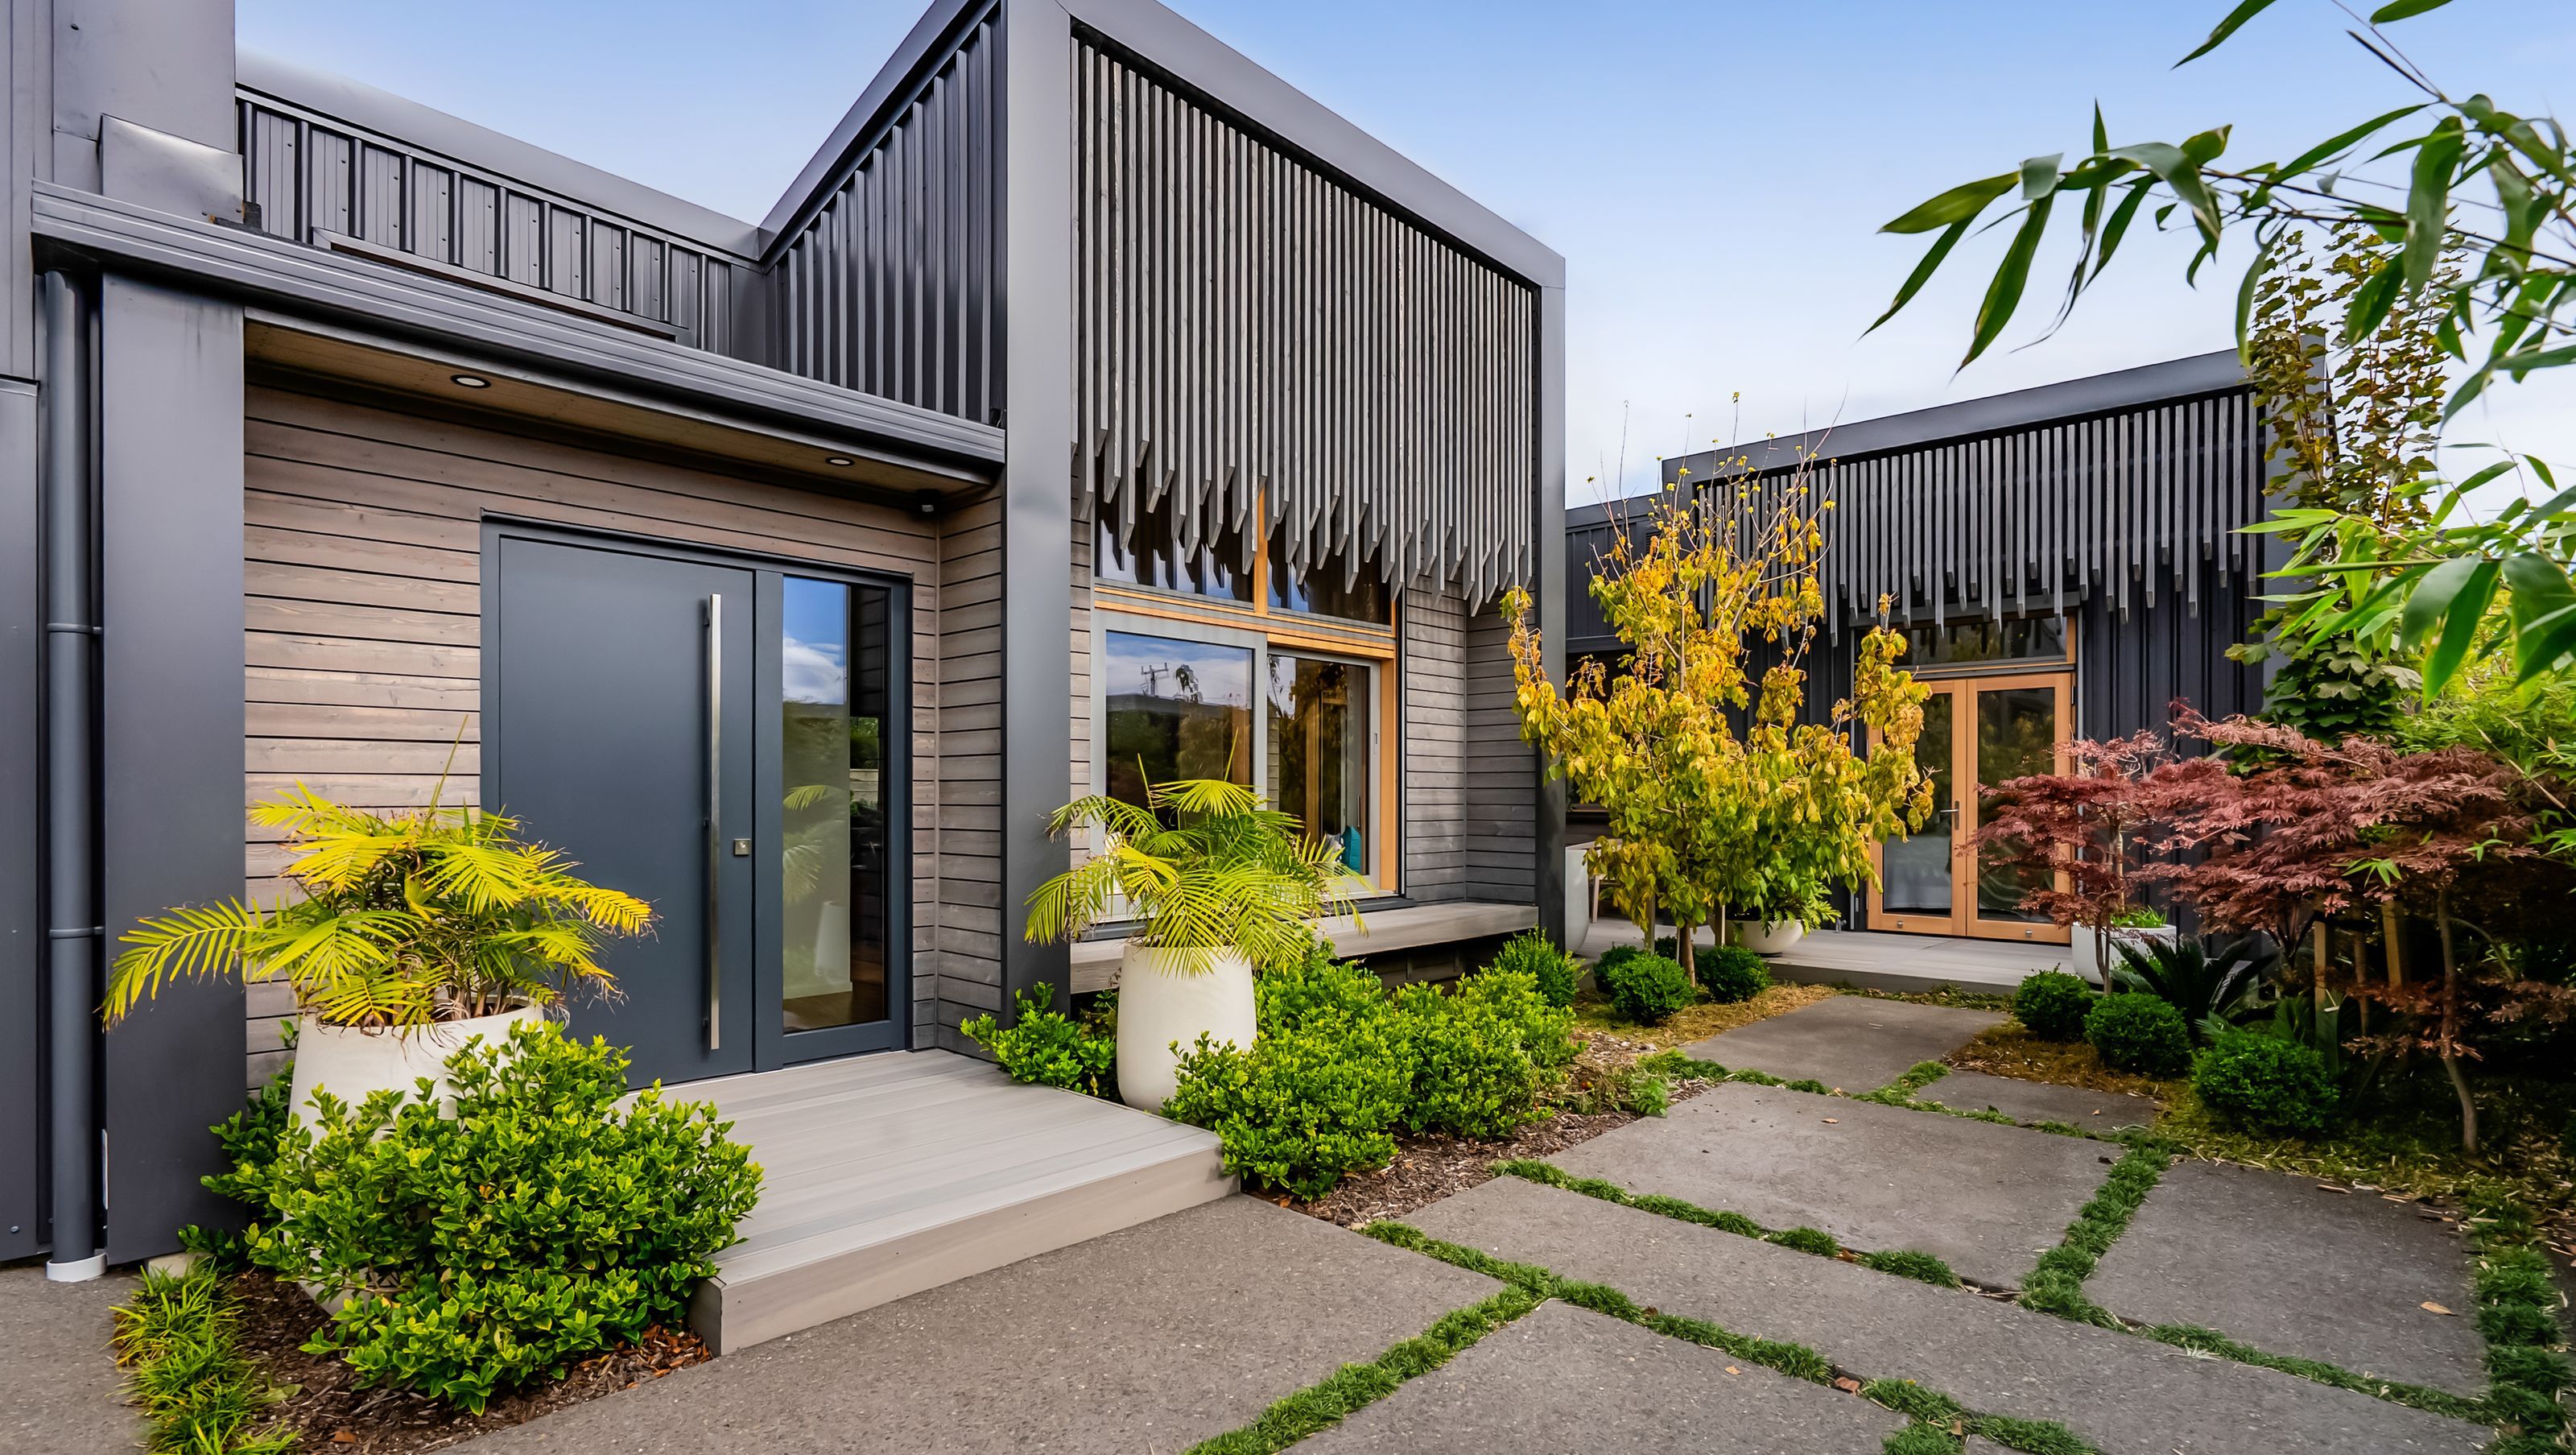
Contemporary 229sqm home completed in 2023, featuring three spacious bedrooms, a separate lounge, open-plan living areas, and a dedicated sewing room, all designed for modern living with a focus on comfort and natural surroundings.
Step inside this stunning 229sqm home where every detail has been carefully considered. With three spacious bedrooms, a separate lounge for quiet moments, and an open-plan kitchen, dining, and library space, this home is made for modern living. A dedicated sewing room or office adds flexibility, while the separate laundry and double garage keep things organised.
Set down a right of way on a back section, the home has been cleverly designed to make the most of the site. Timber slat shading that not only adds style but also enhances the comfort and performance. Garden views through carefully placed windows and doors provide a calming connection to the natural surroundings.
Design Components
Floor: Fully insulated concrete pad with a U-value of 0.182 W/(m²K) & 0.372 W/(m²K)
Wall: 140mm timber frame with service cavity U-value of 0.223 W/(m²K)
Roof: Double layer of fibreglass insulation U-value of 0.132 W/(m²K) & 0.100 W/(m²K)
Window Joinery: ECOWINDOWS - Dopfner - Wood- aluminium- Uf value = 1.31 - 2.47 W/(m²K)
Glazing: Double Glazed Argon Ug value=1.12 W/(m²K) g- value = 65%
Ventilation: Zehnder ComfoAir Q350 MHRV
Performance Specs
Heating Demand: 19.1 kWh/(m²yr)
Heating Load: 14.3 W/m²
Frequency of Overheating: 1.47% year over 25C
TFA: 145.1 m²
Form Factor: 4.22
Air Leakage@50Pa: 0.5ACH
PER Demand: 32 kWh/(m²yr)
- Completed
- 2023
- Building style
- Contemporary


Like this Project?
Hire eHaus
Professional Reviews
Professionals used in
this project
The practices and trades credited on this project.

More projects from
eHaus
Other work by eHaus, across every category they build in.


More in
Single House
Everything else in Single House, from every practice on ArchiPro.


Next Project
Keep scrolling