
Project team
- M+M Architects
- https://juliecrespel.com/
Contemporary residential alterations in North Curl Curl, transforming dark, damp spaces into a bright, airy family room with enhanced thermal efficiency and seamless indoor-outdoor flow.
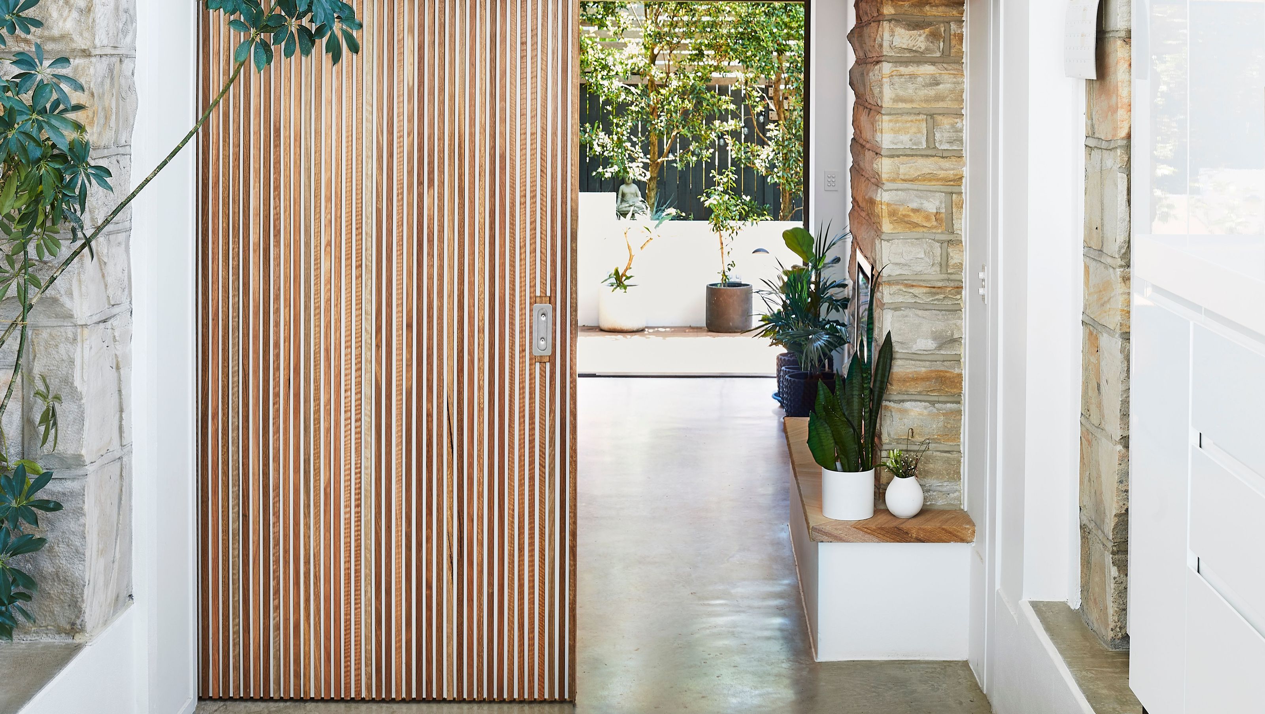
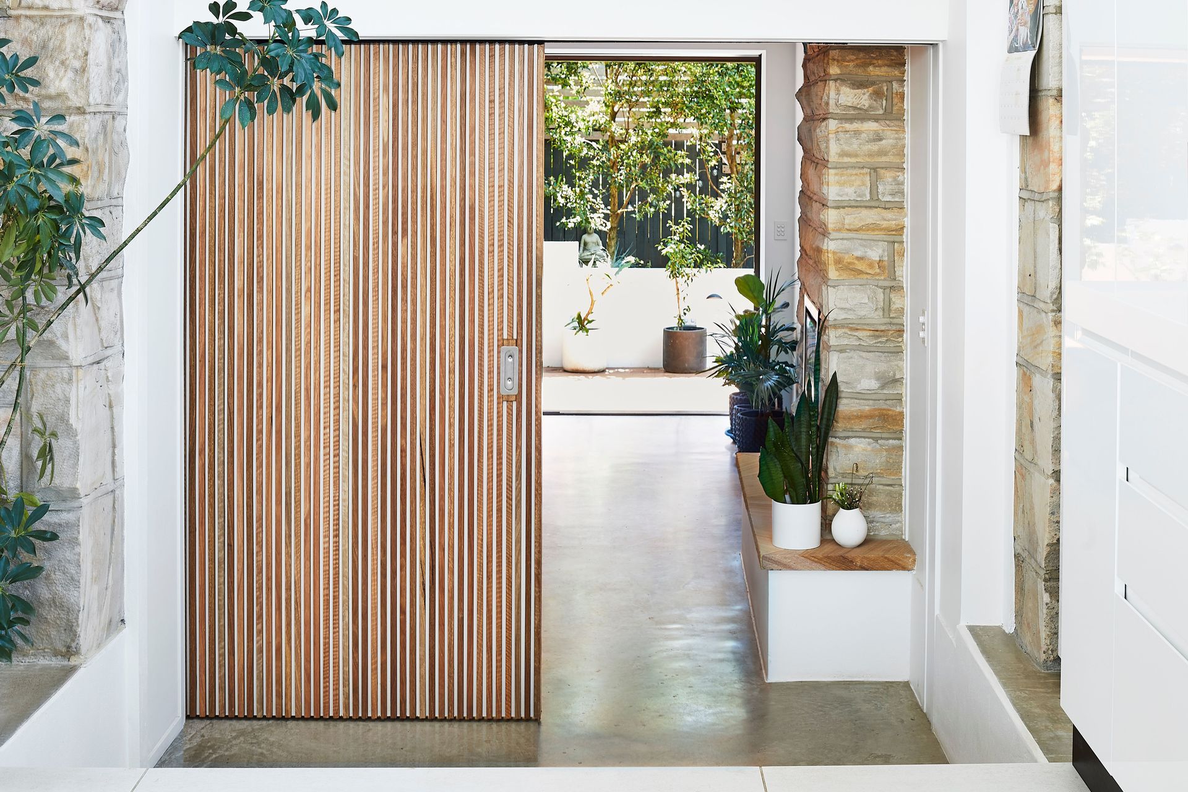
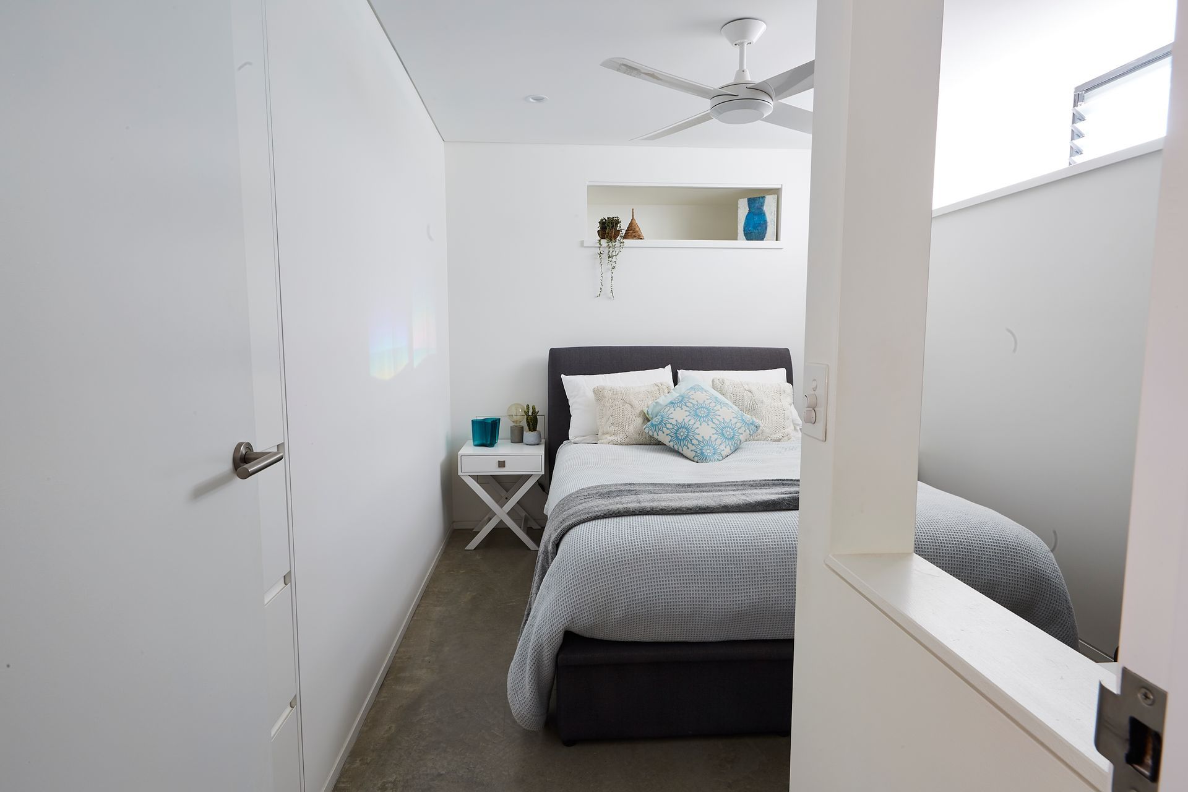
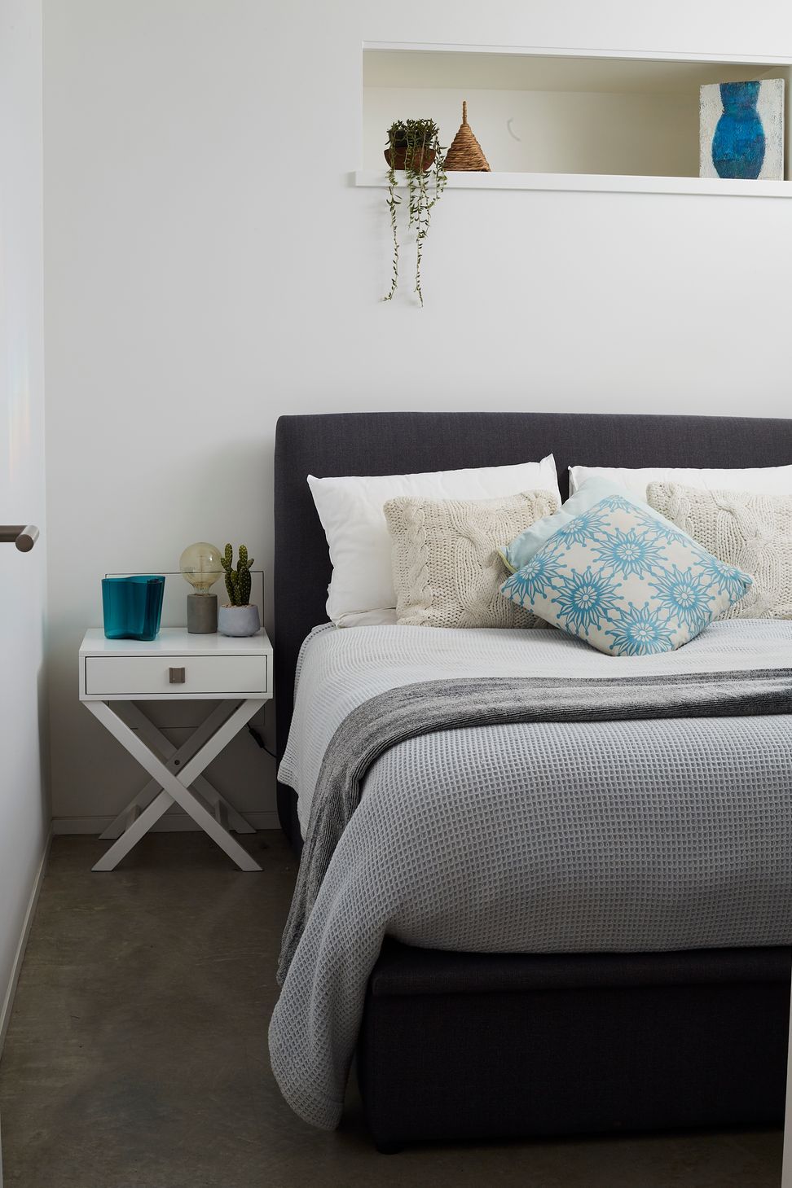
This residential alterations project is located on the western hill of North Curl Curl. Our clients' brief was to turn a series of low, damp, cold and dark unrenovated rooms into an airier usable family room with access to a new northern deck and another bedroom
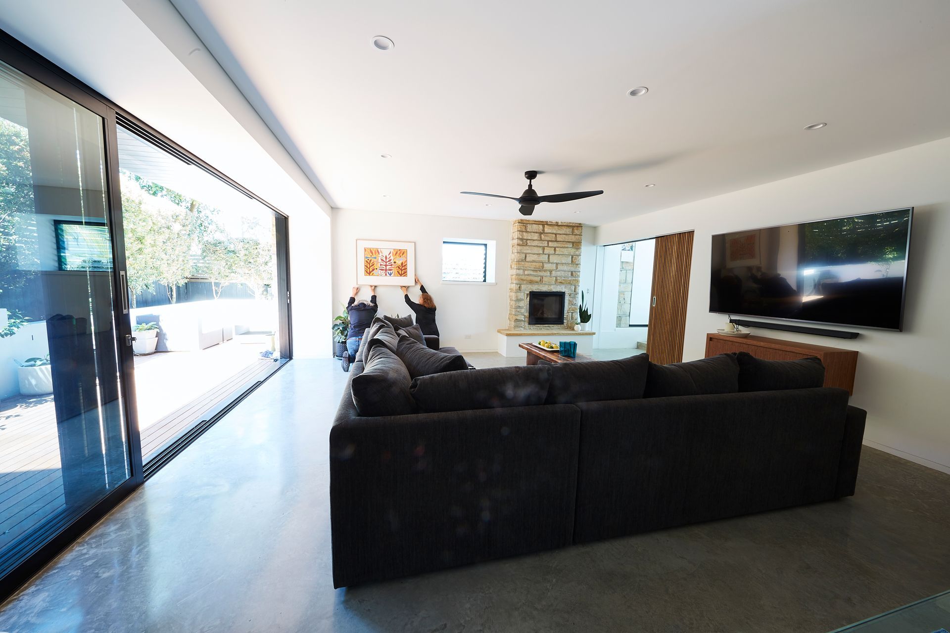
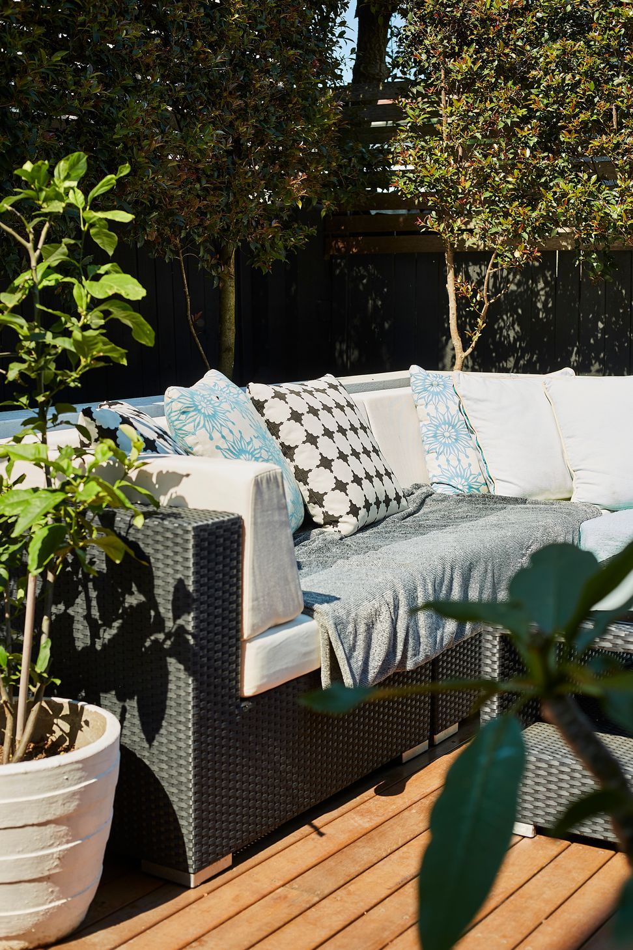
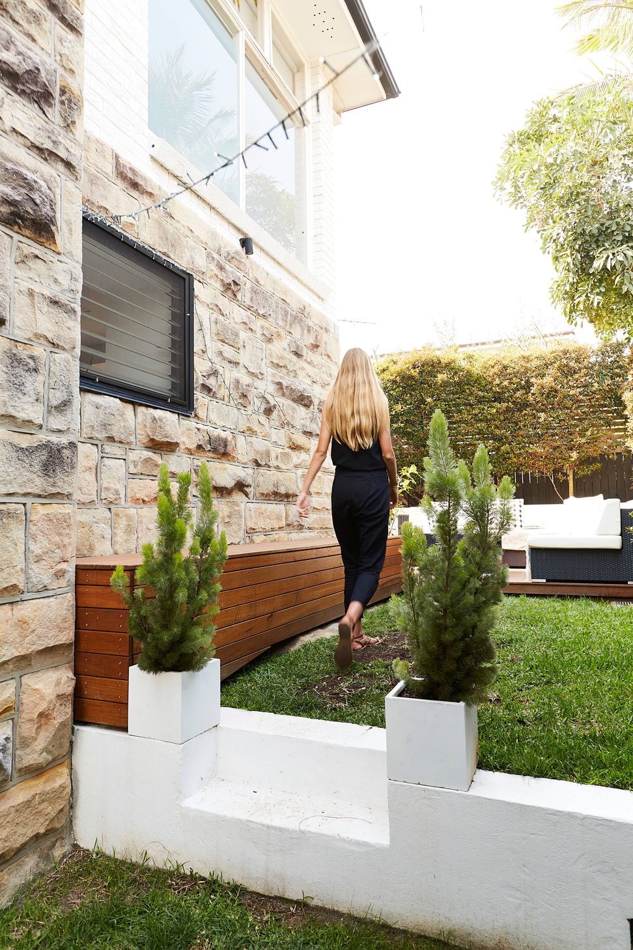
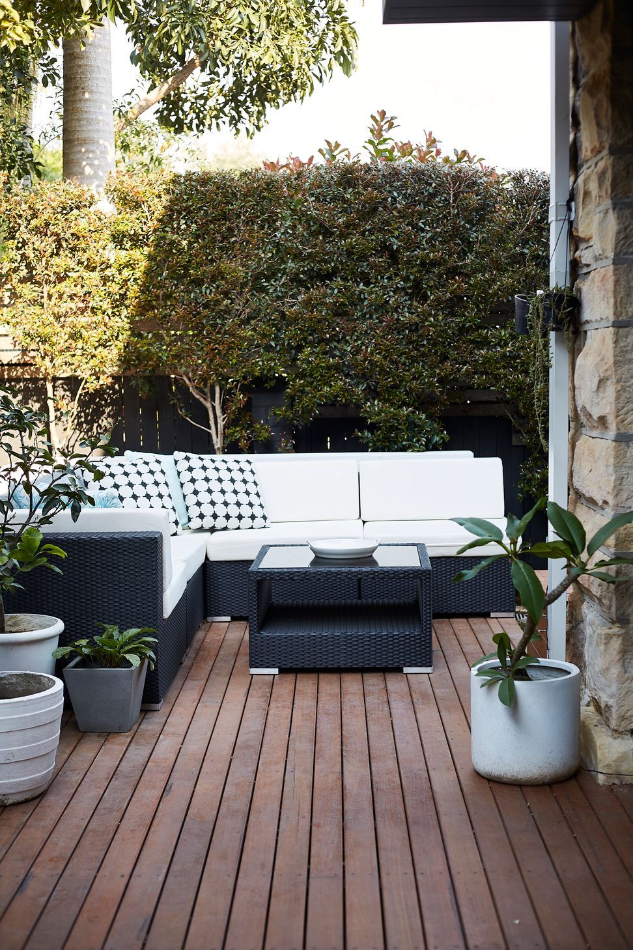
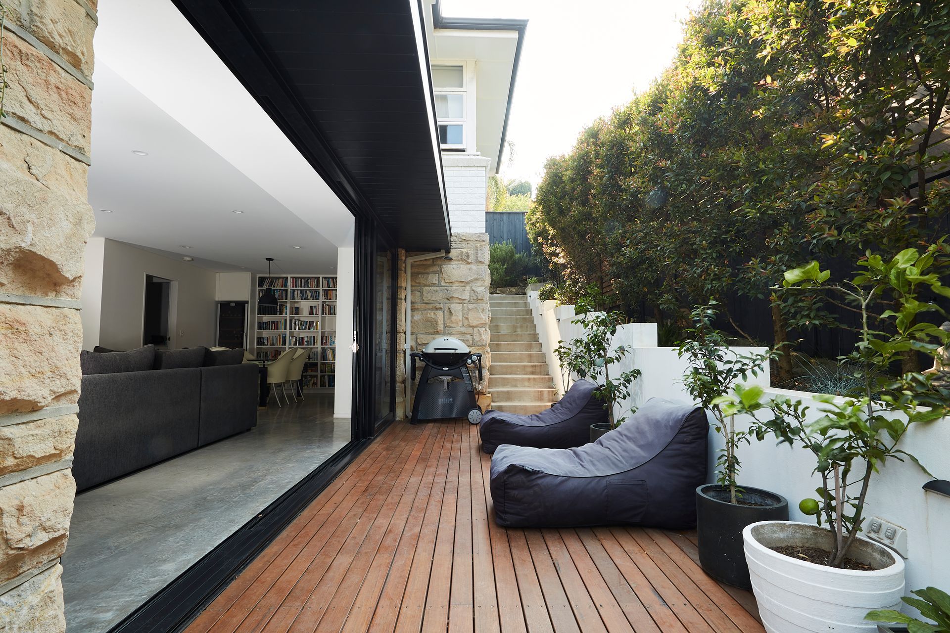
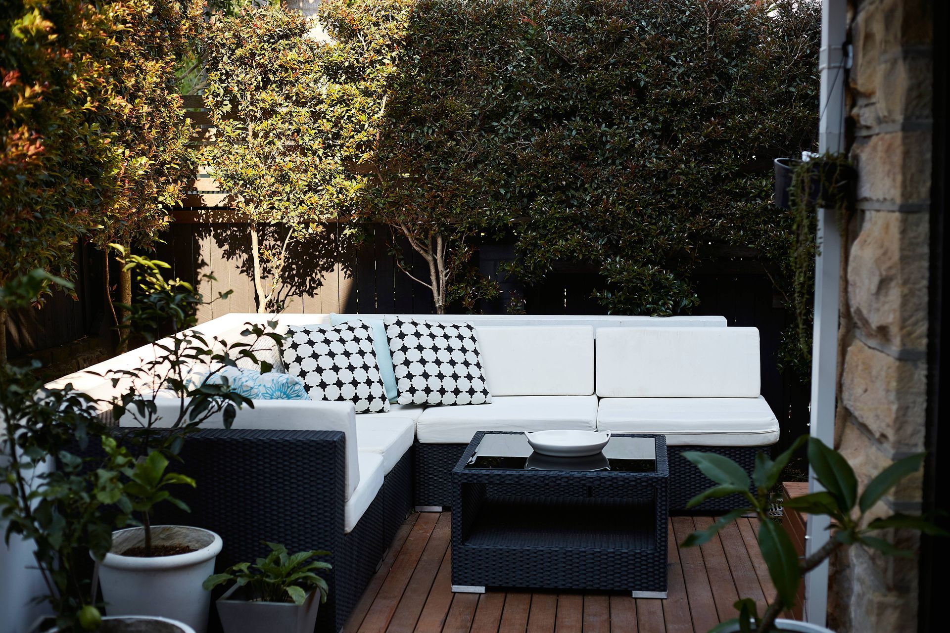
To achieve this we excavated the natural rock forms that were within the basement space and lowered the overall floor area to provide for a polished concrete slab. External walls were rebuilt and a drainage ditch built around the perimeter, Large catch sliders opened up the northern elevation and a new timber deck, retaining wall and day bed were built
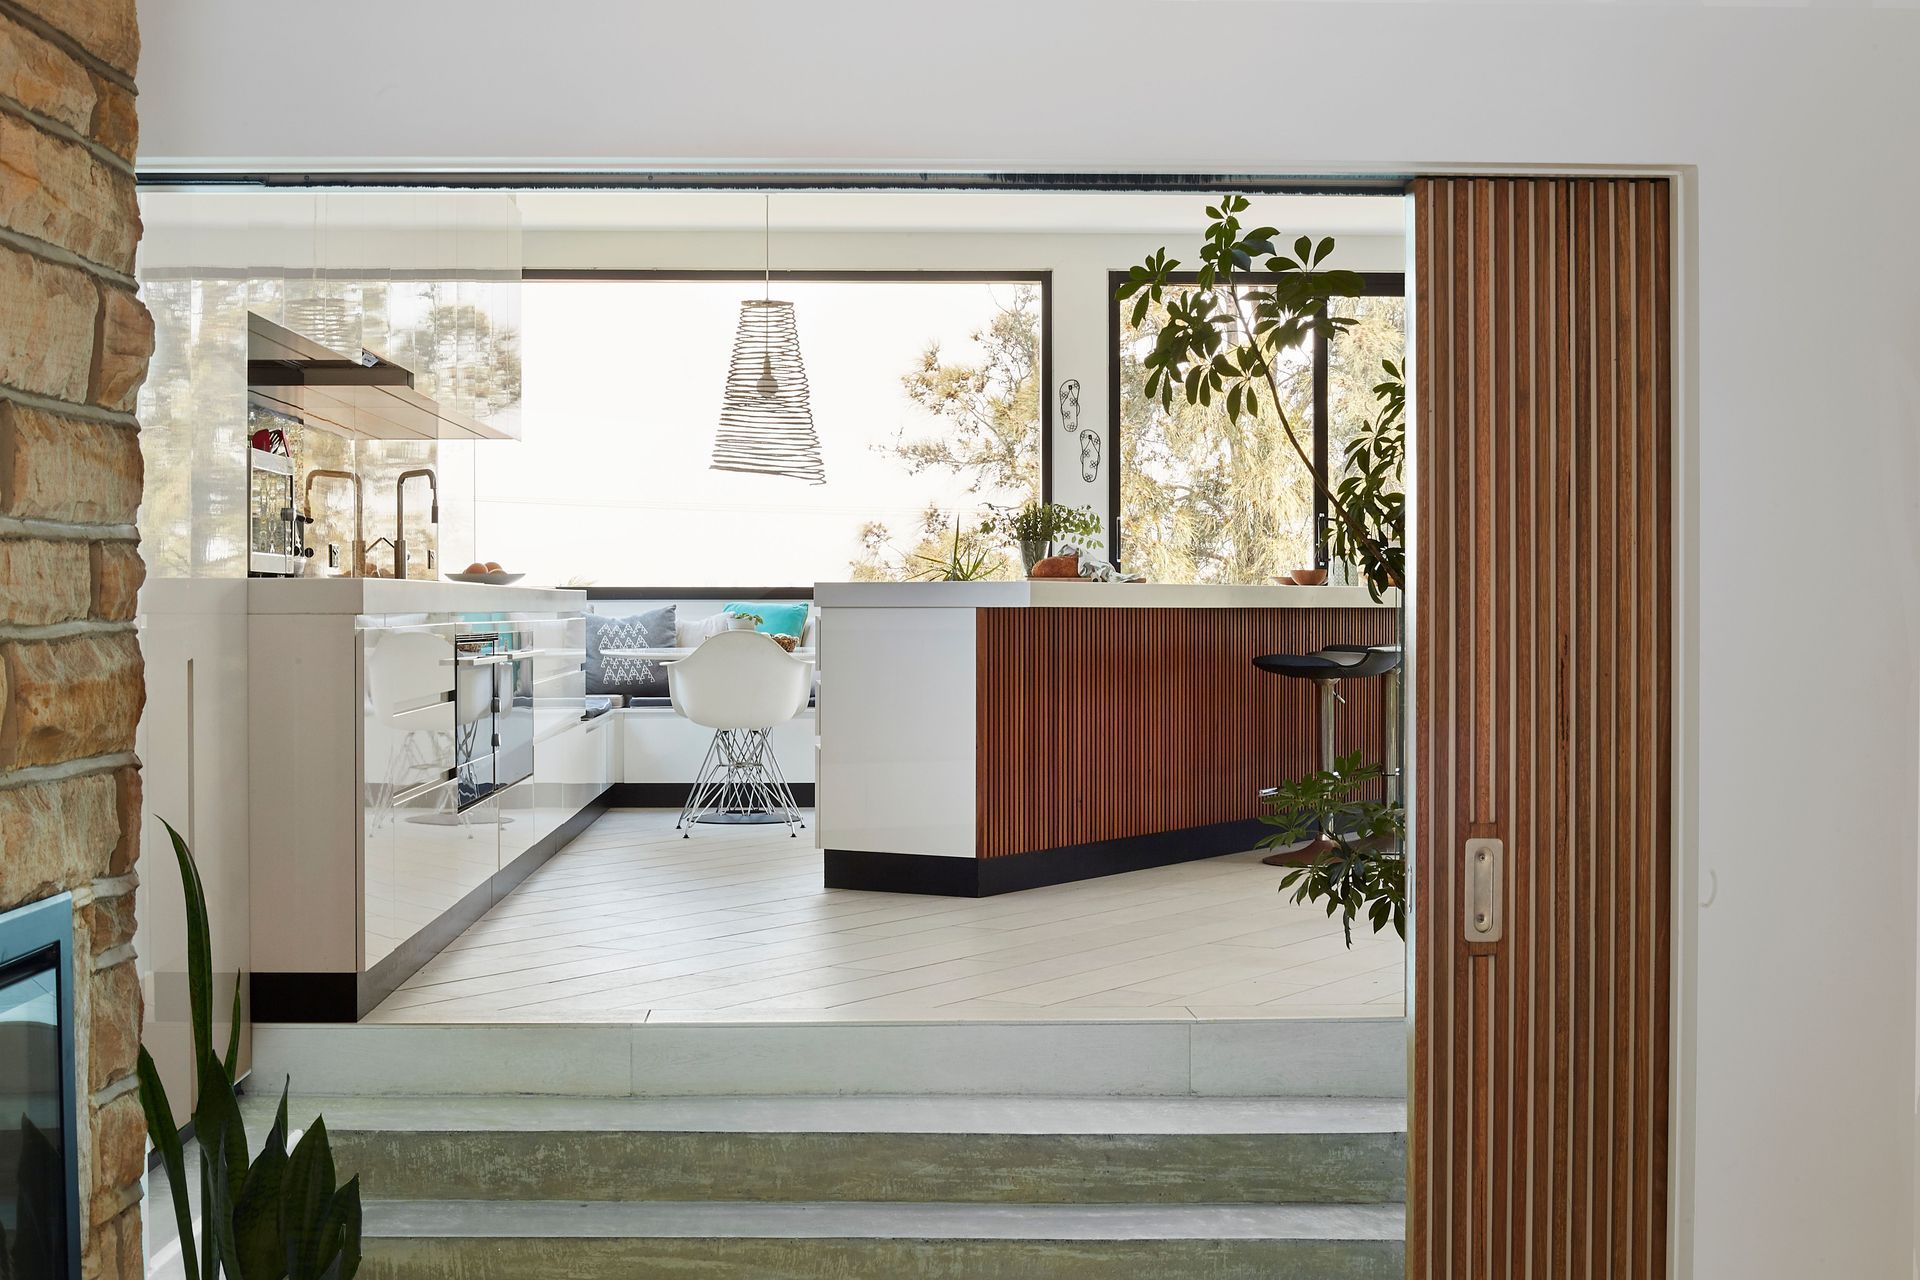
This is now a natural open flow from the front kitchen through to the family room, providing more usable spaces, better sun penetration, vastly improved thermal efficiency.
The result is a home that exudes a natural open flow, inviting occupants to navigate effortlessly from the front kitchen through to the spacious family room. This thoughtful redesign not only maximises the usable space but also enhances sun penetration and thermal efficiency, ensuring year-round comfort for the entire family.
In summary, this project is a testament to our unwavering commitment to crafting homes that not only meet the practical needs of our clients but also elevate their everyday living experience. By reimagining the existing space and embracing the natural beauty of its surroundings, we’ve transformed this residence into a sanctuary of warmth, light, and tranquillity—a true reflection of Australian coastal living at its finest.
Completed 2018
Photographer: Julie Crespel
- Completed
- 2018
- Price range
- $0.25m - $0.5m
- Building style
- Contemporary
Like this Project?
Hire M+M Architects
Professional Reviews
Professionals used in
this project
The practices and trades credited on this project.

More projects from
M+M Architects
Other work by M+M Architects, across every category they build in.


More in
Renovations
Everything else in Renovations, from every practice on ArchiPro.


Next Project
Keep scrolling