Project team
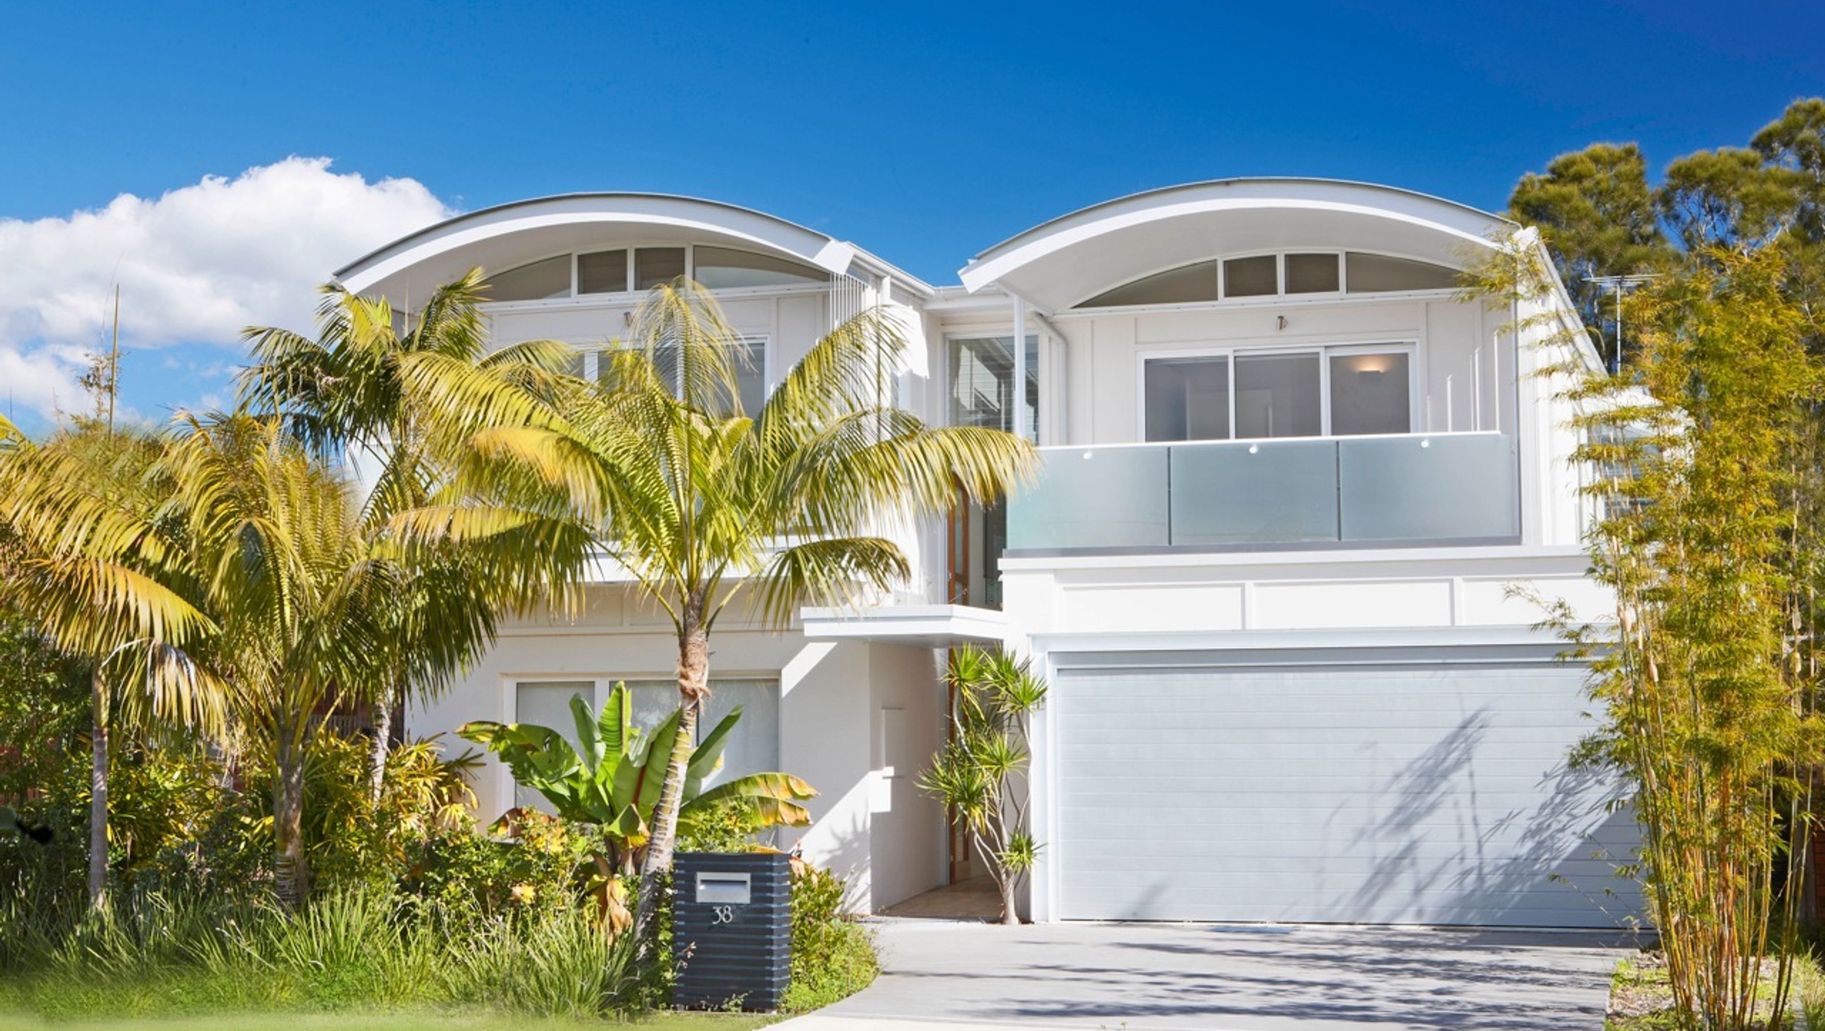
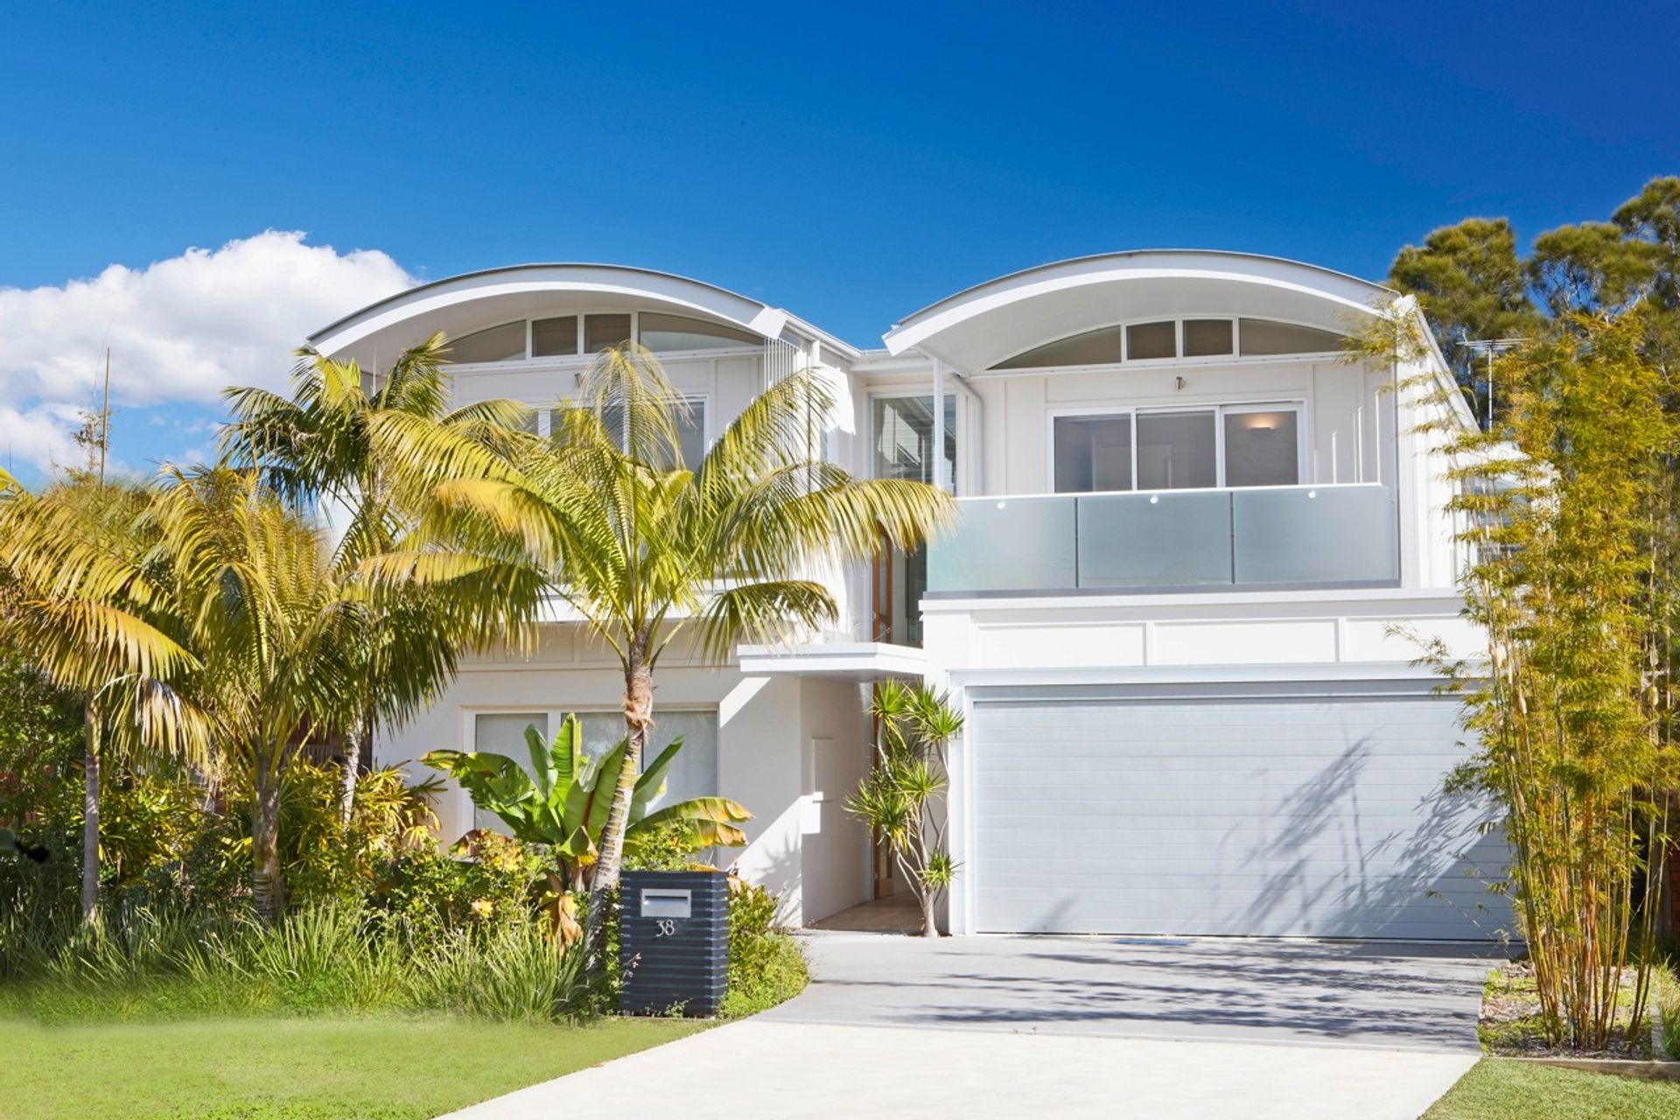
Extensive renovation featuring a new curved roof, reconfigured upper level, custom joinery, and luxurious outdoor spaces including a spa and lap pool.
Key features
- extensive renovation to both levels and new landscaping including spa and pool

- new curved roof to upper level
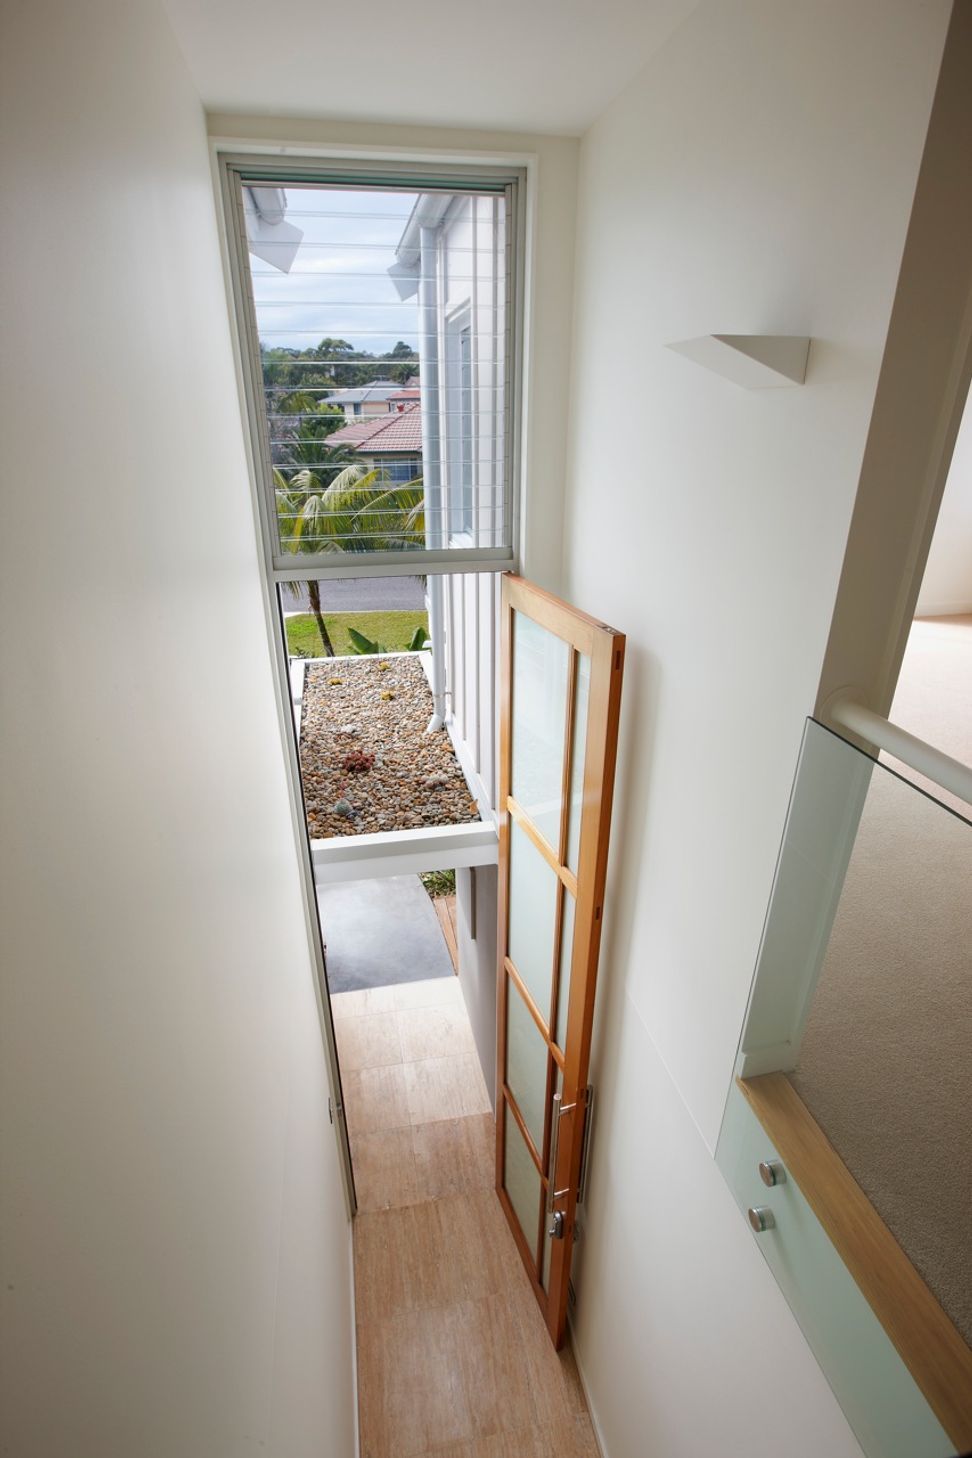
- new entry and double garage
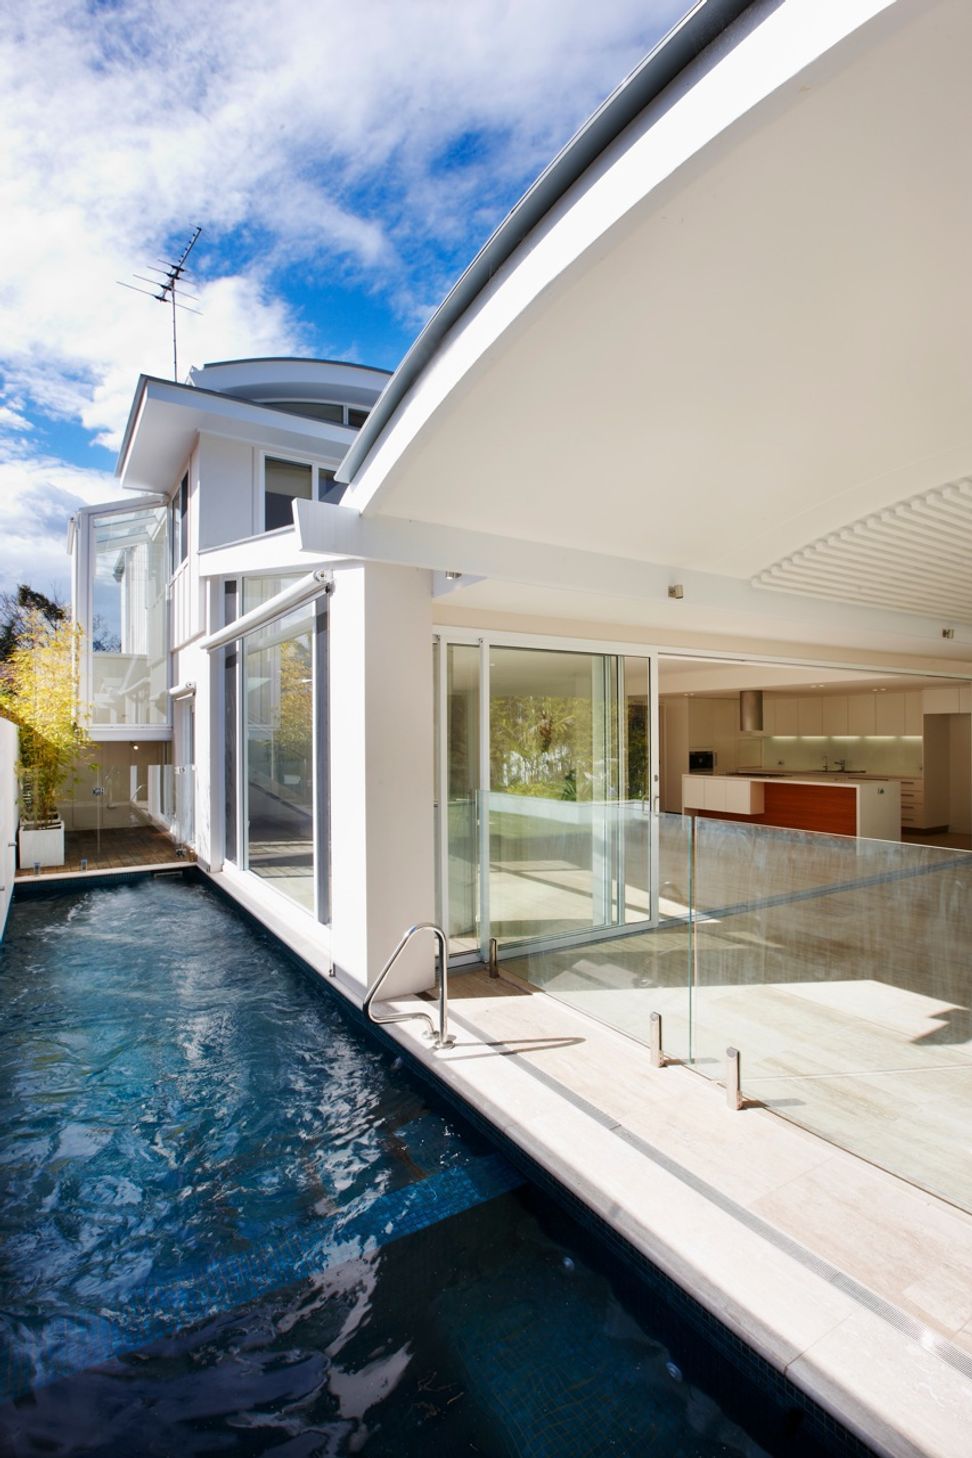
- new kitchen and covered outdoor terrace
- new spa and lap pool in side courtyard
- upper level reconfigured
- new upper level deck with operable roof
- all new bathrooms and laundry
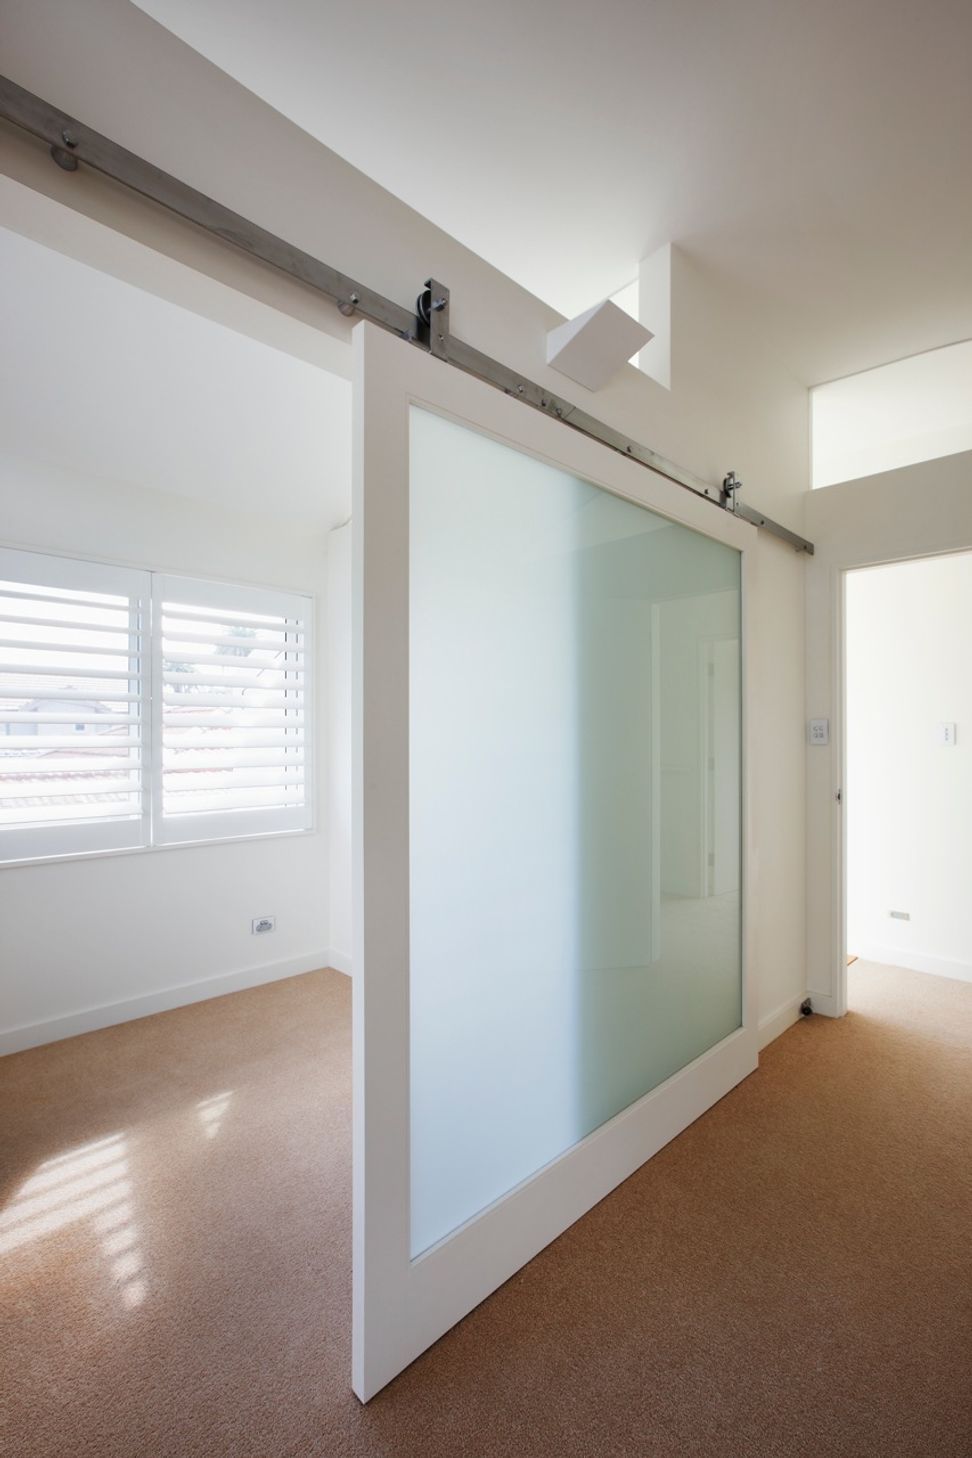
- custom designed internal joinery
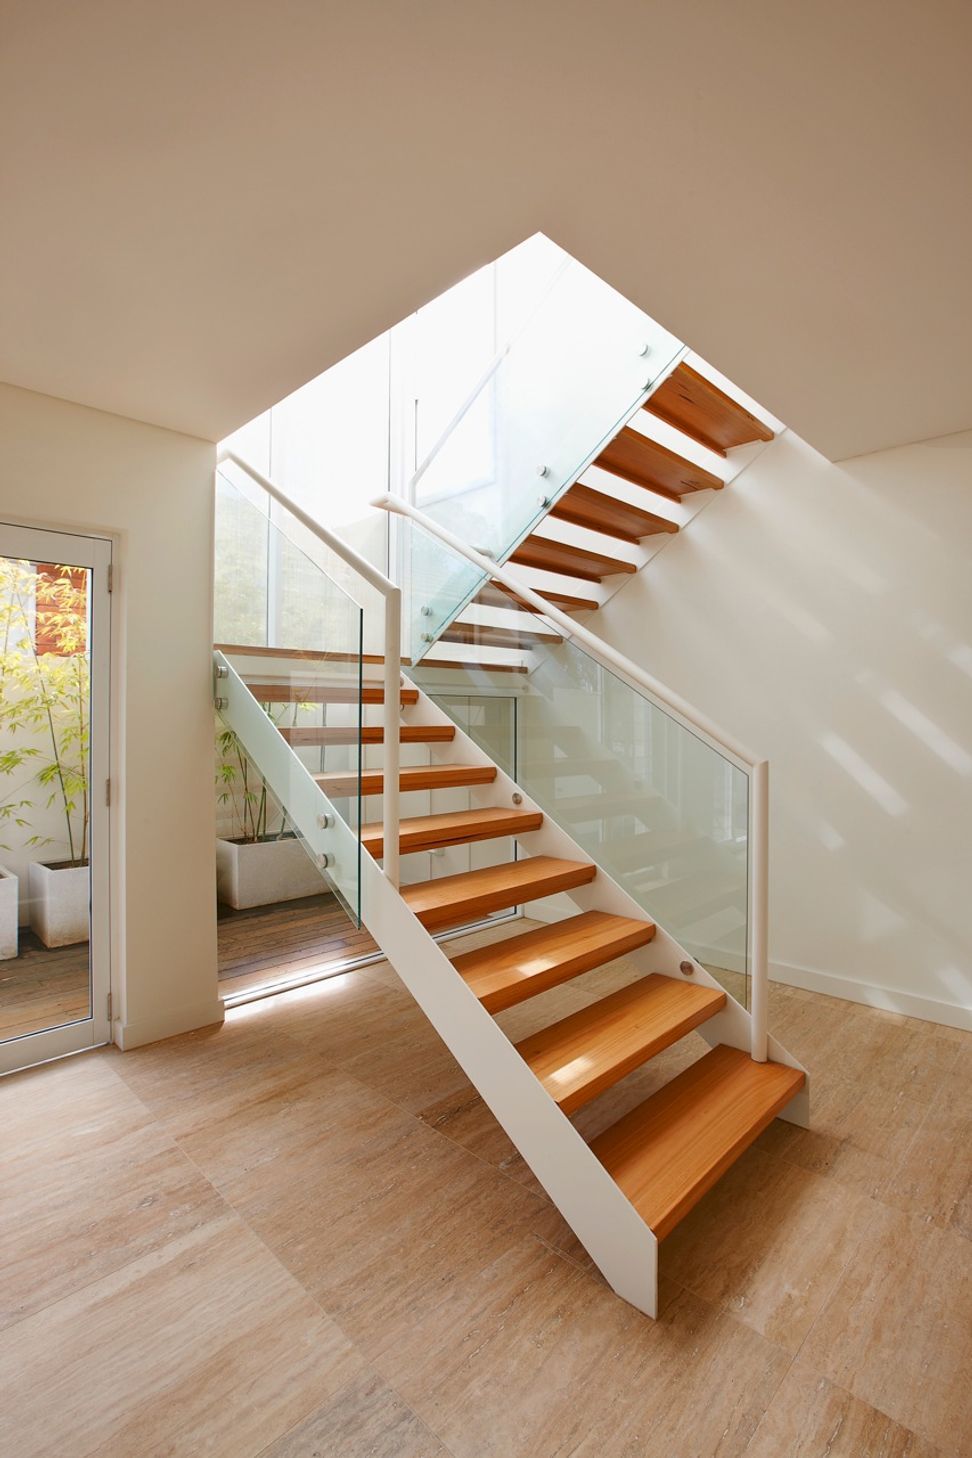
- new steel, timber and glass feature stair overlooking lap pool
Photography: Lawson & Lovell Building Services
2.1K0h 56m




Like this Project?
Hire Mass Design Sydney
Professionals used in
this project
The practices and trades credited on this project.

More projects from
Mass Design Sydney
Other work by Mass Design Sydney, across every category they build in.


More in
Renovations
Everything else in Renovations, from every practice on ArchiPro.


Next Project
Keep scrolling