

Project team
- eHaus
- Rachel Wybrow Photography
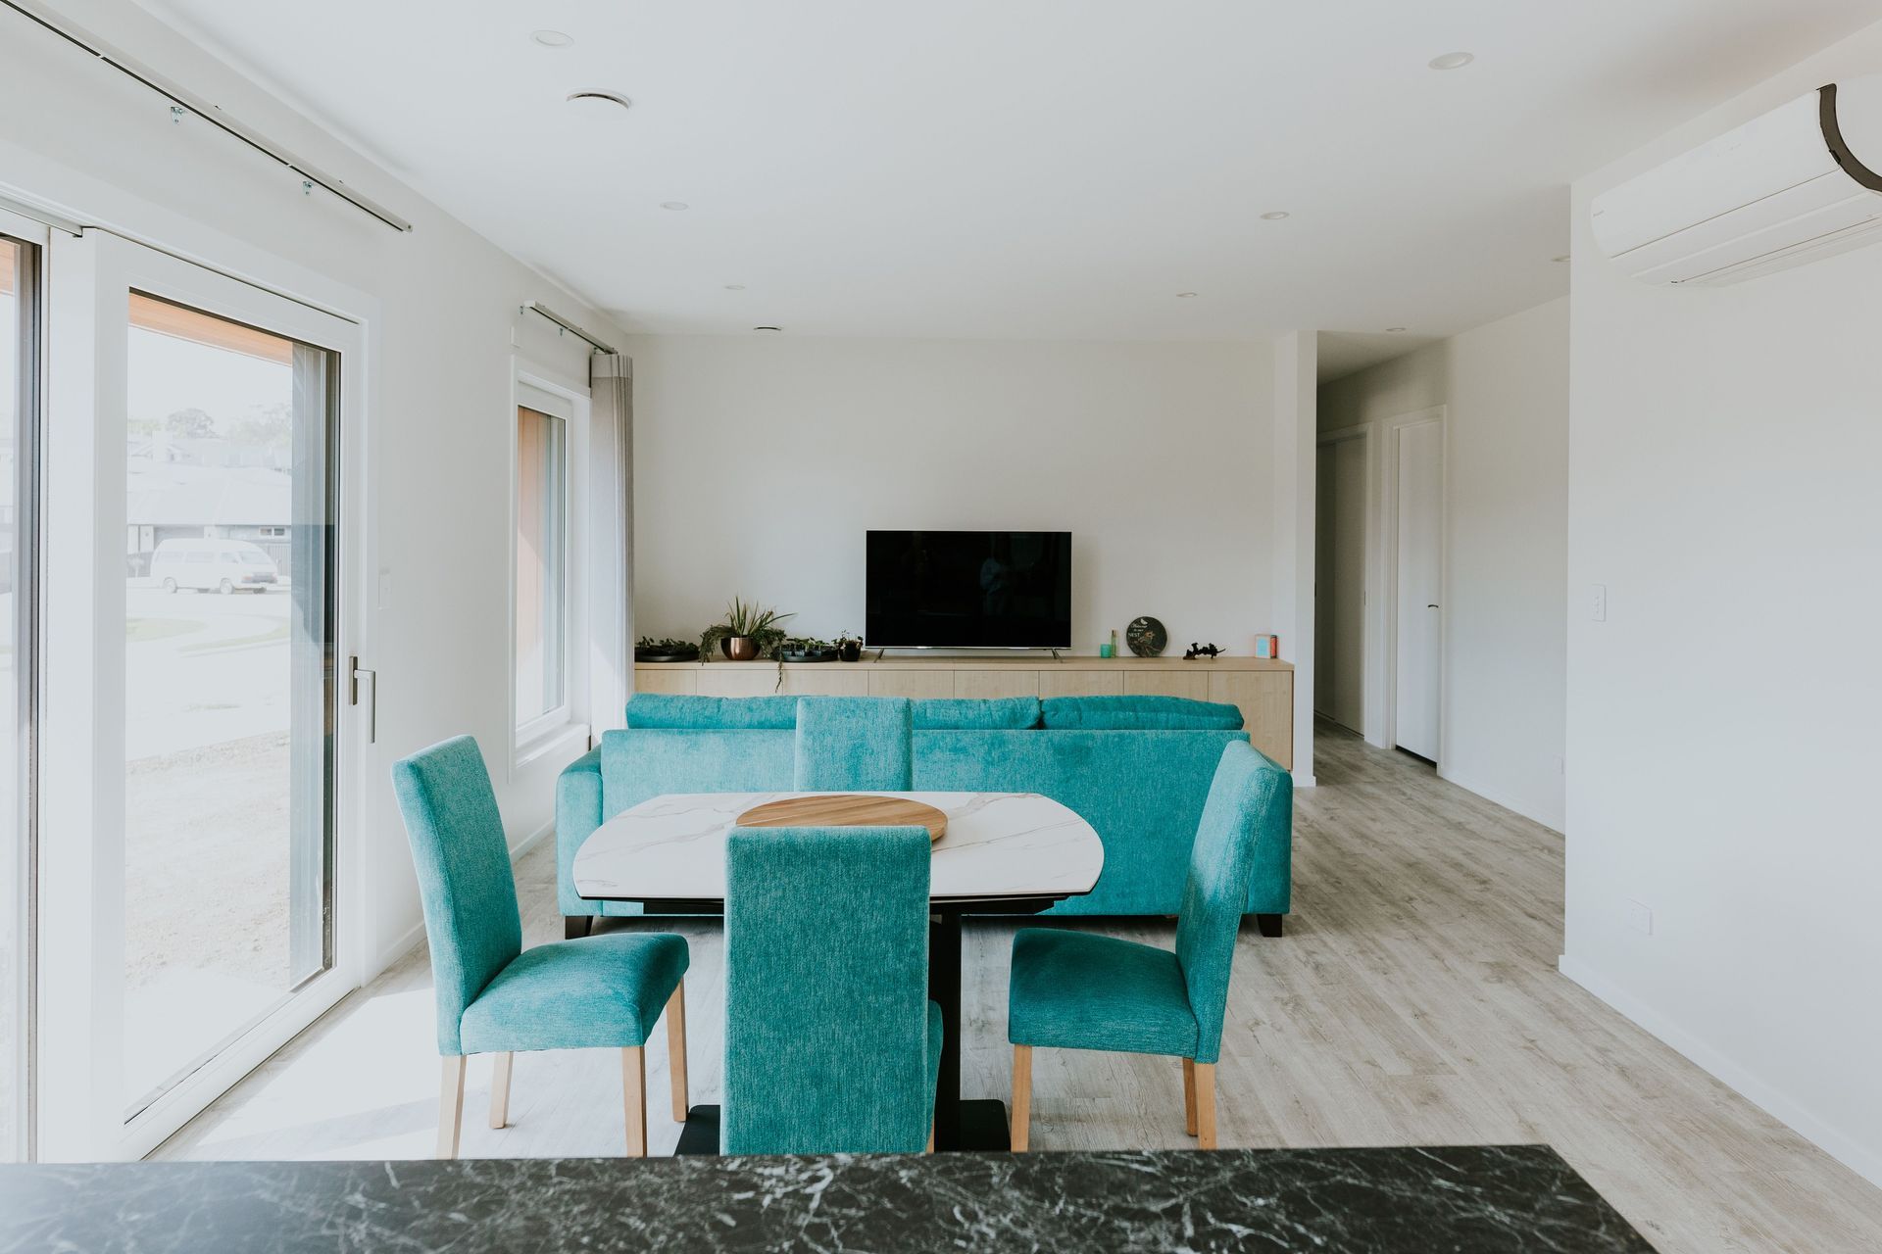
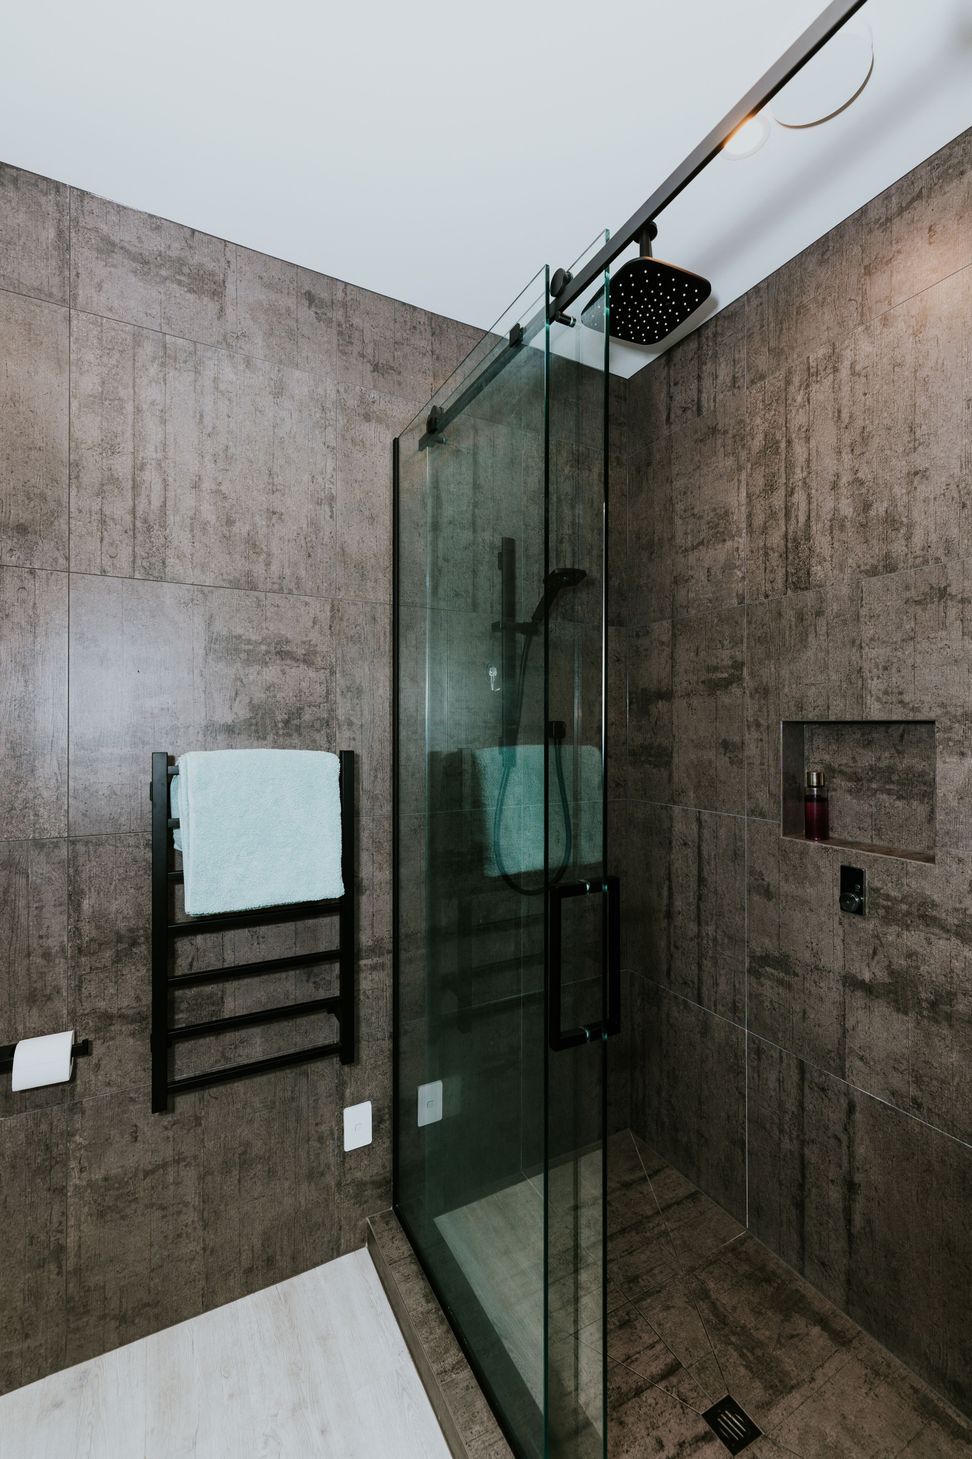
A certified Passive House in Oamaru, featuring three bedrooms and advanced energy-efficient systems, achieving 91% predicted heat energy savings and exceptional insulation for year-round comfort.
eHaus Euro - Passive House Classic
This captivating home offers three bedrooms, including a spacious master bedroom with an ensuite and walk-in robe. With a total area of 177 square meters, every area has been thoughtfully designed for optimal use.
This project stands as a testament to the unwavering dedication of its owners. They embarked on a remarkable journey of exploration into the world of passive houses, investing hours in research until they found eHaus. Their vision was a certified passive house in Oamaru, and their unwavering determination paid off. This home meets the eHaus Euro performance standard, delivering 91% predicted heat energy savings and is the first certified Passive House in Waitaki.
This home is equipped with incredible features such as a Stiebel Eltron hot water heat pump that provides energy-efficient hot water, while a Zehnder Ventilation Unit guarantees clean, fresh air circulation throughout the house. The triple-glazed high-performance glass, a fully insulated concrete pad and 140mm timber framing allow for exceptional insulation, delivering year-round comfort and energy savings.
Design Components
Floor: Fully insulated concrete pad with a U-value of 0.169 W/(m²K)
Wall: 140mm timber frame U-value of 0.222 W/(m²K)
Roof: Double layer of fibreglass insulation with a U-value of 0.129 W/(m²K)
Window Joinery: Eco Windows PVC 83 Uf value = 1.1 W/(m²K)
Glazing: Triple Glazed Argon Ug value=0.52 W/(m²K) g- value =50%
Ventilation: Zehnder ComfoAir Q350 MHRV
Performance Specs
Heating Demand: 20.9 kWh/m²/yr
Heating Load: 10W/m²
Frequency of Overheating: 0%
Form Factor: 3.65
Air Leakage@50Pa: 0.6 ACH
PER Demand: 53kWh/m²/yr
- Completed
- 2023
- Price range
- $0.5m - $1m
- Building style
- Passive



Like this Project?
Hire eHaus
Professional Reviews
The products behind the project
Seven products specified into this build from seven suppliers, verified ArchiPro members. Tap through to specifications, suppliers and lead times.


Professionals used in
this project
The practices and trades credited on this project.






More projects from
eHaus
Other work by eHaus, across every category they build in.


More in
Single House
Everything else in Single House, from every practice on ArchiPro.


Next Project
Keep scrolling