

Project team
A contemporary beach house designed for privacy and natural light, featuring open-plan living spaces, a sculptural staircase, and a harmonious blend of materials, all while maximizing views of the Hauraki Gulf.
Project Type: New Build
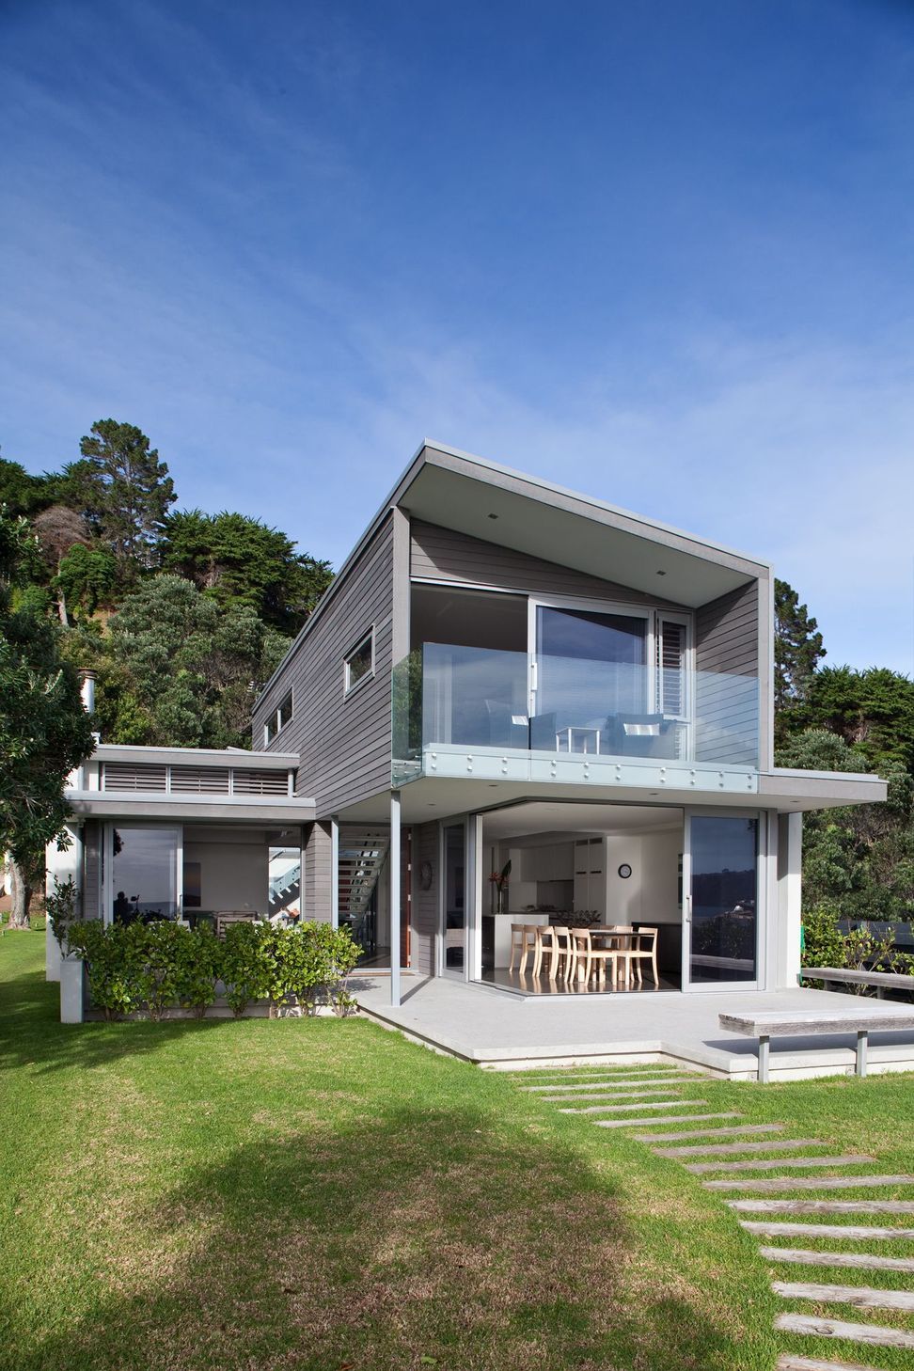
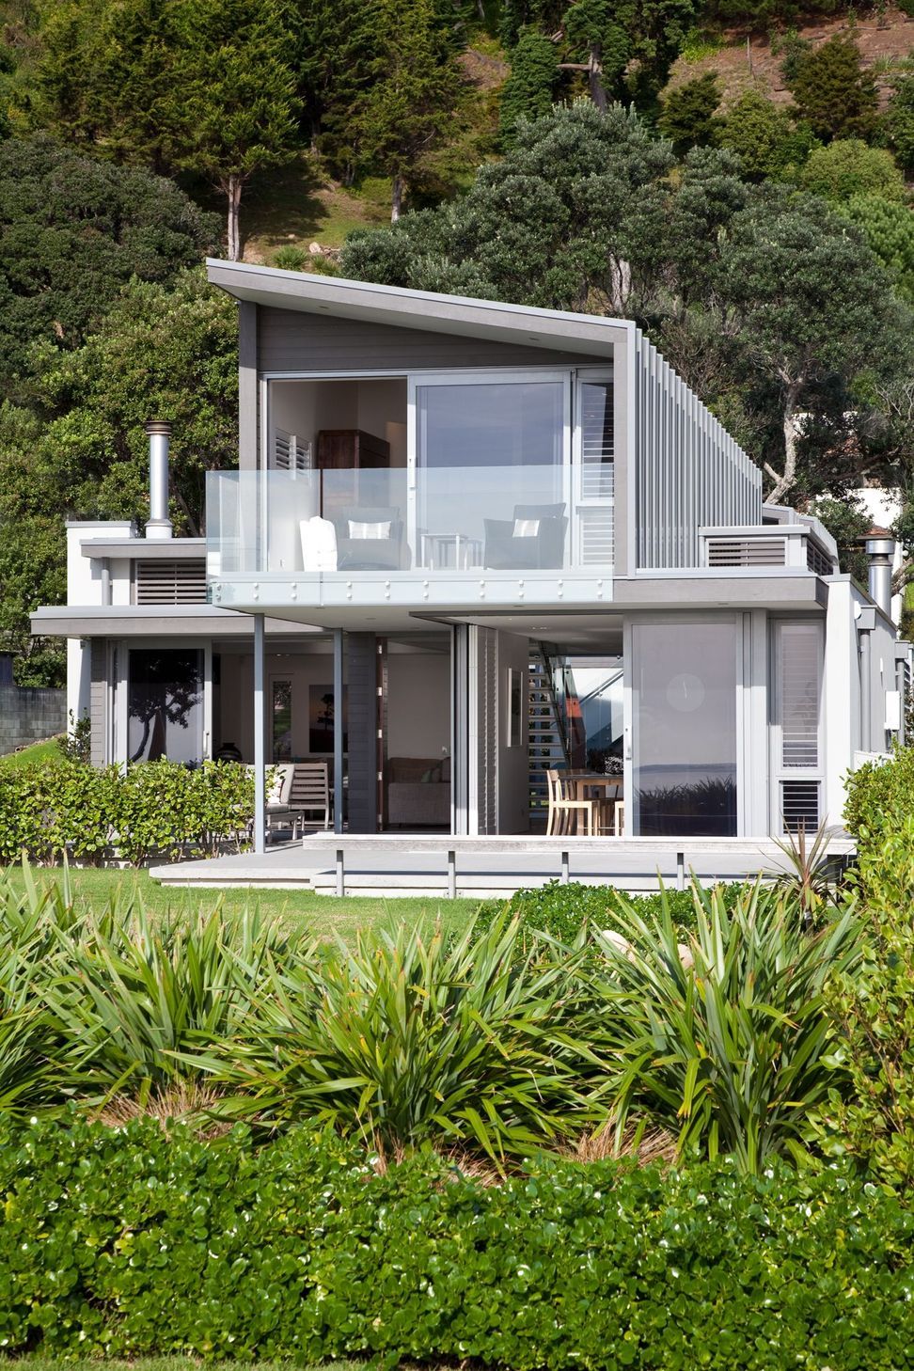
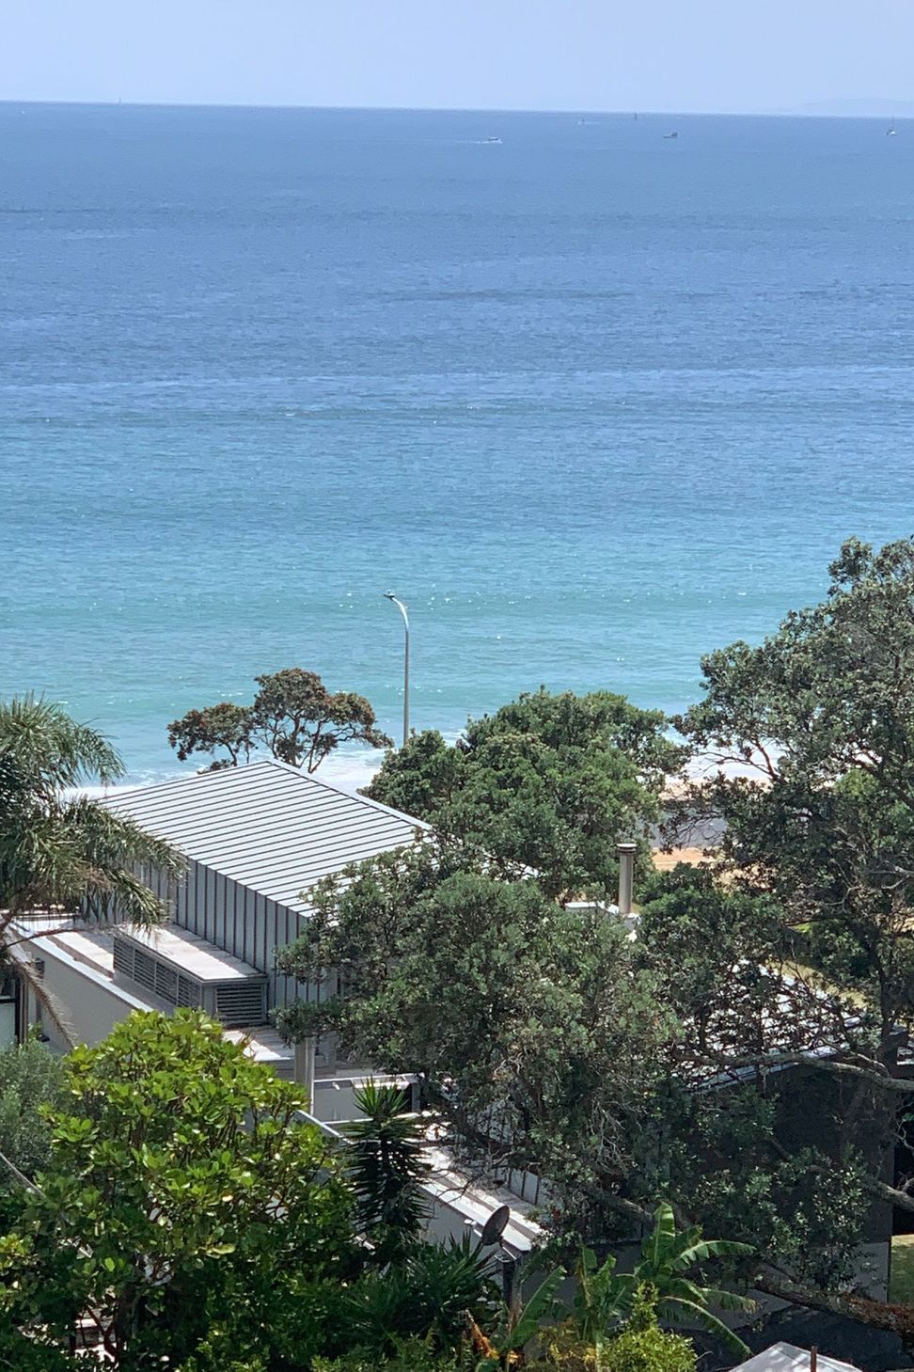
Extruded and linear in form along its narrow site, the design of this house is a direct response to its exposed location. Two blocks are arranged each side of a central courtyard which provides privacy and shelter from sea breezes while maintaining views through the main living spaces towards the Hauraki Gulf.
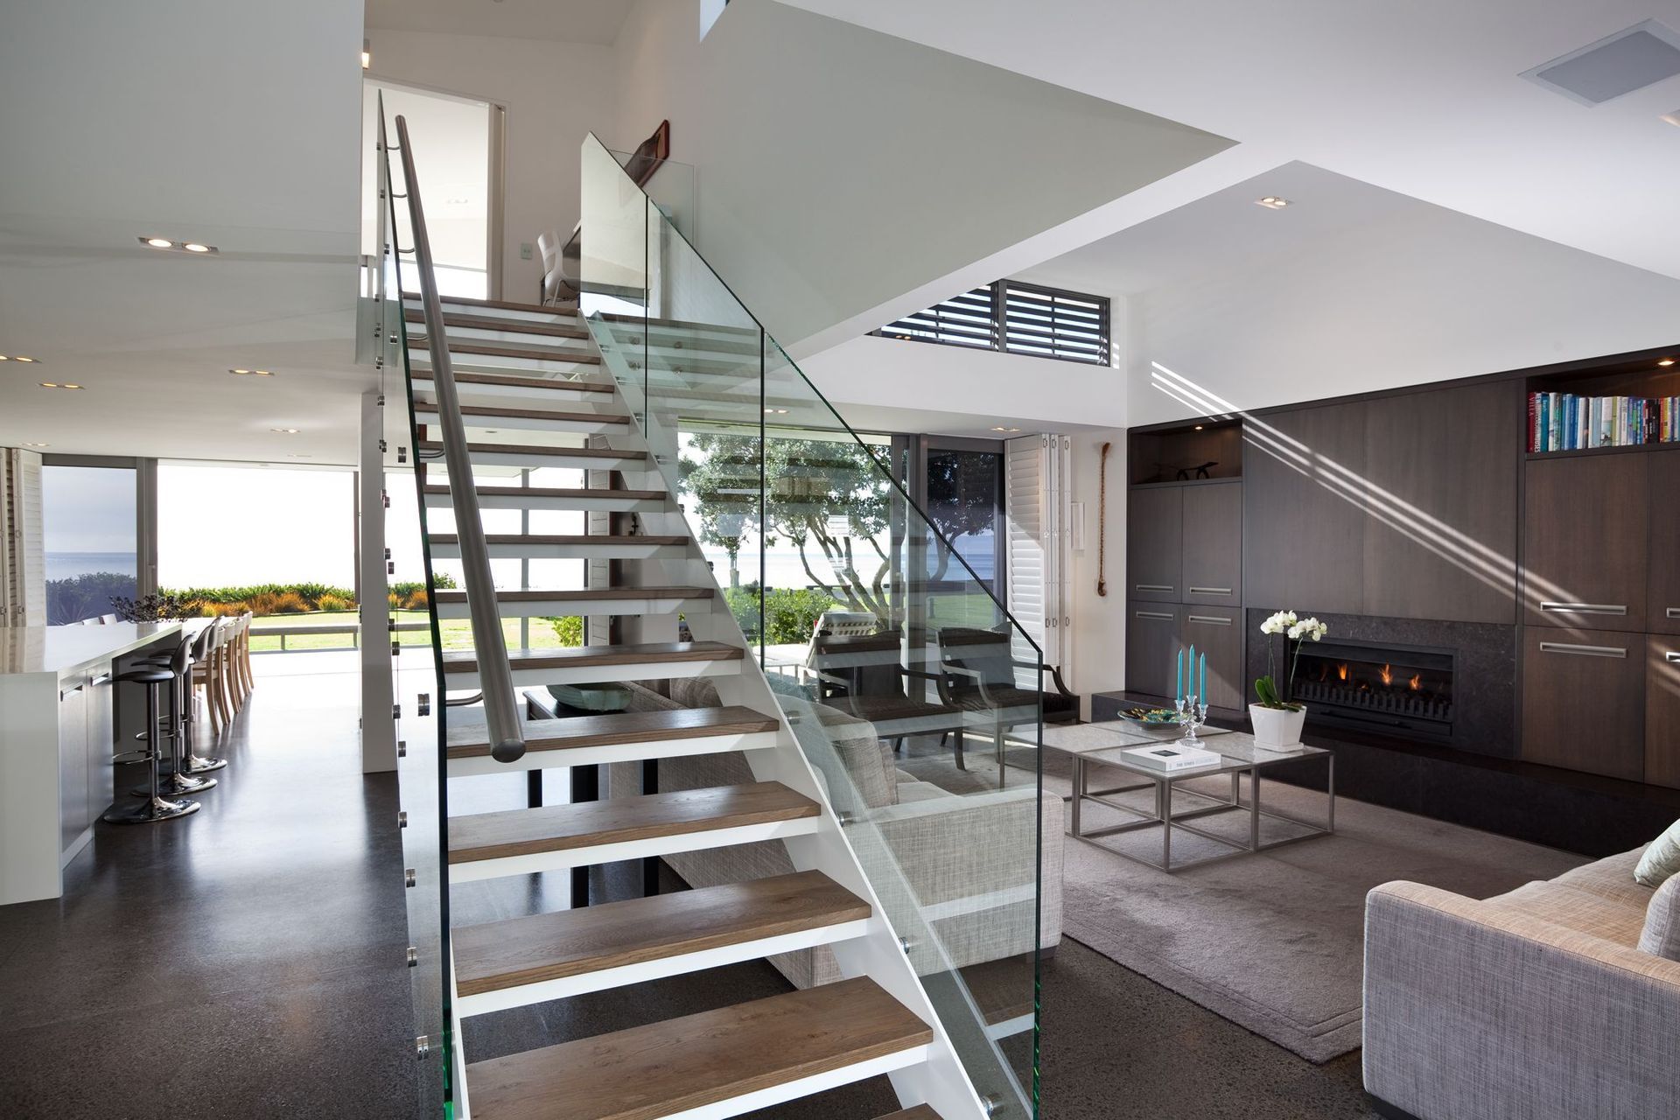
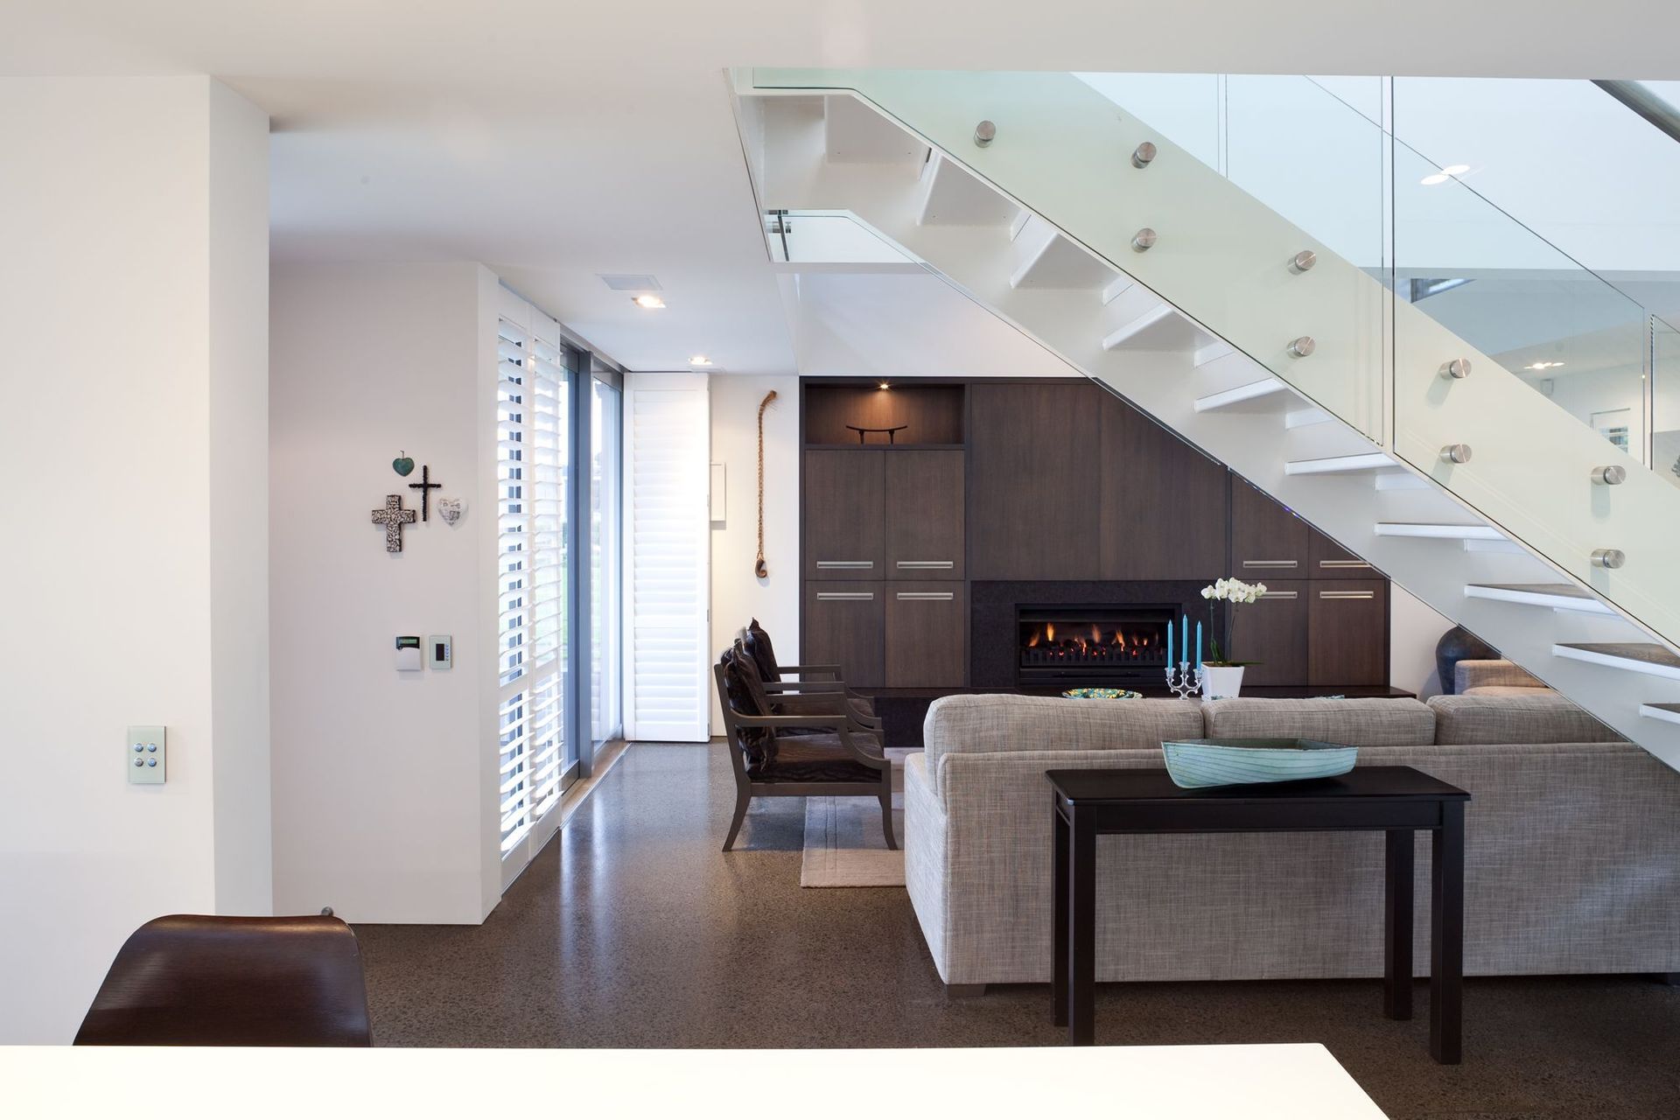
The open plan living spaces, orientated towards the bay, feature polished concrete floors and changes in ceiling height and are bathed in natural light. A sculptural free-standing staircase connects with the owners’ bedroom suite at the upper level. Guests are separately accommodated in the rear block.
The floating upper level is clad in cedar under a distinctively angled zinc coloured roof which folds down to form a windowless western wall, thus reducing bulk and ensuring privacy. The spatial flow and carefully curated material and colour palate, including concrete, bleached cedar and zinc, offset by the clean white interior, compliments the relaxed seaside atmosphere and harmonises beautifully with the natural setting.



Like this Project?
Hire Hamish Cameron Architecture
Professionals used in
this project
The practices and trades credited on this project.

More projects from
Hamish Cameron Architecture
Other work by Hamish Cameron Architecture, across every category they build in.


More in
Single House
Everything else in Single House, from every practice on ArchiPro.


Next Project
Keep scrolling