

A striking residence featuring cubic forms clad in dark timber, with a triple height stairwell, open-plan living spaces, and seamless indoor-outdoor flow, set within a lush garden and awarded at the NZIA Auckland Architecture awards in 2022.
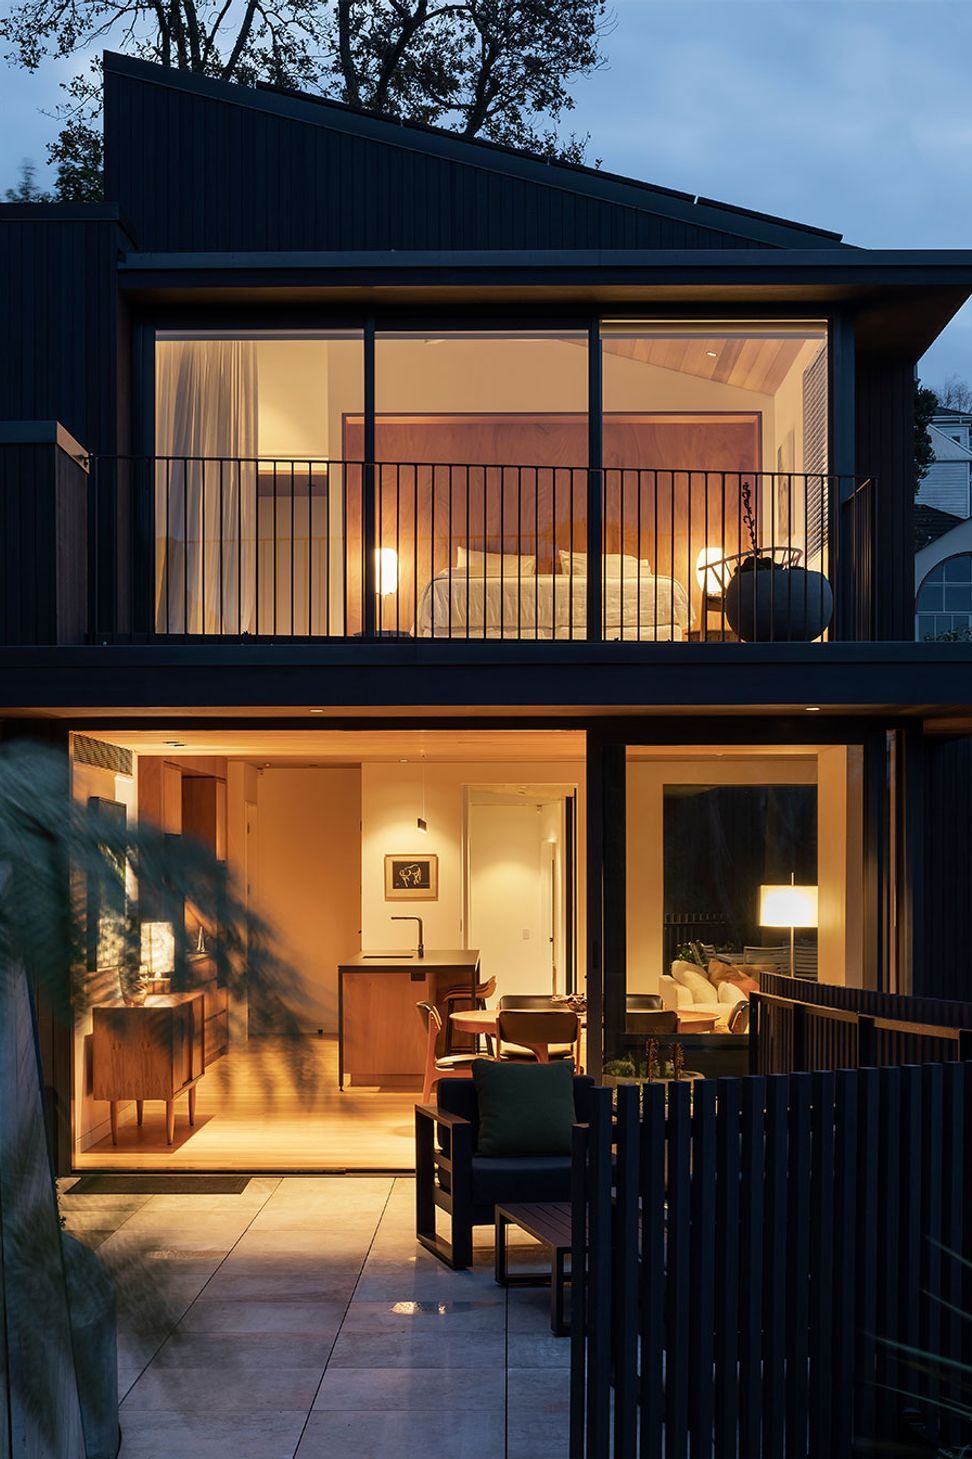
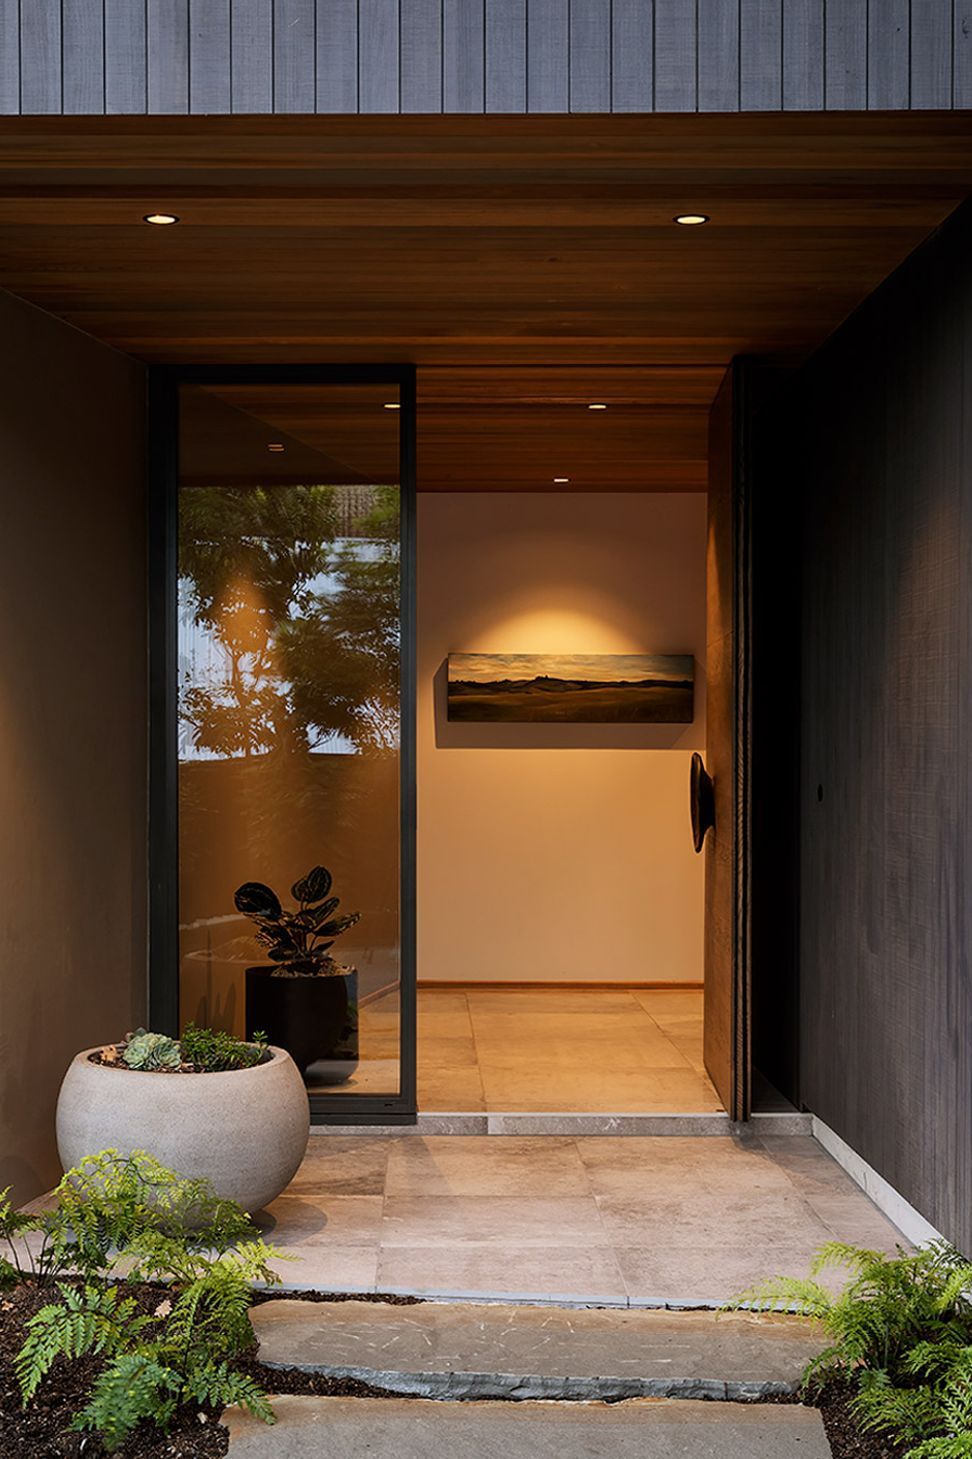
Simple cubic forms clad in dark stained timber and punctured with carefully proportioned window openings rise within the steeply sloping site, like a tower set in a lush bush-like garden.
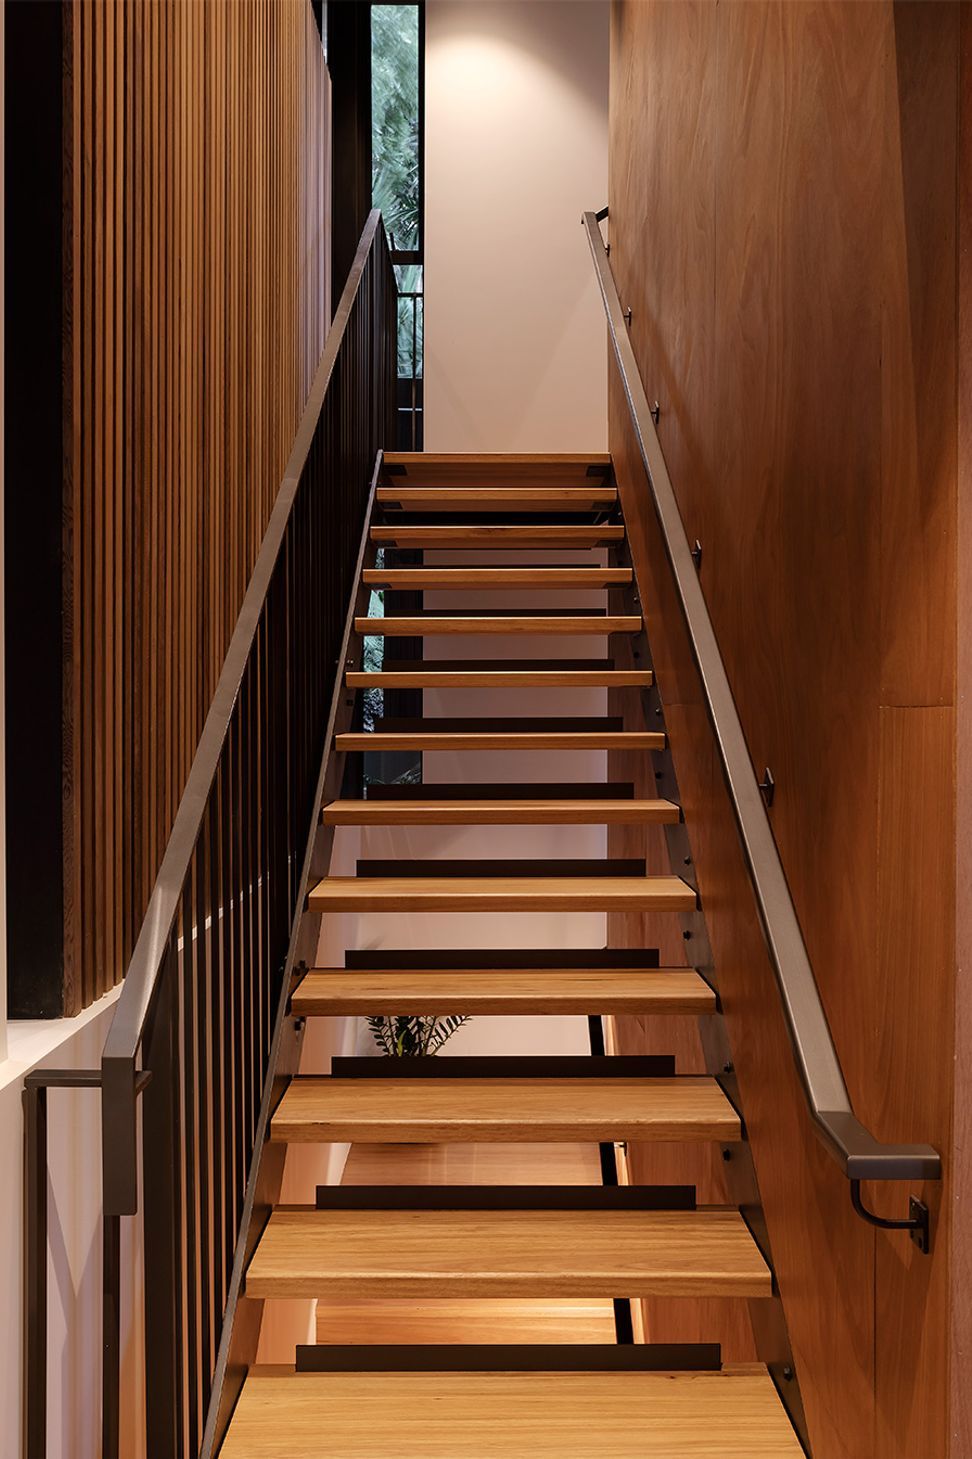
A triple height stairwell, illuminated from above in south light, connects the basement entrance and garage with the first floor living spaces, then on to the main bedroom level at the top of the tower. An internal lift connects all 3 levels and futureproofs accessibility.
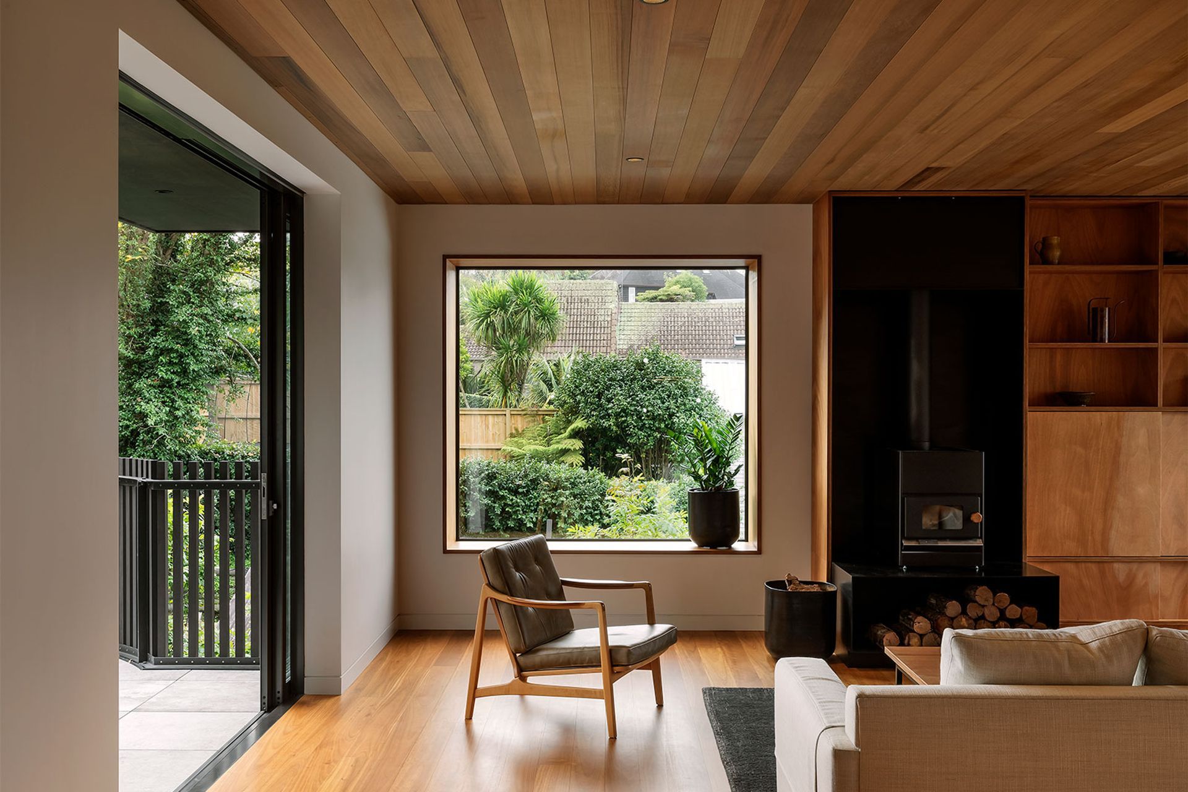
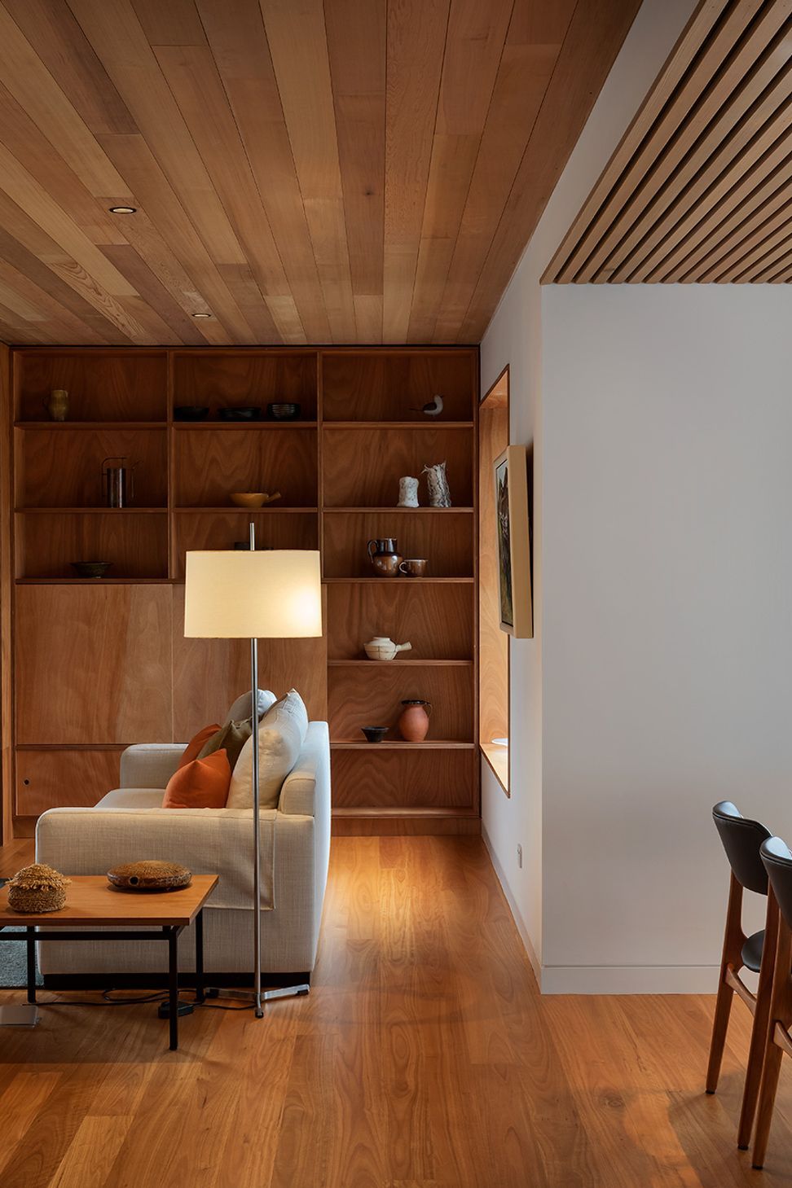
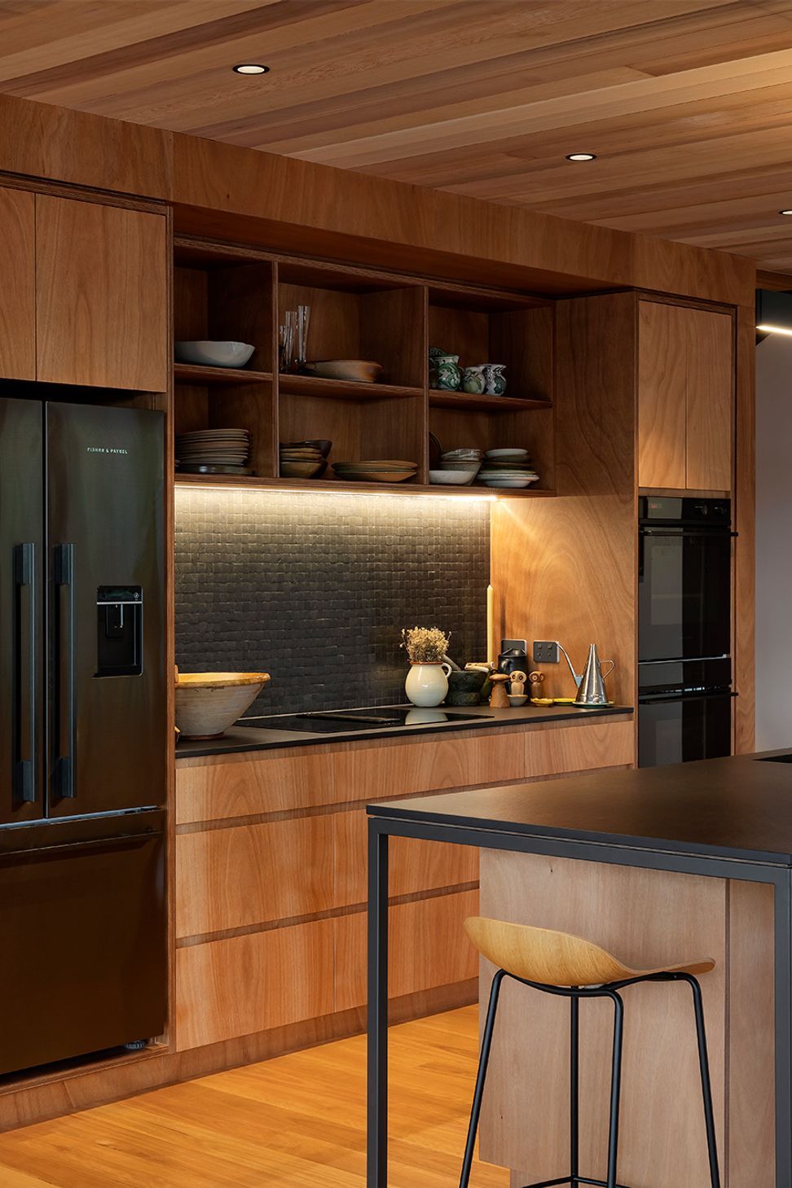
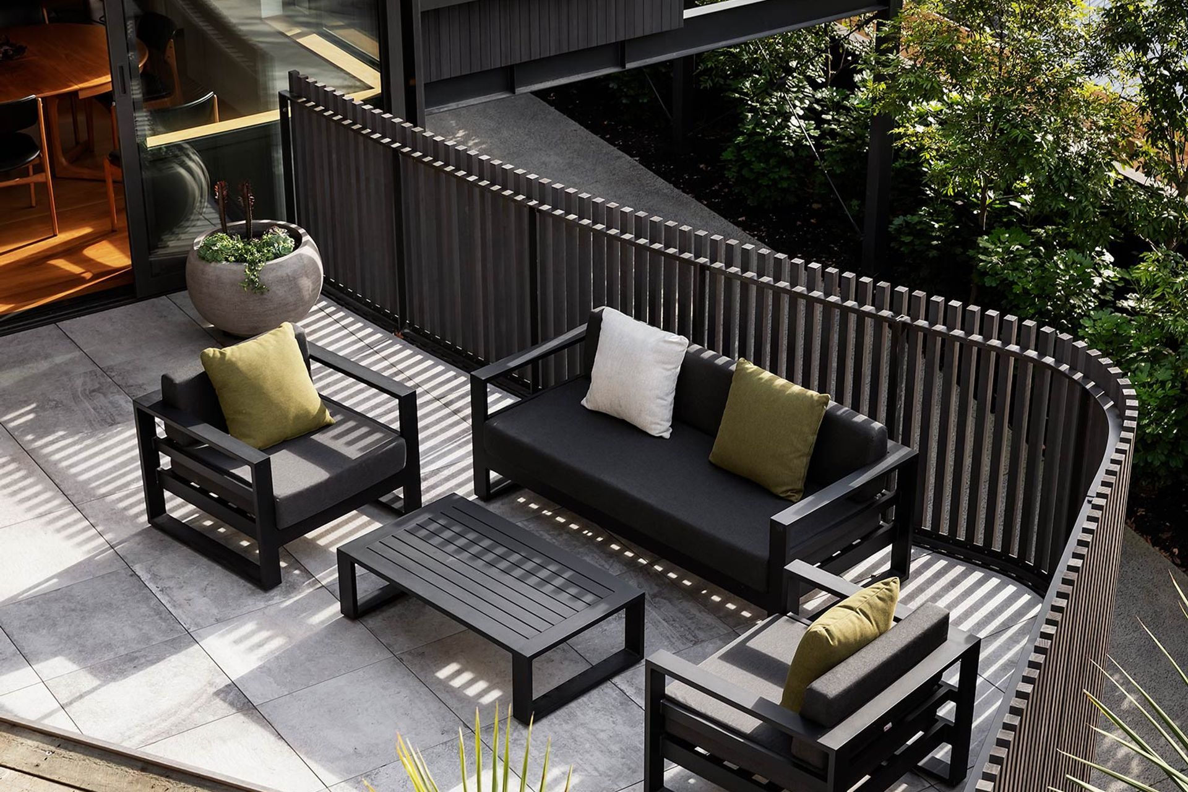
Sitting, dining and kitchen zones at mid-level are defined within the open plan space by a variety of timber finishes, ceiling levels and cabinetry. Strategically placed windows frame views of the landscaped site, neighbourhood and Hobson Bay, and generous door openings ease indoor-outdoor flow to terraces capturing all day sun and linking directly to the garden.
The composition extends horizontally around the afternoon terrace in the form of a low glazed link to a cave-like den and terminates with an angled block at the far end containing a second bedroom and bathroom that forms a sheltering bookend.
The house received a Housing award in the NZIA Auckland Architecture awards in 2022.
Photographer Credit: David Straight


Like this Project?
Hire Hamish Cameron Architecture
Professionals used in
this project
The practices and trades credited on this project.



More projects from
Hamish Cameron Architecture
Other work by Hamish Cameron Architecture, across every category they build in.


Next Project
Keep scrolling