
Project team
A contemporary renovation blending Scandinavian design with a layered form, featuring a gabled roof, spacious living areas, and a sunlit kitchen, seamlessly connecting indoor and outdoor spaces.
Project Type: Renovation
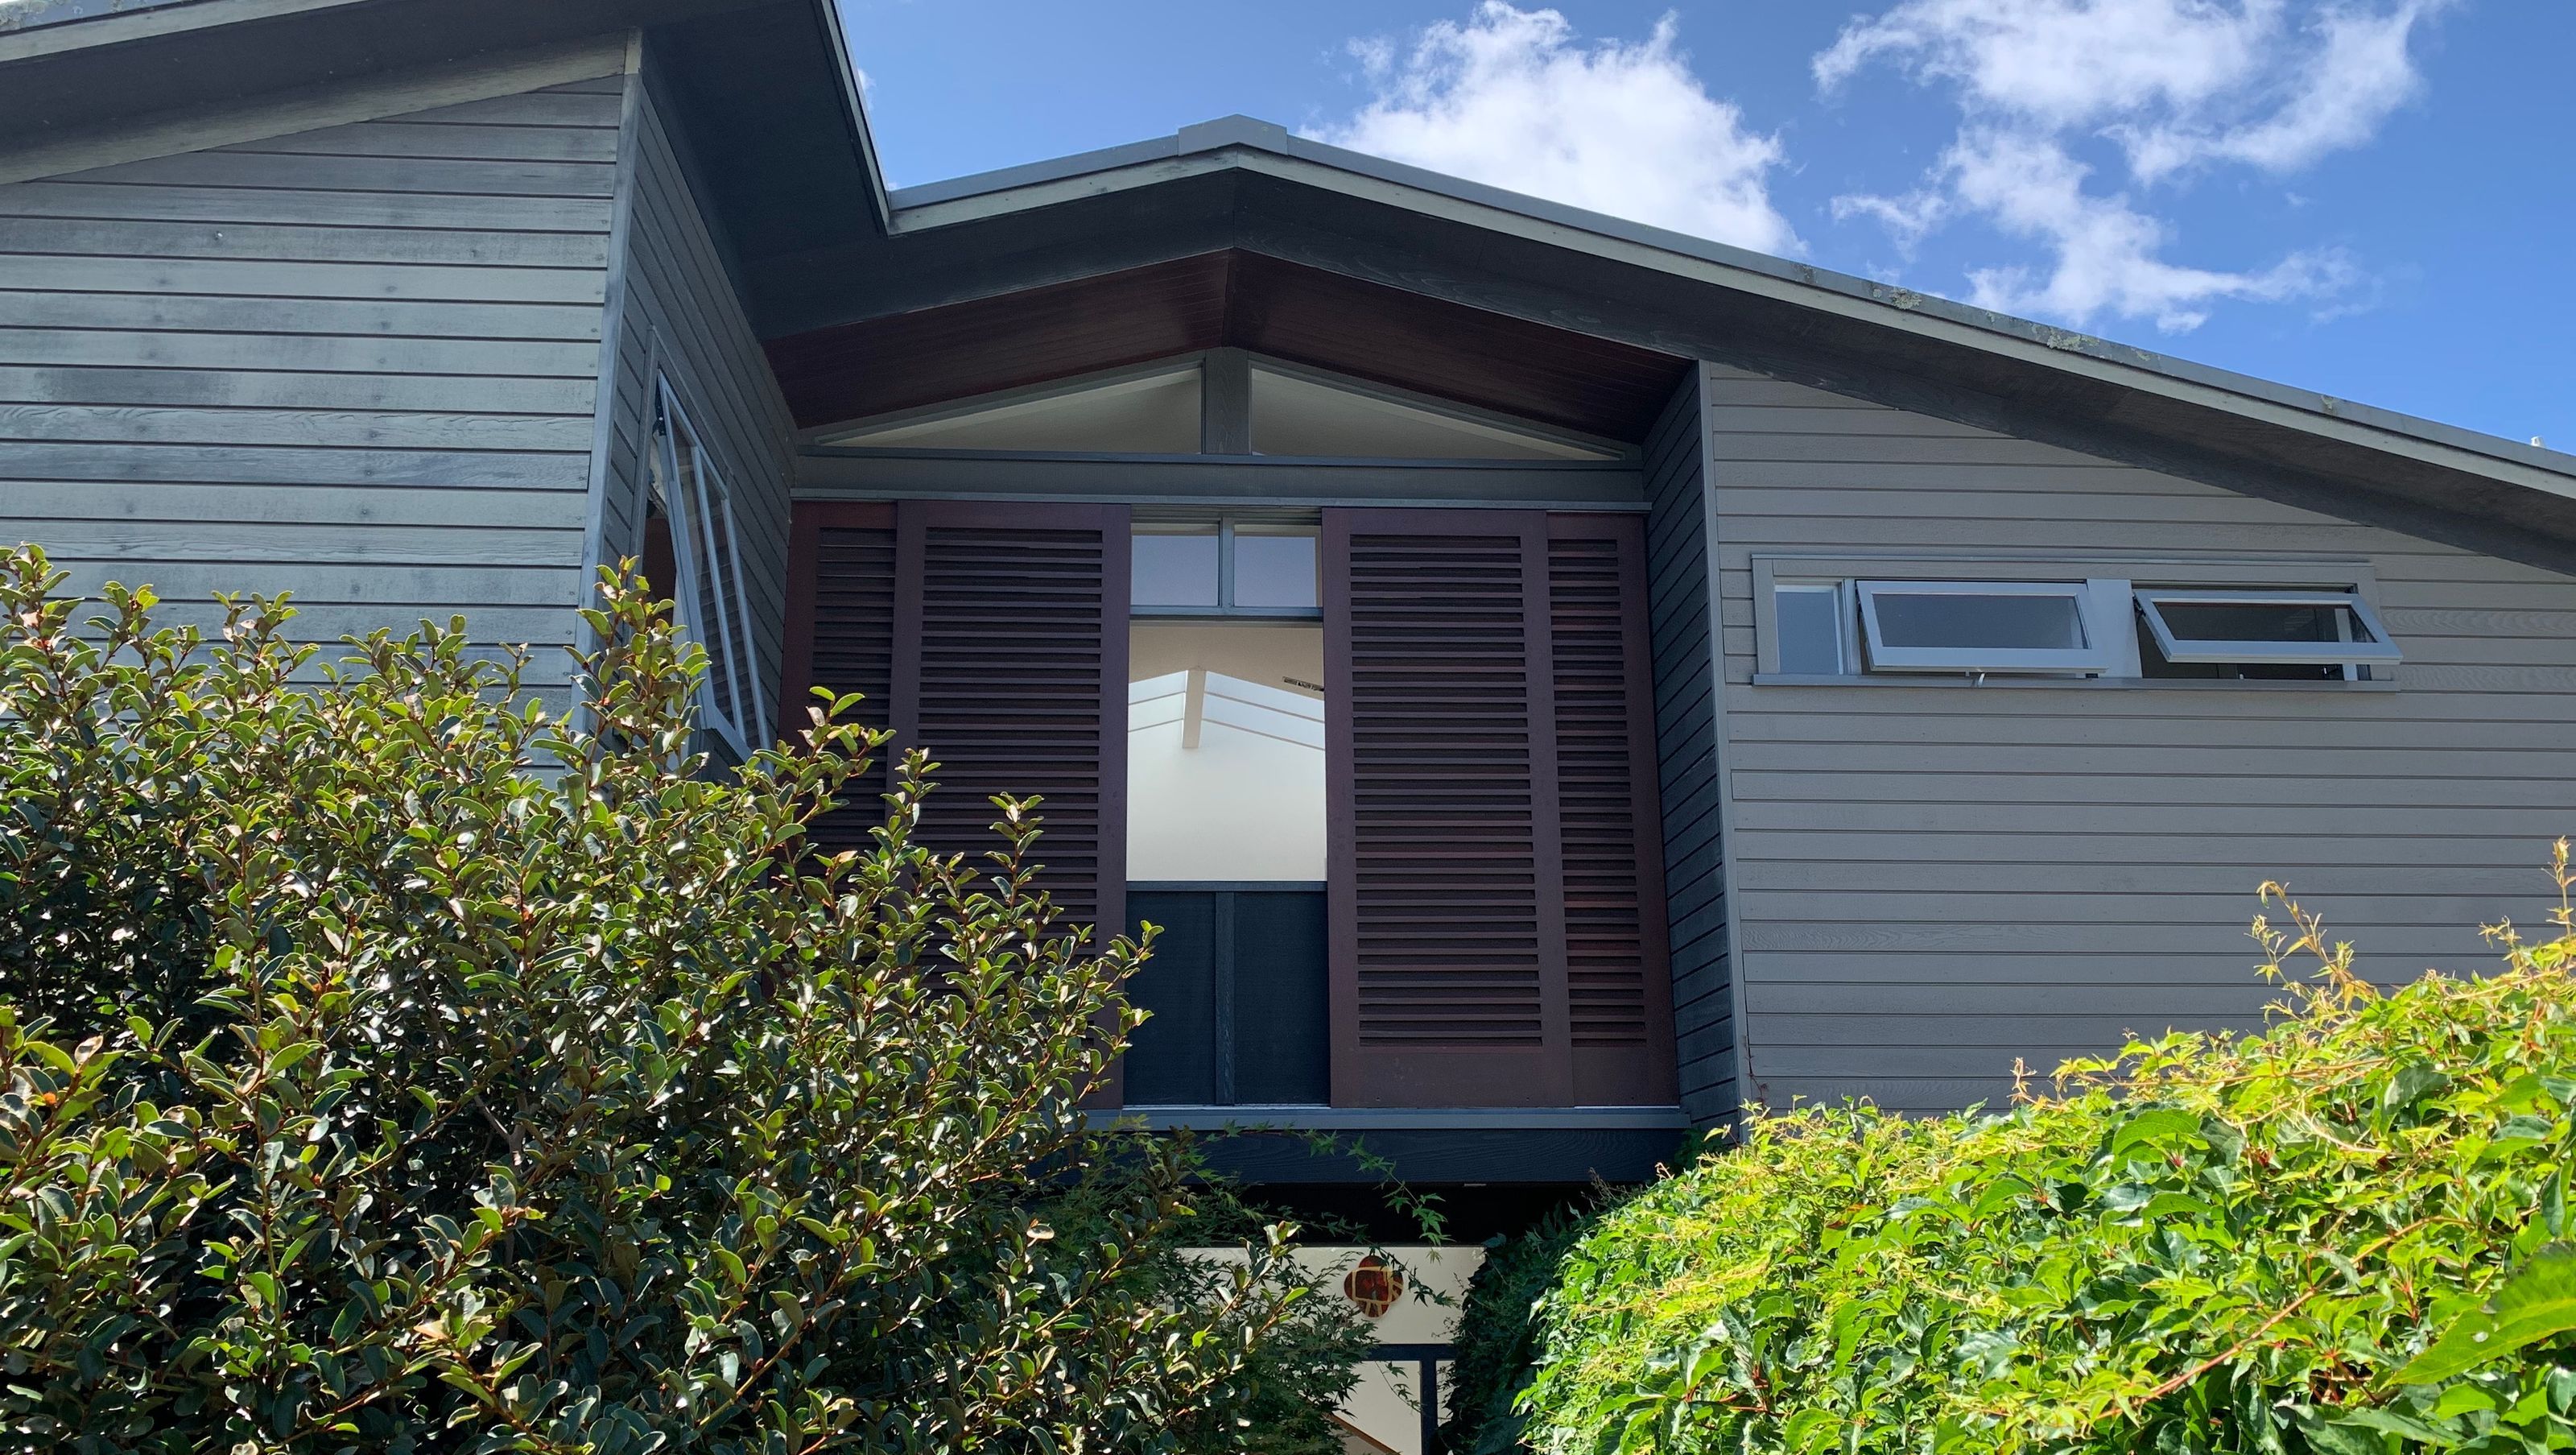
The linear, layered form of this softly modern plastered concrete and cedar-clad home, inspired by Scandinavian design, cleverly disguises the original, defaced bungalow.
A strongly directional gabled roof with wide eaves shelters the new upper level containing bedrooms, which appears to float over plastered masonry walls separated by large areas of glazing.
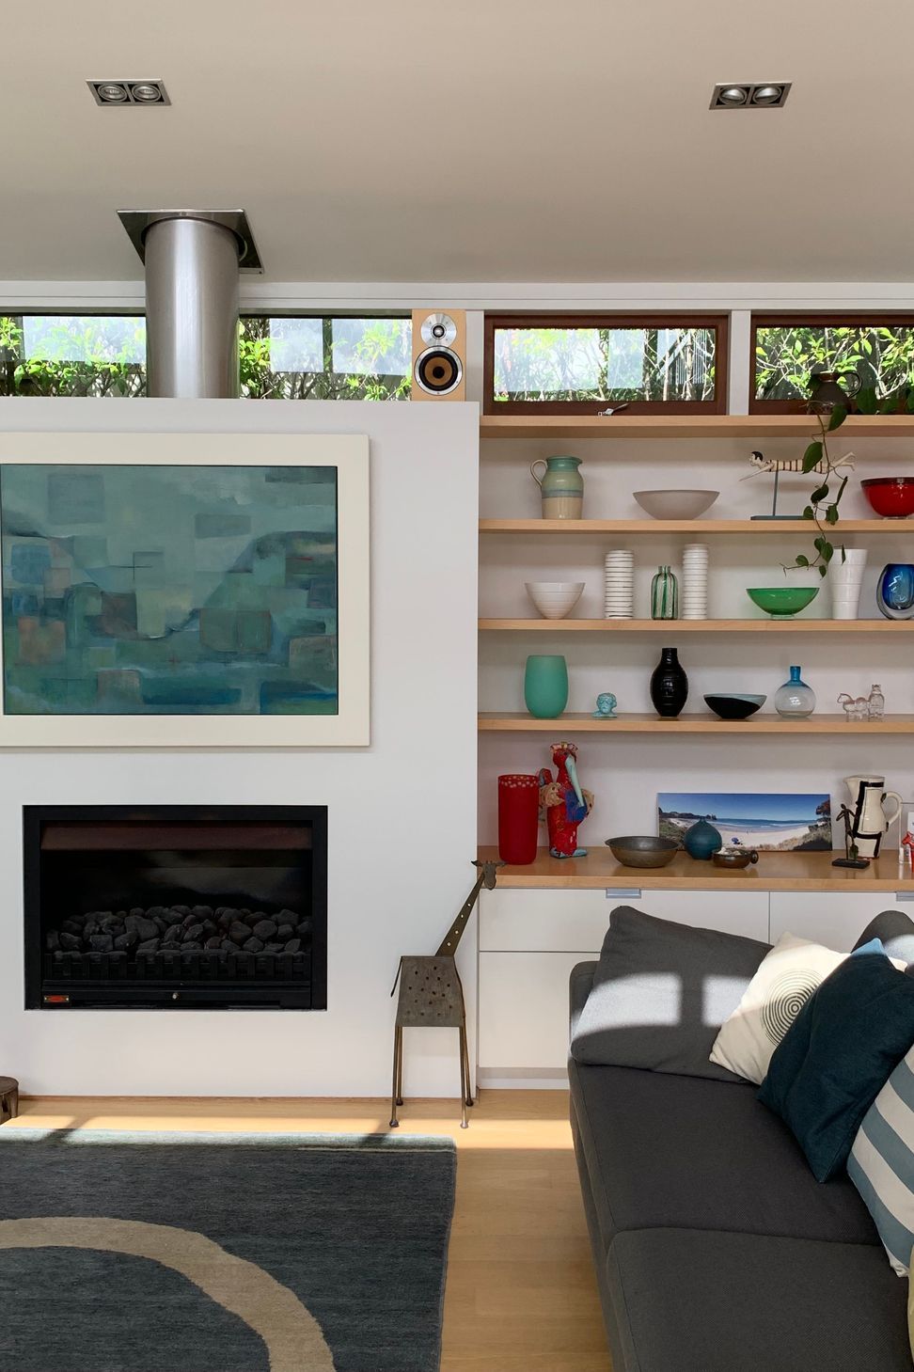
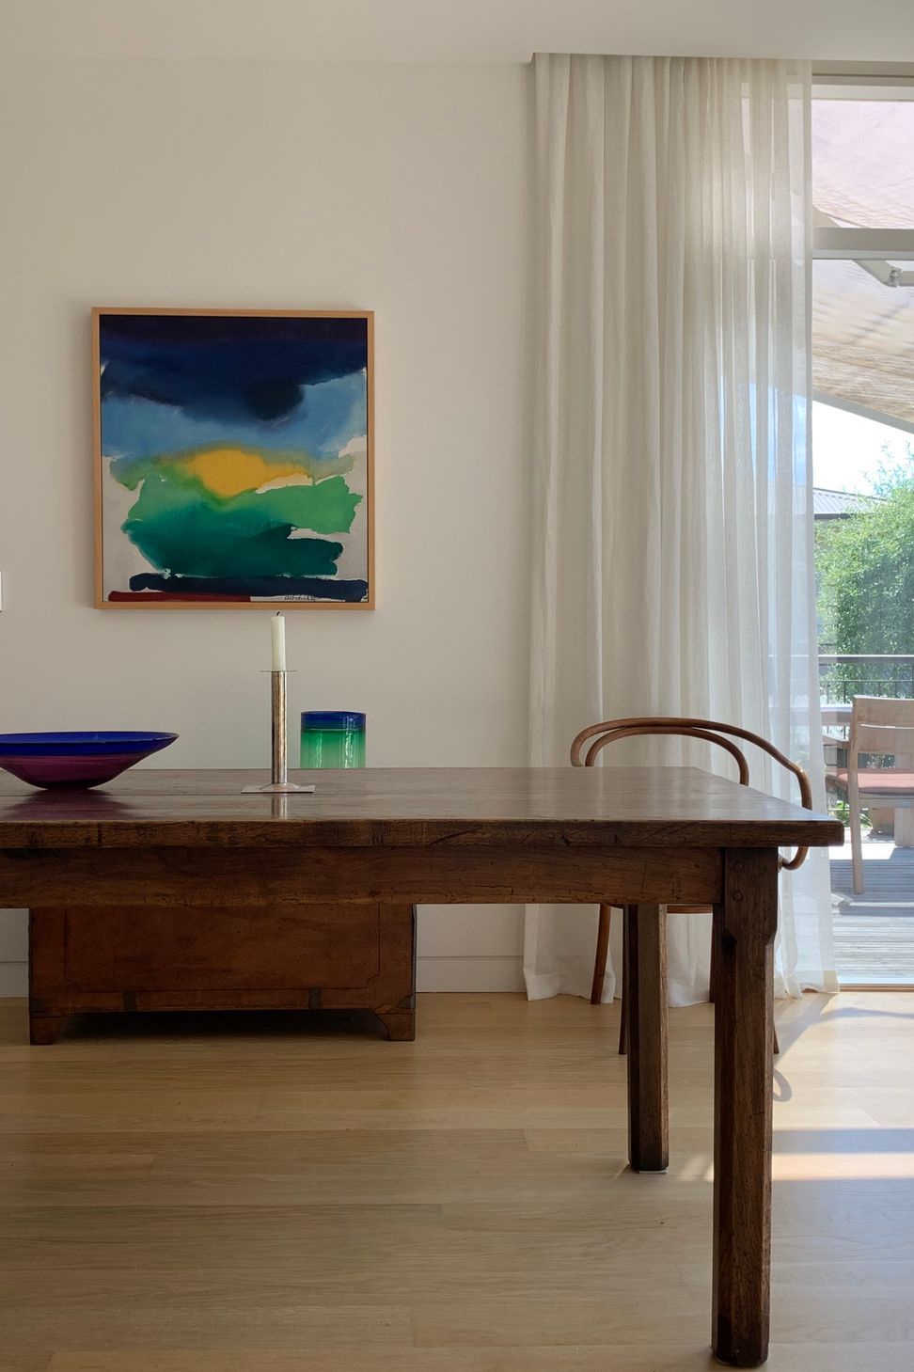
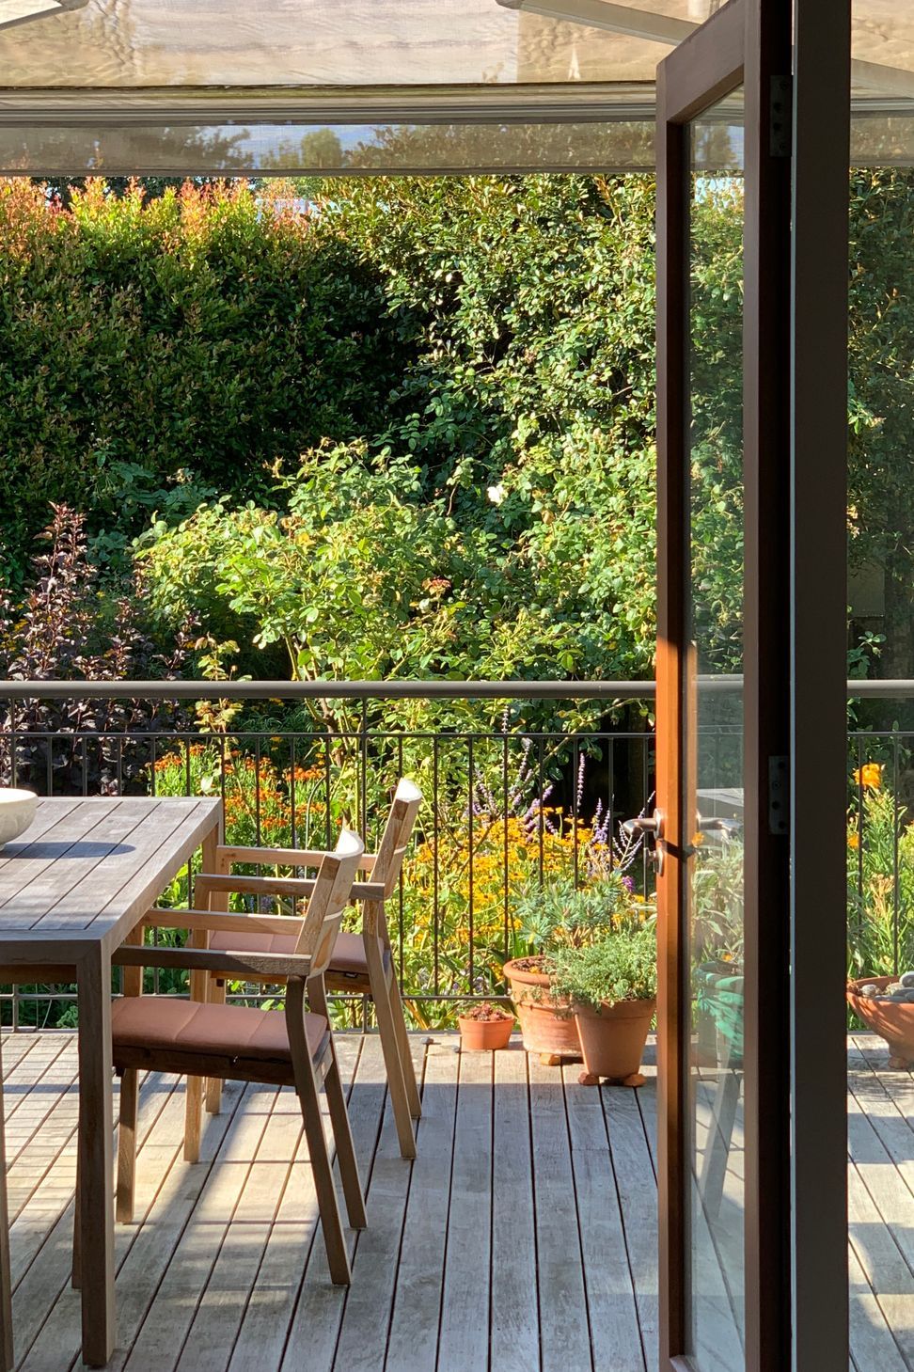
From the entrance hall on the southern street side, a new circulation route follows a line down the length of the house, past an internal courtyard to various interconnected living spaces which break out into the private, north-facing garden. The plan allows vistas through the house, and diagonal connections across rooms between courtyard and garden.
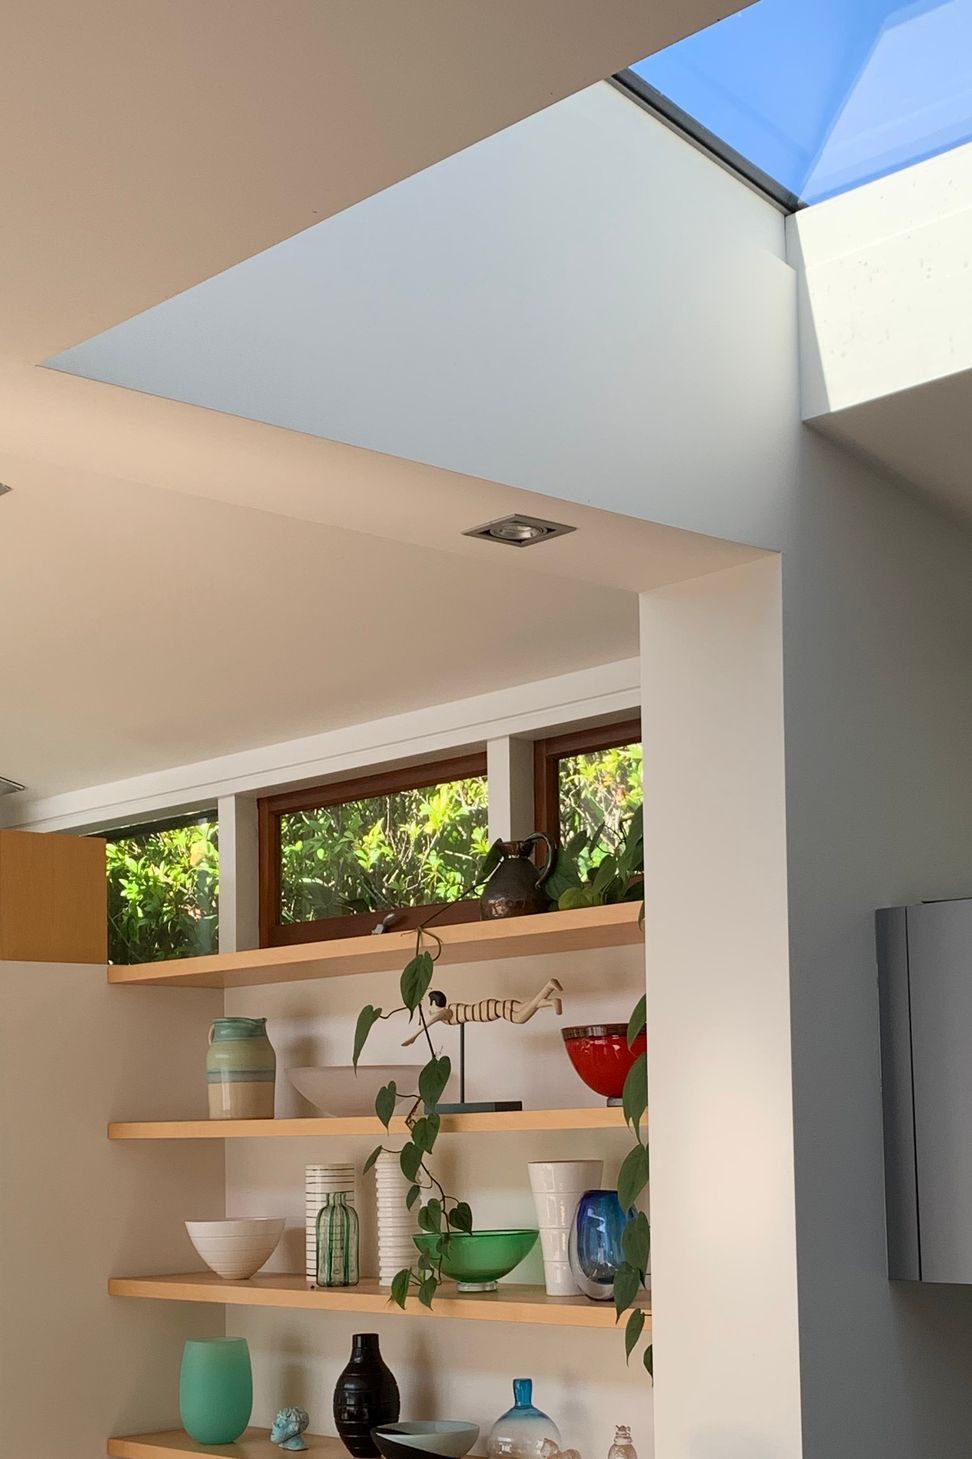
The kitchen is a family gathering place with central table and flooded in sunlight through a continuous band of skylights. Similarly, glazing over the stairwell gives it the feel of an internal atrium.




Like this Project?
Hire Hamish Cameron Architecture
Professionals used in
this project
The practices and trades credited on this project.

More projects from
Hamish Cameron Architecture
Other work by Hamish Cameron Architecture, across every category they build in.


More in
Renovations
Everything else in Renovations, from every practice on ArchiPro.


Next Project
Keep scrolling