

Project team
A sympathetic renovation of a classic 1970s beach house, blending original charm with modern comforts, featuring restored natural finishes, enhanced indoor-outdoor flow, and thoughtfully redesigned living spaces for relaxed family living.
Project Type: Renovation
An original Foote and Stewart designed beach house built in the early ‘70s has been sympathetically refurbished and modernised for a new era of relaxed family living. The practical layout has been retained: the living and dining space features high exposed ceilings and spills on to extended decks front and back, while the central kitchen facing the sea is directly connected to outdoor dining.
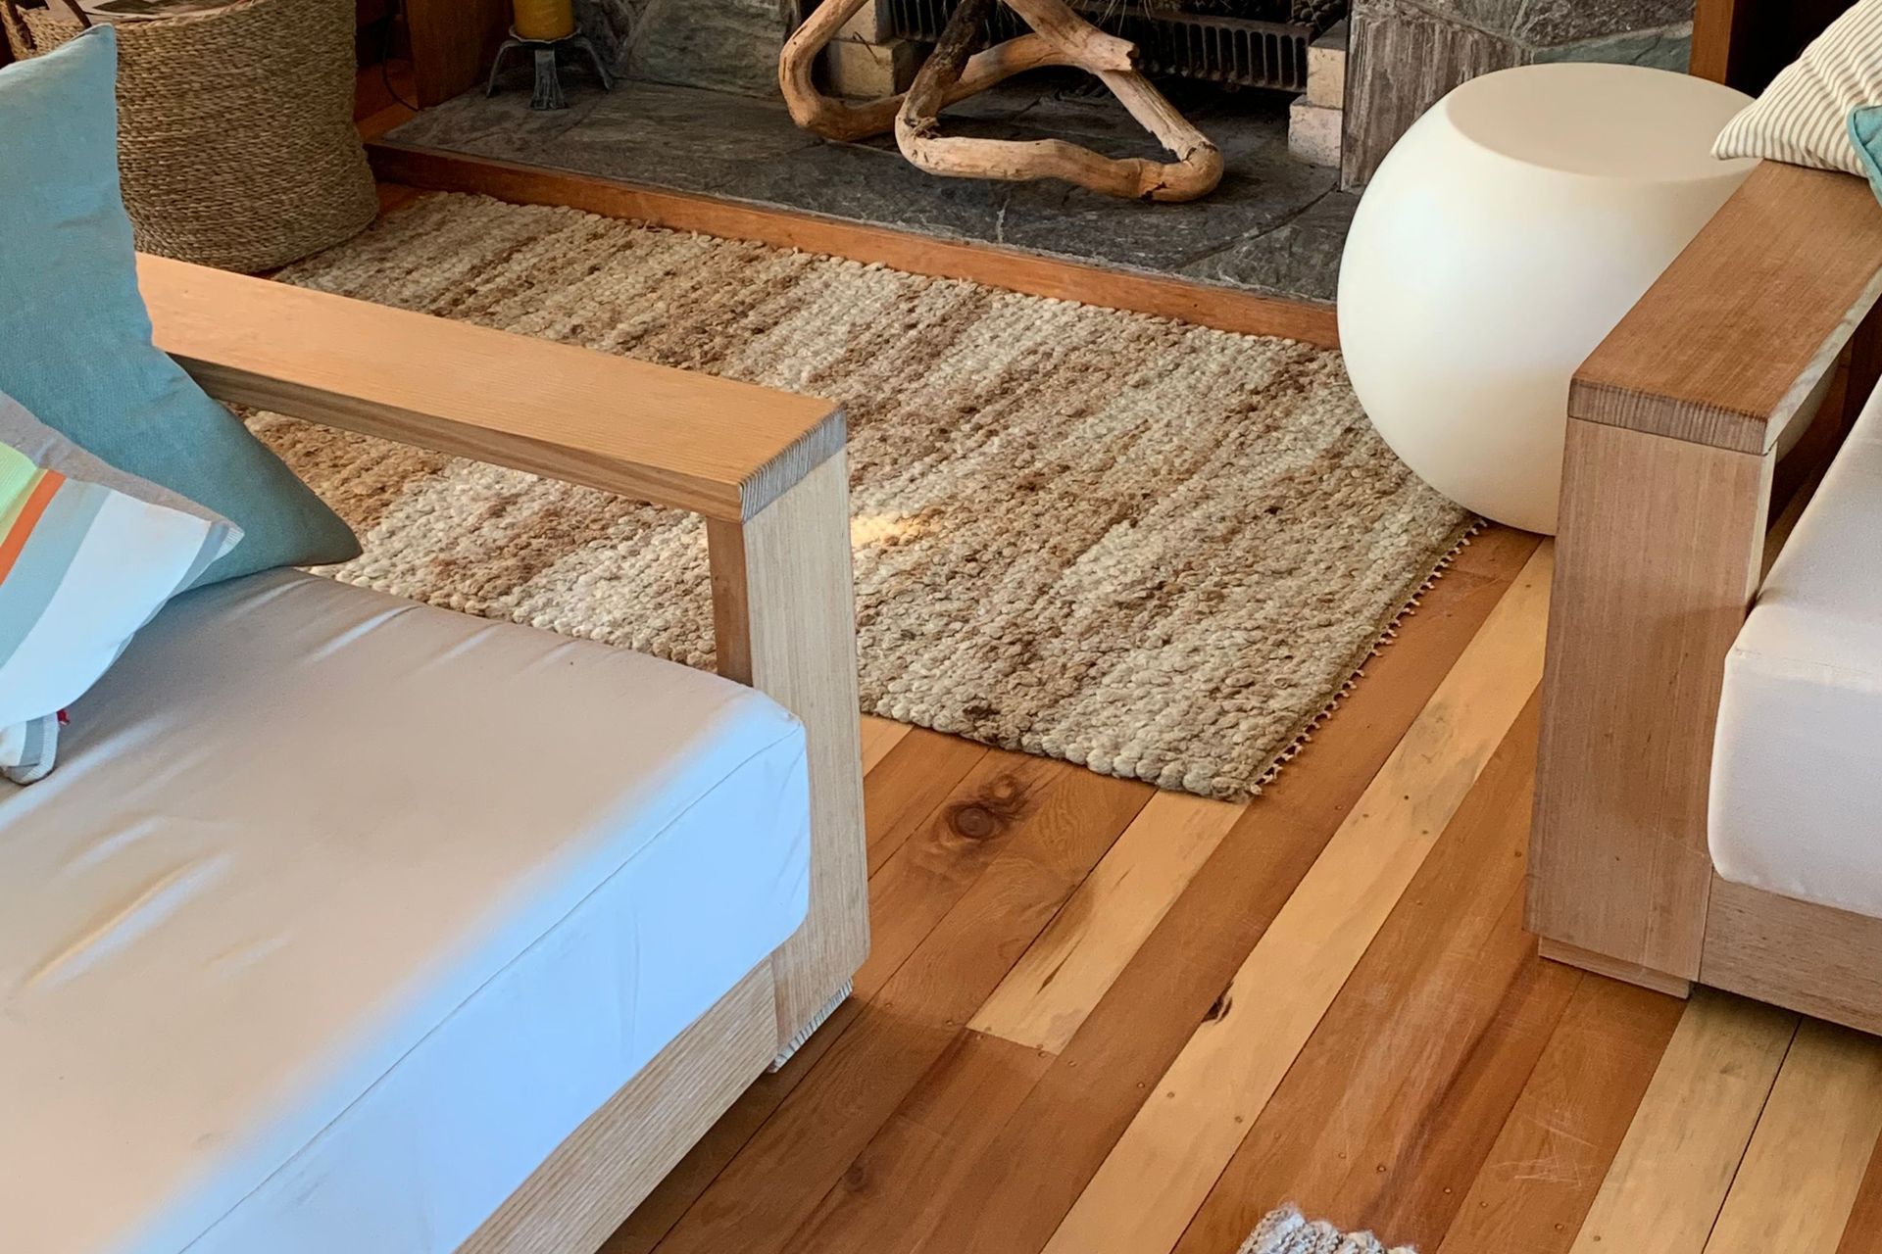
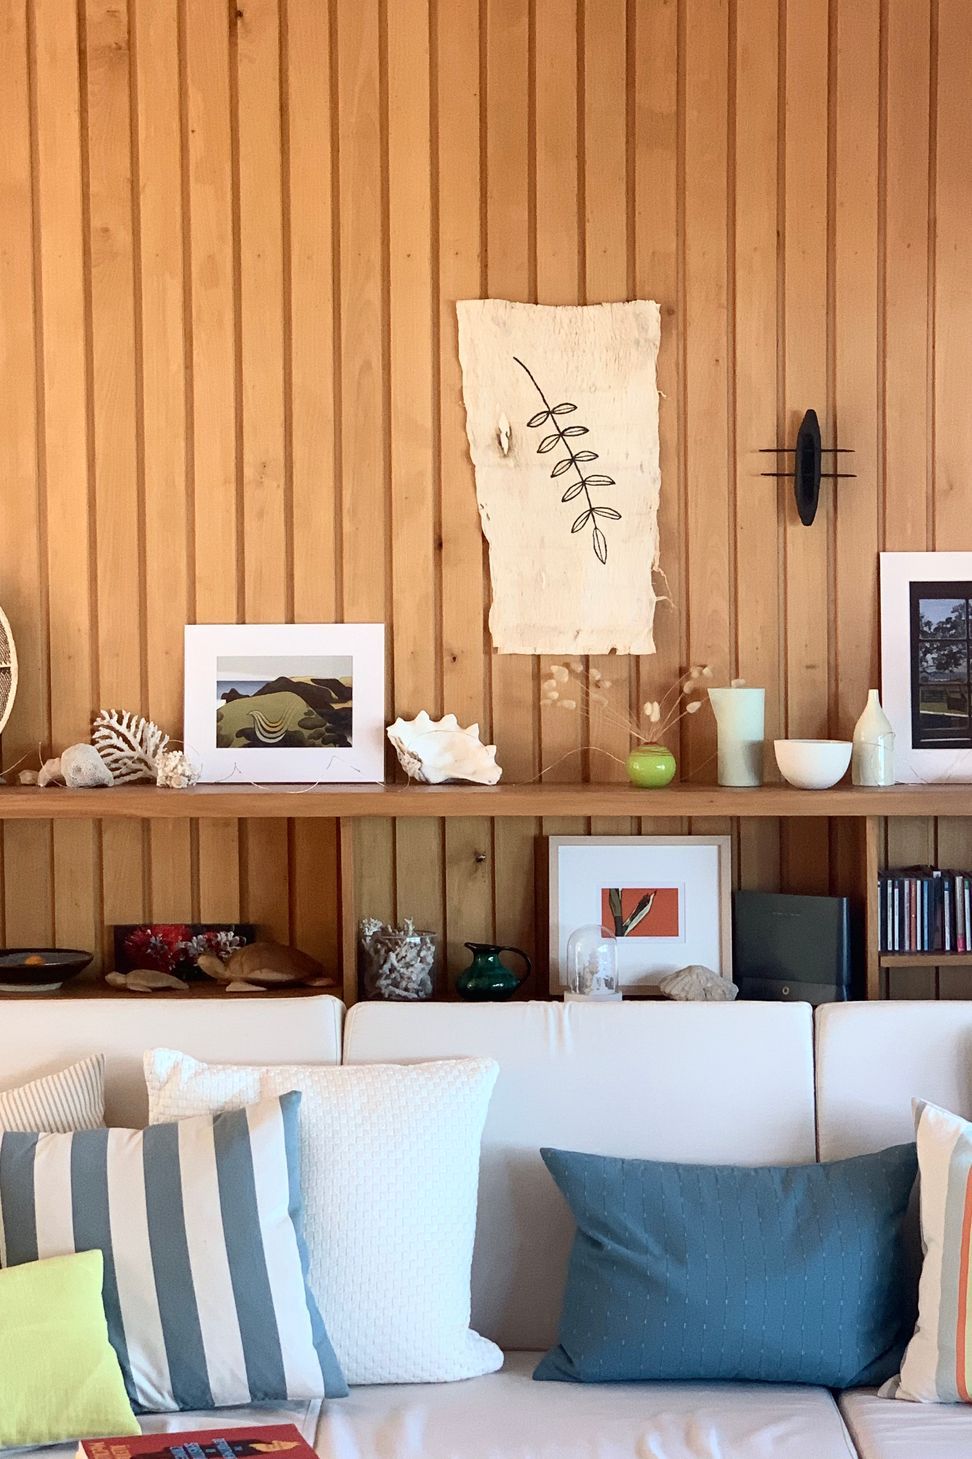
Quality natural finishes including tawa wall linings and matai flooring throughout have been restored and lend the interior warmth and character. New double-glazed joinery replaces the old, respecting the proportions of the original openings while improving indoor-outdoor flow.
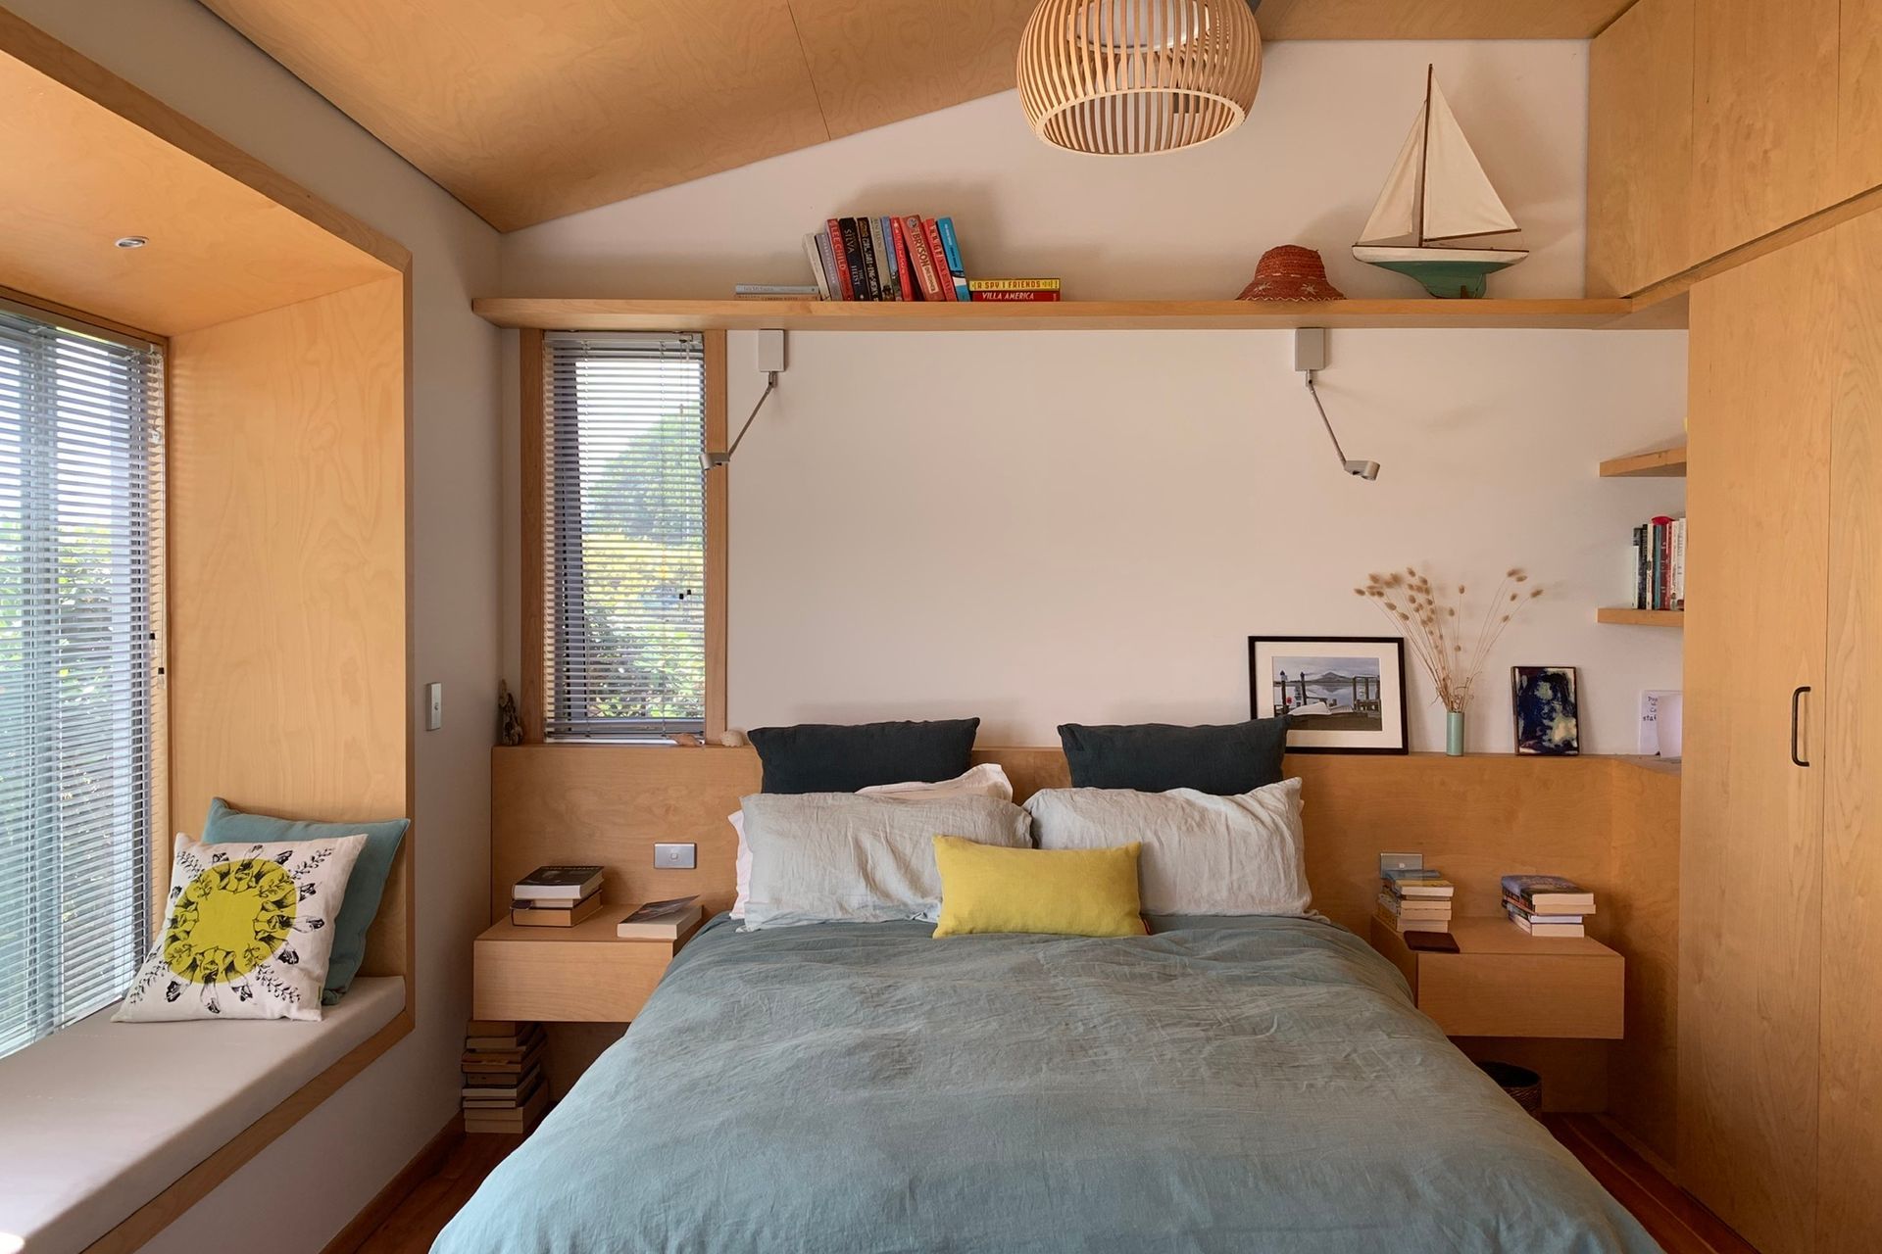
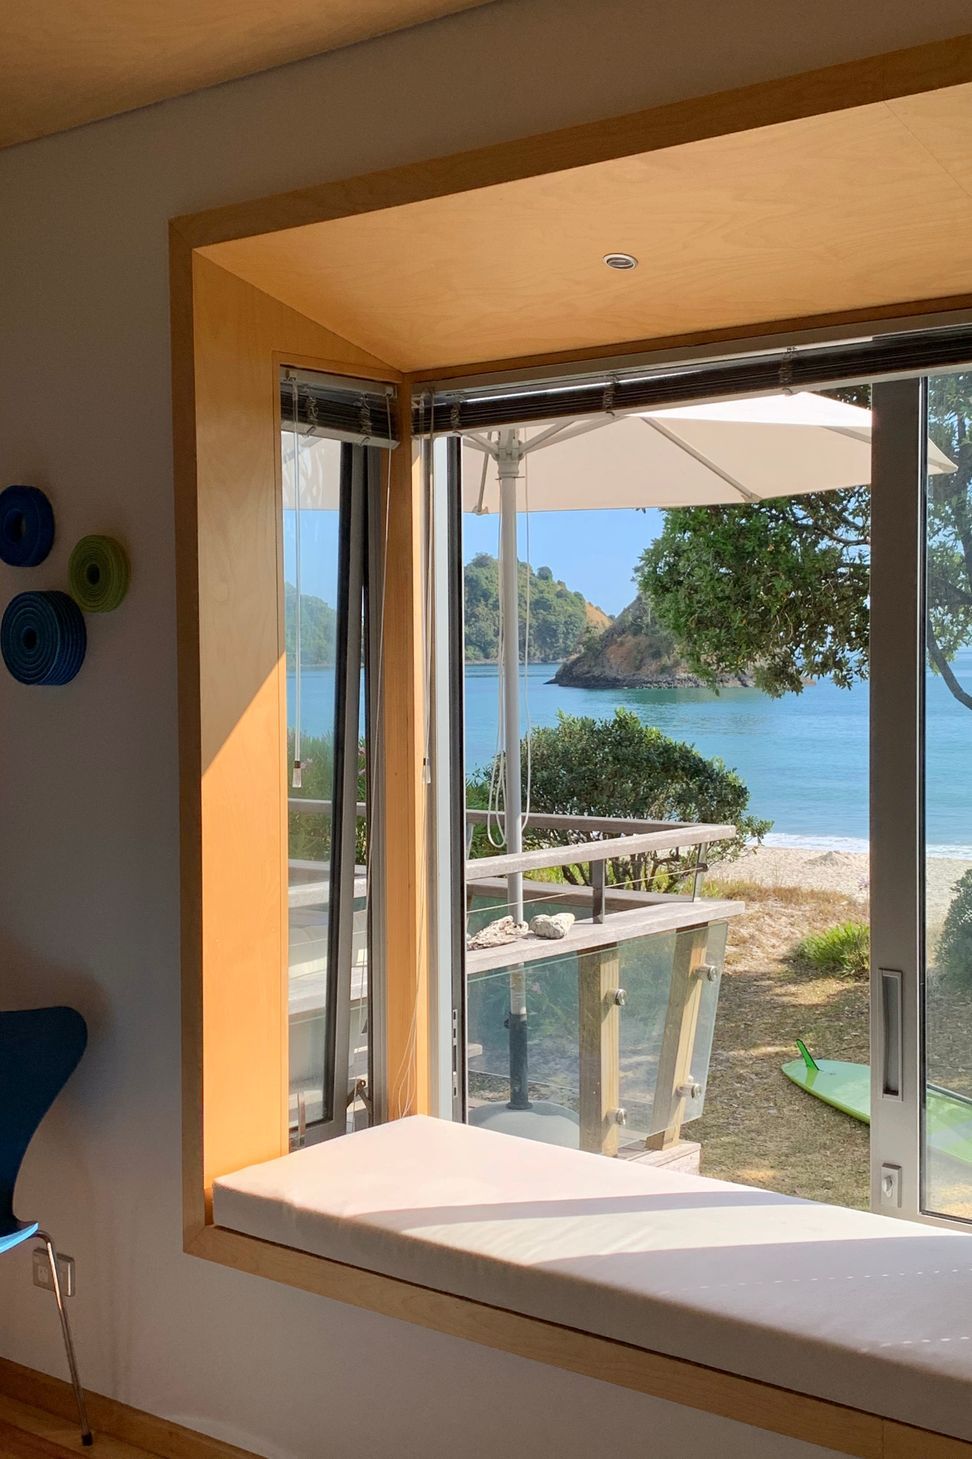
Most alteration work has been concentrated on the bedrooms and bathroom. Flat pinex ceilings have been removed and lifted and birch plywood linings and cabinetry introduced as distinctly new elements inserted within the original volumes. A new projecting window seat facing the beach in the main bedroom expands the room and provides a quiet spot to recline.





Like this Project?
Hire Hamish Cameron Architecture
Professionals used in
this project
The practices and trades credited on this project.

More projects from
Hamish Cameron Architecture
Other work by Hamish Cameron Architecture, across every category they build in.


More in
Renovations
Everything else in Renovations, from every practice on ArchiPro.


Next Project
Keep scrolling