

Project team
A serene renovation of a 1970s house, blending Asian architectural influences with modern resort-style living, featuring hipped-roof pavilions, enhanced natural light, and seamless indoor-outdoor connections around a central pool.
Project Type: Renovation
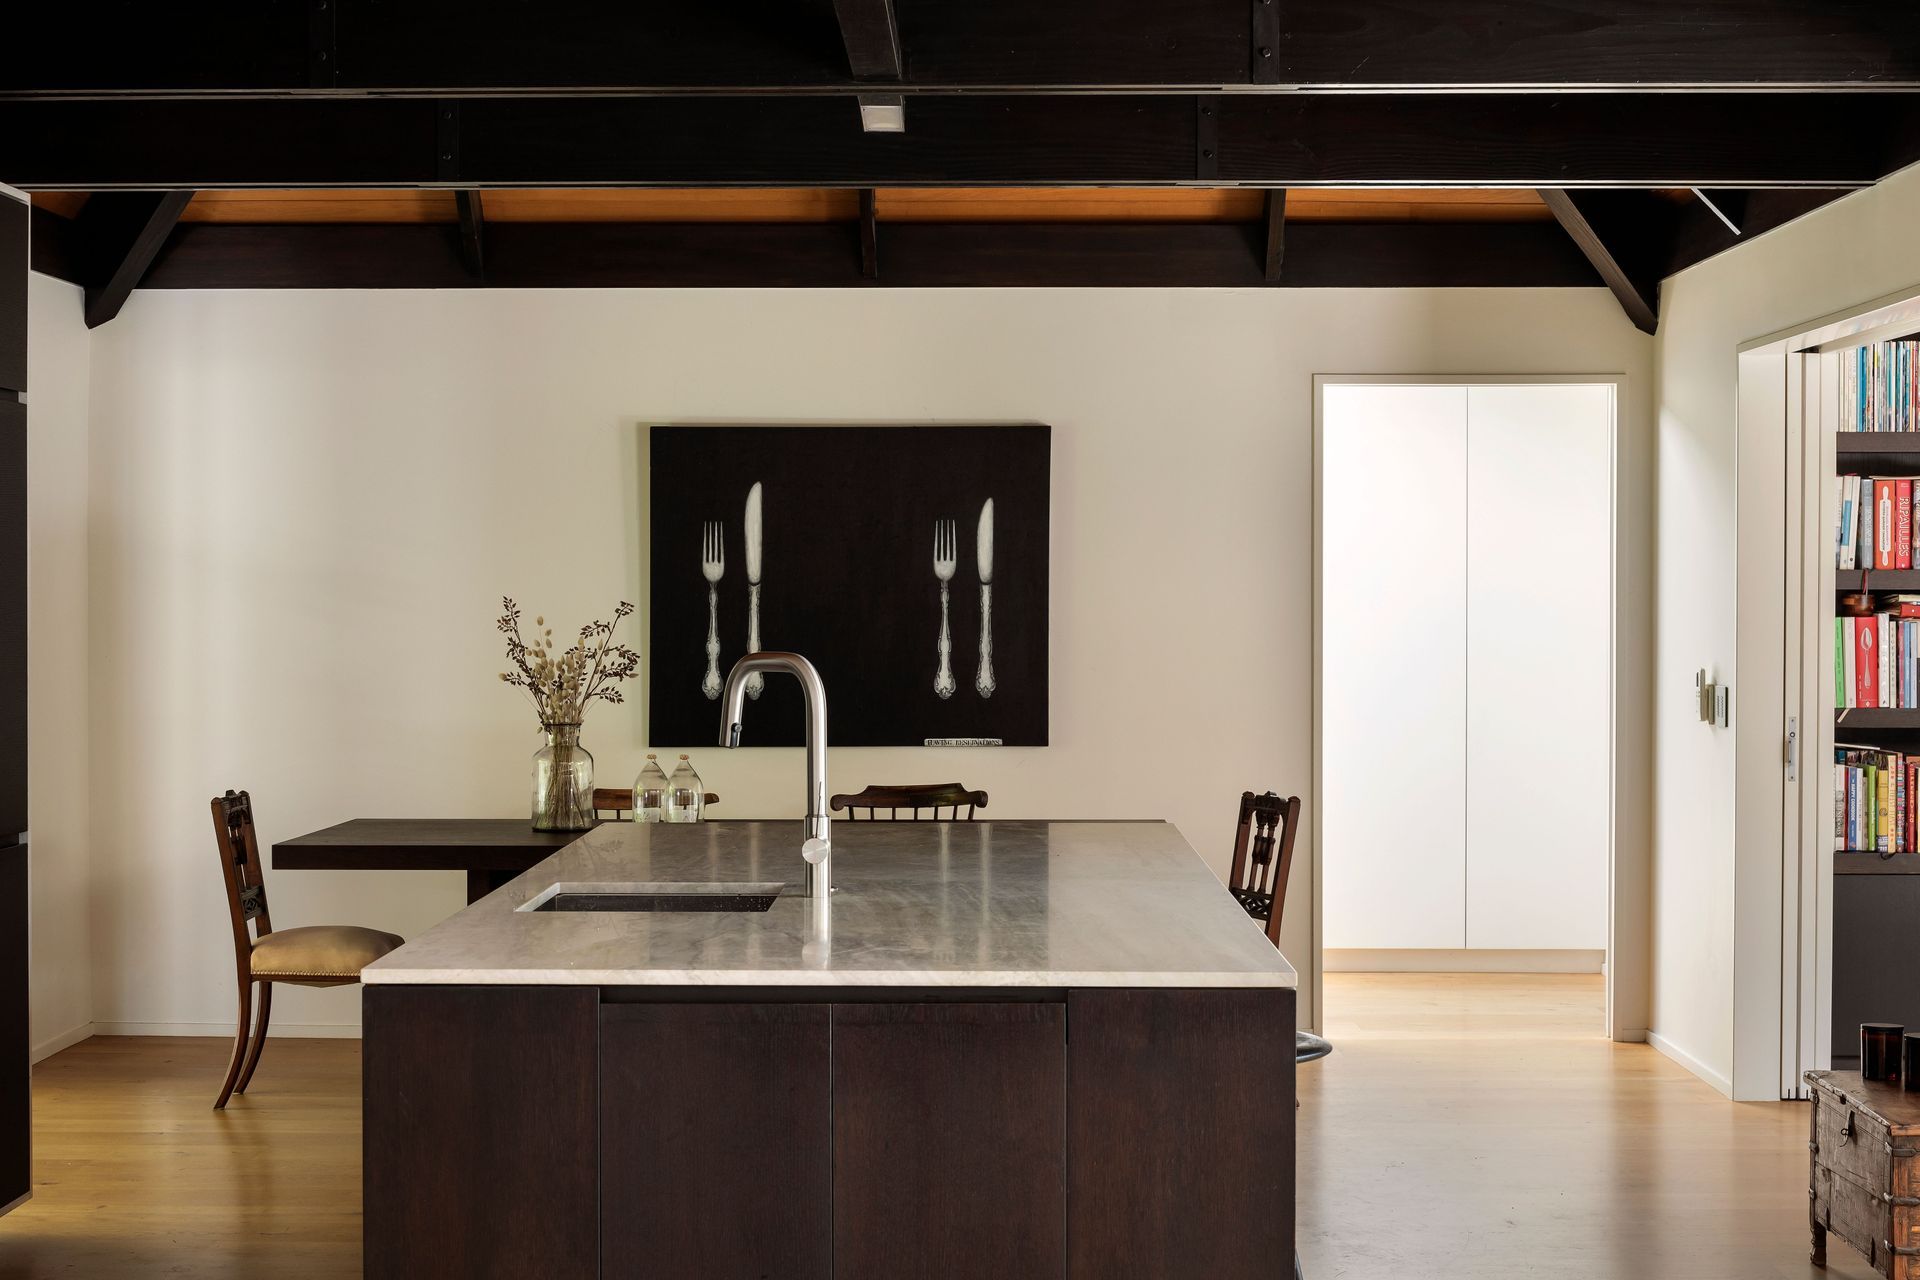
Hidden in a wooded valley, this 1970s house, influenced by Asian architecture, has been remodelled and extended for 21st century, resort style living.
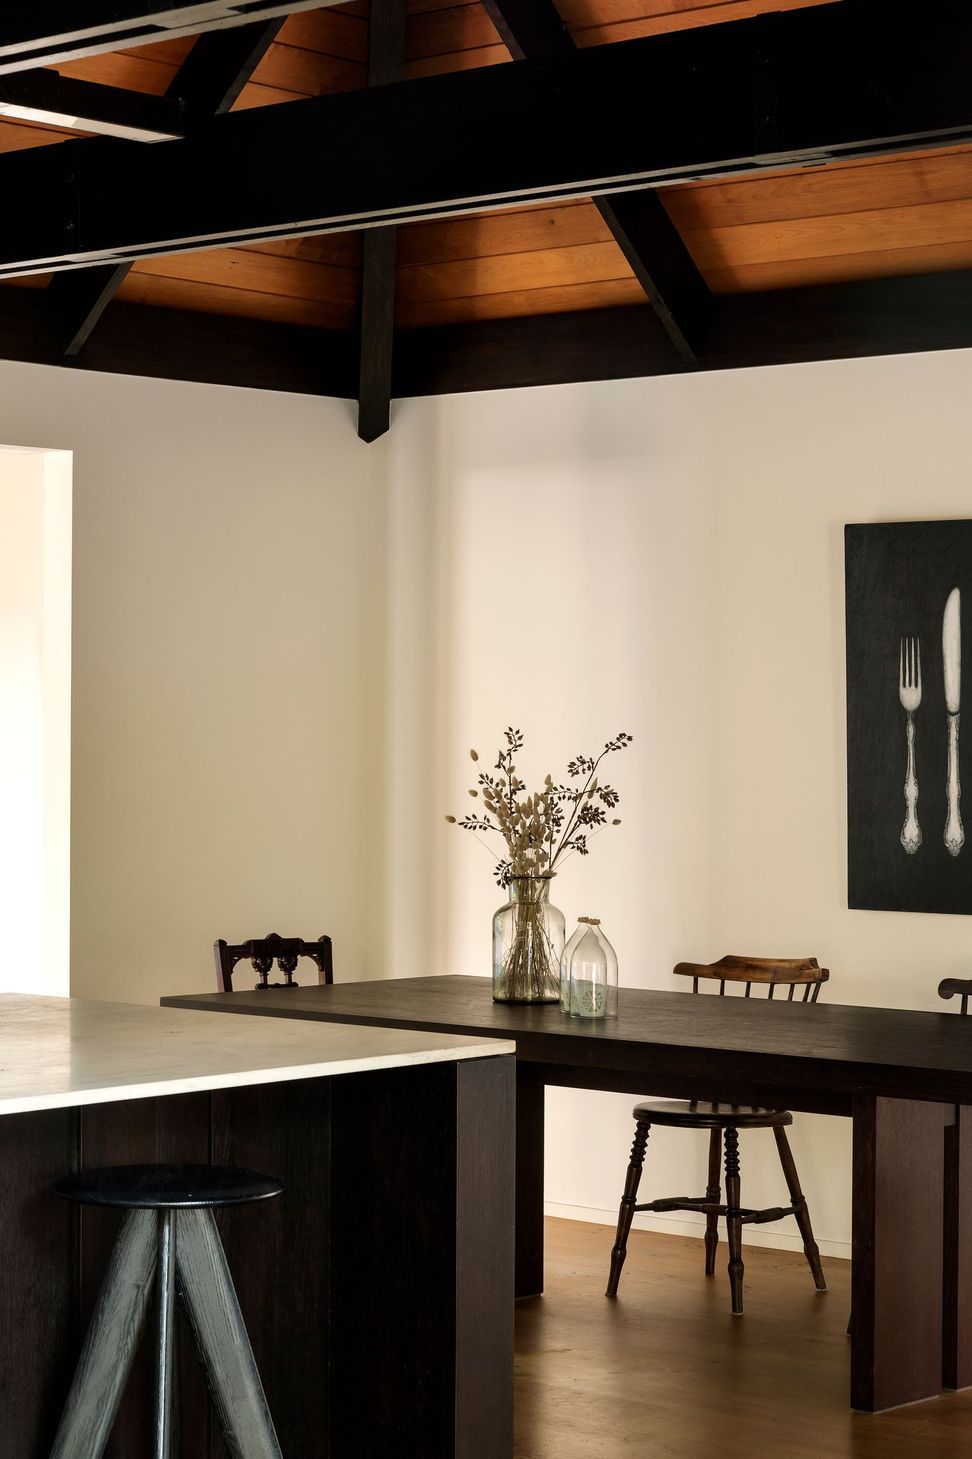
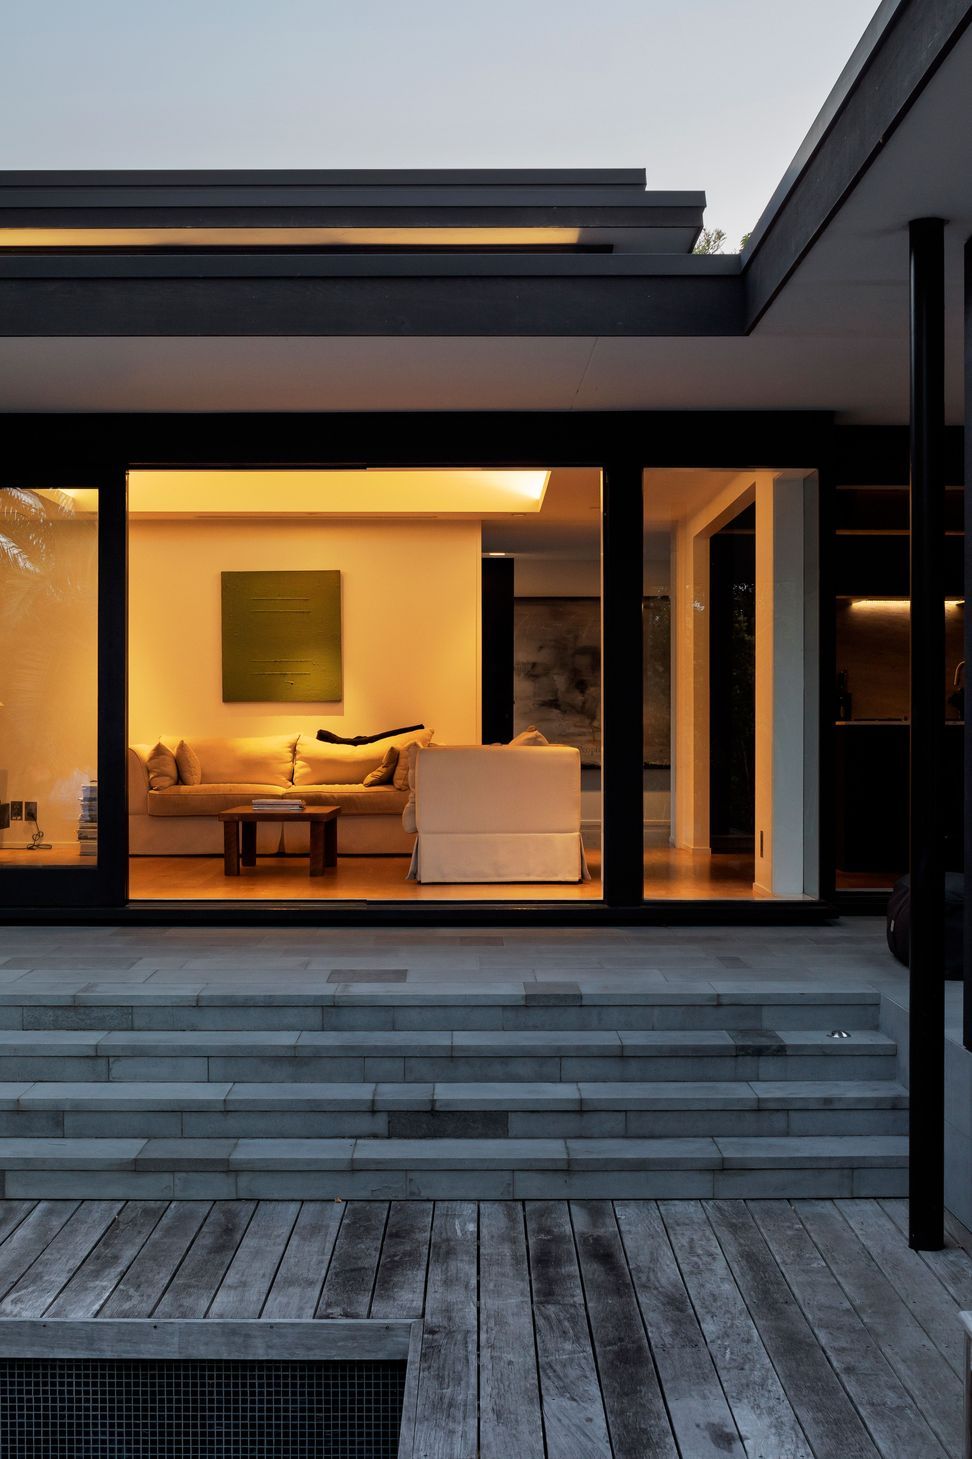
Sheltering, hipped-roof pavilions feature their original, delicate exposed timber framing and kauri sarking, and are enhanced with new zinc cladding. These form islands within a horizontal roofscape reaching out into the natural setting. Expansion to the original floor plan and the addition of a glazed entry gallery have set up a series of long vistas through the spaces which creates a wonderful sense of connection and calm.
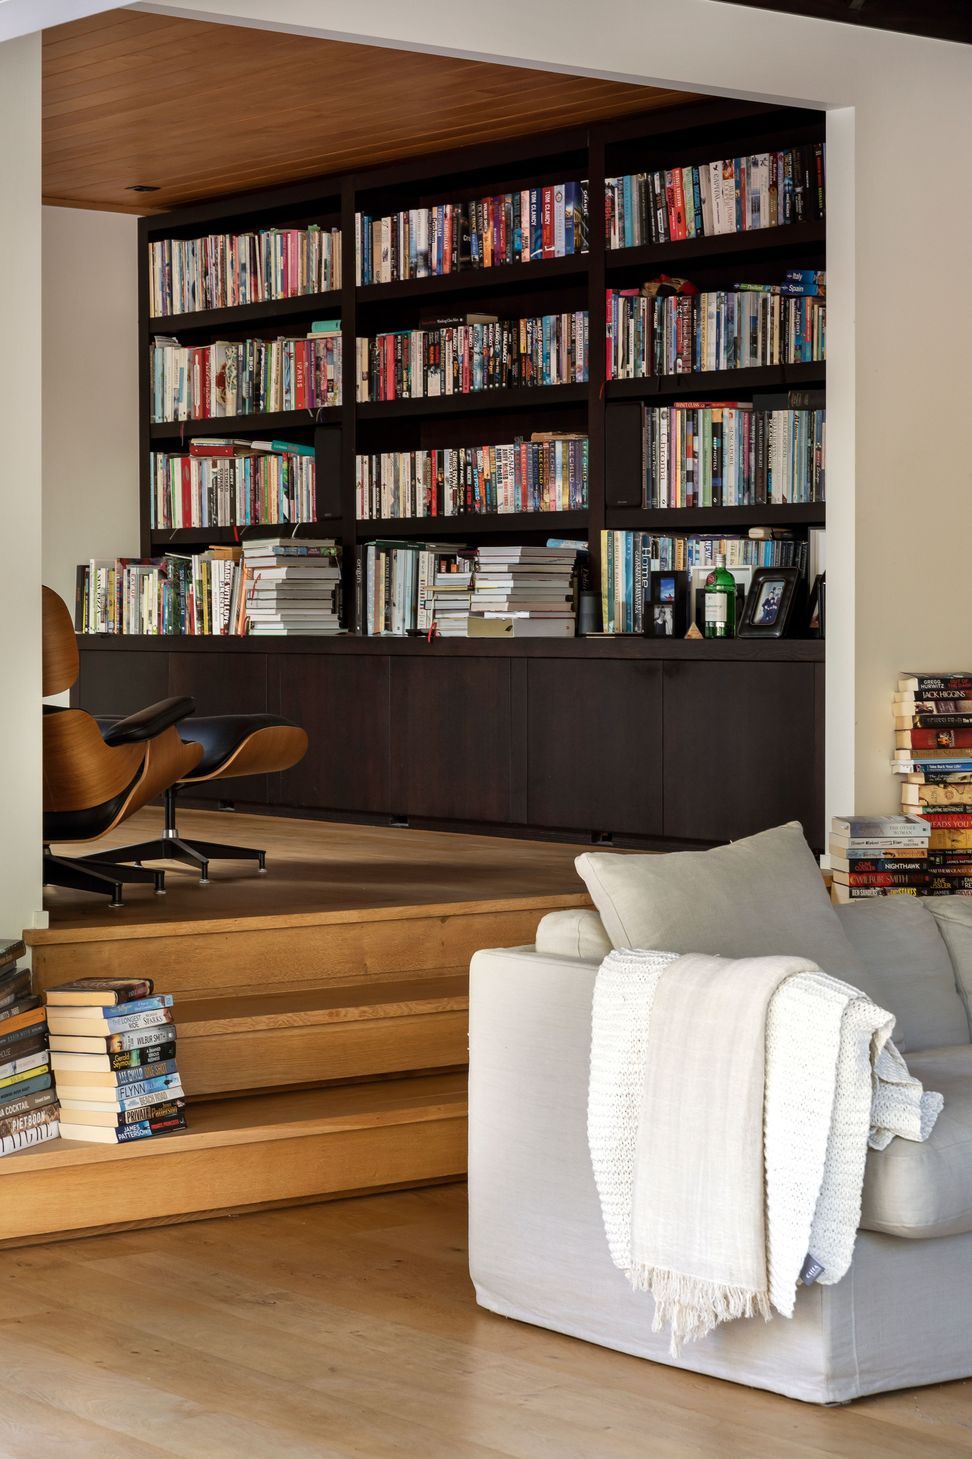
The spaces are characterised by variations in ceiling shape and volume: some are darker and more cave-like, while others are bathed in light and flow under deep overhangs to sheltered outdoor living spaces arranged around the central pool.
Photographs by David Straight






Like this Project?
Hire Hamish Cameron Architecture
Professionals used in
this project
The practices and trades credited on this project.

More projects from
Hamish Cameron Architecture
Other work by Hamish Cameron Architecture, across every category they build in.


More in
Renovations
Everything else in Renovations, from every practice on ArchiPro.


Next Project
Keep scrolling