

Project team
- eHaus
- David Sylvester
Product Suppliers
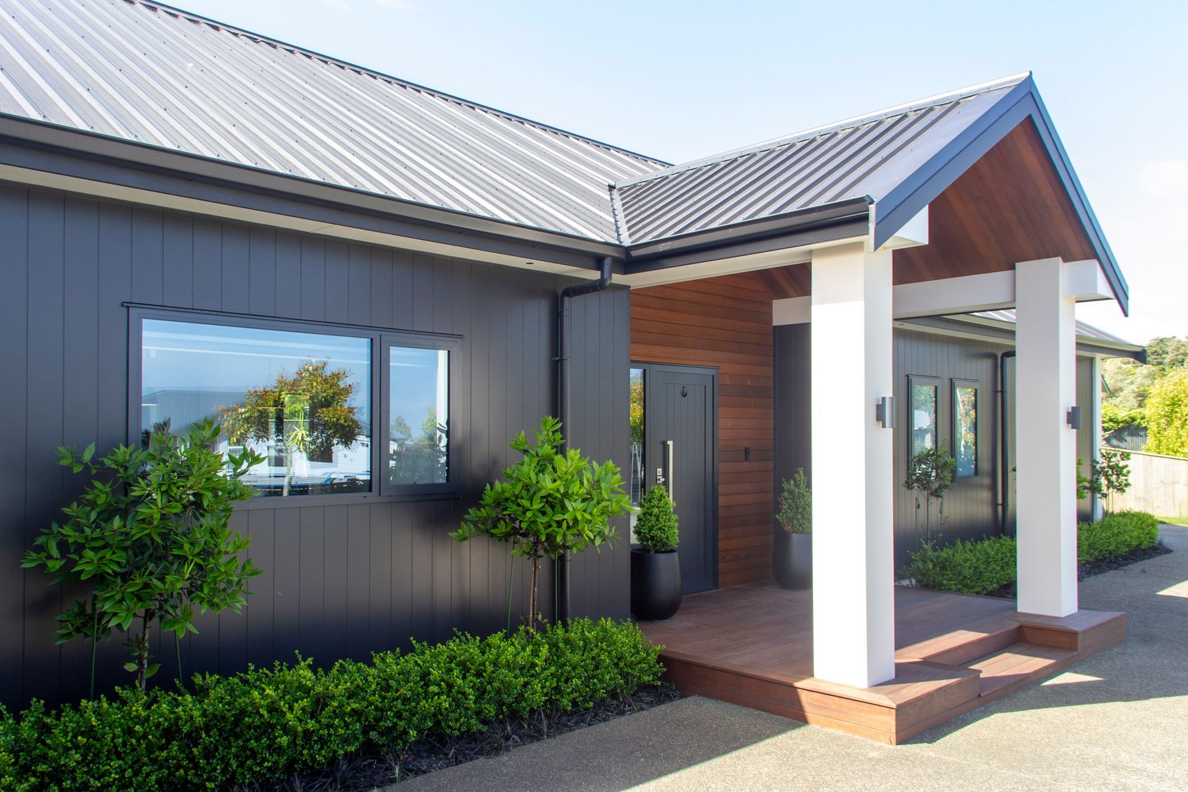
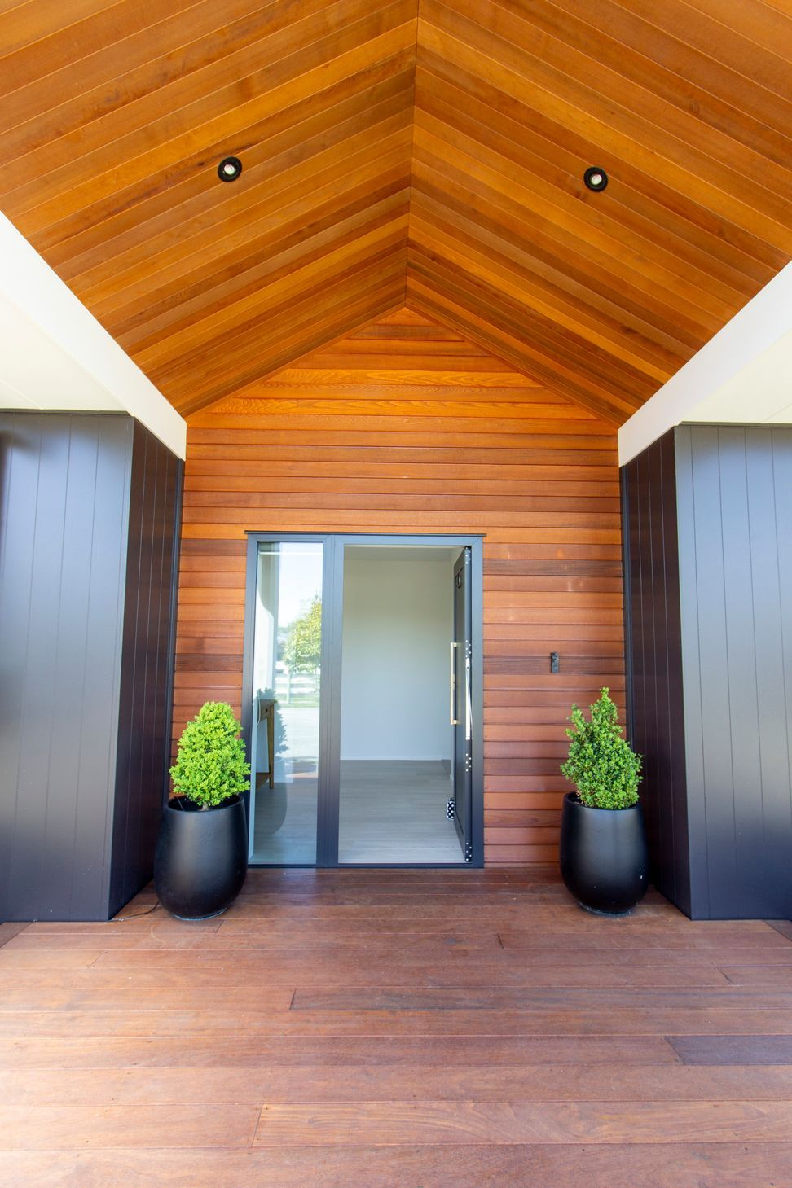
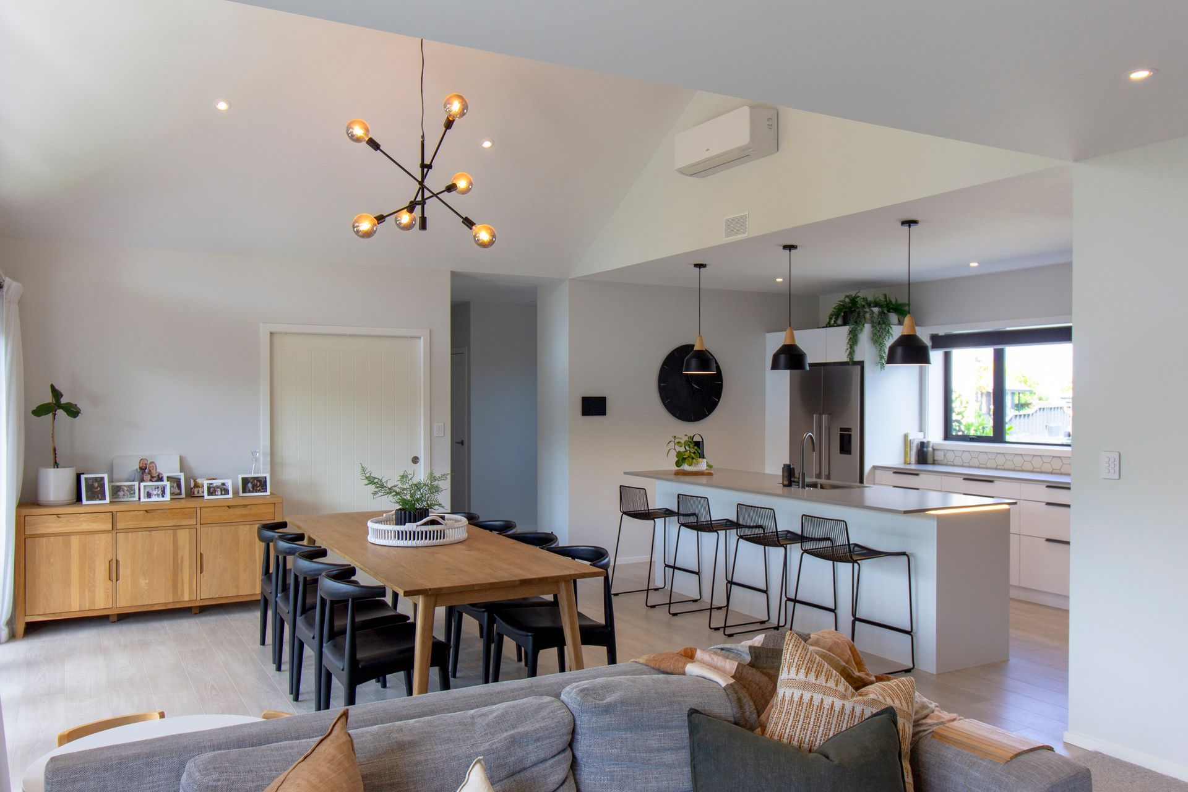
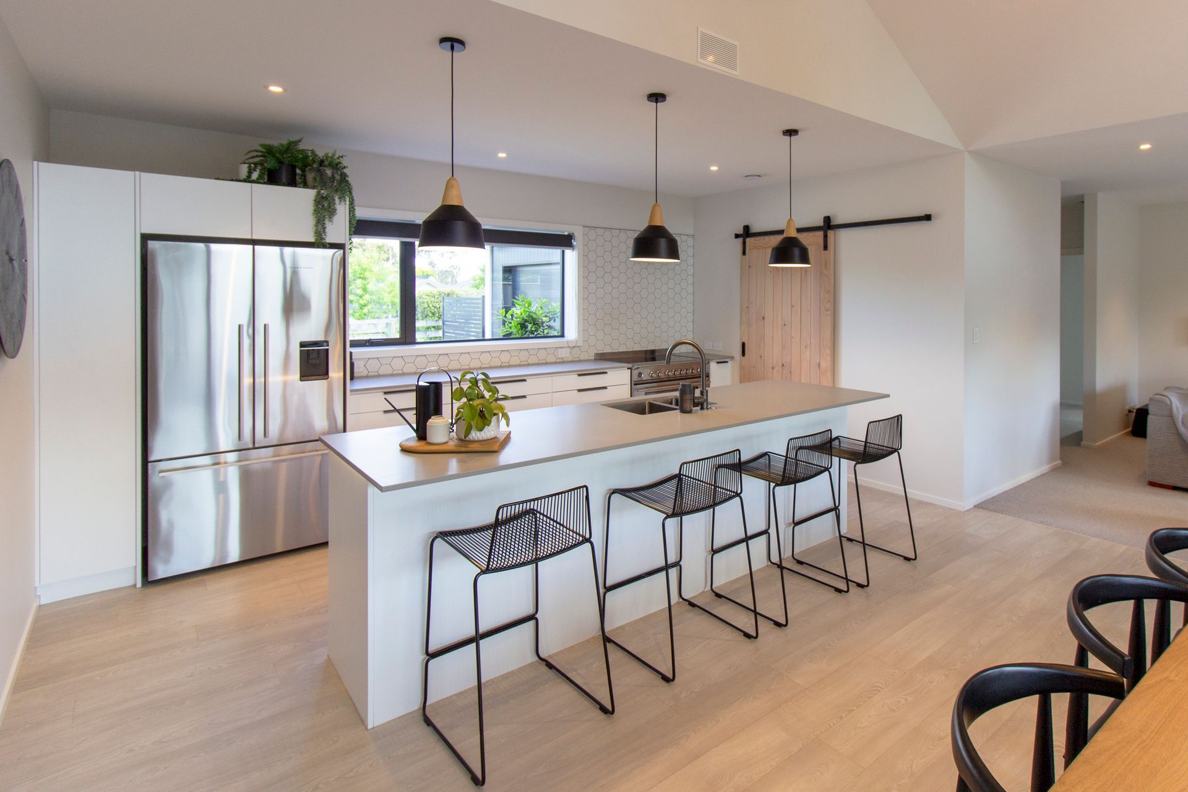
Classic energy-efficient three-bedroom home featuring open plan living, impressive raking ceilings, and advanced insulation technologies for superior comfort and sustainability, completed in 2020.
eHaus Euro
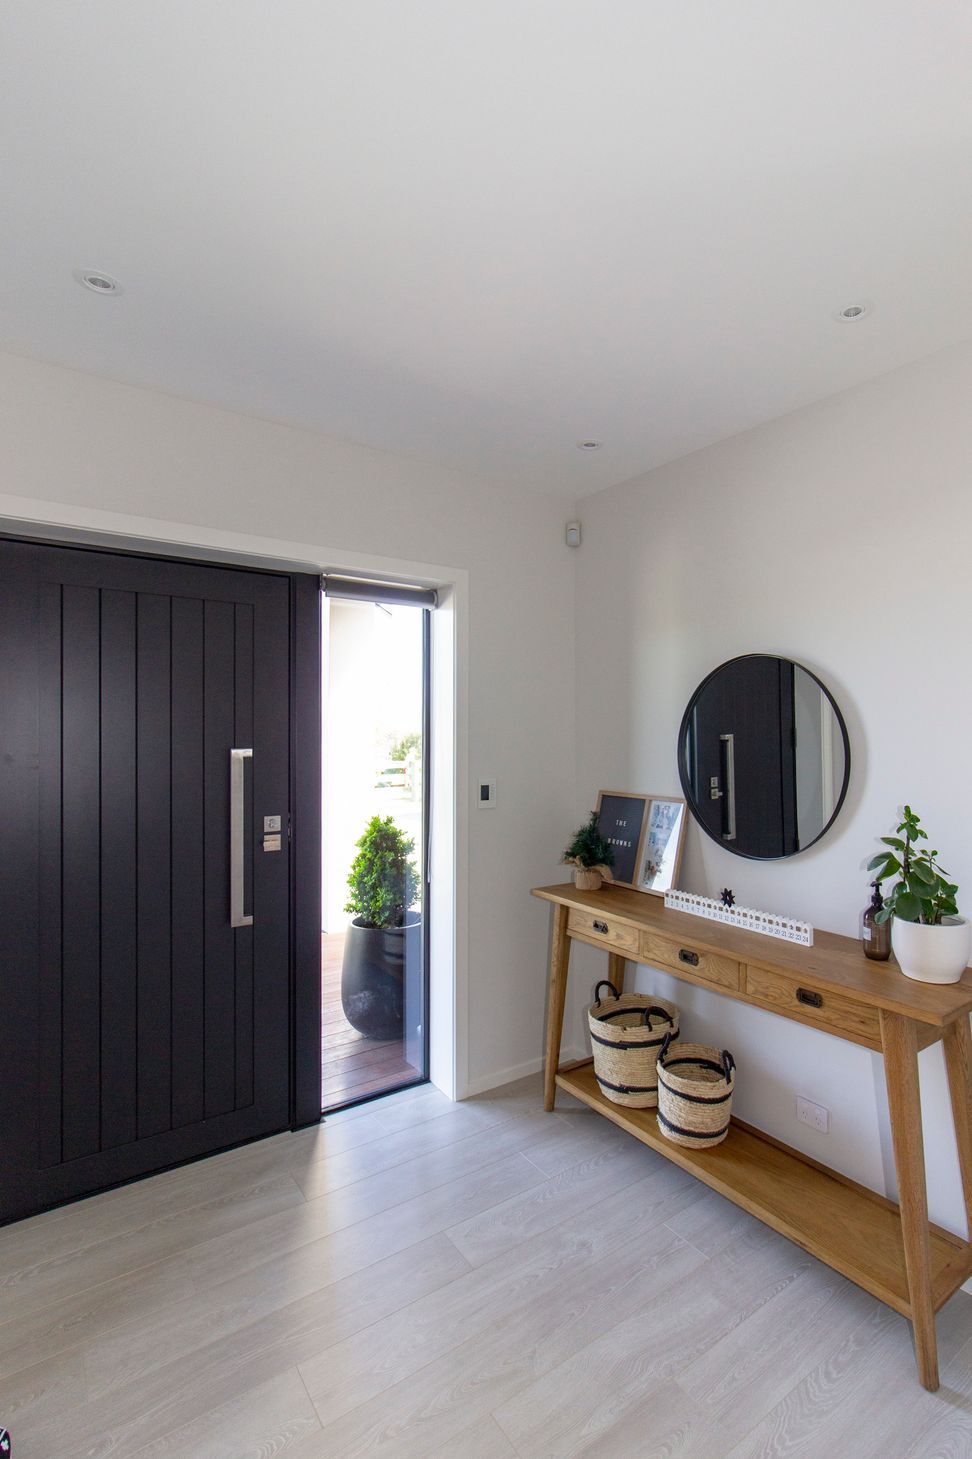
This energy-efficient three-bedroom home has a generous 193sqm floor area, including an open plan living space, office, separate media room, and double garage with workshop. The impressive raking ceiling in the dining area provides a sense of space like no other and flows to the outdoor living space. But there's more to this house than just its beautiful design.
This home is an eHaus Euro, meeting our premium performance standard. It incorporates thicker walls (14cm vs standard 9cm), higher levels of insulation in the slab, walls, and ceiling, thermally broken aluminium joinery, and a Zehnder ventilation unit, all exceeding industry standards in energy efficiency and environmental impact.
The eHaus Whanganui team constructed the frames on-site, ensuring utmost control over thermal bridges and making necessary improvements along the way. The result was a home that not only looked spectacular but also performed exceptionally in terms of energy conservation and indoor comfort.
Design Components
Floor: Fully insulated concrete pad with a U-value of 0.182 W/(m²K)
Wall: 140mm timber frame with a U-value of 0.201 W/(m²K)
Roof: Double layer of fibreglass insulation with a U-value of 0.137 W/(m²K)
Window Joinery Frame: APL Altherm - Thermally Broken Aluminium with a U-value of 4.2 W/(m²K)
Glazing: Double glazed Argon with Ug-value of 1.12 W/(m²K) g-value of 61%
Ventilation: Zehnder ComfoAir Q350 MHRV
Hot Water: Bosch Compress 3000 - 270L capacity hot water heat pump
Performance Specs
Heating Demand: 11.5 kWh/m²/yr
Heating Load: 10.7 W/m²
Frequency of Overheating: 2.6% year over 25℃
TFA: 174.89
Form Factor: 3.47
Air Leakage @50Pa: 0.47
Per Demand: 32.0 kWh/m²/yr
- Completed
- 2020
- Price range
- $0.5m - $1m
- Building style
- Classic




Like this Project?
Hire eHaus
Professional Reviews
The products behind the project
Four products specified into this build from three suppliers, verified ArchiPro members. Tap through to specifications, suppliers and lead times.


Professionals used in
this project
The practices and trades credited on this project.






More projects from
eHaus
Other work by eHaus, across every category they build in.


More in
Single House
Everything else in Single House, from every practice on ArchiPro.


Next Project
Keep scrolling