

Project team
- Bones Studio
- Cathy Schusler
Thoughtfully designed extension of a heritage Queenslander cottage, transforming a one-bedroom home into a spacious four-bedroom residence while preserving its historical charm and enhancing natural light and privacy.
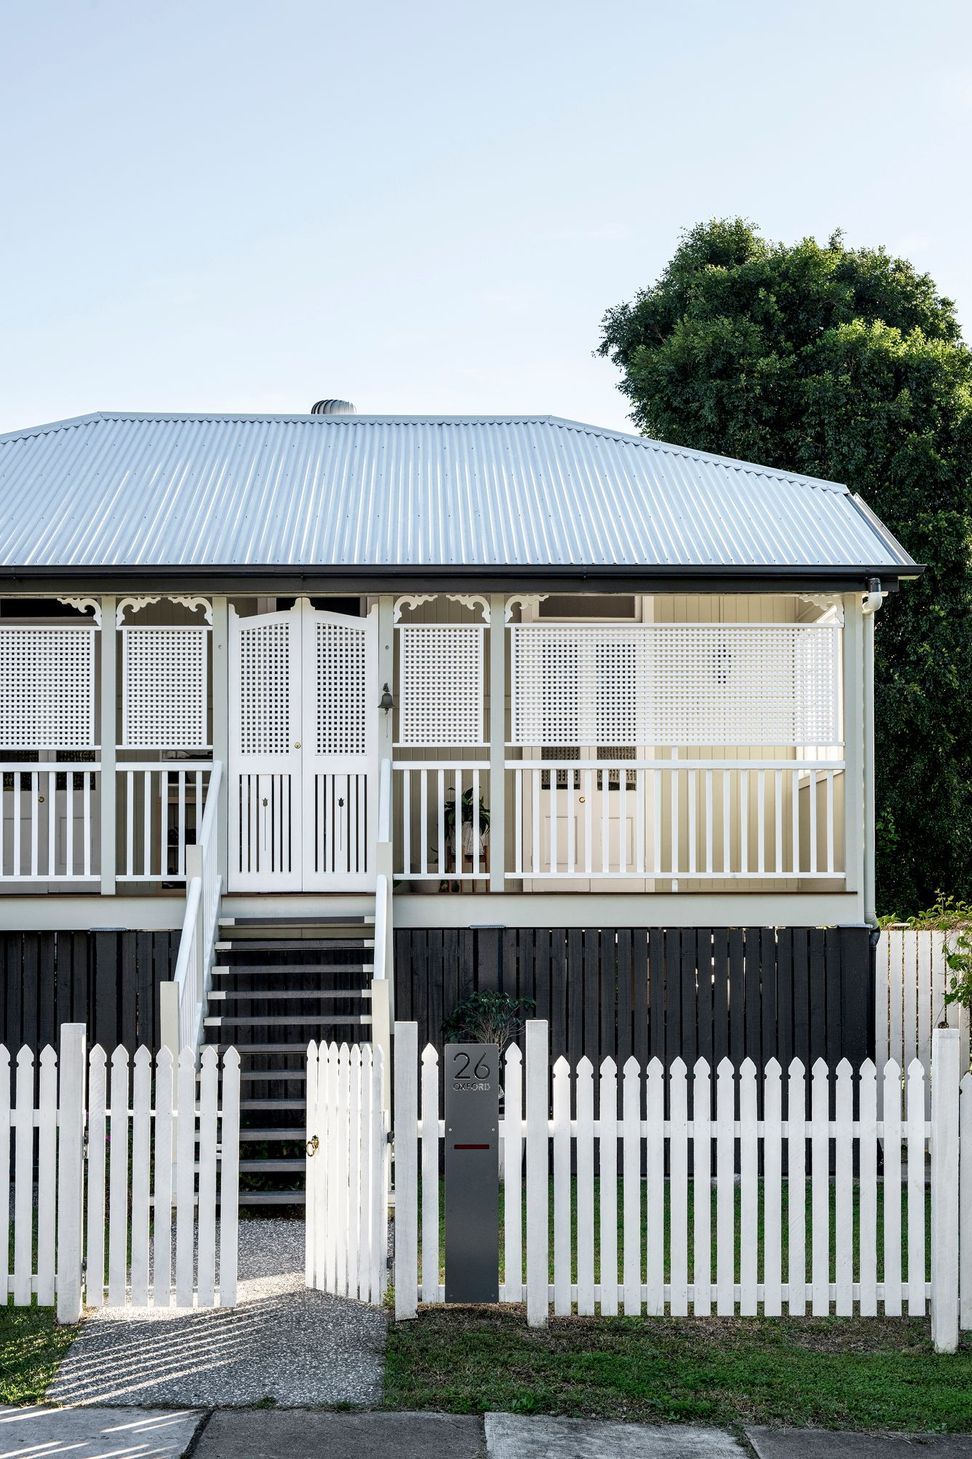
The owners of this 100 year old Queenslander cottage approached us to help design an extension to transform their tiny one-bedroom home into a 4-bedroom home suitable for a growing family.
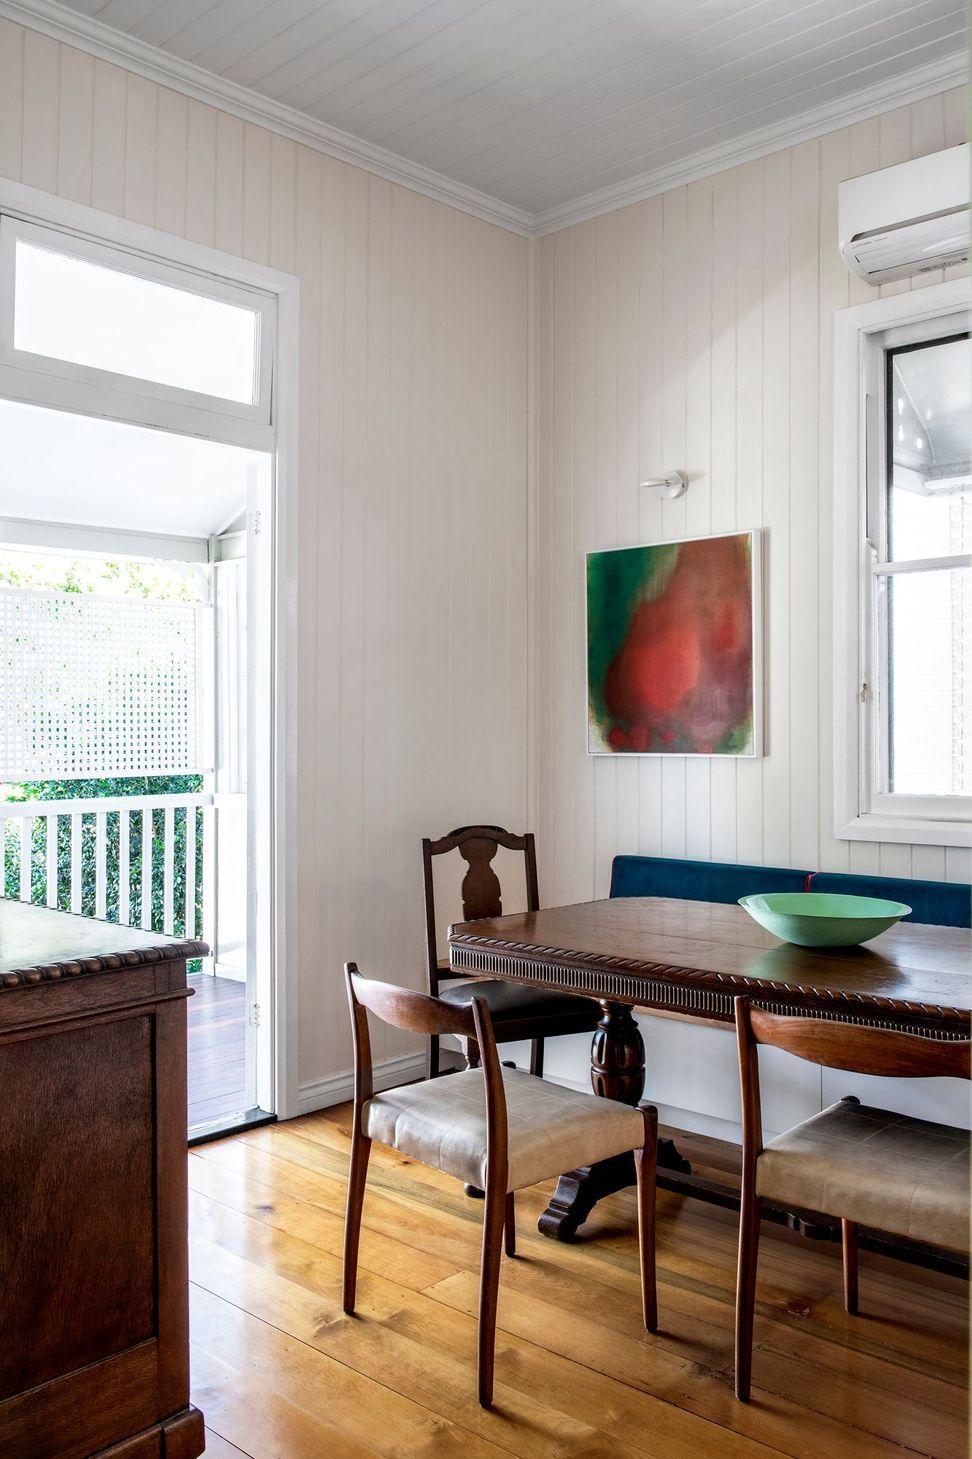
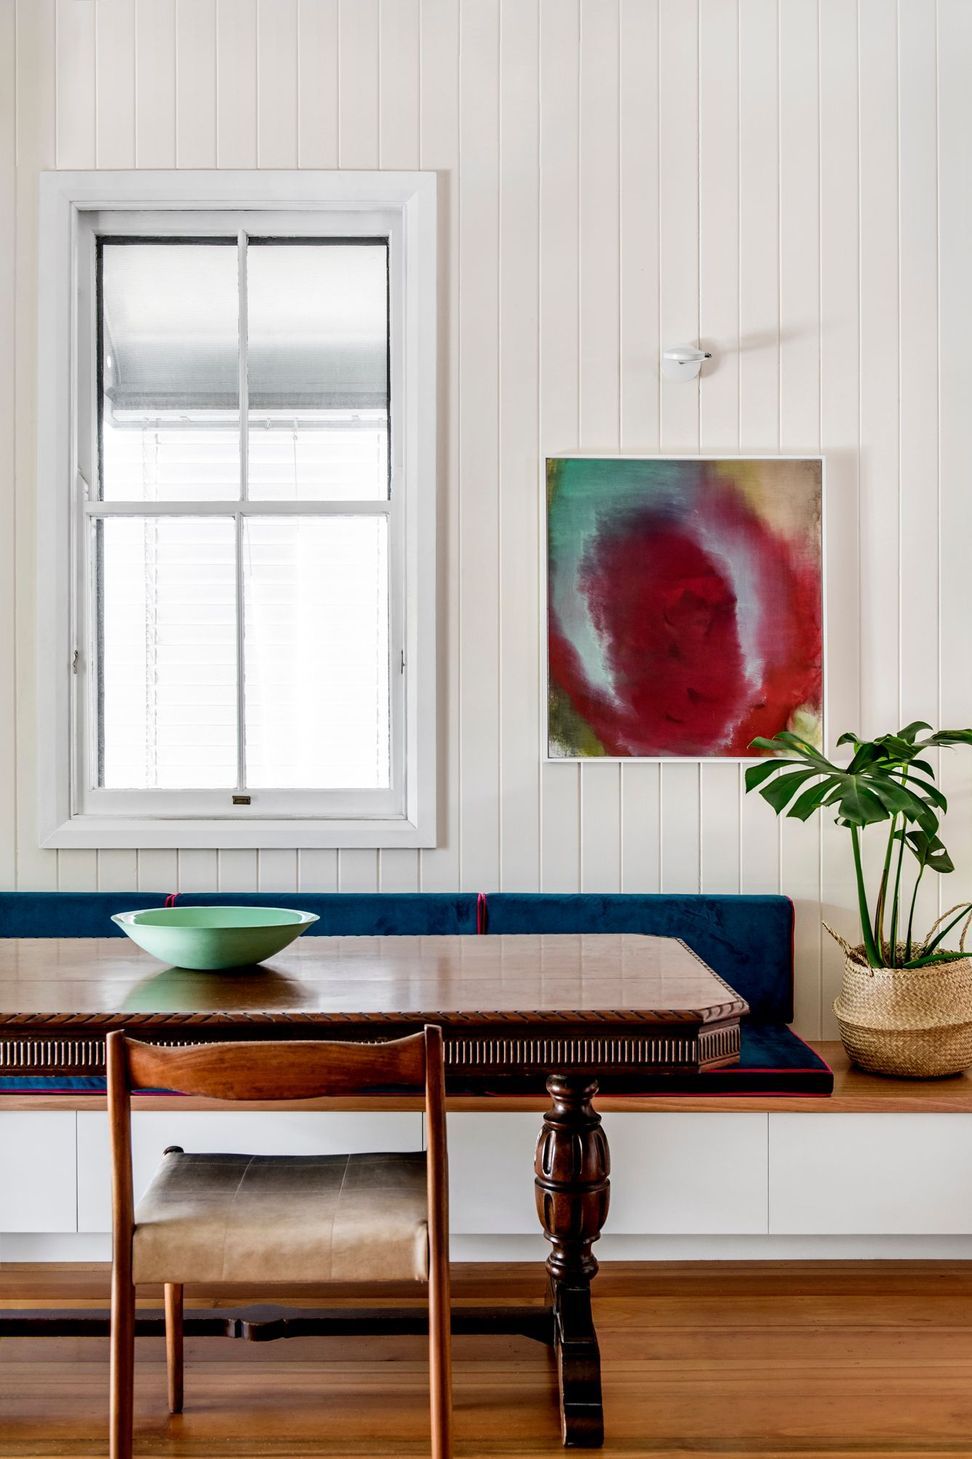
While we were busy planning and designing the extension, we collaborated with the owners as they lovingly and painstakingly restored the original cottage with great respect to its heritage.
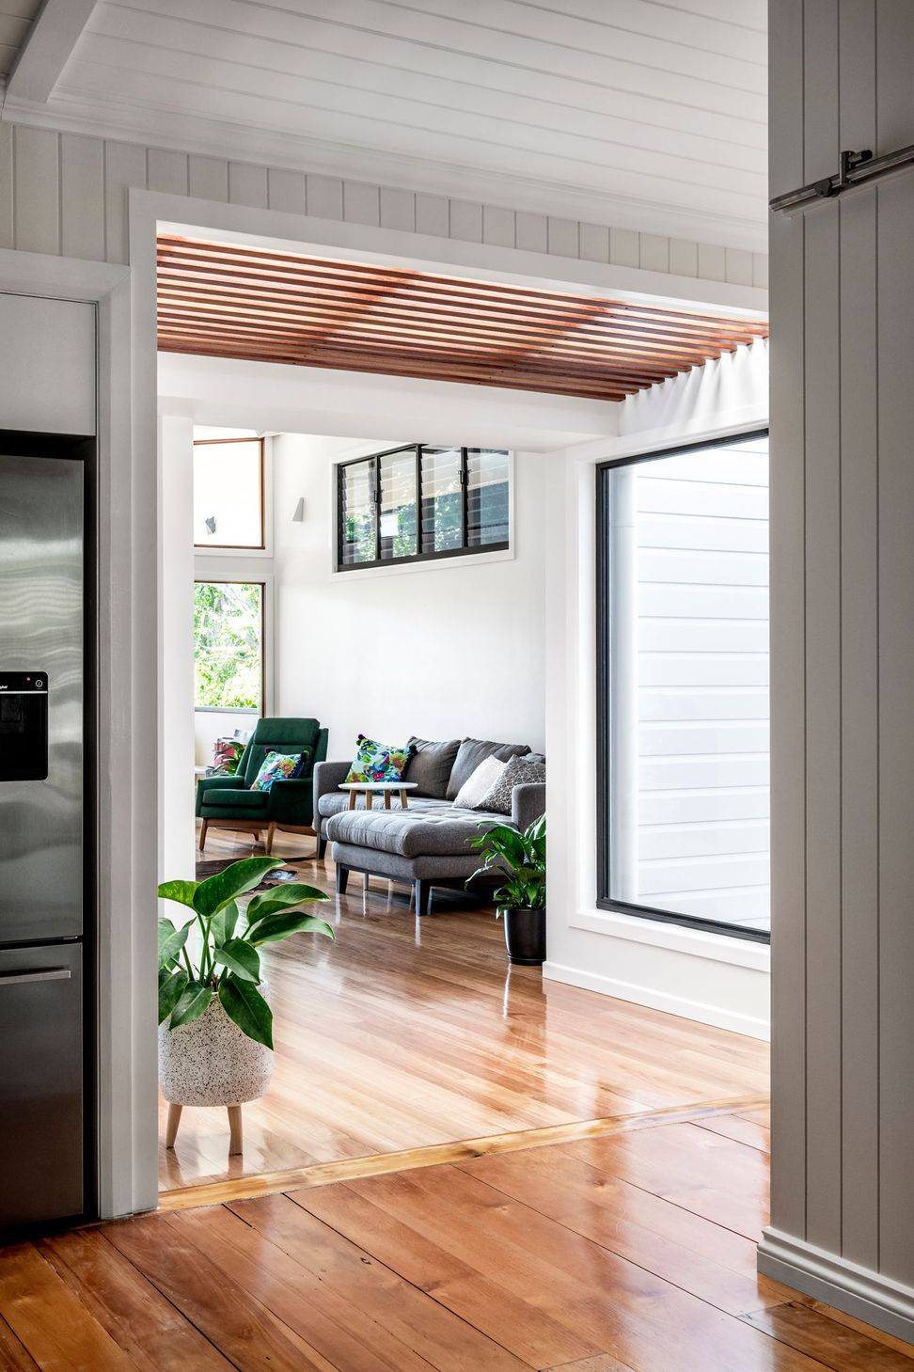
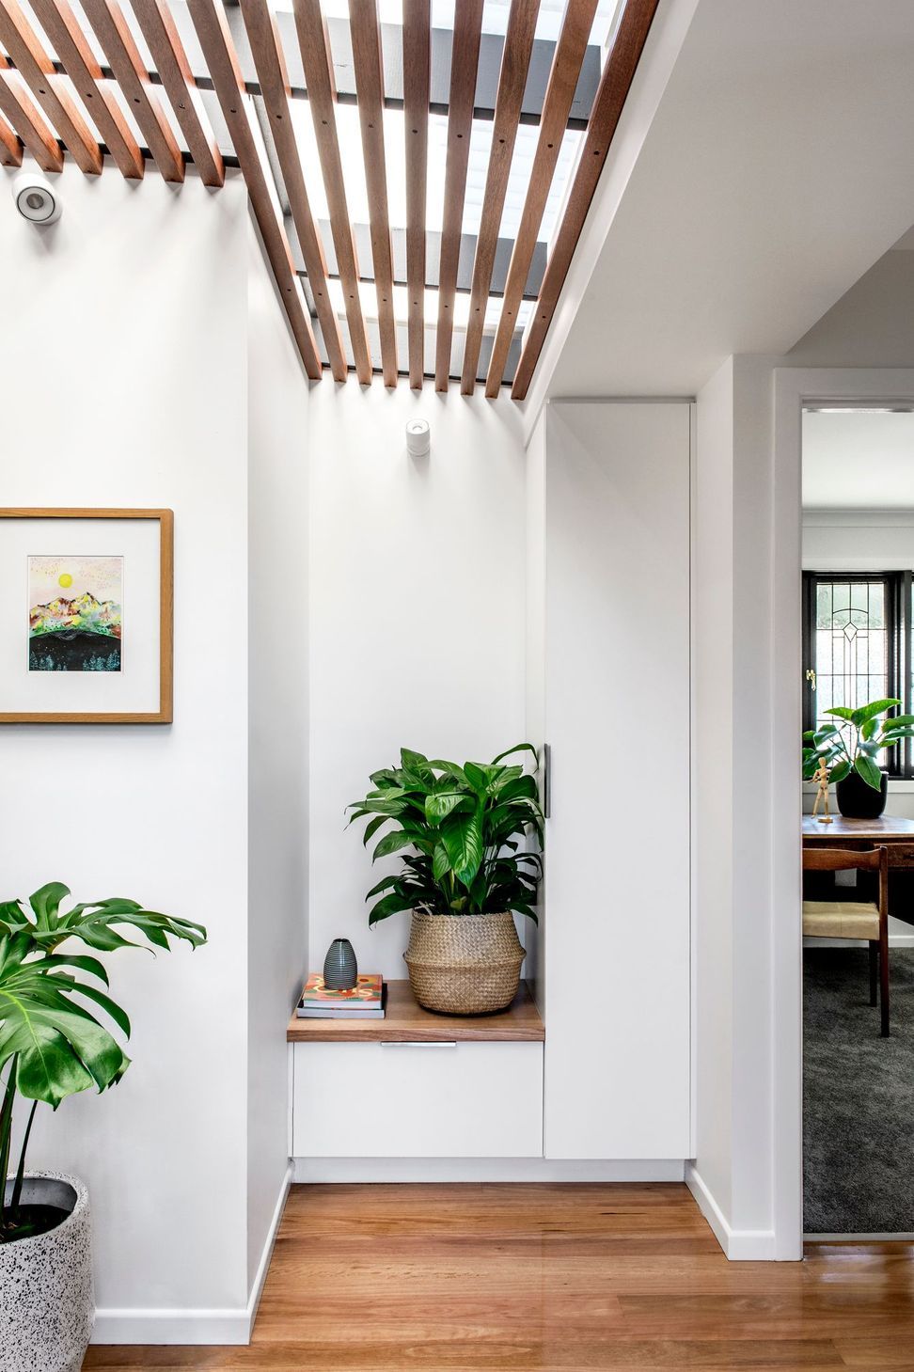
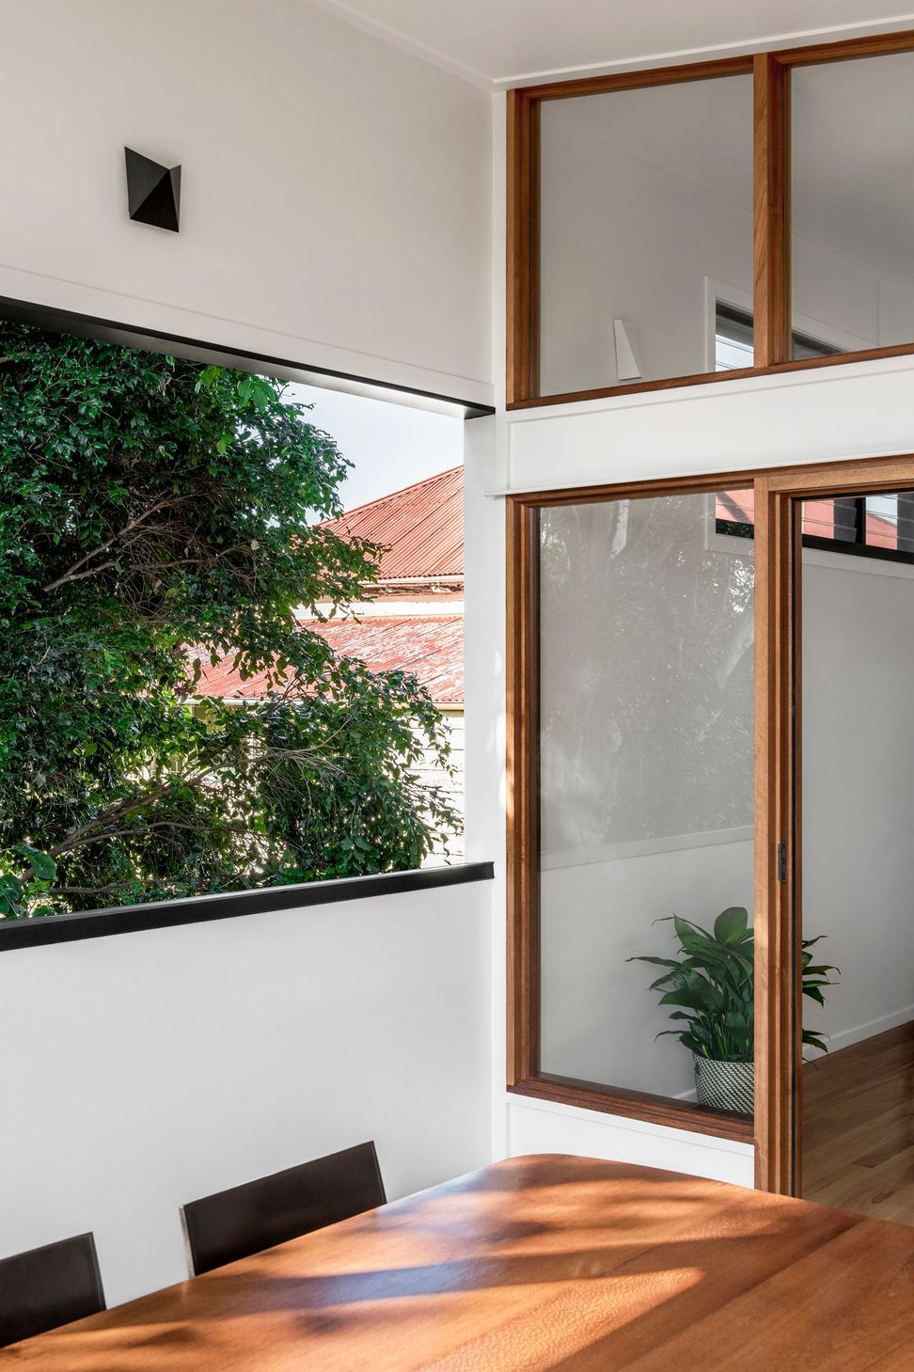
The extension was designed to impact as little as possible on the original building. A battened transition space with translucent roofing allows abundant natural light to filter through and brighten what would otherwise have been a dark interior. Its lower ceiling enhances the journey from old to new, opening out into a large living room with framed views through high-level windows to the sky.
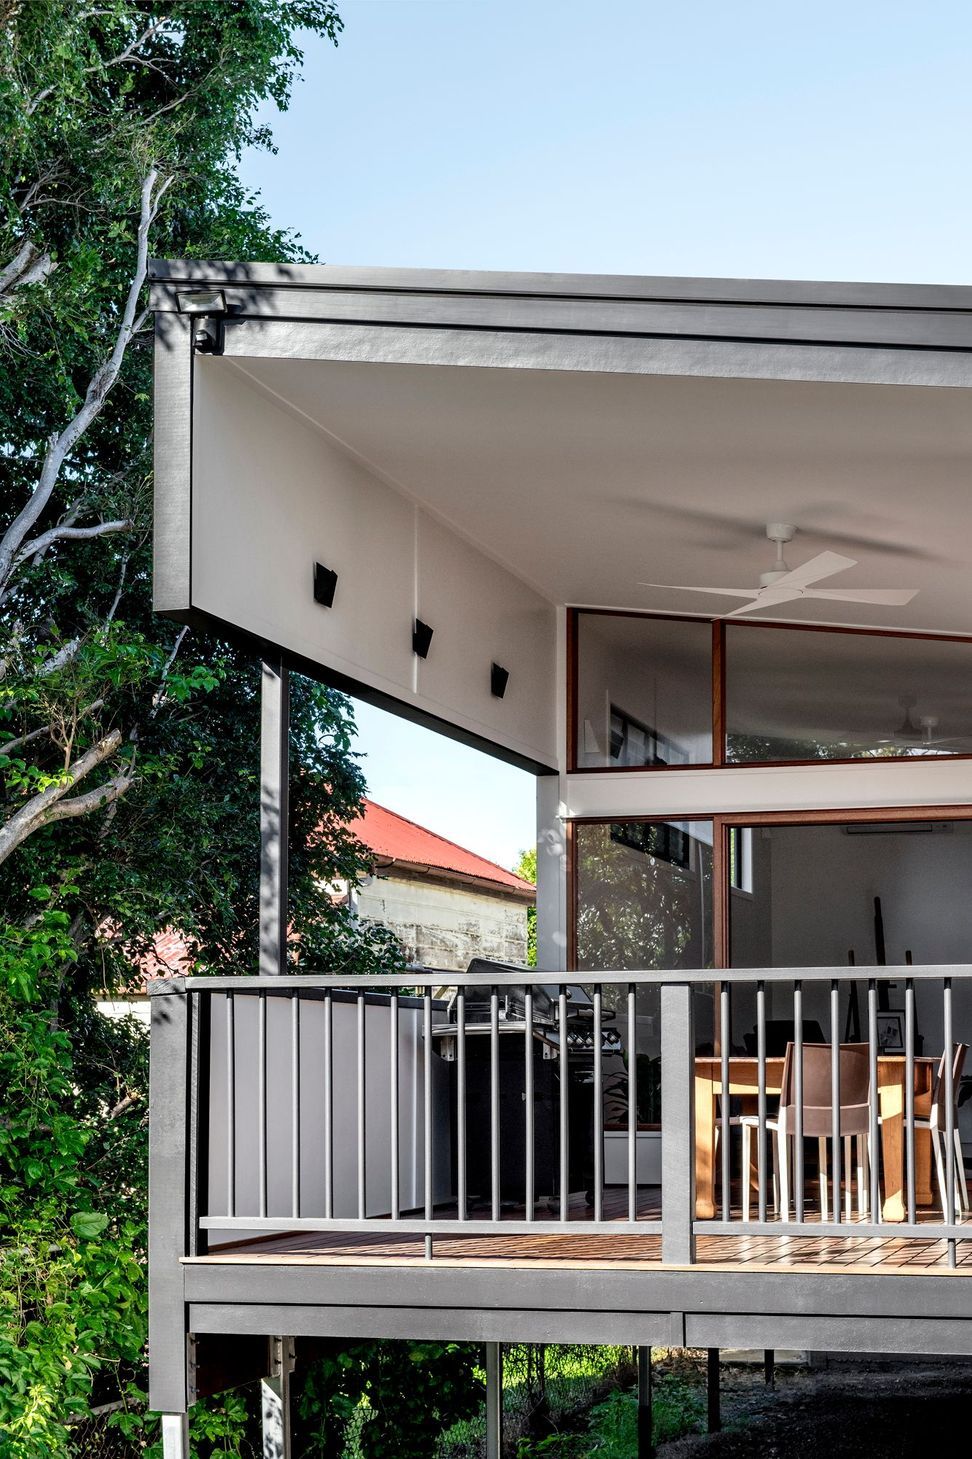
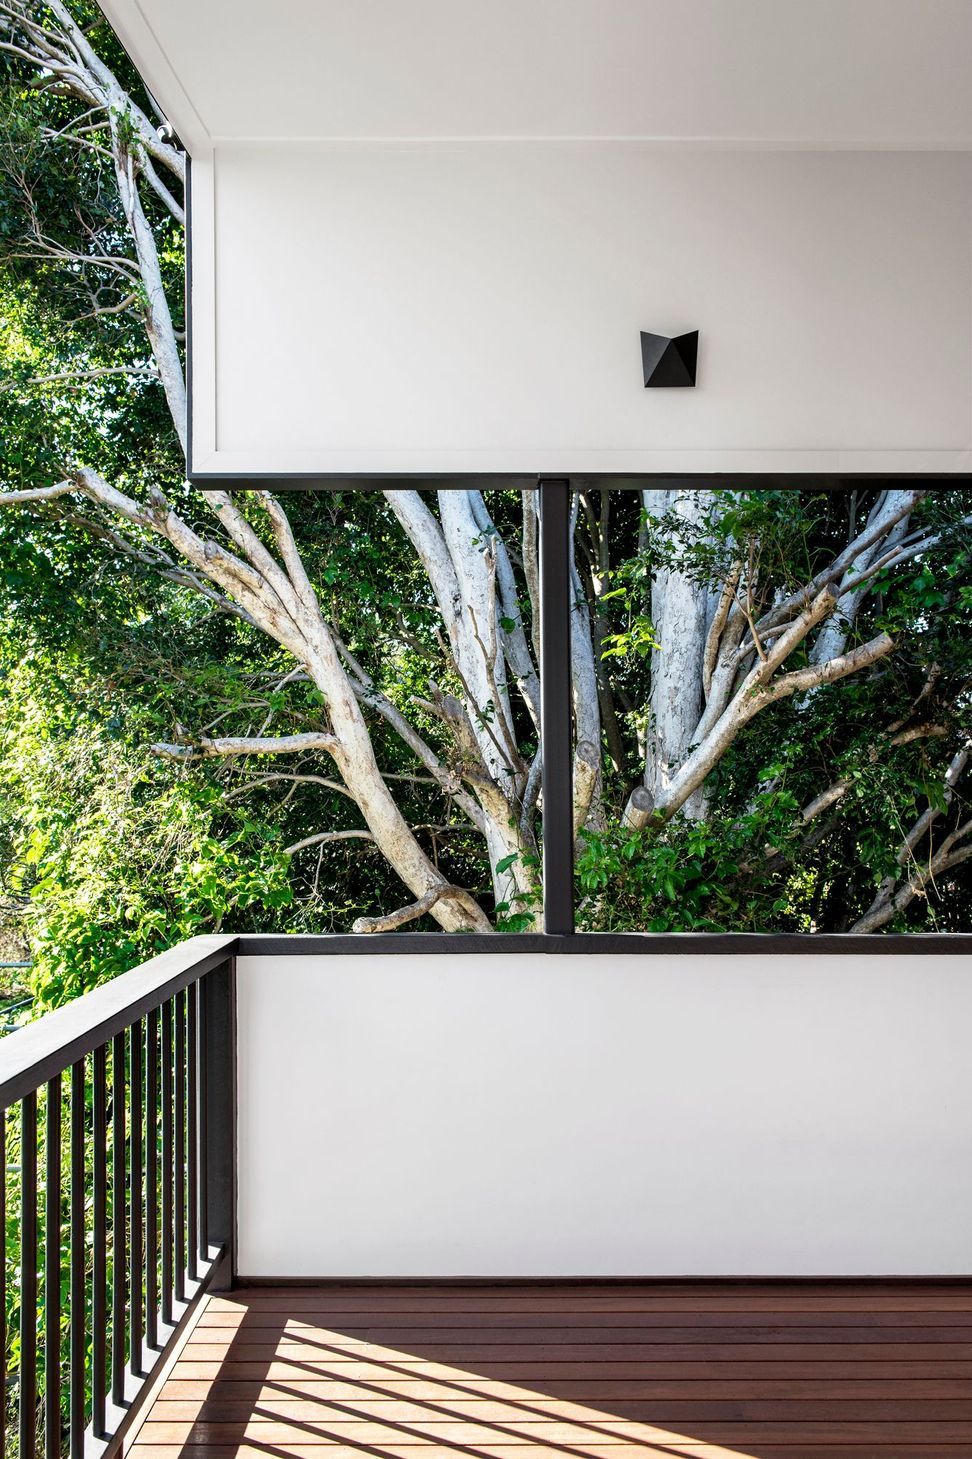
Being an inner-city property and close to a freeway, it was a must to consider acoustics and privacy in the design and layout of bedrooms and living areas. The deck was positioned to face North and East, borrowing the mature Lilly Pilly tree on the neighbouring property for shelter and outlook.
Completed: 2018
Builder: T & J Bowden Constructions
Styling: Jeffries Studio




Like this Project?
Hire Bones Studio
Professionals used in
this project
The practices and trades credited on this project.

More projects from
Bones Studio
Other work by Bones Studio, across every category they build in.


More in
Single House
Everything else in Single House, from every practice on ArchiPro.


Next Project
Keep scrolling