

Oyster Bay House: A luxurious waterfront residence designed for a business couple, seamlessly integrating architecture with nature, offering stunning views of the Georges River across three levels, including a private guest suite.
Relaxed luxury waterfront home designed to capture views.
The clients (a business couple with older children) lived on the site for many years before deciding to build a new home for their peaceful and private waterfront. They wanted to feel immersed in the landscape by capturing the view and integrating architecture and the garden.
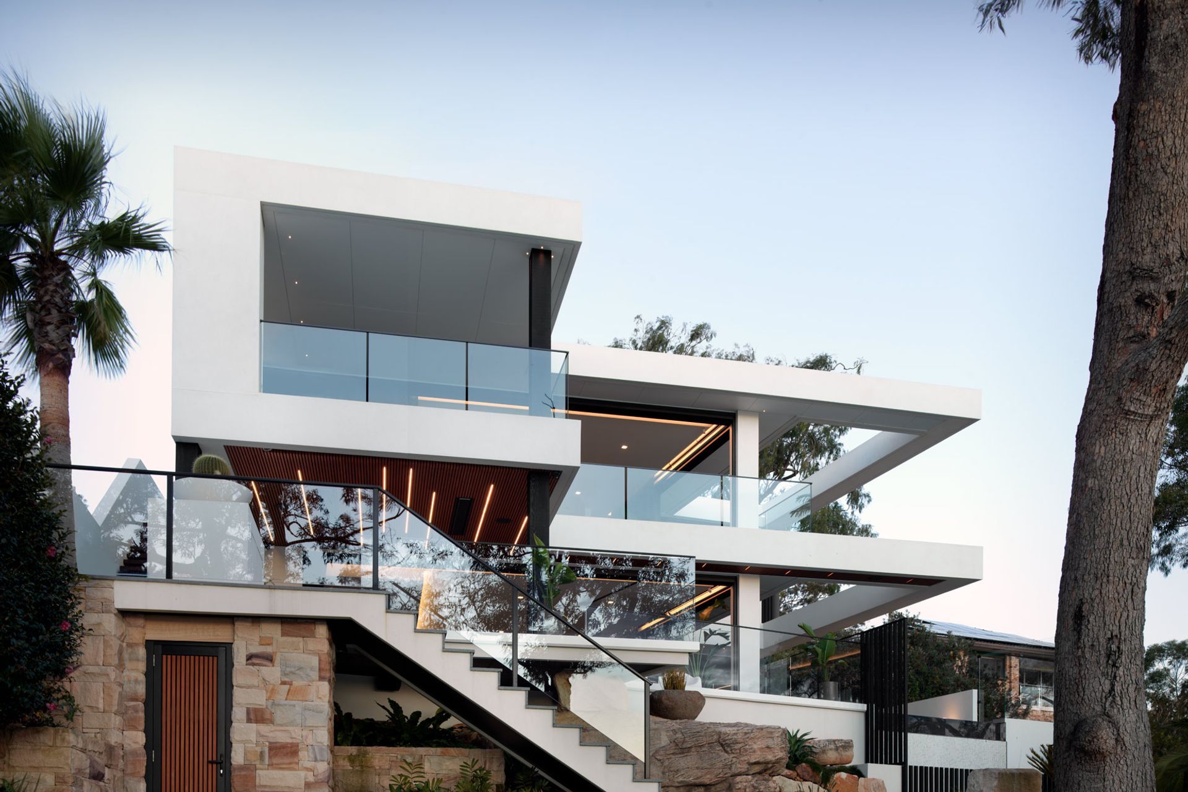
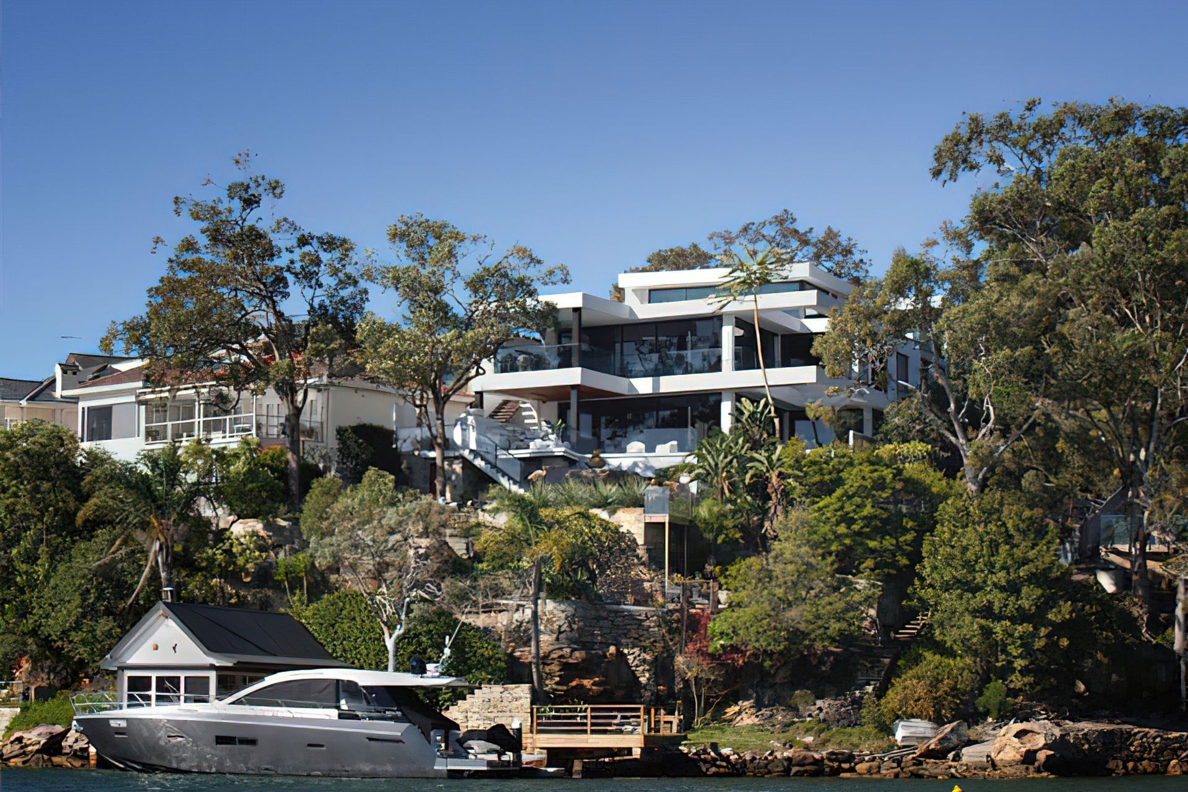
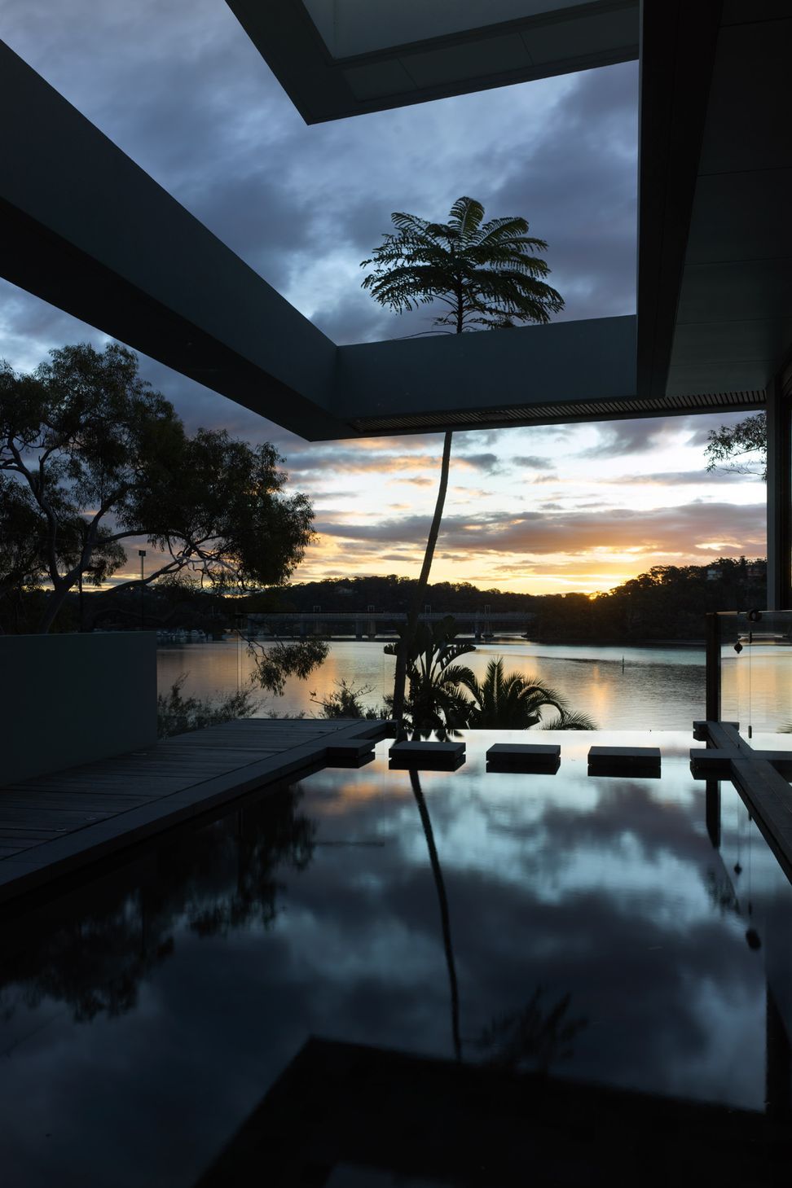
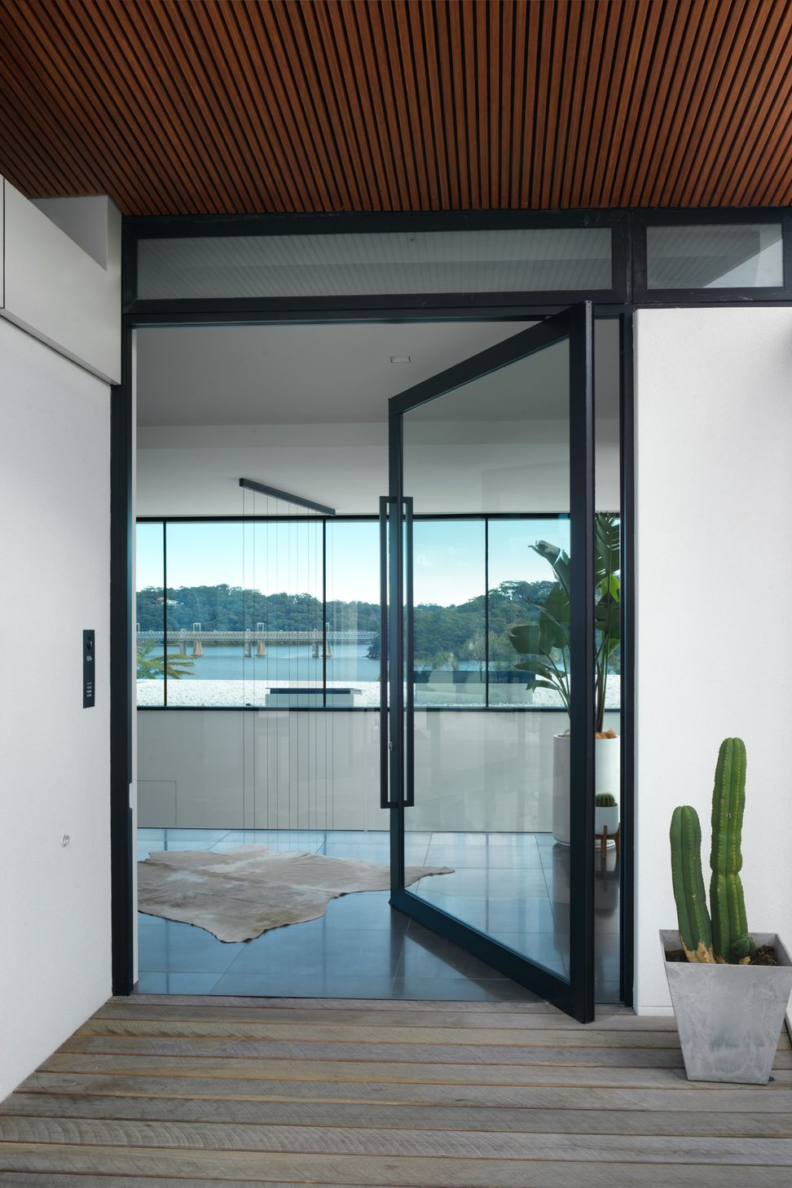
Oyster Bay House sits on a steep headland, looking across the Georges River. The landscape is slowly but spectacularly revealed as you move through the site and the house, with every window framing a view of the waterfront, river, sky, or trees.
The house needed to see them through their retirement years and provide space and privacy for their grown-up children to move back in on occasion.
The house is set over 3 levels, with a separate guest suite. This means the couple (and their guests) can enjoy sweeping views of the river and gardens from every room.
Published in Australian House & Garden, November 2021 Edition
Published in Grand Designs Australia
Photography: Luke Butterly





Like this Project?
Hire Couvaras Architects
Professional Reviews
Professionals used in
this project
The practices and trades credited on this project.









More projects from
Couvaras Architects
Other work by Couvaras Architects, across every category they build in.


More in
Luxury Homes
Everything else in Luxury Homes, from every practice on ArchiPro.


Next Project
Keep scrolling