
Project team
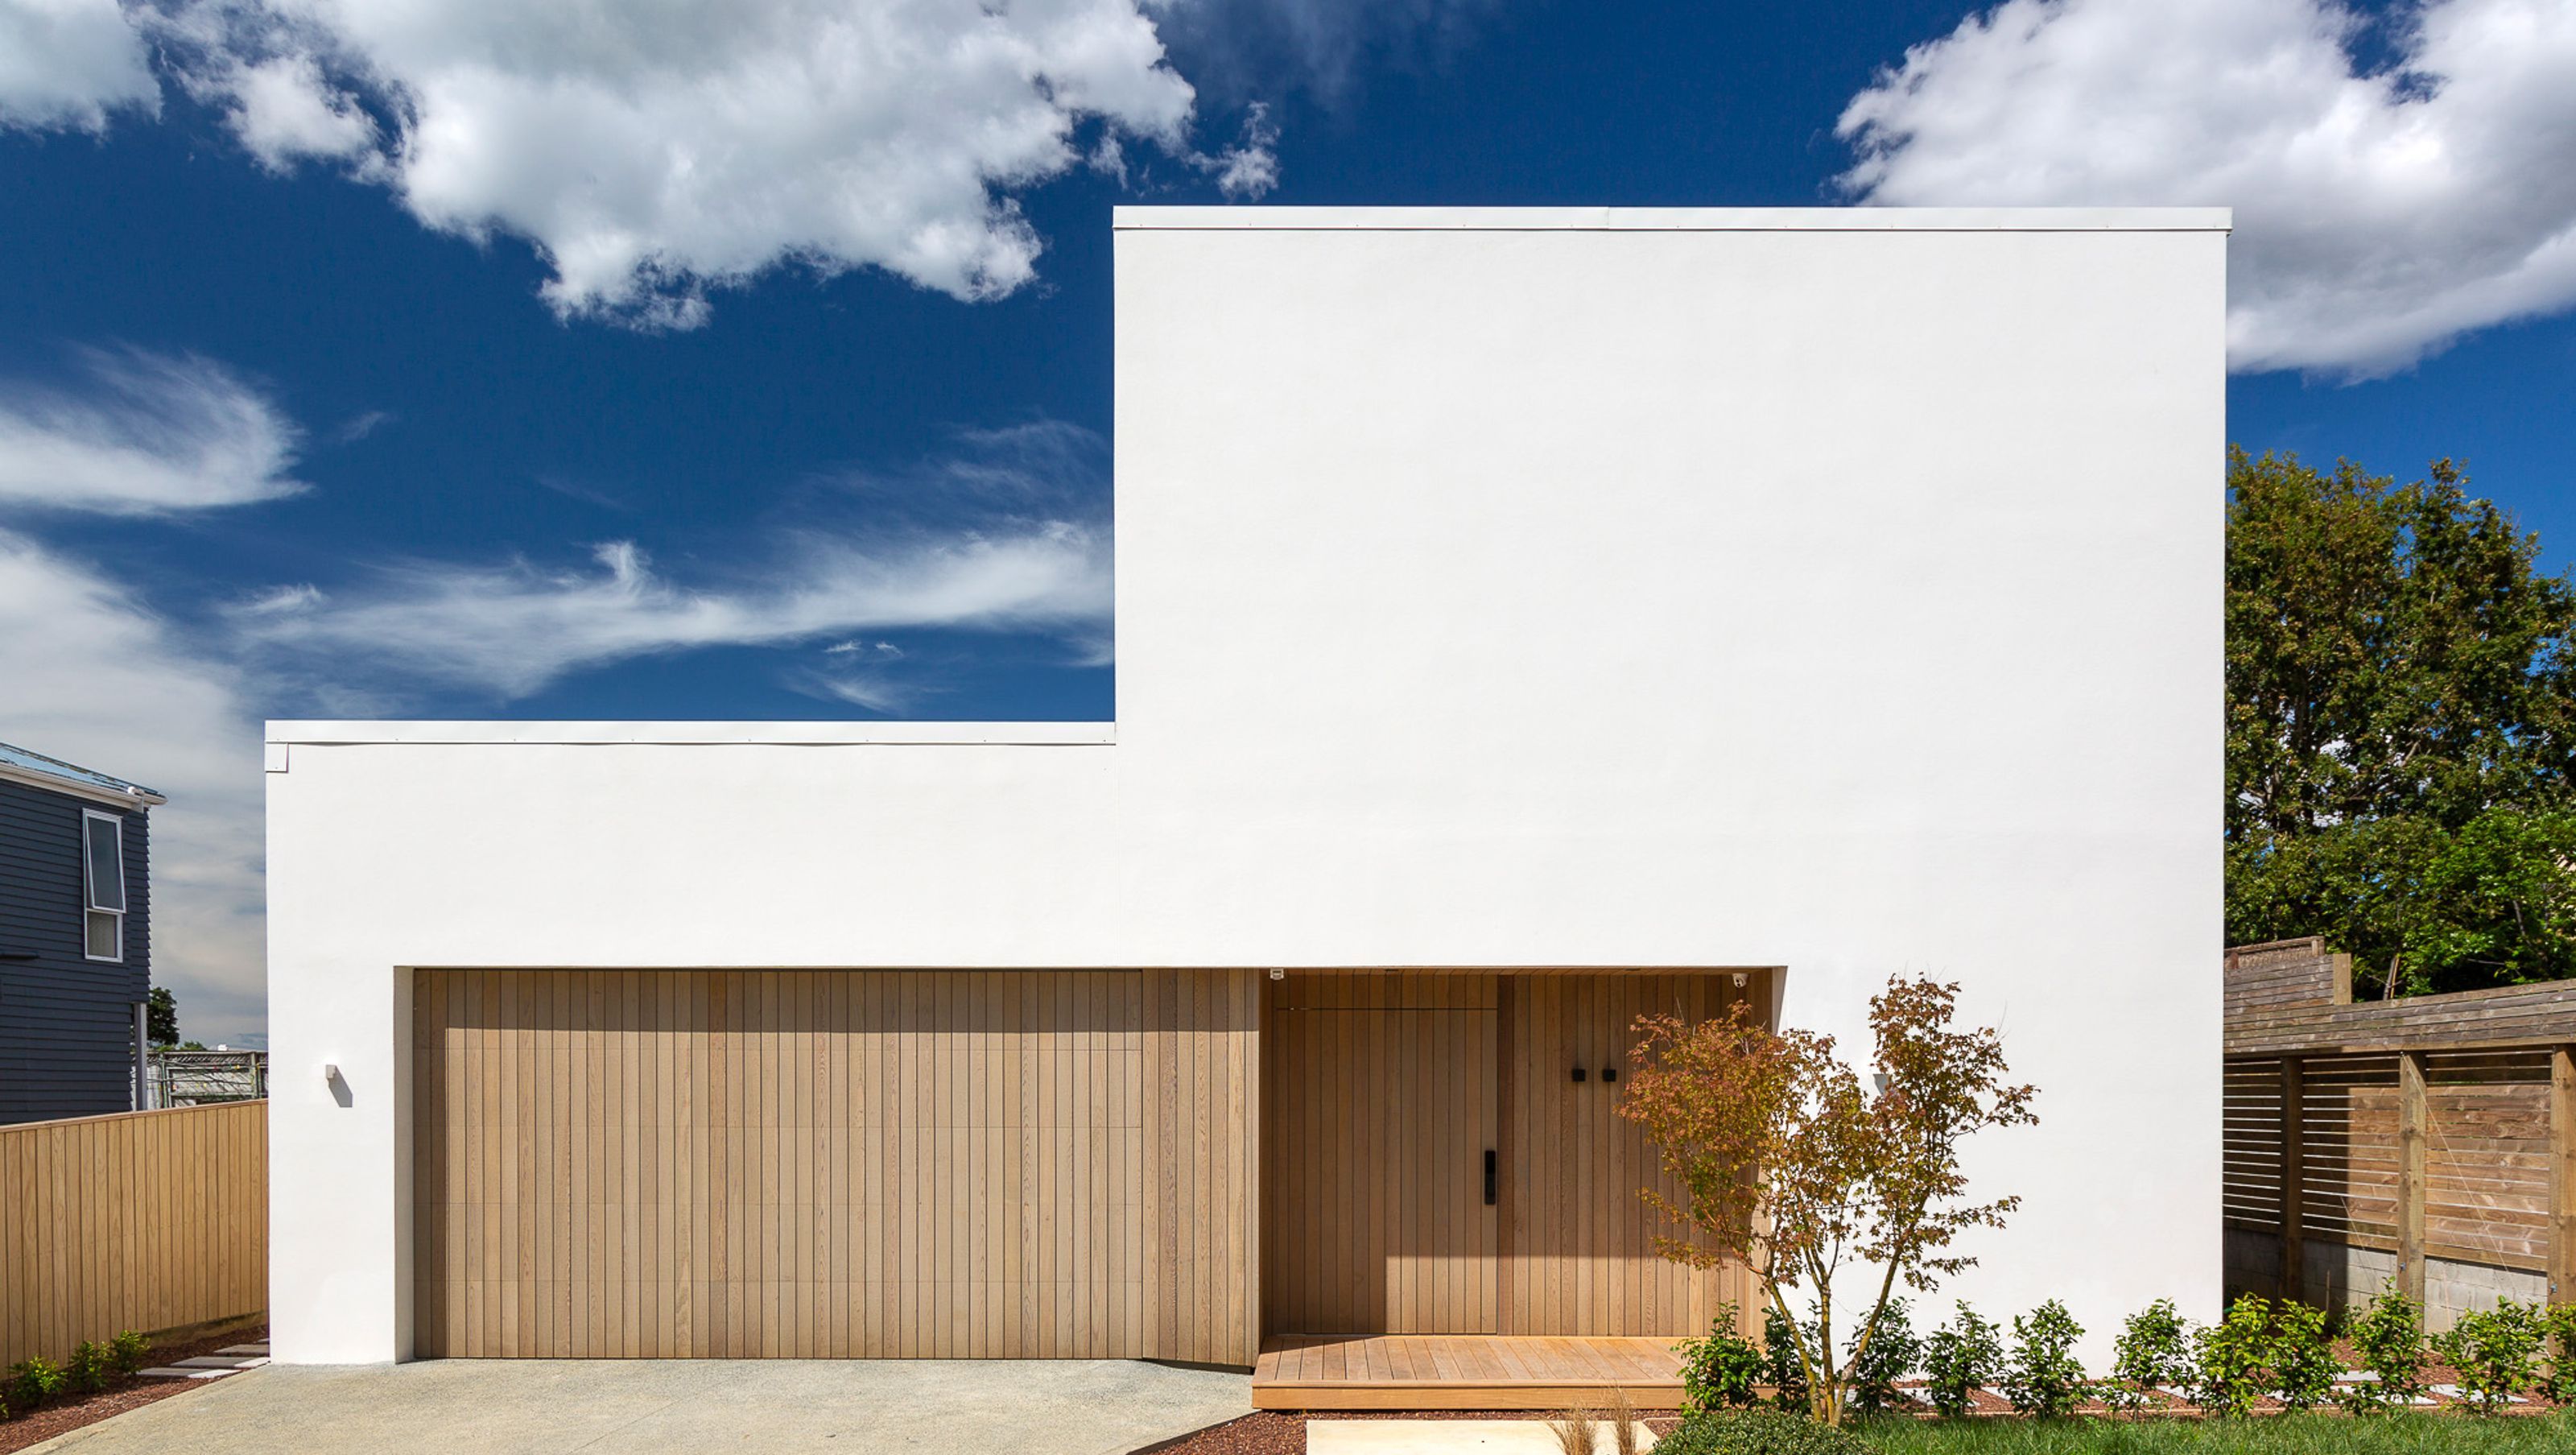
A private family residence featuring a bold street presence, vertical cedar cladding, and a light-filled living area that seamlessly connects to the garden, complemented by natural timber floors and granite finishes.
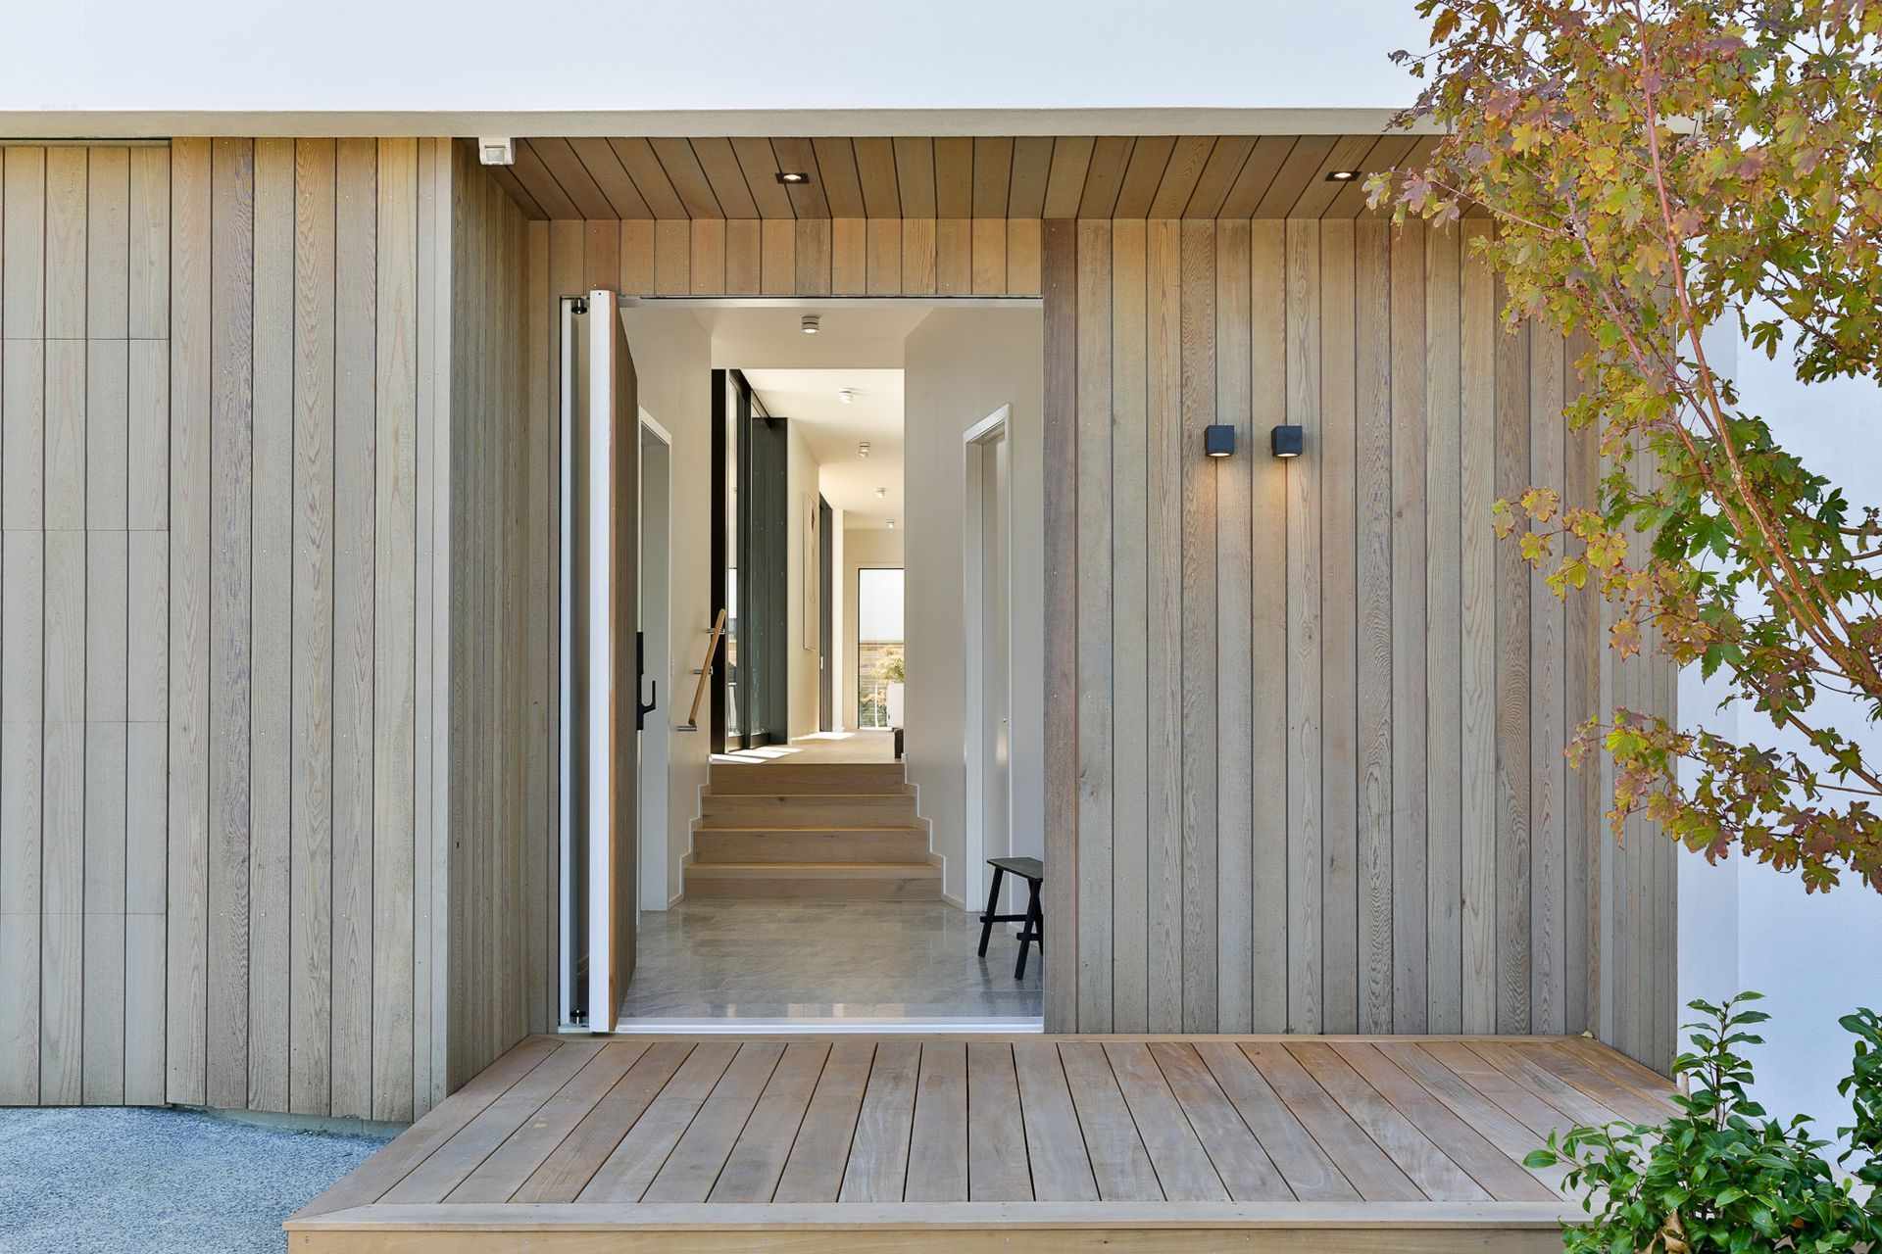
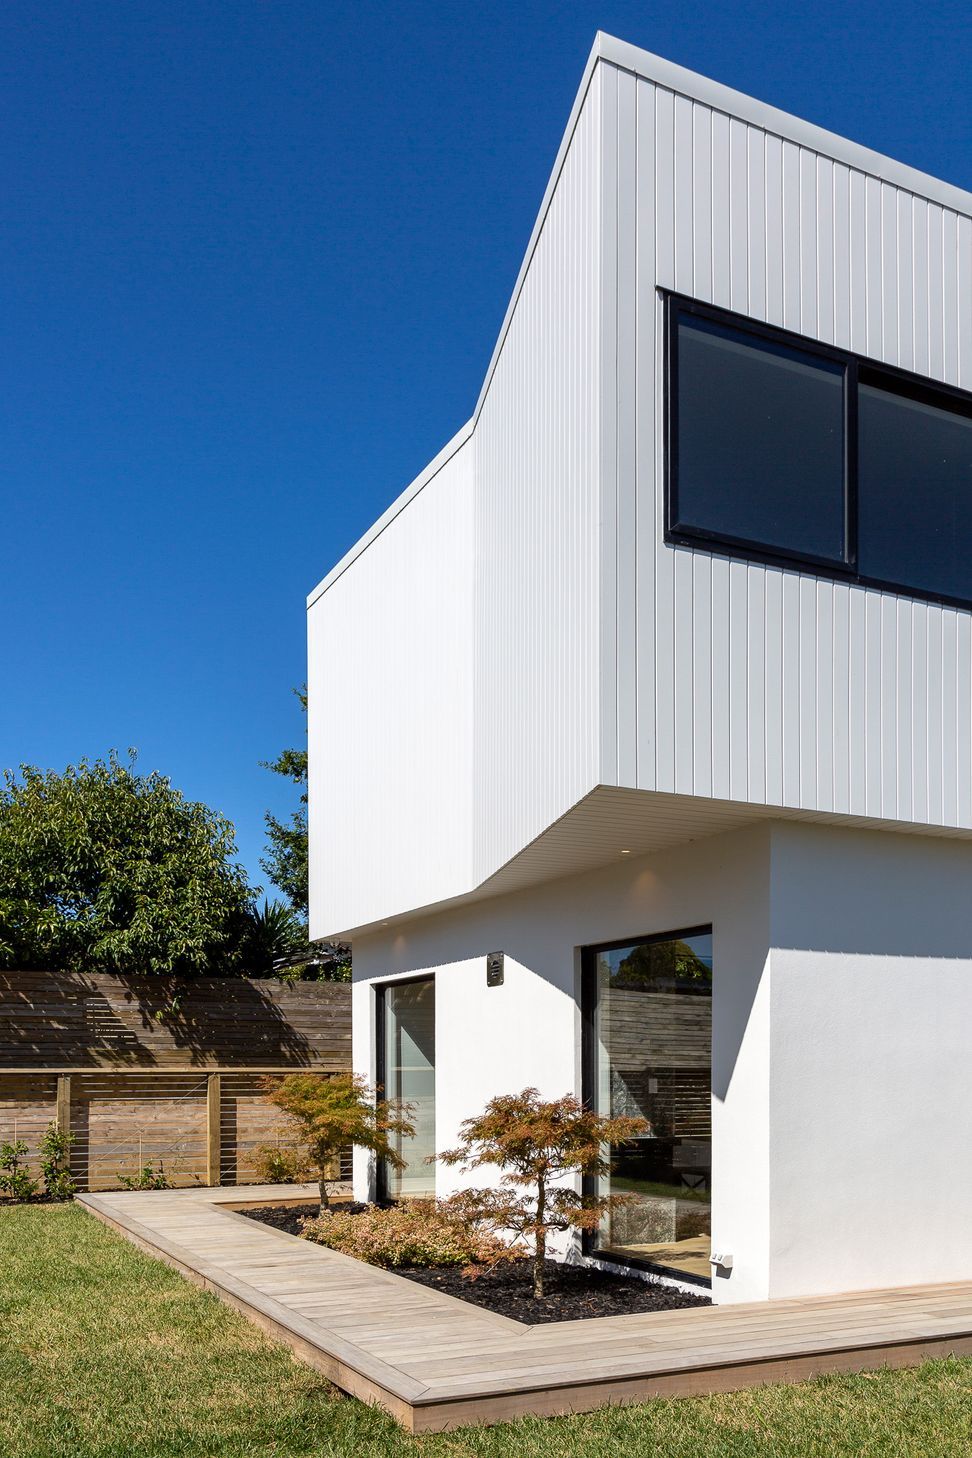
A family home, designed for privacy. The street view is a simple, bold form with a ribbon of vertical cedar cladding hiding the front entry door and secret garage door. A porch recess and a black door handle are clues to the front entry door.
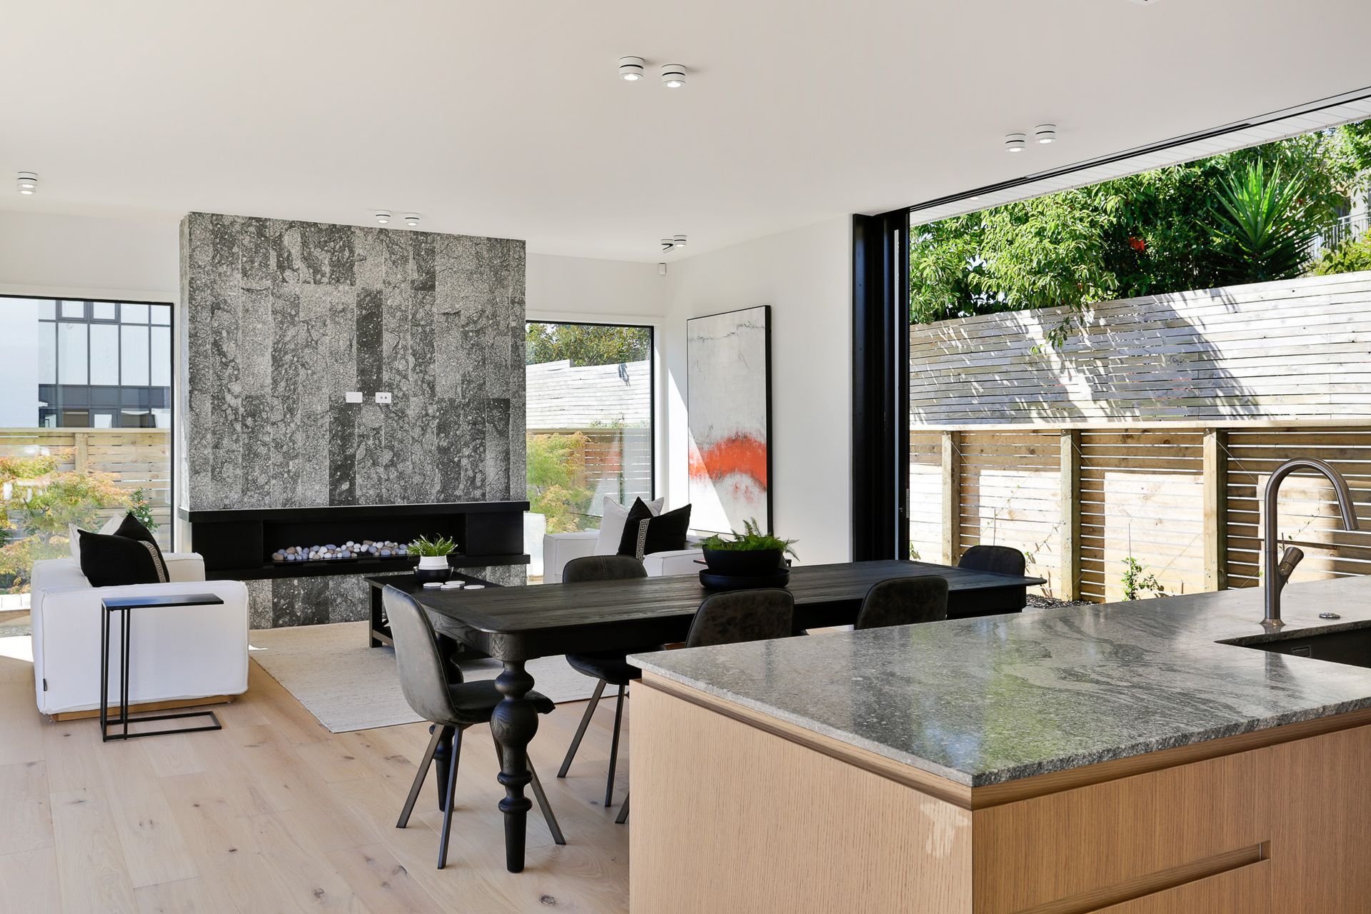
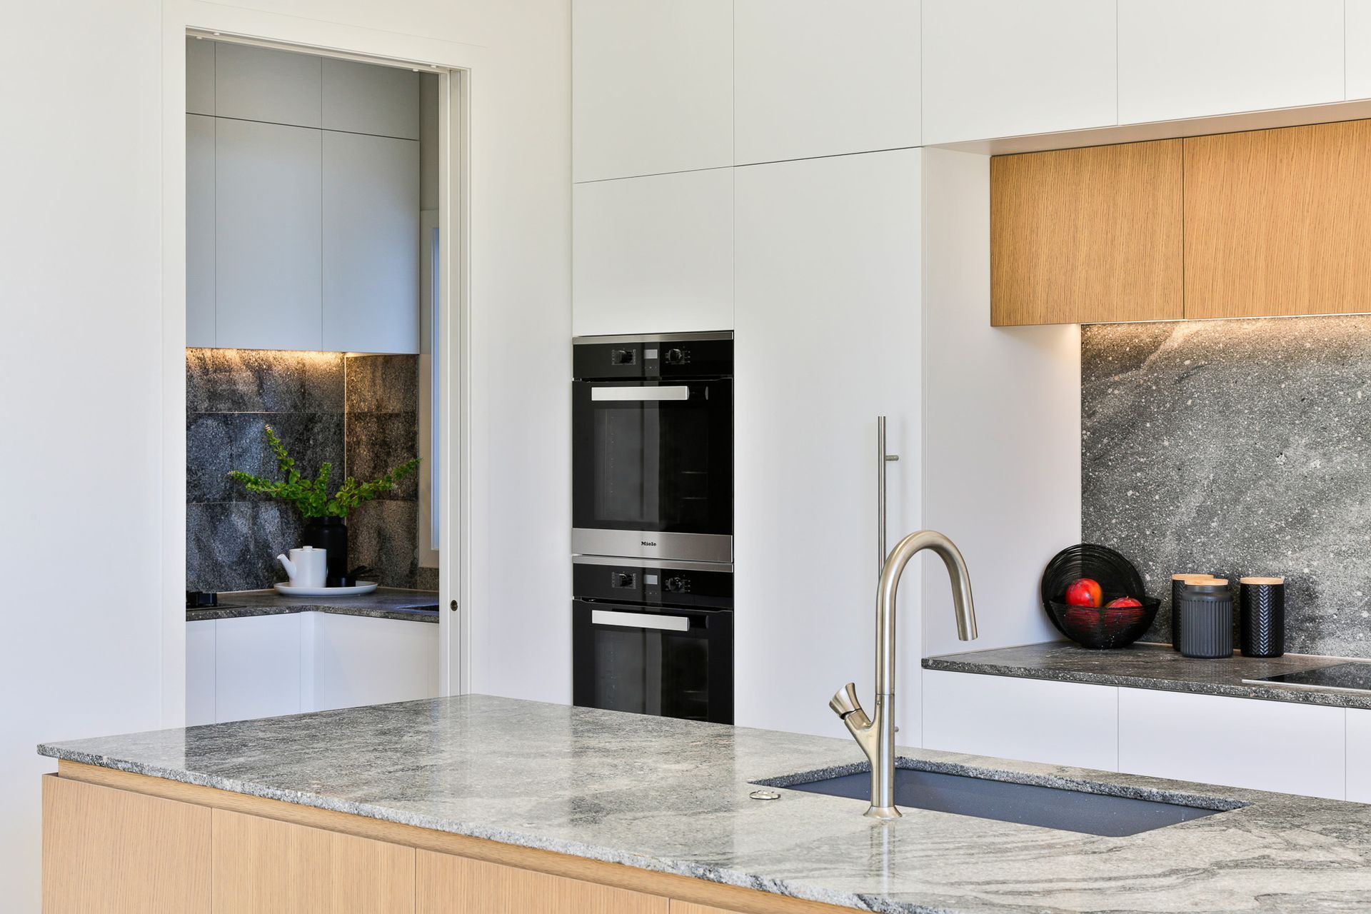
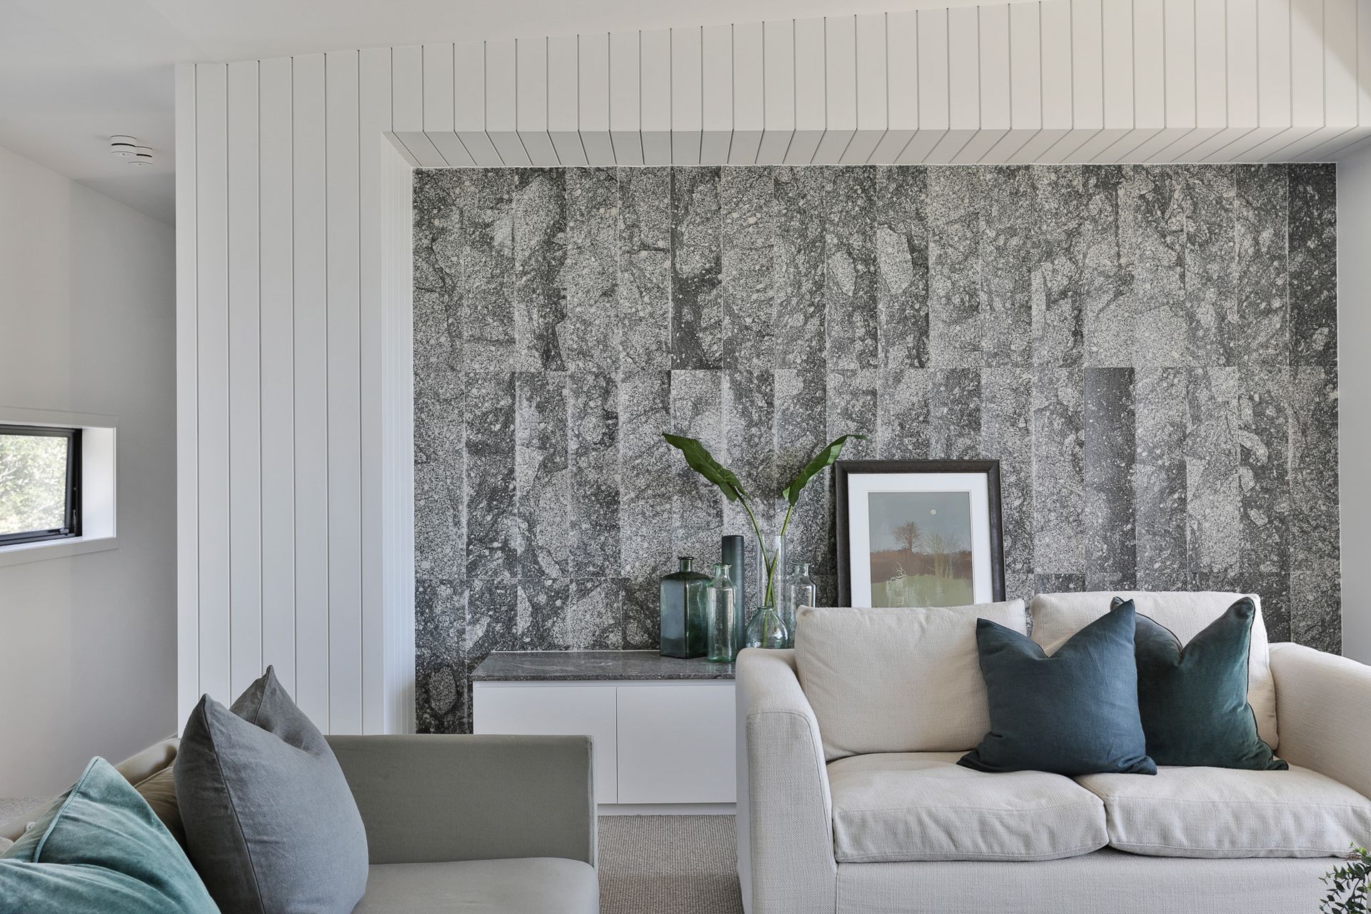
Upon entry, a corridor stretches out to the living area at the back of the house. In contrast to the front, light floods the living area through tall, glass doors that open the house on all sides to the garden. The natural timber floors and timber joinery add warmth to the grey granite finishes used extensively throughout the house.
Photography by Jamie Cobel






Like this Project?
Hire Leuschke Kahn Architects
Professional Reviews
Professionals used in
this project
The practices and trades credited on this project.





More projects from
Leuschke Kahn Architects
Other work by Leuschke Kahn Architects, across every category they build in.


More in
Luxury Homes
Everything else in Luxury Homes, from every practice on ArchiPro.


Next Project
Keep scrolling