
A stunning renovation of a 70-year-old bungalow, enhancing living spaces, outdoor access, and modern amenities while preserving its charm and integrating contemporary design elements.
The original bungalow was built over 70 years ago as a compact family home with two bedrooms upstairs and the third downstairs, accessed by a narrow staircase. Sang Architects had previously altered the house for two successive families.
The new owners wanted to enlarge the living, dining and kitchen areas and create better access to the outdoors. They also wished to add a new master bedroom suite and update the other bedrooms and bathrooms for their young daughters.
The steep site overlooks a valley of mature trees. Sang Architects designed full height glazing along both sides of the living and dining rooms, resulting in a stunning view of the bush canopy.
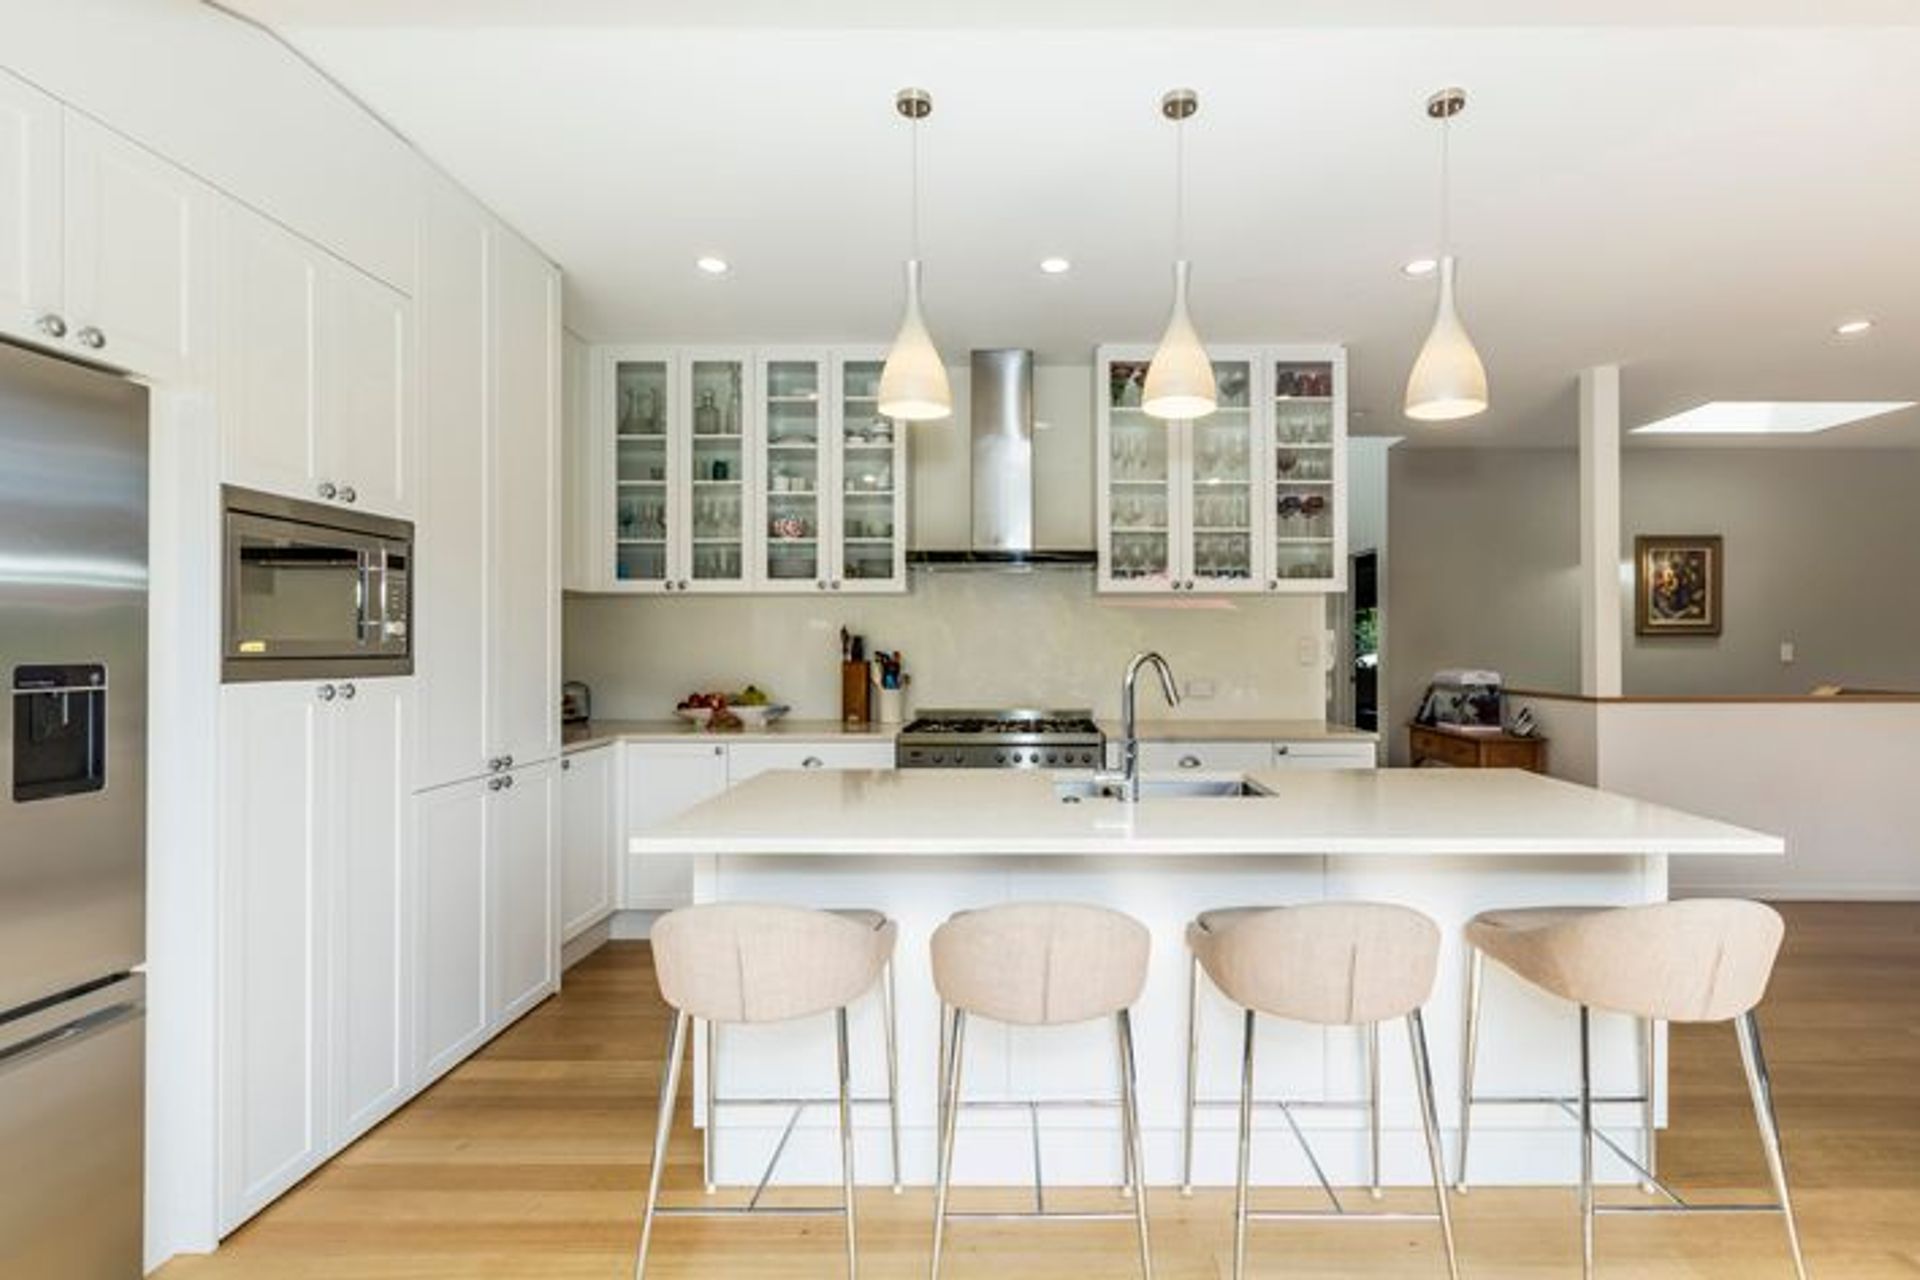
The new designer kitchen with an island bench opens onto the new eastern deck via wide bi-folding doors, allowing the living areas to achieve excellent indoor-outdoor flow.
The reconfigured stairwell leads down to the large rumpus room and the new private master bedroom, dressing room and ensuite, all adjacent to the sunny lawn area.
The daughters love their new bedrooms with built-in wardrobes and new bathrooms.
A built-in audio visual system distributes music and entertainment throughout the house.
The redesigned entry allows for two car parking spaces with a lockable storage area.
The original dark brown stained weatherboards were repainted in a fresher, lighter colour, complimenting the new open-feel to the whole house.




Like this Project?
Hire Sang Architects
Professionals used in
this project
The practices and trades credited on this project.

More projects from
Sang Architects
Other work by Sang Architects, across every category they build in.


More in
Renovations and Extensions
Everything else in Renovations and Extensions, from every practice on ArchiPro.


Next Project
Keep scrolling