

Project team
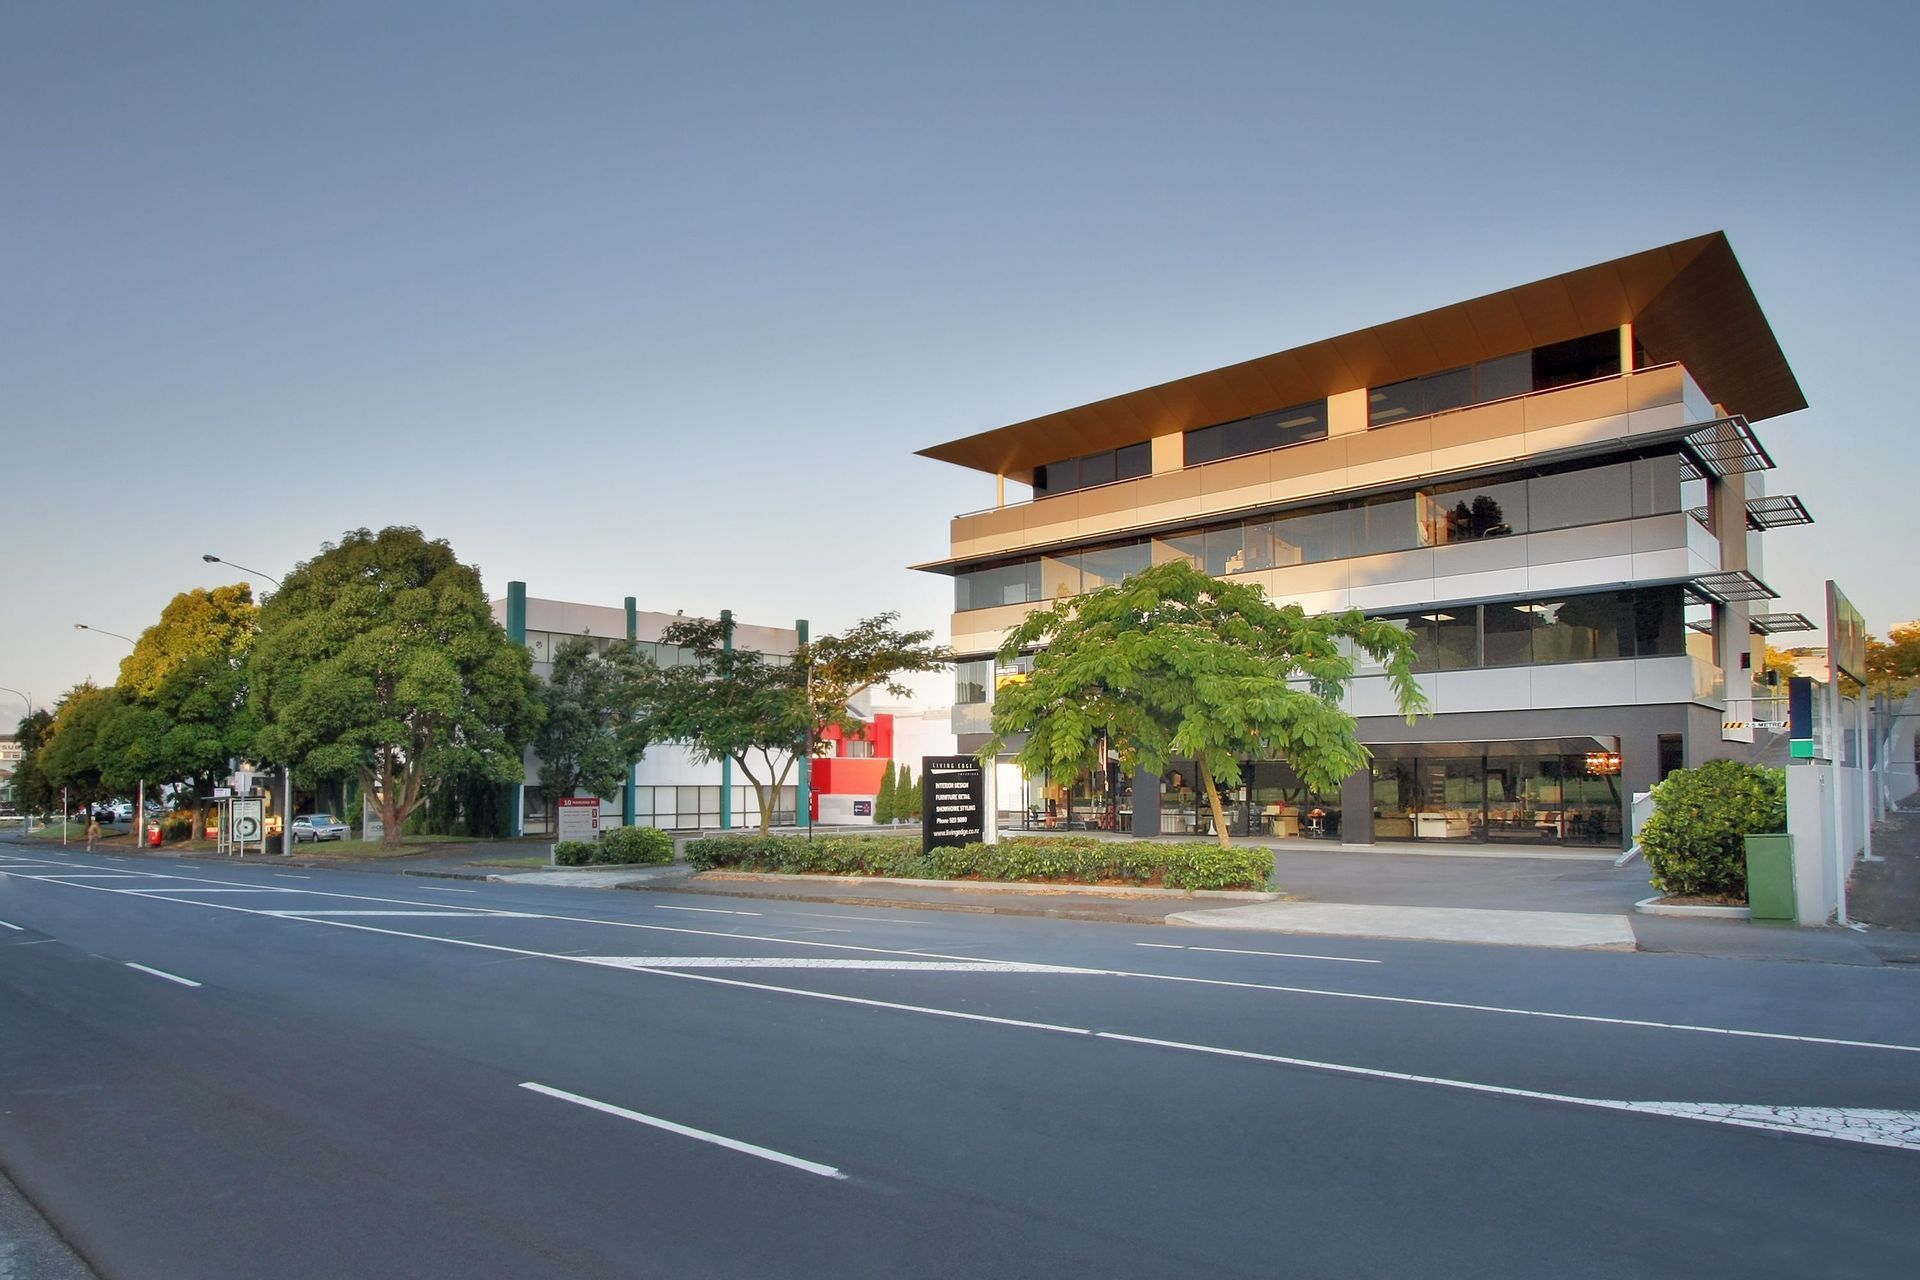
A striking four-level commercial building featuring ground floor retail space and upper office levels, designed for prominent street presence and practical functionality in the bustling environment of Manukau Road.
The four levels of this commercial building, with ground floor retail space and offices above, are an unmistakeable sight at the Newmarket end of Manukau Road. It was designed and built to provide prominent retail street frontage with its fully glazed ground floor. Access to the three levels of office space is via a separate rear entrance from the upper car parking deck.
The mass and solidity of the design is counterpointed by the recessed terrace and overhanging roof at the highest level. With its elegant lines and a beguiling simplicity, this commercial building meets the practical needs of business occupants while sitting discreetly within the busy environs of Manukau Road.

Like this Project?
Hire Sang Architects
Professionals used in
this project
The practices and trades credited on this project.

More projects from
Sang Architects
Other work by Sang Architects, across every category they build in.


More in
Retail
Everything else in Retail, from every practice on ArchiPro.


Next Project
Keep scrolling