

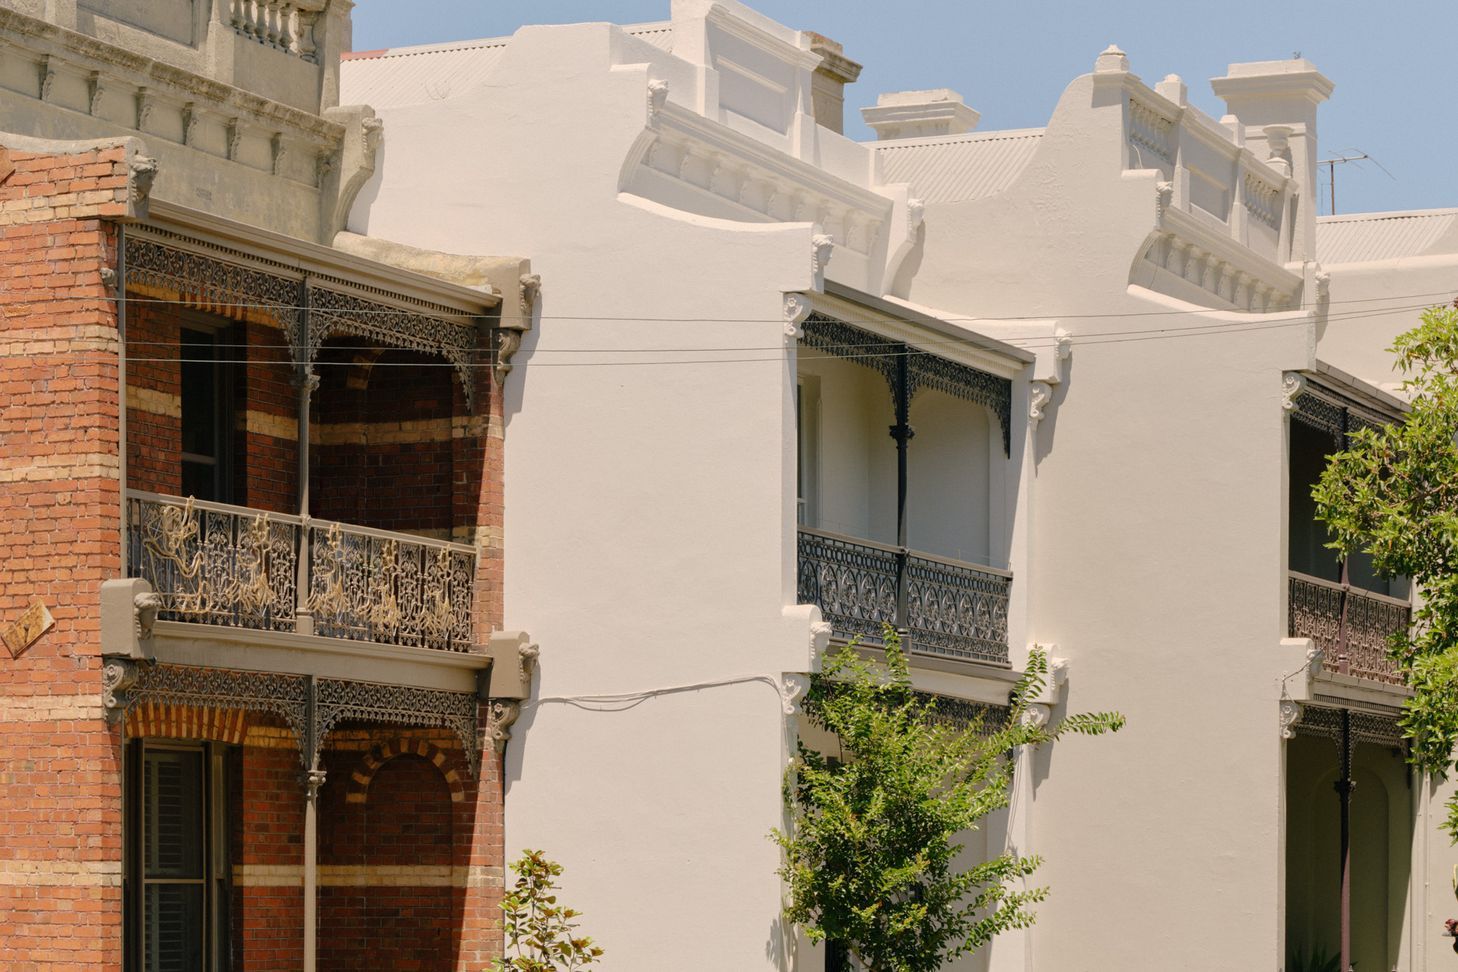
Parkville House redefines family living with thoughtfully designed communal spaces, enhancing light and access while honoring its Victorian heritage through playful yet timeless materials and custom joinery.
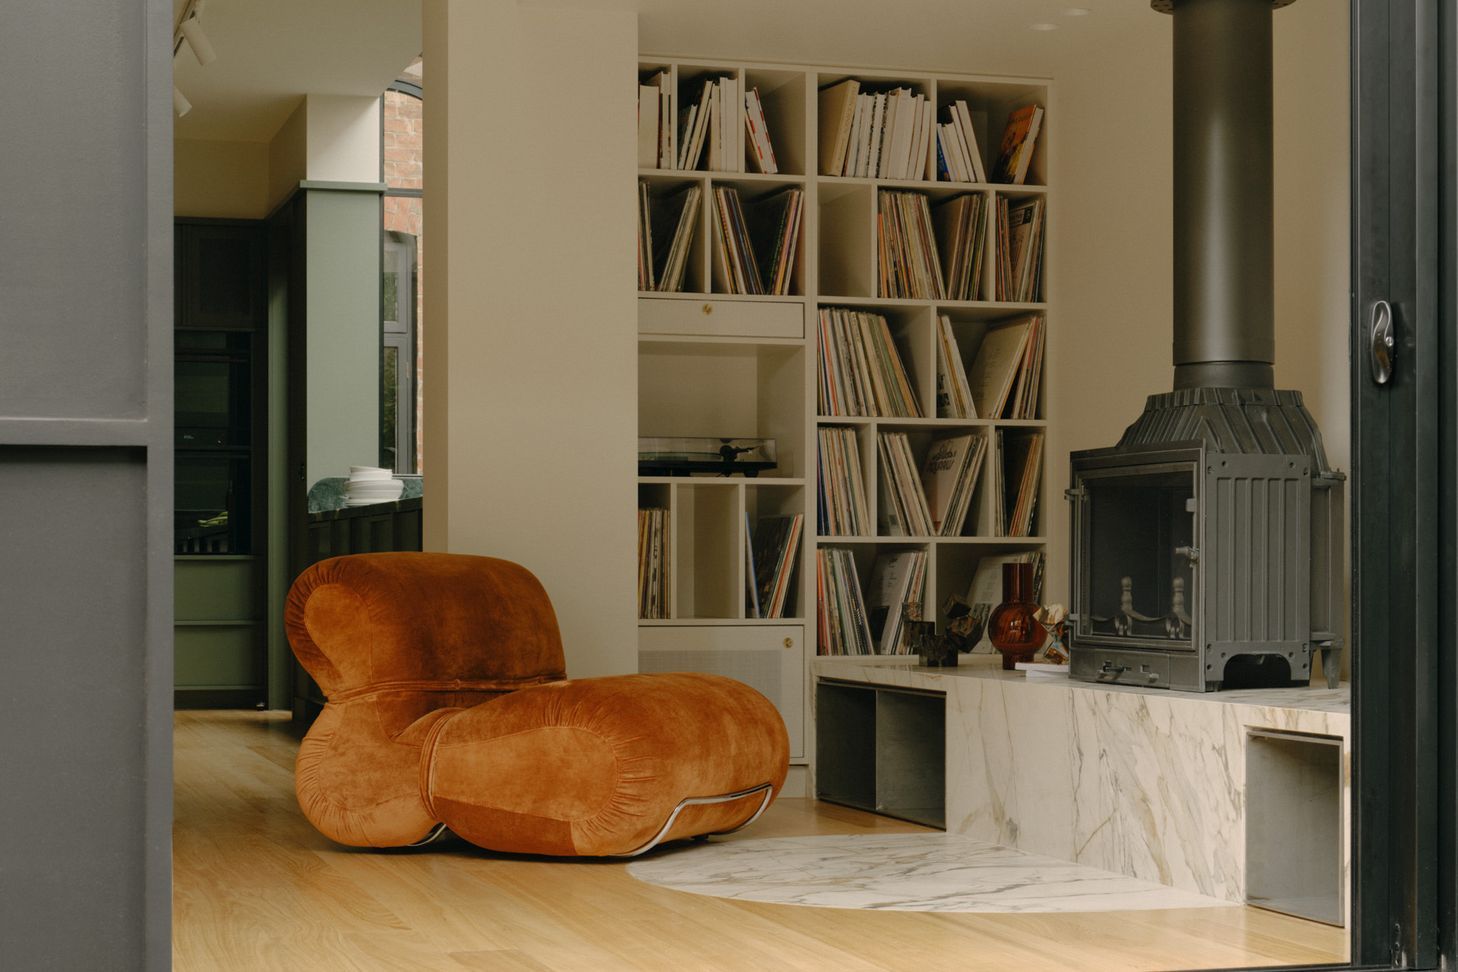
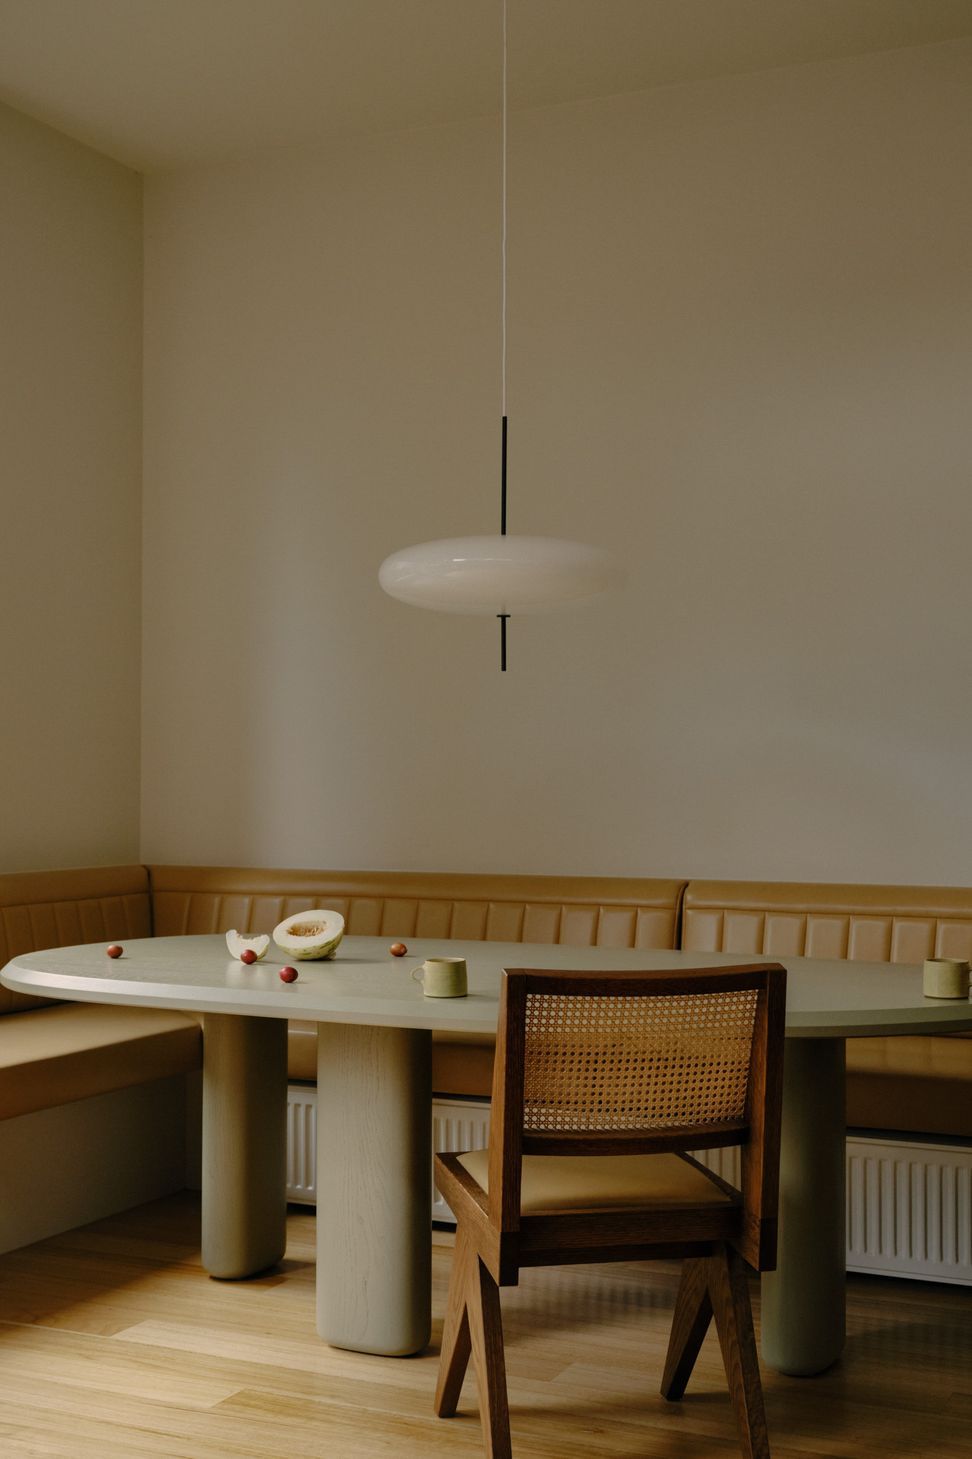
Stepping away from the common ‘open plan living’ idea, Parkville House highlights the benefits of considered communal spaces for families with teenagers that allow for a family to conversely come together, and retreat as needed. Rooms are hardworking and typically have dual uses to make the most of small spaces.
Prior to purchase, the house had recently been poorly renovated, so the brief was to manage remedial works and modestly revaluate the internal rear half for improved light and backyard access. Glazed insertions and deft edits are delicately considered to unlock light, and timeless details are embraced for a grounding and familiar feel.
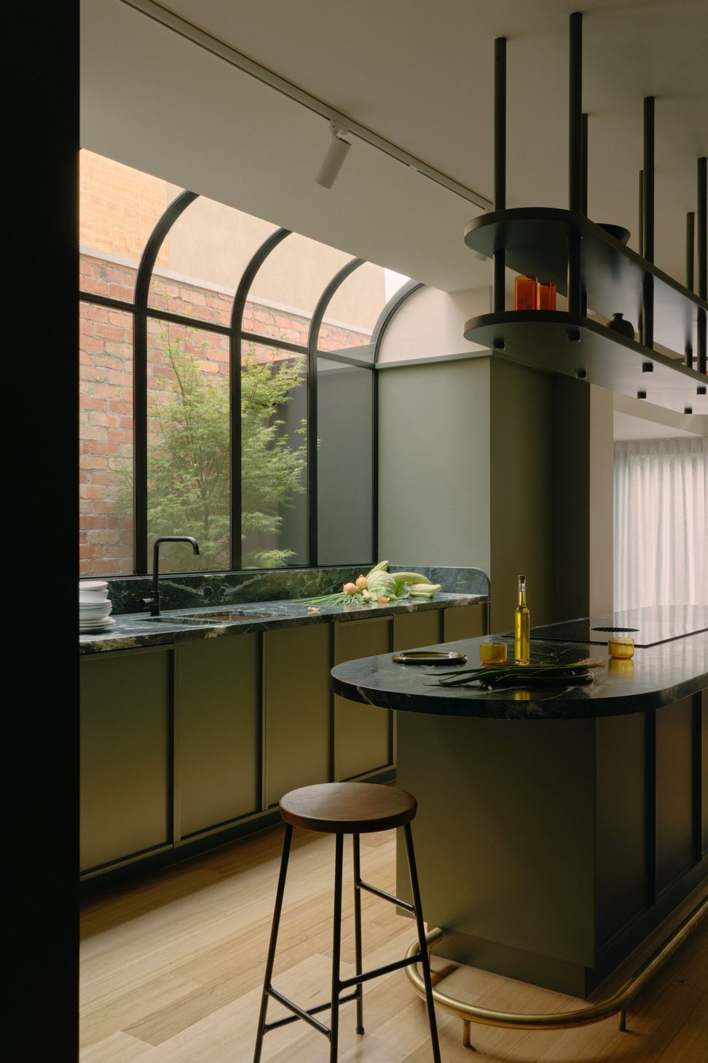
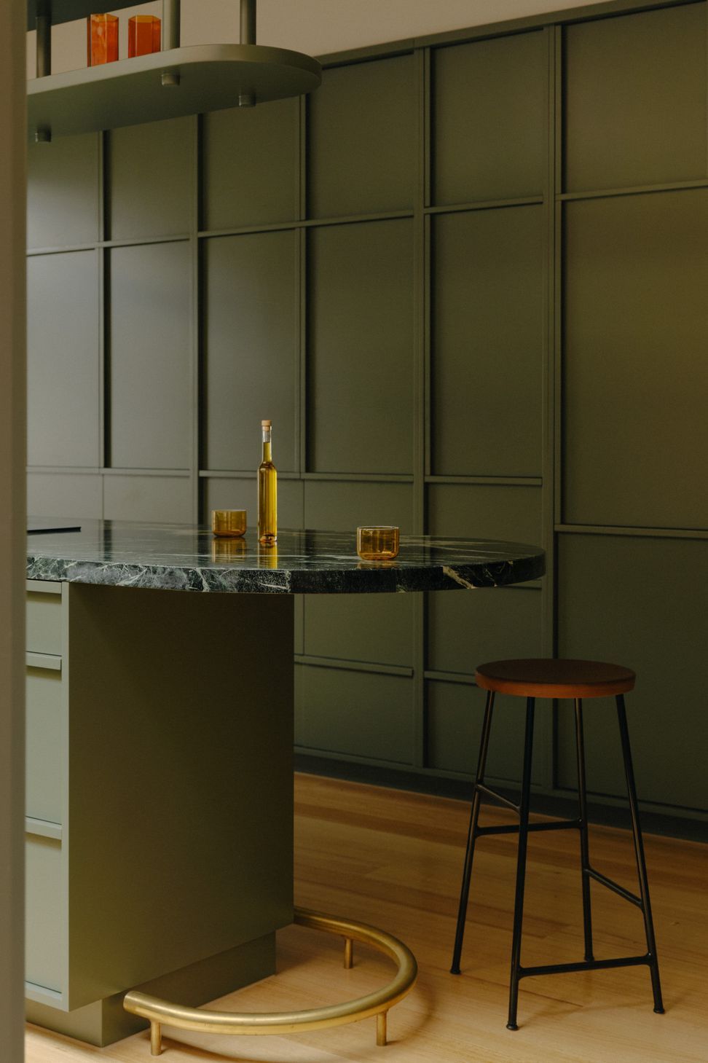
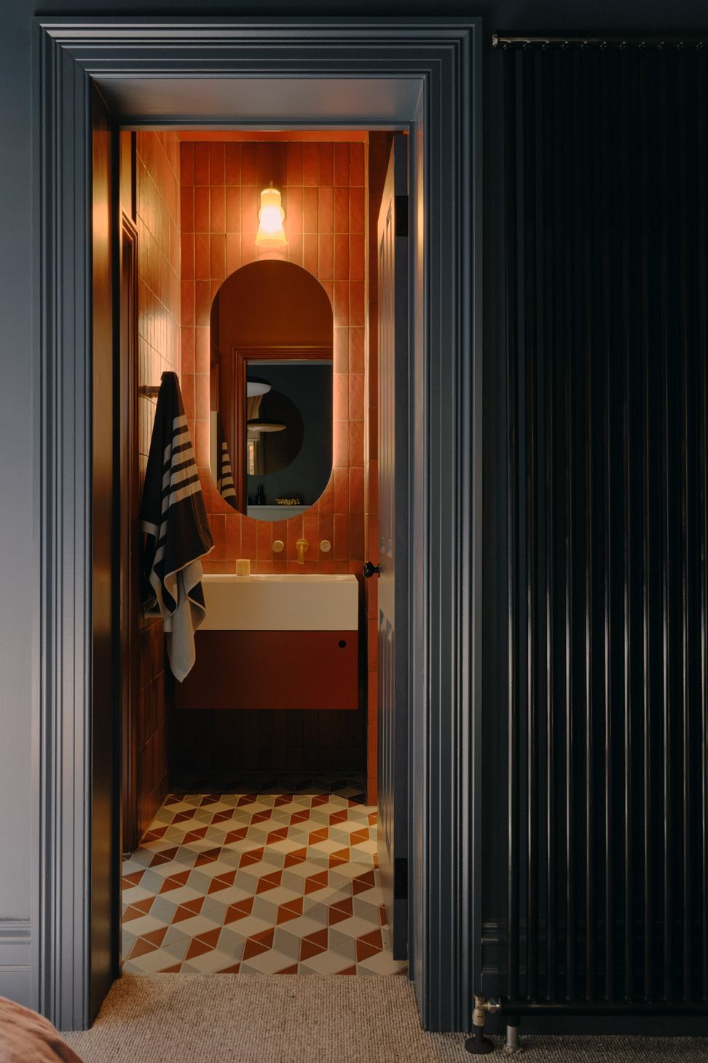
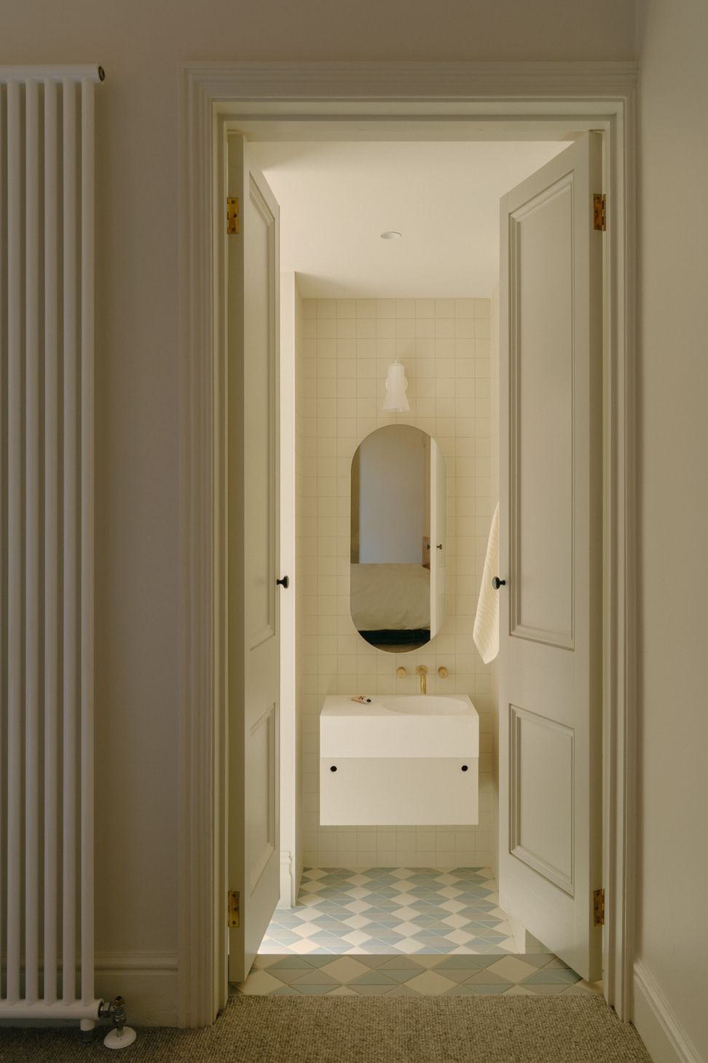
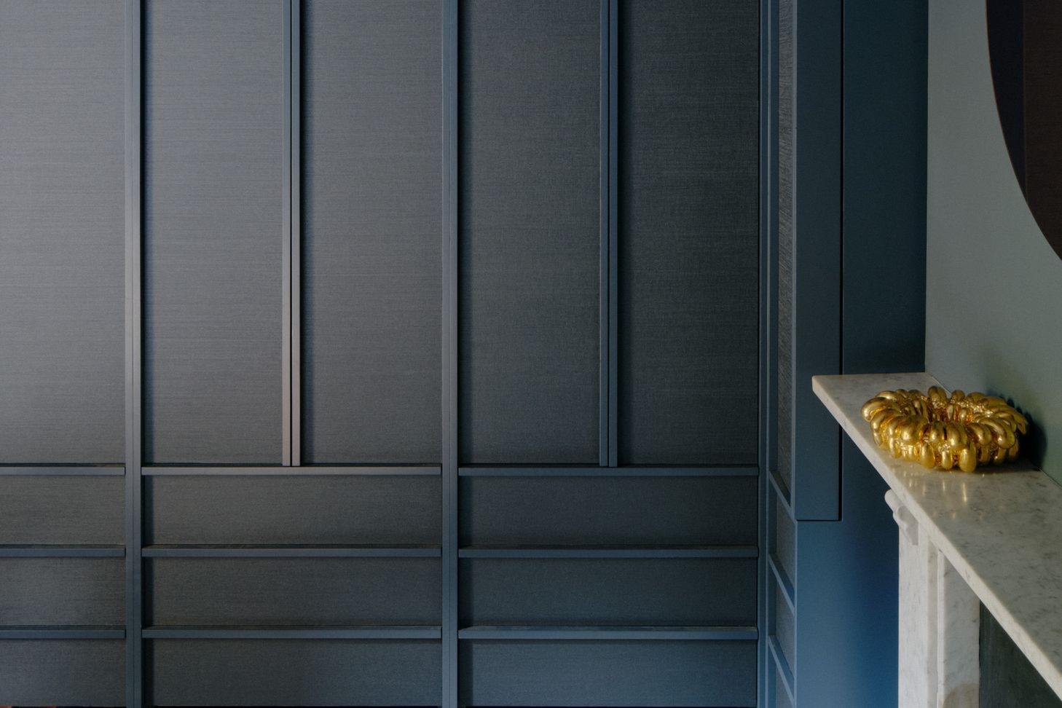
Materials and details, though playful, are somewhat constrained and are in conversation with the home’s heritage. Chosen for their robust and timeless qualities they speak to the original vibrant but moody Victorian tastes of the era. We embraced familiar Victorian heritage elements: soft arches and curves, stone, and mosaic tiling for a rich and grounding colour palette. Considered custom joinery does some heavy lifting concealing contemporary amenities.
- Completed
- 2022
- Price range
- $0.5m - $1m
Awards
Best Residential Kitchen Design - Winner
Belle Fanuli Interior Design Awards
Like this Project?
Hire Placement
Professionals used in
this project
The practices and trades credited on this project.

More projects from
Placement
Other work by Placement, across every category they build in.


More in
Renovations
Everything else in Renovations, from every practice on ArchiPro.


Next Project
Keep scrolling