Project team
- ForestOne
- Cieran Murphy
Product Suppliers
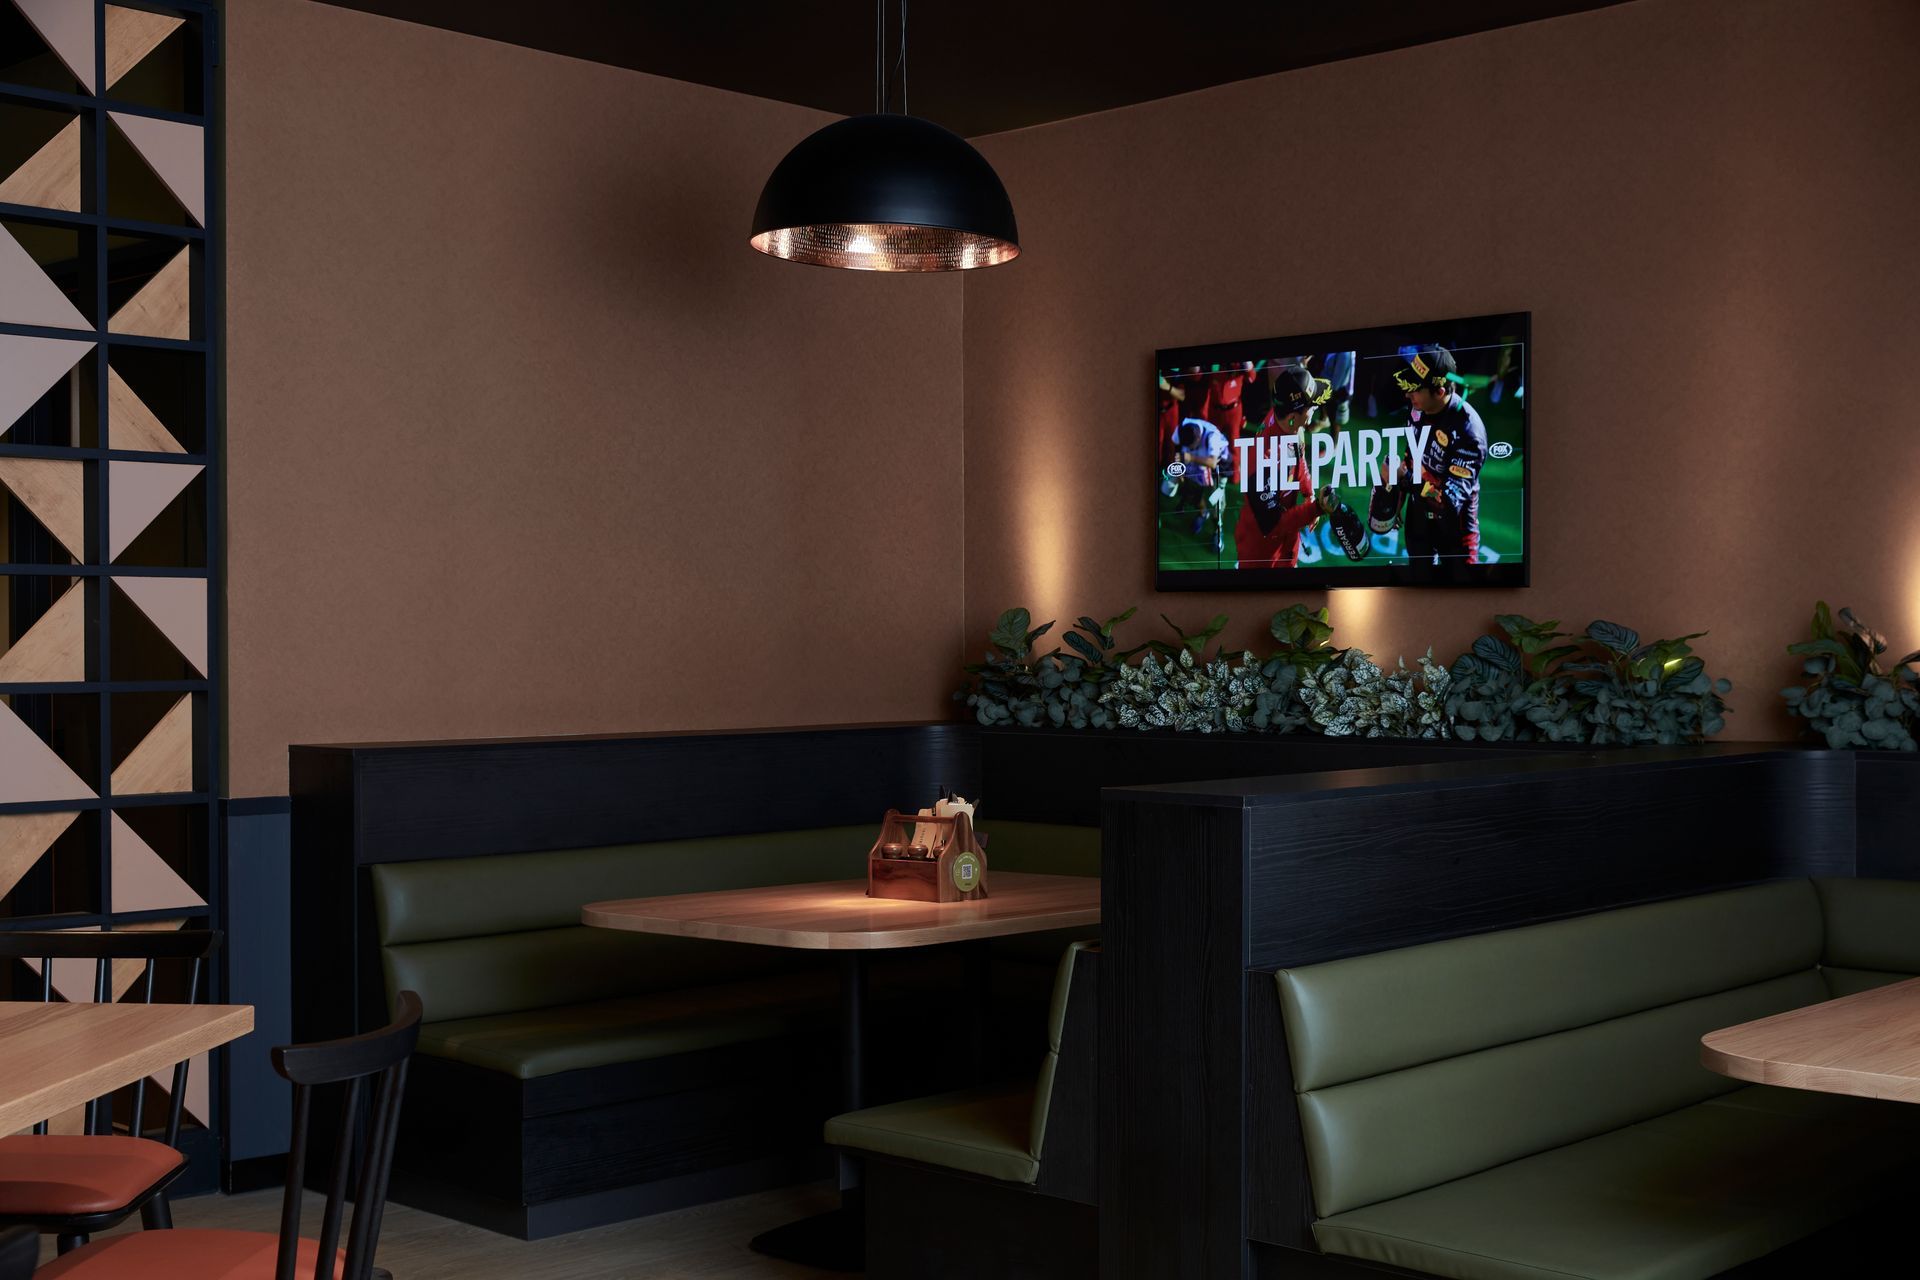
Comprehensive revitalization of Parkwood Tavern, blending modern design with natural elements to create an inviting entertainment space for the community, featuring a central bar and seamless indoor-outdoor flow.
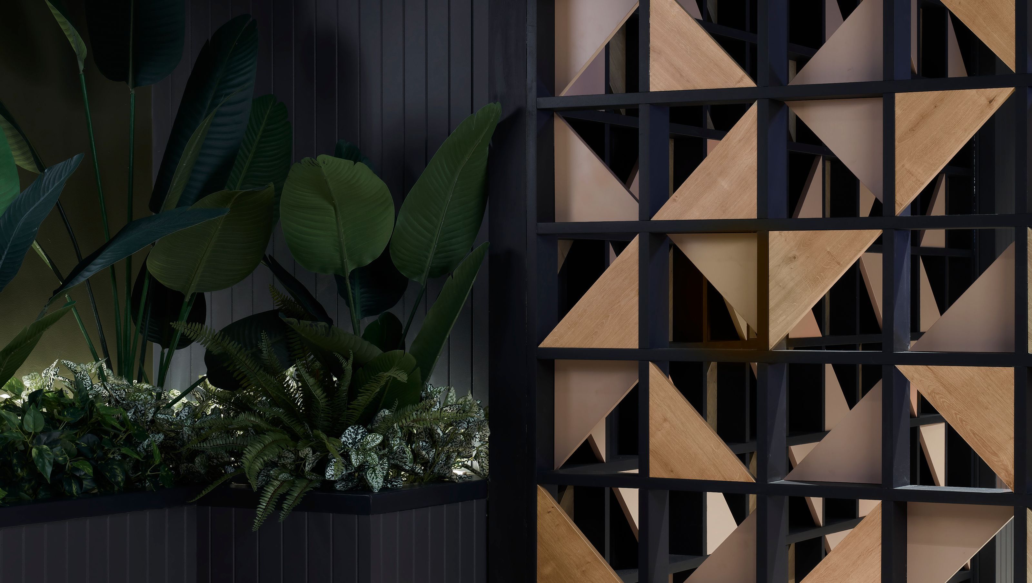
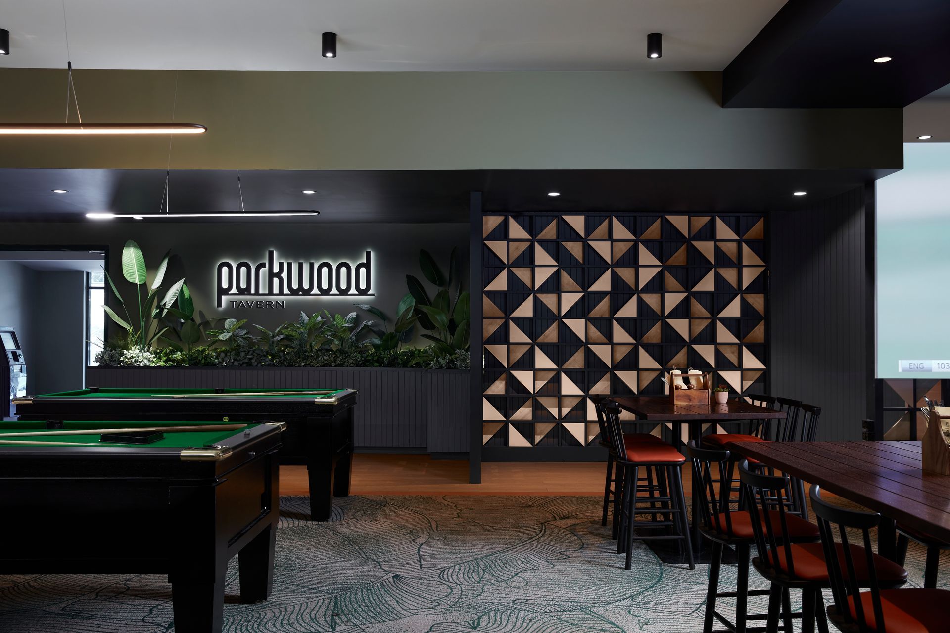
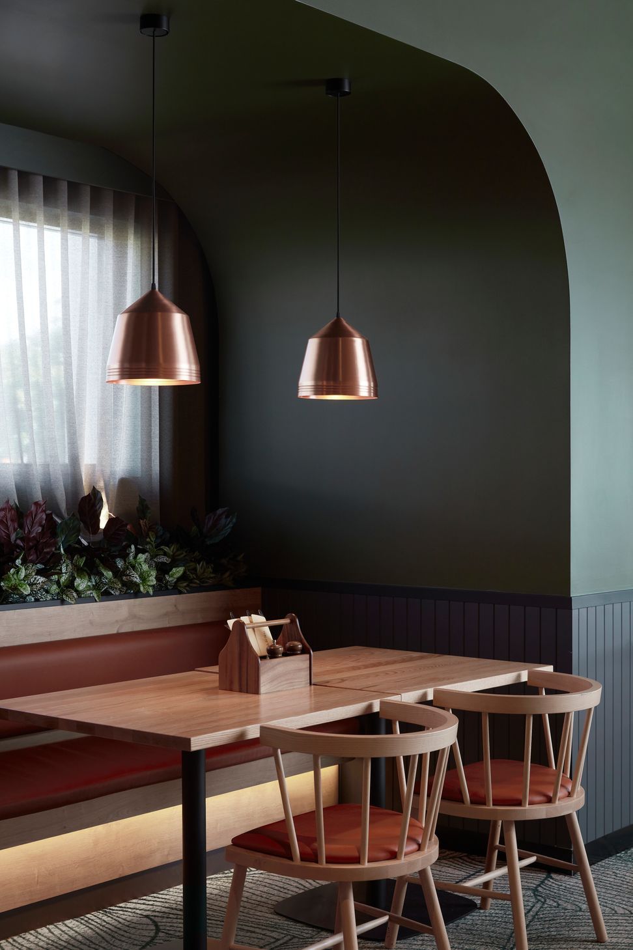
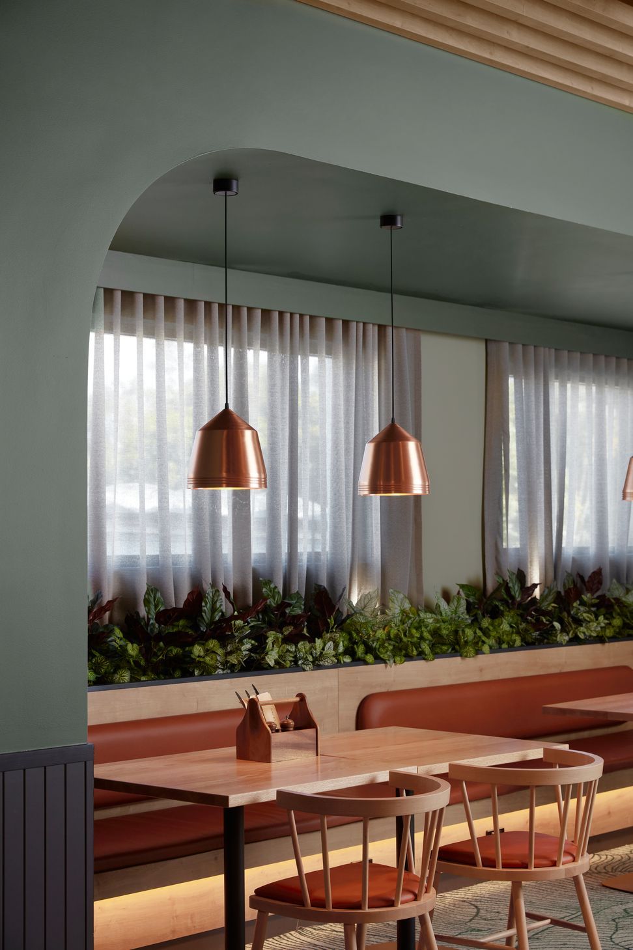
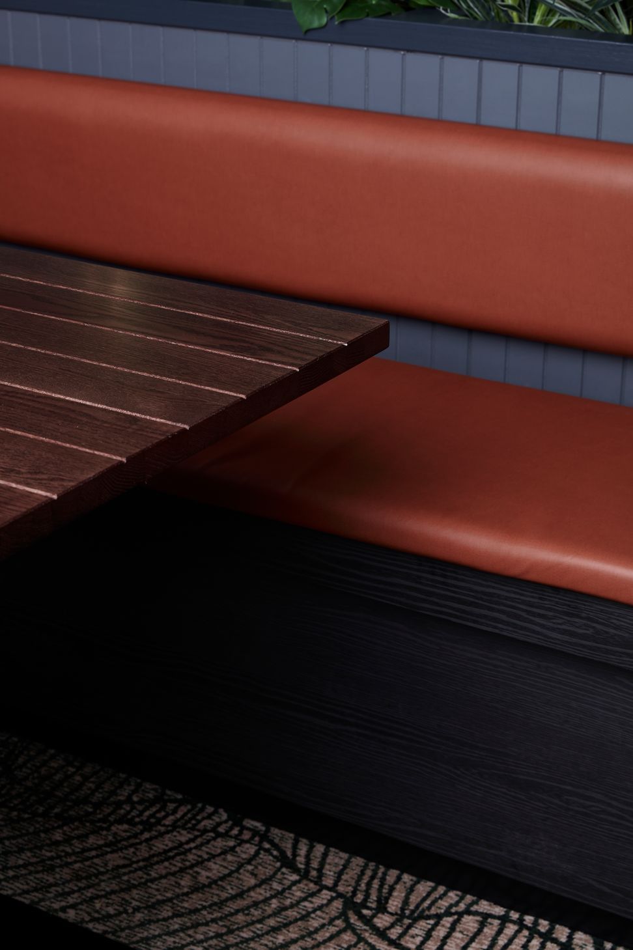
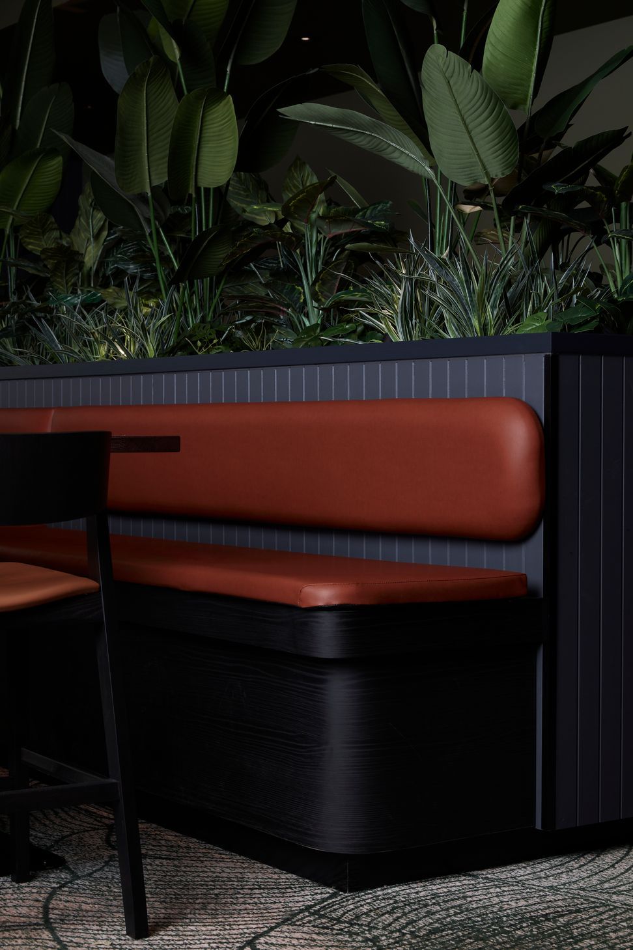
Originally built in the 1990s, the Parkwood Tavern had undergone minor refurbishments over the years, but a comprehensive, well-planned revitalization of the entire venue was needed. The terrace at the rear of the pub overlooks Ballybunion Park, a picturesque green space filled with eucalypts. The design approach focused on incorporating touches of forest green to strengthen the connection between indoor and outdoor areas. The goal was to craft a fresh, inviting entertainment space that caters to the area's diverse community, including young families, university students, and hospital staff.
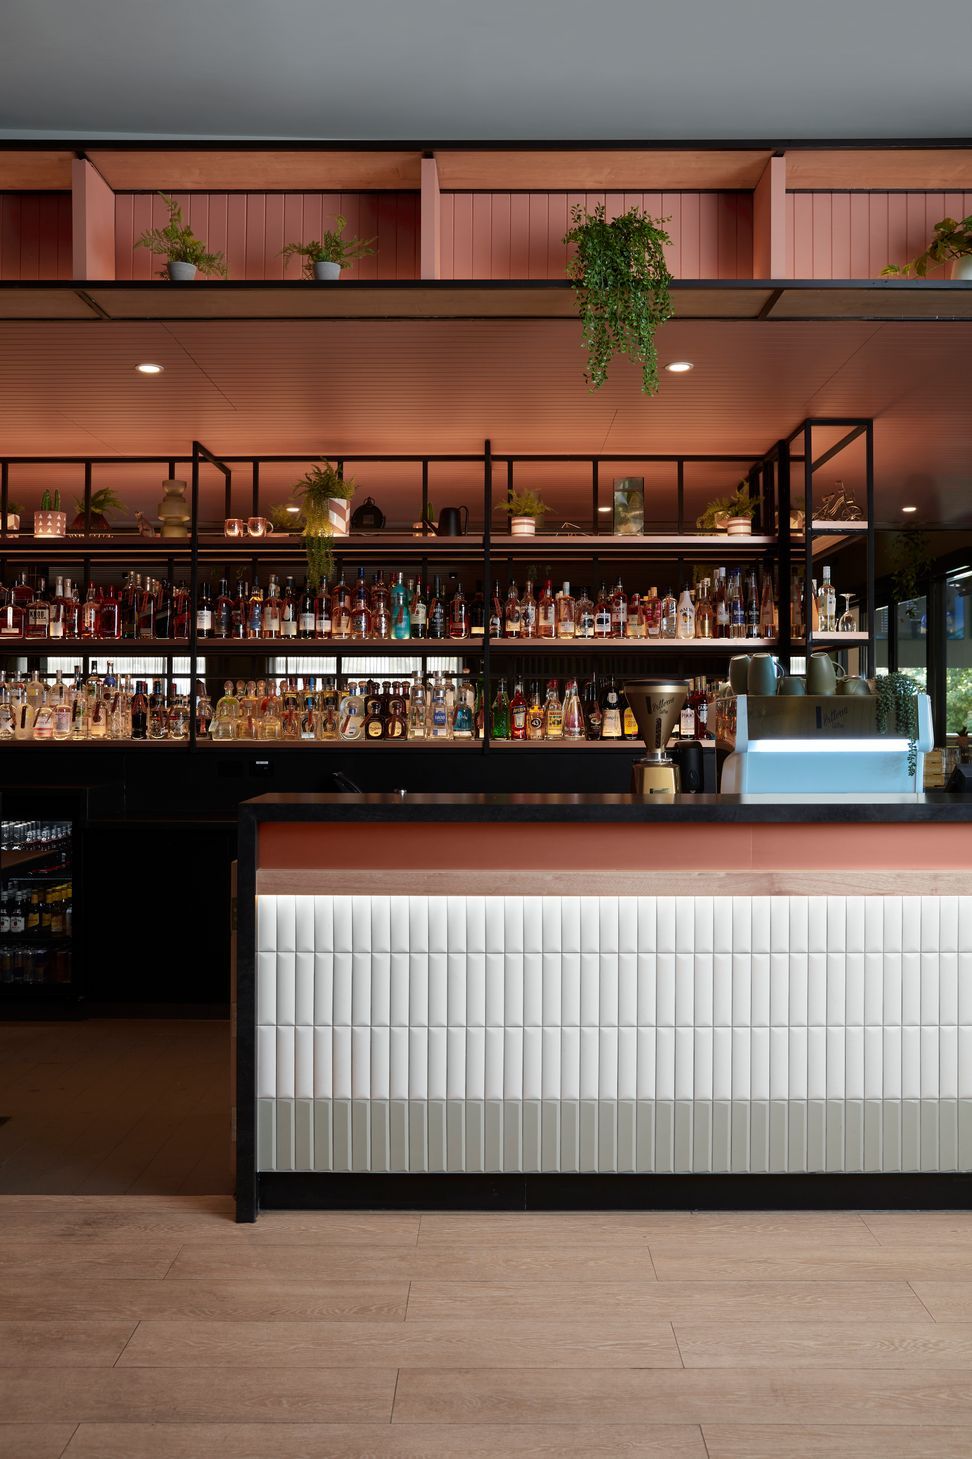
A key element of the redesign was the transformation of the bar, which became the venue’s centerpiece and defining feature. The new, larger bar was strategically relocated near the terrace, creating a seamless flow between the indoor space and the outdoor environment.
Specifications:
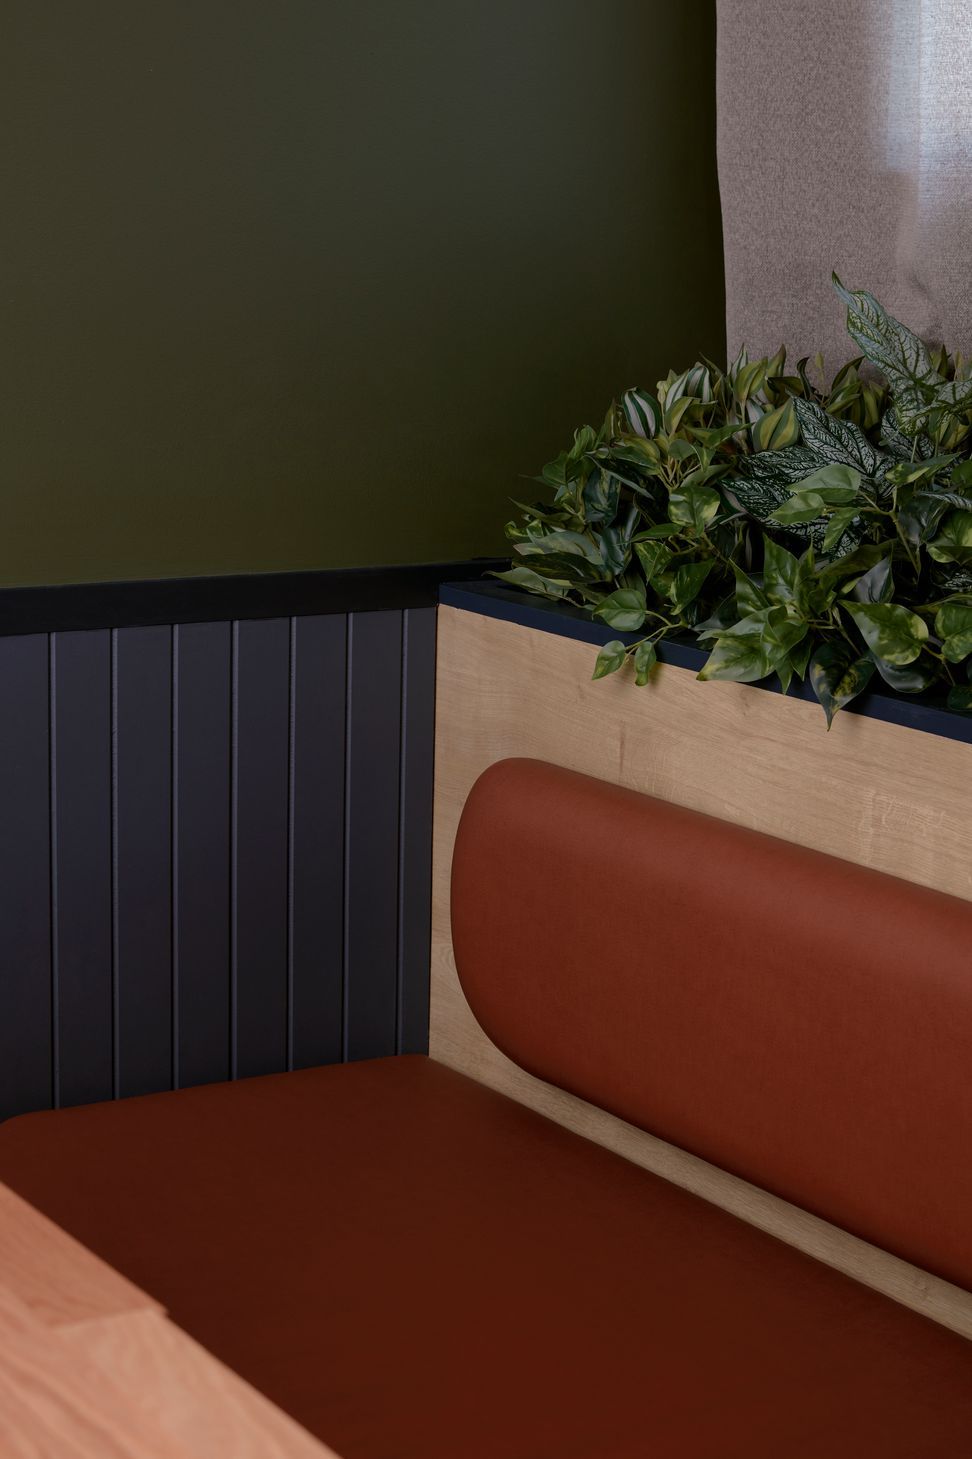
Egger Laminate U999 ST19 Black
Egger Laminate U999 PT Black
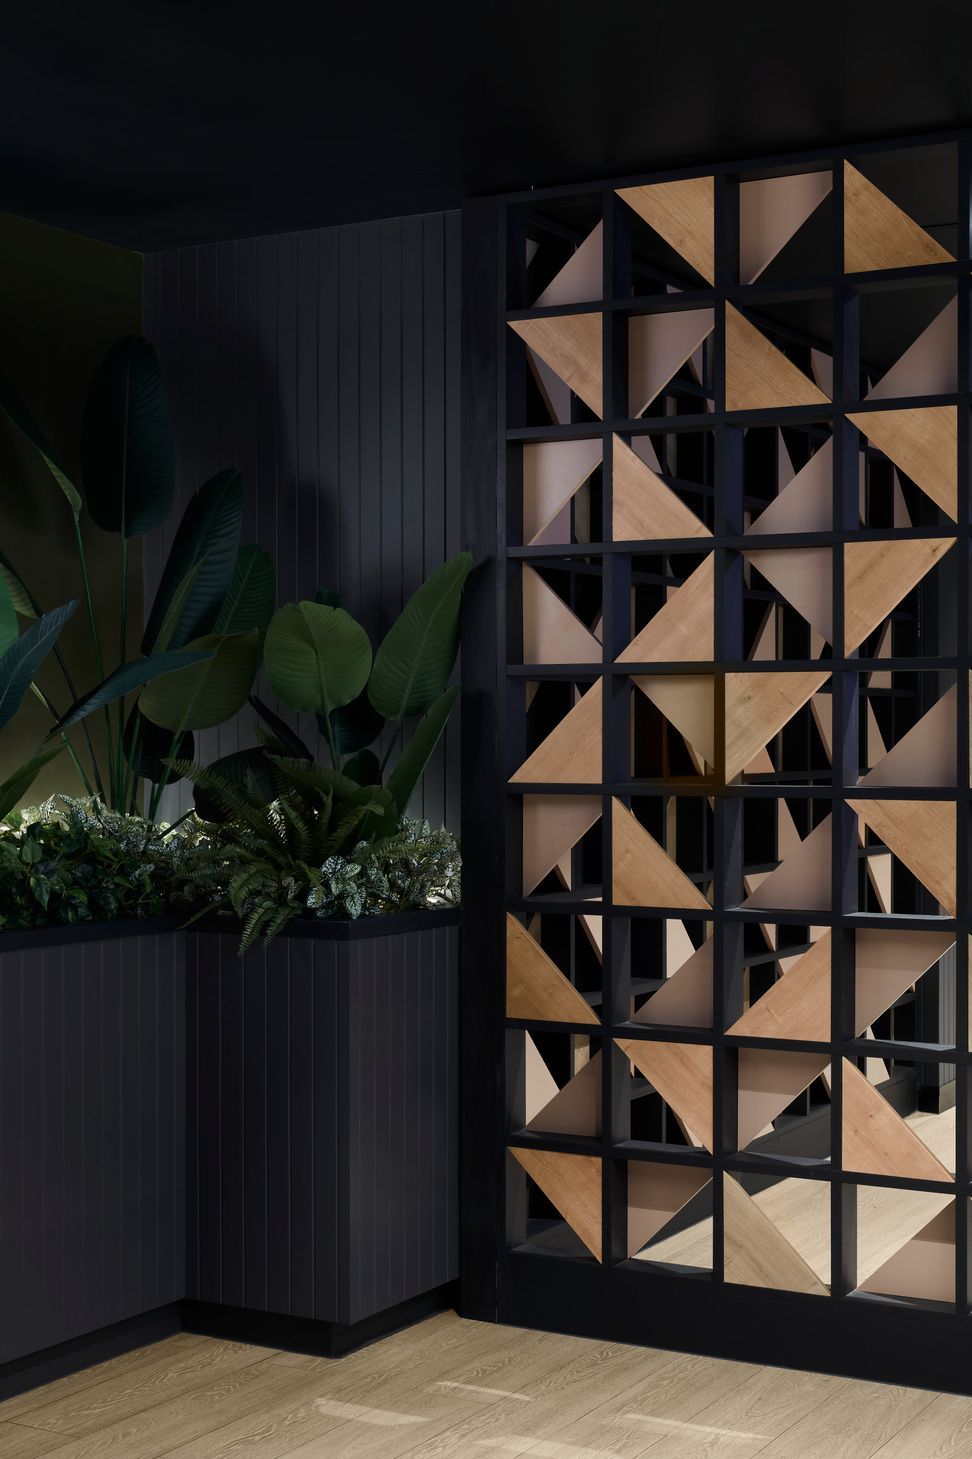
Egger Laminate Natural Hamilton Oak H3303 ST10
18mm Egger Apricot Nude U232 ST9
18mm Egger Natural Hamilton Oak H3303 ST10
Design by Cayas + Ward
Builder: Rohrig
Joiner: Ashden Trading
Photography by Cieran Murphy
- Completed
- 2022
- Building style
- Modern
Like this Project?
Hire ForestOne
Professional Reviews
The products behind the project
Two products specified into this build from one supplier, a verified ArchiPro member. Tap through to specifications, suppliers and lead times.


Professionals used in
this project
The practices and trades credited on this project.

More projects from
ForestOne
Other work by ForestOne, across every category they build in.


More in
Bars and Night Clubs
Everything else in Bars and Night Clubs, from every practice on ArchiPro.


Next Project
Keep scrolling