Patula

Patula

Weststyle

Weststyle logo
  • 29.4K profile views
  • 16 saves
Visit Website
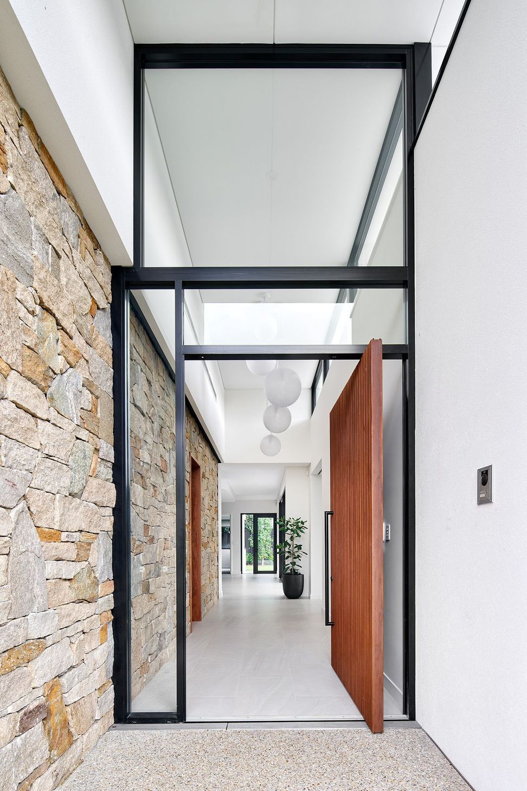
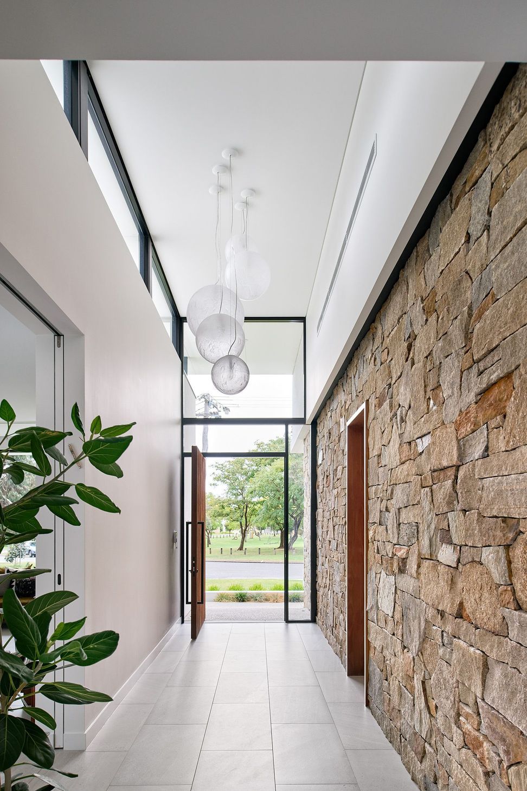
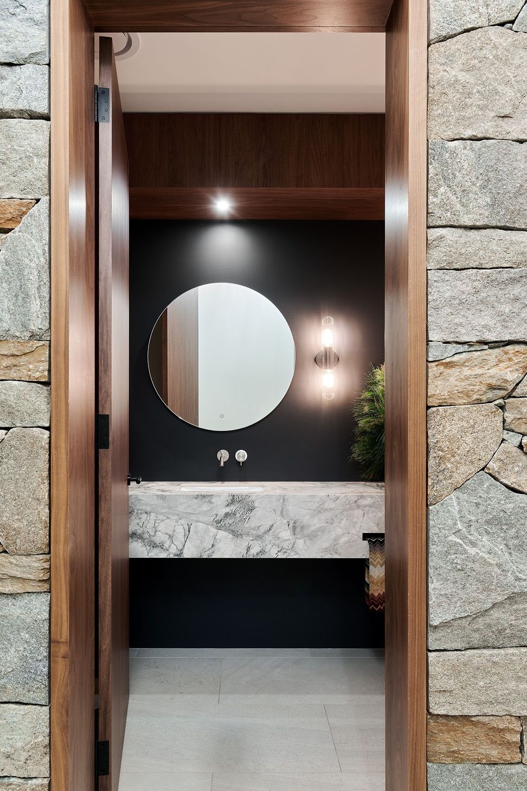
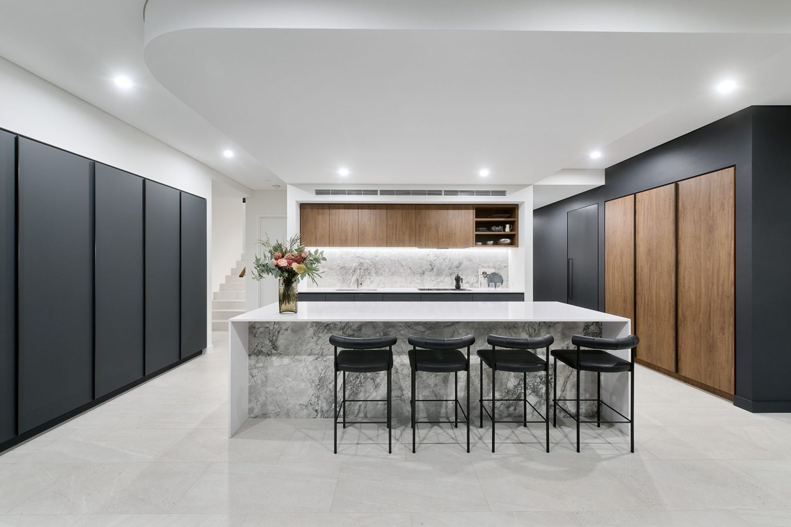
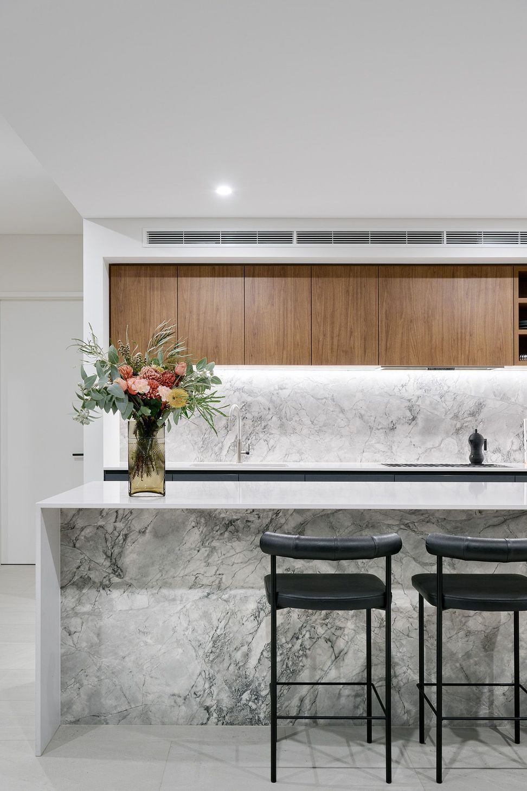
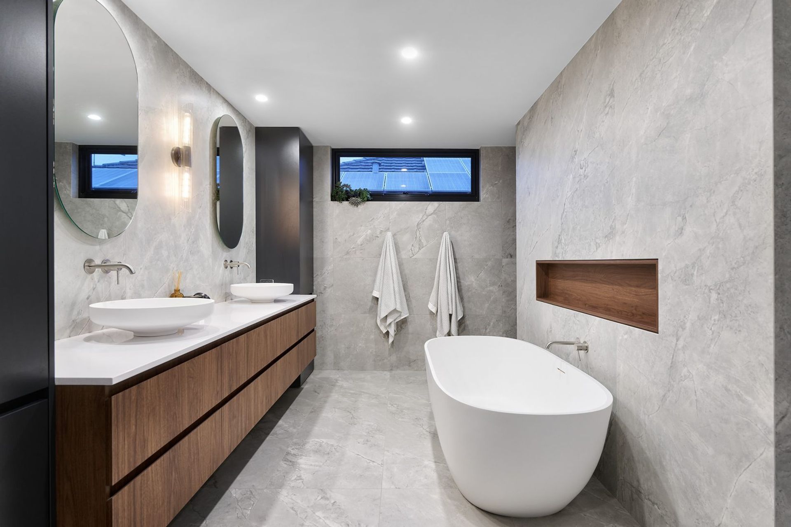
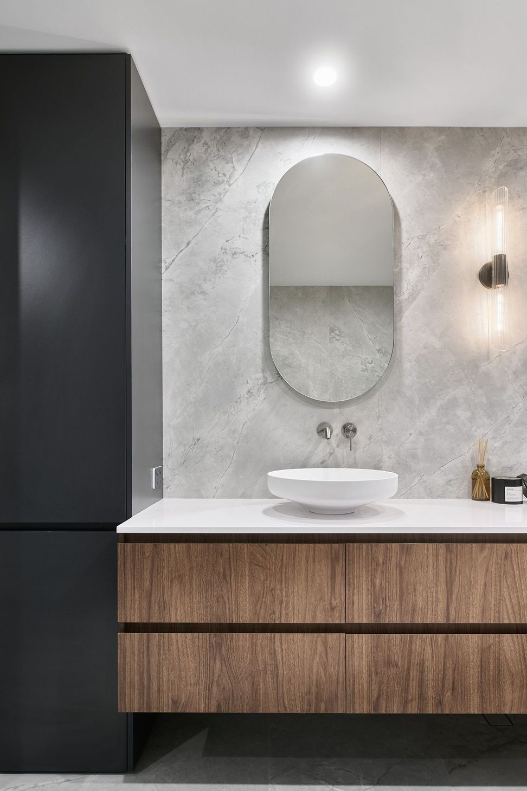
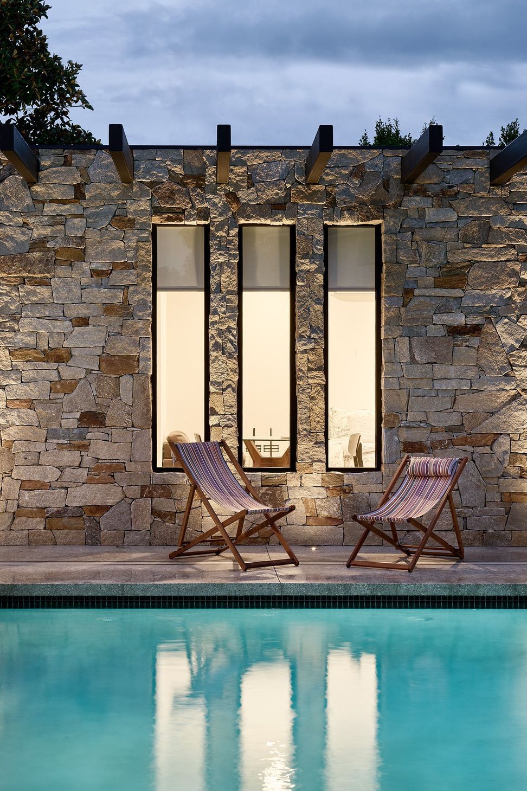
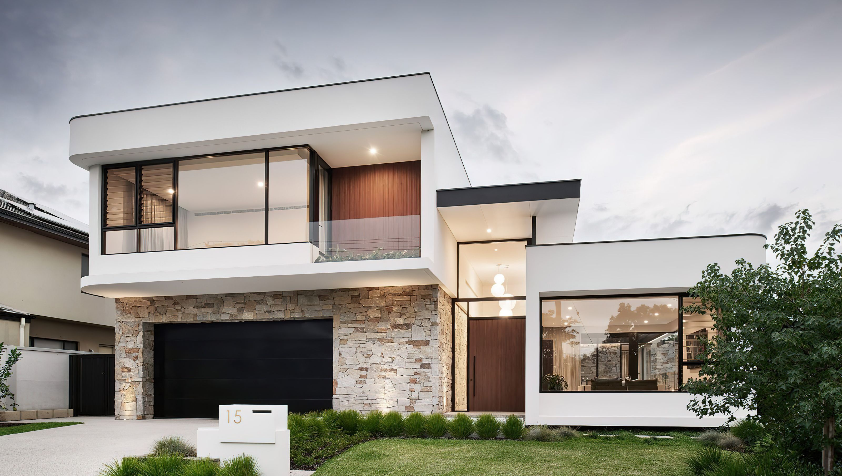
With a nod to aesthetic eras gone past in subtle curves, crisp white backdrops and dark frames, it is through careful planning this home has achieved a warm, comfortable atmosphere, with generous spaces for the family’s requirements. Read more
Visit Website

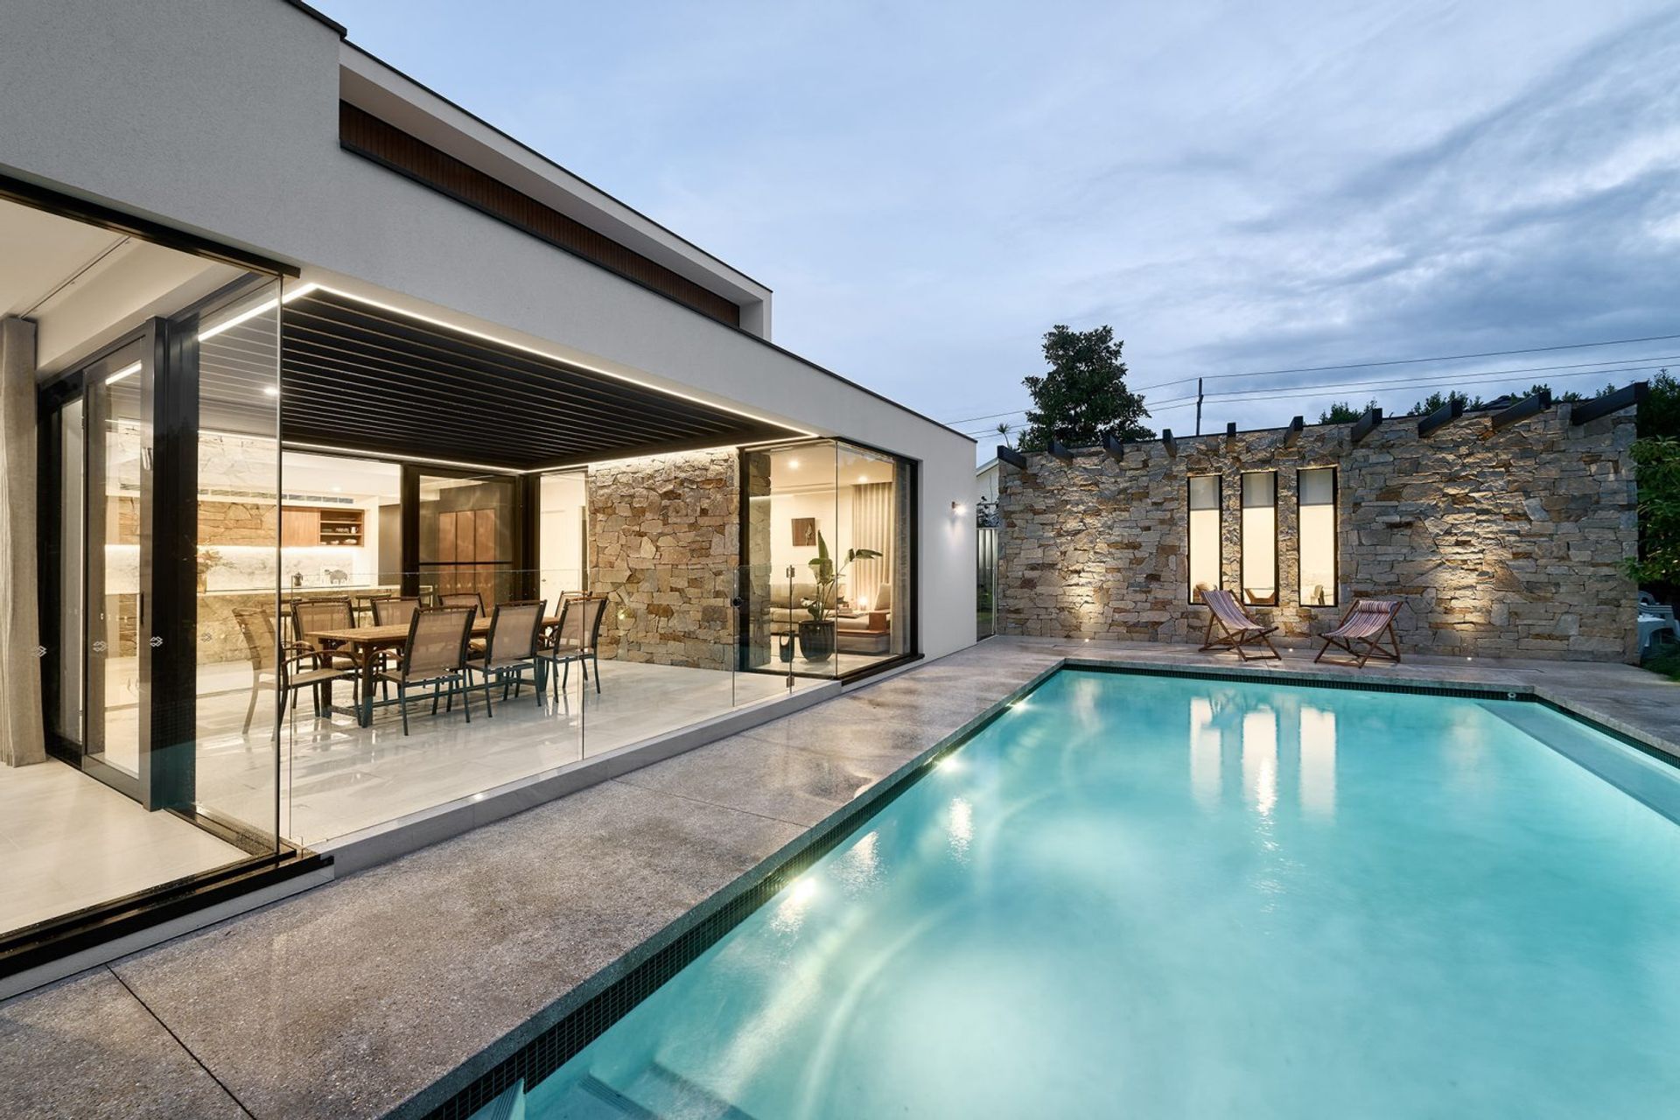
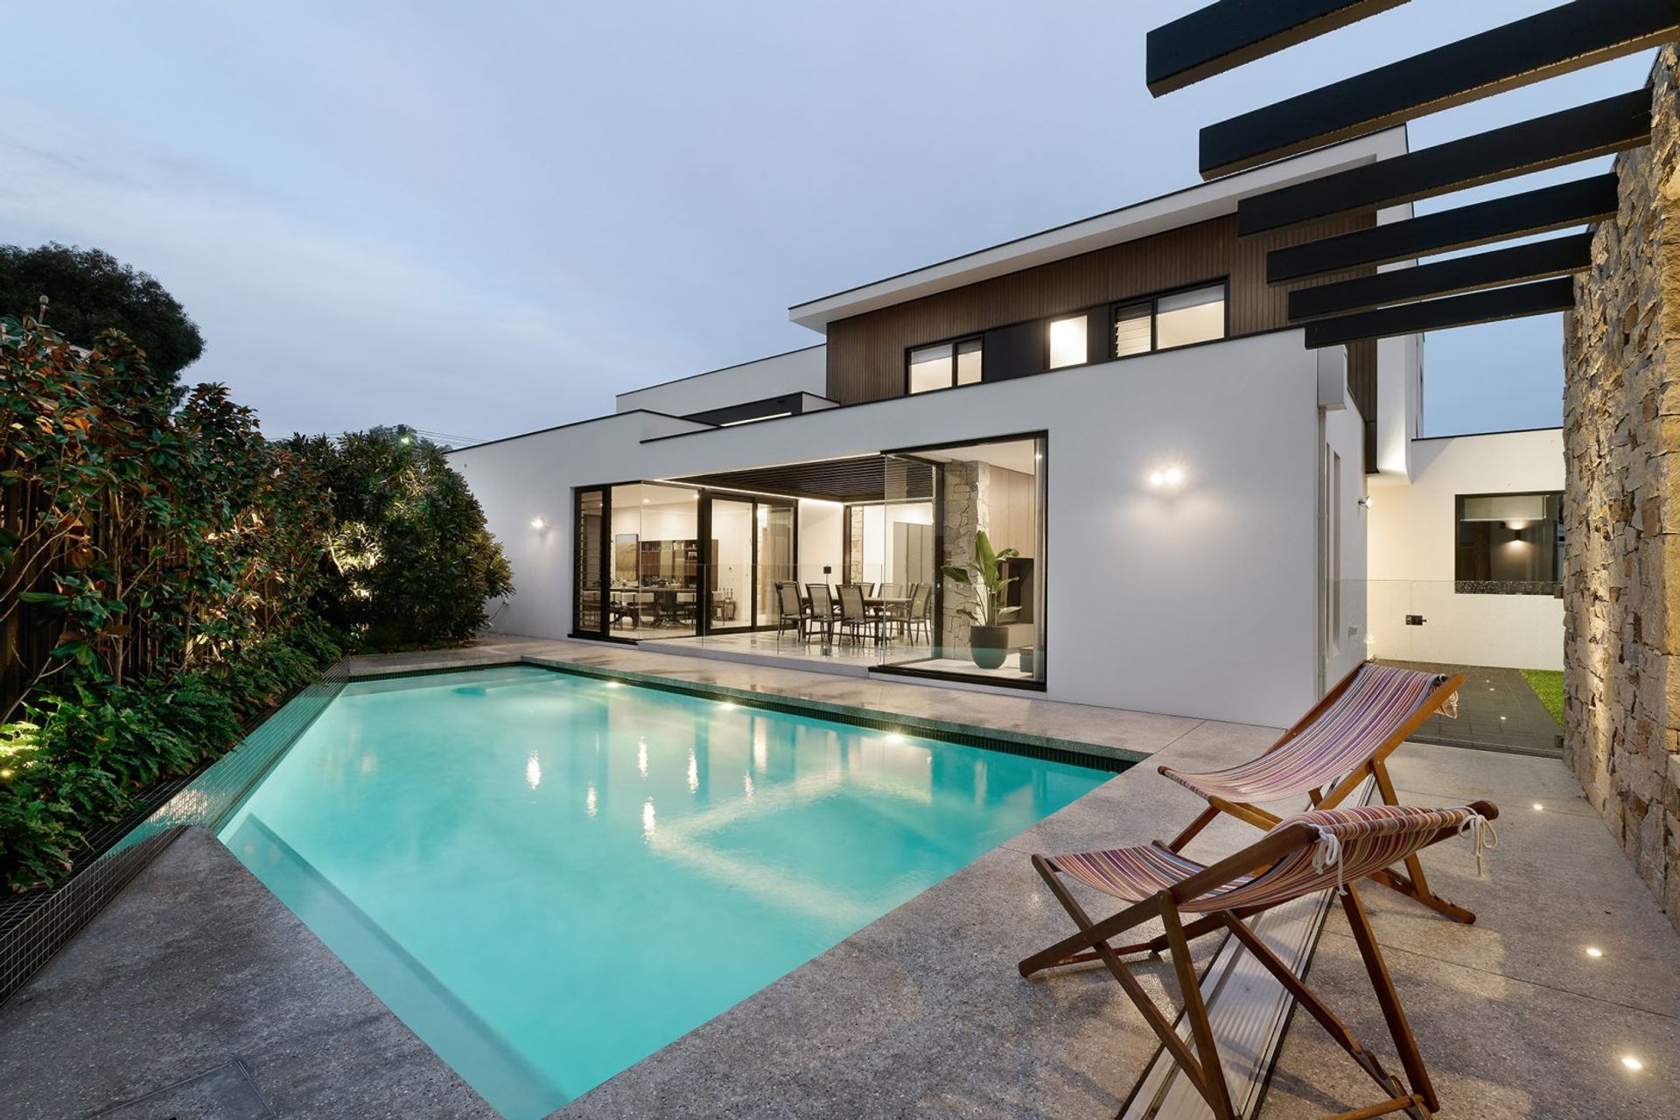
A thoughtfully designed family home that harmonizes natural light and outdoor views, featuring spacious living areas and seamless indoor-outdoor flow for enhanced comfort and entertaining.

With a nod to aesthetic eras gone past in subtle curves, crisp white backdrops and dark frames, it is through careful planning this home has achieved a warm, comfortable atmosphere, with generous spaces for the family’s requirements. The Clients’ brief was clear from the start, they wanted their home to enhance their quality of living, to make their lives easier and to have the space to entertain large groups. The home was to accommodate their large family where everyone has their own privacy and the ability to come together as one.

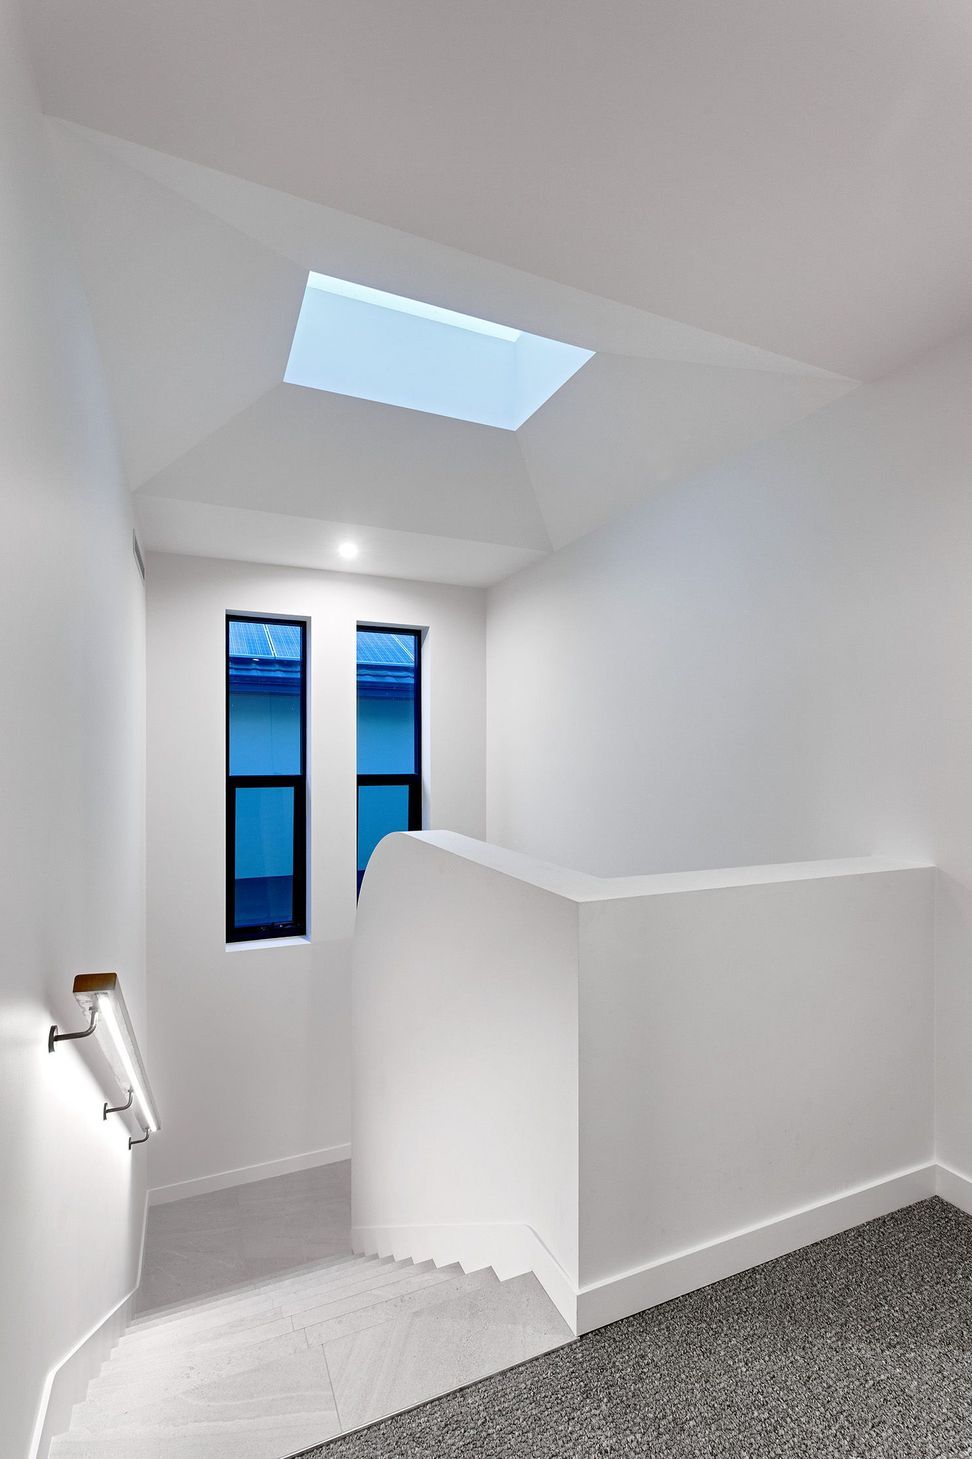
The overall design intent was to capture and draw natural light and breezes into the home. All rooms were positioned to have views to green spaces outside. We have incorporated a combination of large fixed panes of glass, louvred windows, skylights and sliding doors to achieve an indoor / outdoor atmosphere. The alfresco is bound by cooking, living and dining spaces which allow people to move freely and seamlessly between indoor and outdoor. Living spaces were orientated north to north-west of the property to benefit from the northern light in winter as well as to frame views of the park across the road.

1.5K1h 26m

Awards

2022

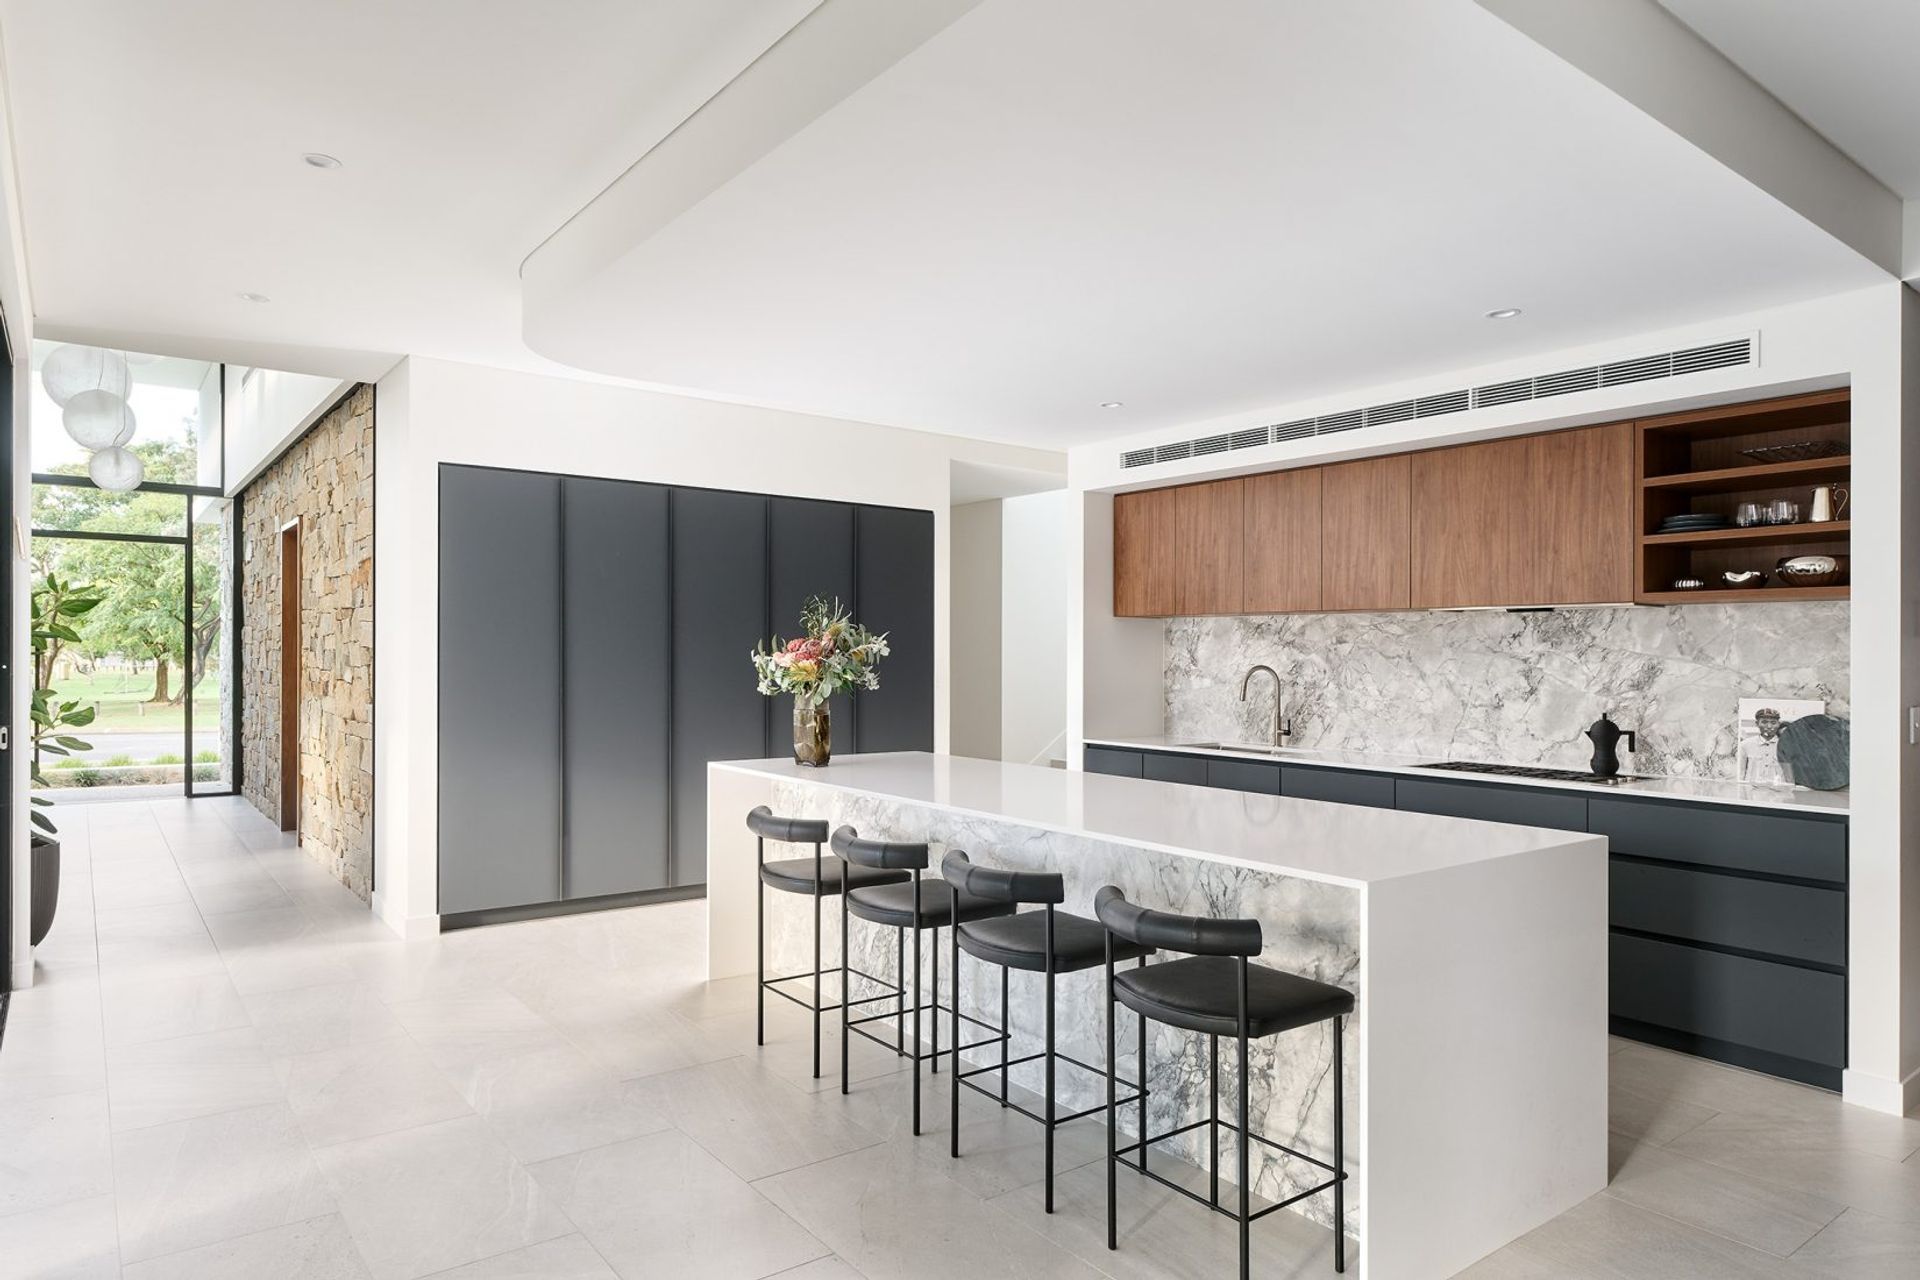
New Kitchen $100,001 & Over

HIA

2022
AwardNew Kitchen $100,001 & Over
OrganisationHIA
2022

New Kitchen of the Year

HIA

2022
AwardNew Kitchen of the Year
OrganisationHIA

Like this Project?
Hire Weststyle

Professional Reviews

1 / 7

“From the very start of our journey in building, we felt at home and very comfortable with Weststyle. Mary, from the start was very patient and confident in expressing her ideas about our block. As first time builders, we were spoilt by the quality of service and detail that was offered by Weststyle. They really listened and took an interest in what our lifestyle was and manifested it into our home design. Every detail in the design was considered and well thought out and it translated into our eventual dream home. As we were clients who are under a pretty strict budget, fitting everything we wanted into the design was very challenging. Mary and Courtney went above and beyond in accommodating for our cost cutting requests. Moreover, the building environment during this time saw unprecedented cost increases in labour and materials. However, Tony and the team were upfront with costs and found innovative solutions in keeping costs down to the minimum. Although ultimately we had to stretch beyond our initial budget, we felt it was reasonable given the market environment and we appreciated Tony and the team for the transparency and their willingness to compromise to build our home. Sam, our supervisor, was also fantastic and very responsive to all our requests and questions. He was wonderful to work with and also an example of going the extra mile in ensuring the building process go smoothly and the end product is top quality. We are forever grateful to the Weststyle Team in building a wonderful dream home for us.”

- Kelvin and Diana

Professionals used in
this project

The practices and trades credited on this project.

Next Project

Keep scrolling
Derby