
Project team
A light-filled beach home featuring a voluminous open-plan kitchen and dining area, innovative roof design, and seamless indoor-outdoor living, set on a challenging gradient site with distinct spaces linked by a central courtyard.
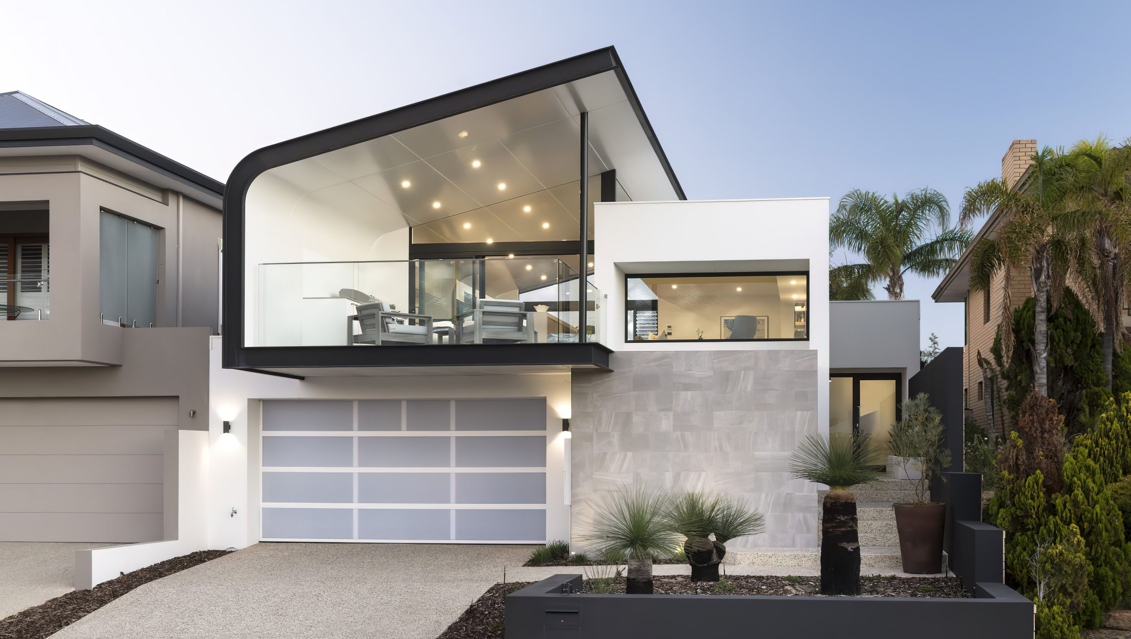
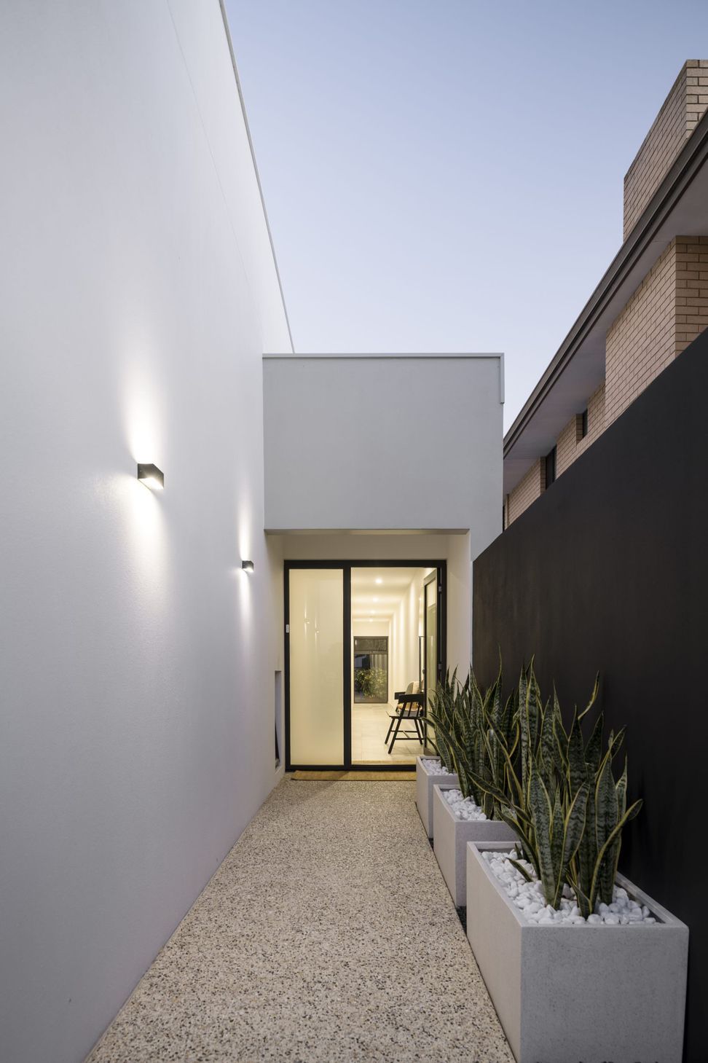
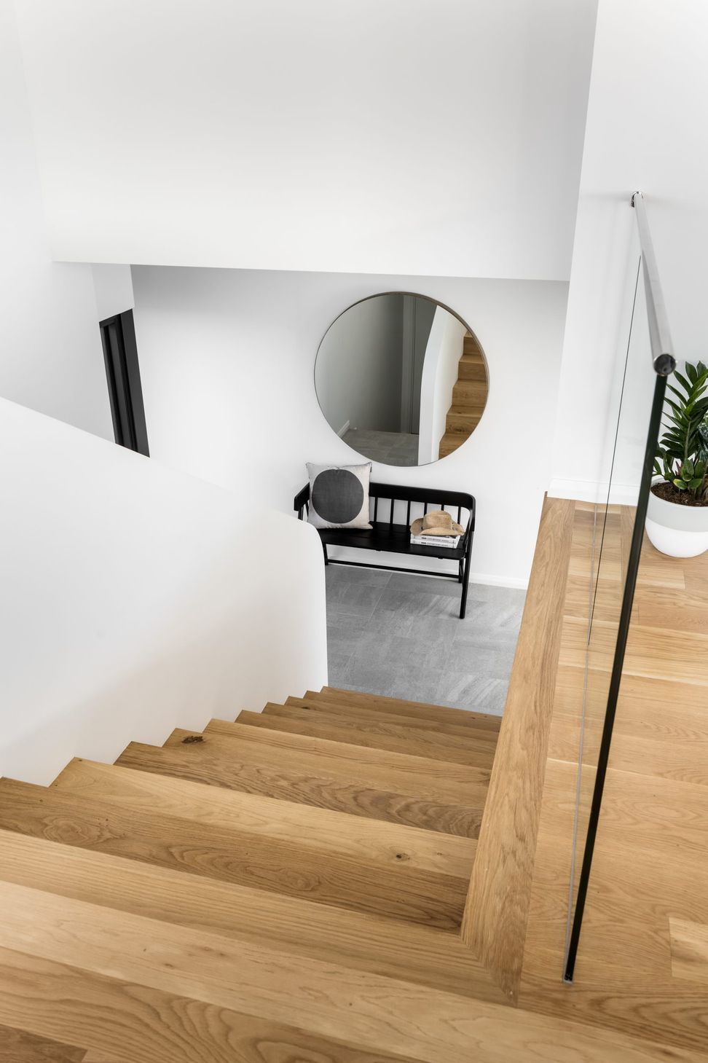
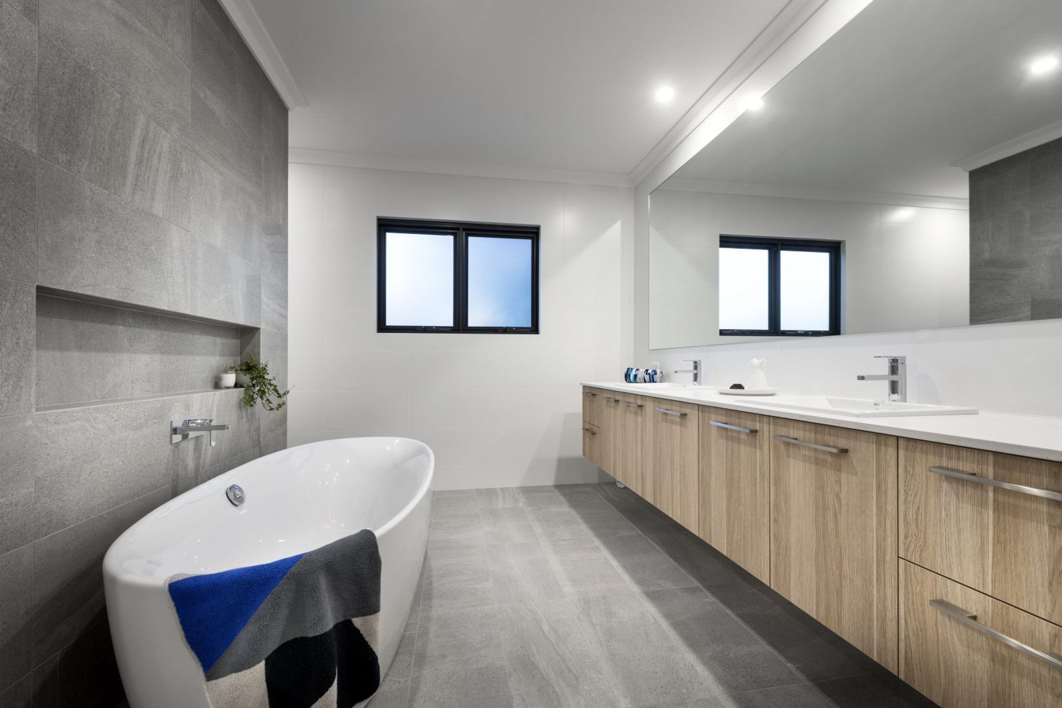
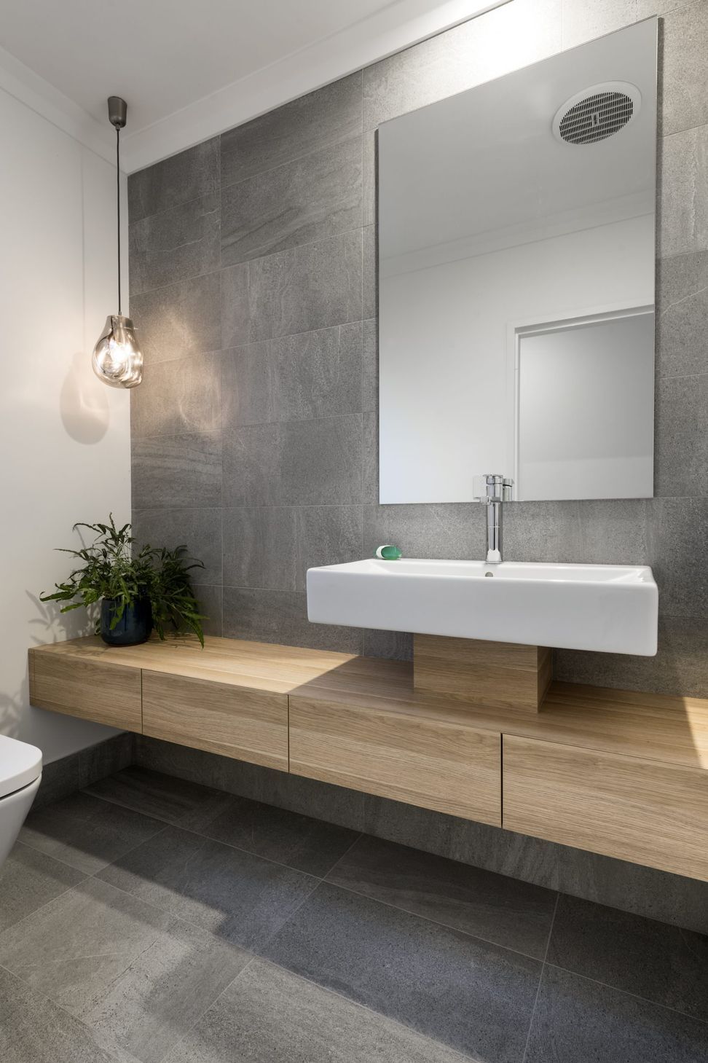
A light, bright, beachy home with a voluminous open plan kitchen and dining area. A simple and subtle colour palette, consisting of Oak timbers, soft white and a concrete-look grey tile and stone. The pool is located on the upper floor balcony, clad in a feature tile wrapping all the way from the front façade at ground level. A tricky site with a distinct gradient from front to back resulted in the creation of two separate areas linked by a gallery hallway wrapping around a central courtyard. The front space houses the public living areas and bedrooms and activity area at the rear.
The striking roof form not only creates character and a point of difference to the street but also gives the home beautiful volume. The ceiling is rolled aluminium composite sheeting which follows the roof form, and is currently to date the largest rolled sheet in a residential application in Perth. This use of material allowed the internal and external living to blend together seamlessly. Utilising a combination of masonry and lightweight construction meant that the build time was efficient and allowed the external finishes to be textural and bold using a combination of Colorbond sheeting, aluminium composite sheeting and tile.
Award:
- 2018 HIA AWARDSFinalist // Perth Custom Built Home $900,001 - $1,200,000






Like this Project?
Hire Weststyle
Professional Reviews
Professionals used in
this project
The practices and trades credited on this project.

More projects from
Weststyle
Other work by Weststyle, across every category they build in.


More in
Single House
Everything else in Single House, from every practice on ArchiPro.


Next Project
Keep scrolling