

Thoughtfully designed beach house on the Mornington Peninsula, featuring five bedrooms, a pool, and a tennis court, harmoniously integrated with the landscape and surrounding architecture.
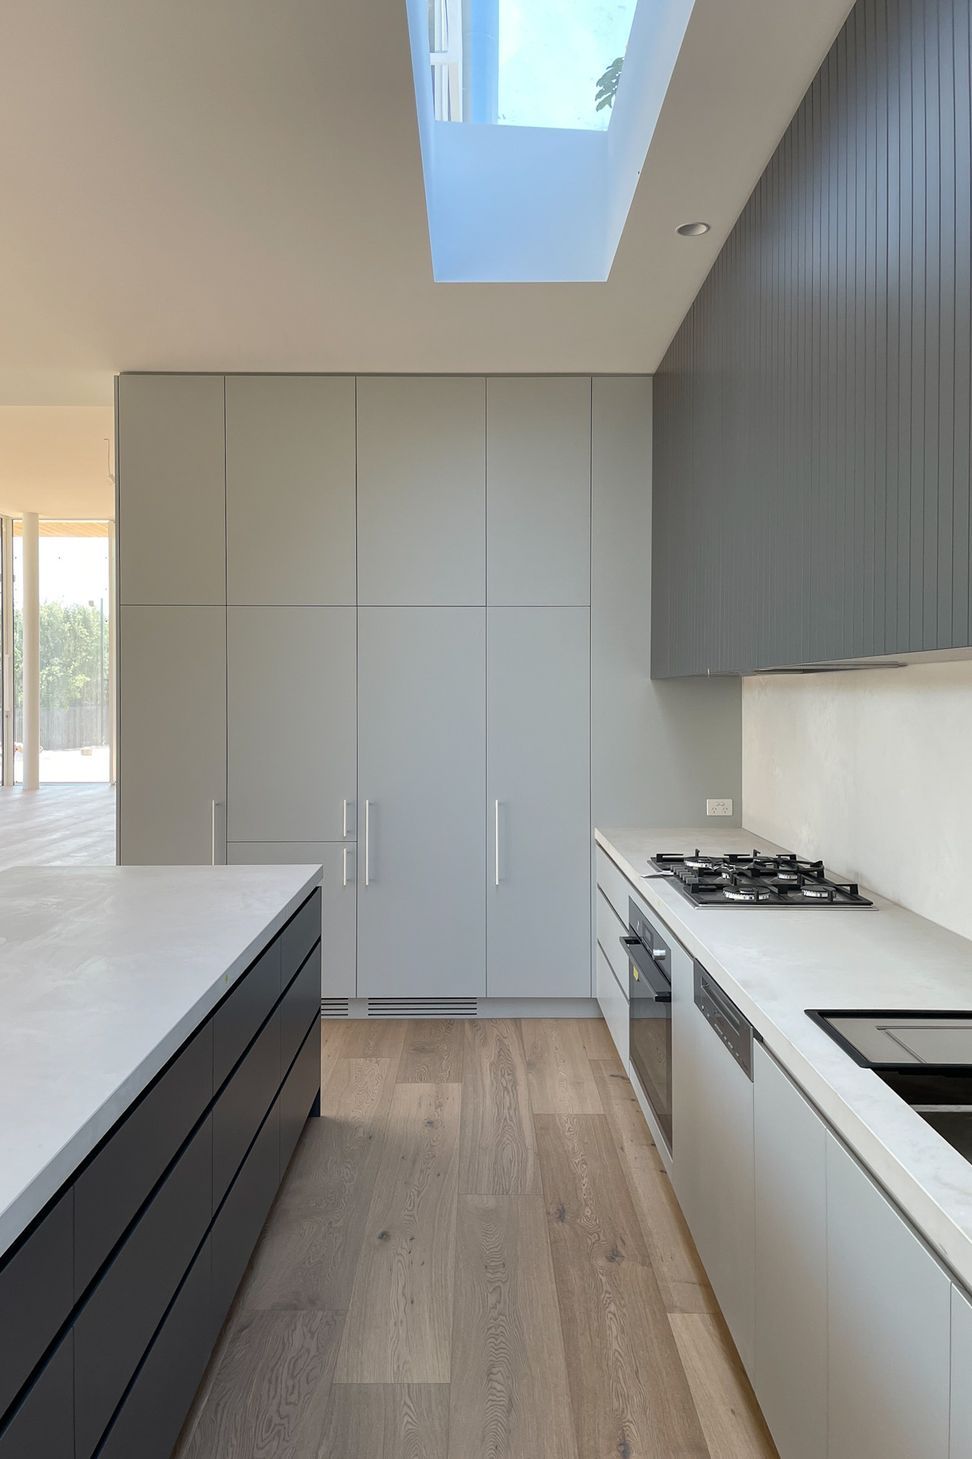
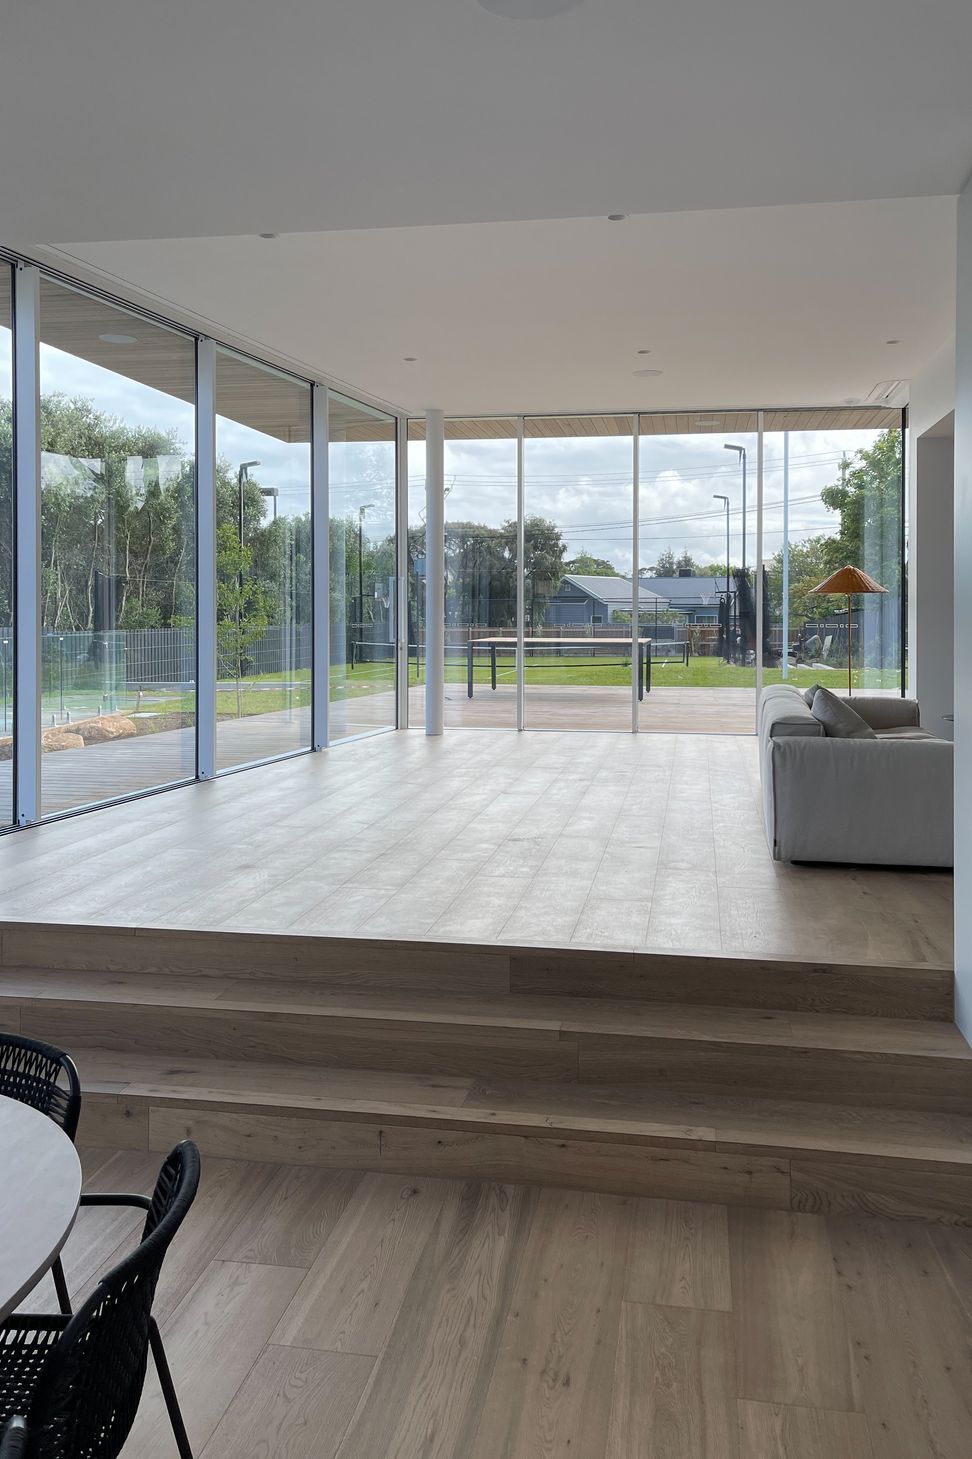
A vacant site on the Mornington Peninsula only a short walk to the nearby beach, this property provided the perfect location to design a beach house for a family of 5. Set on 1955m2, the large site features two street frontages to the front & rear of the property. Dwellings surrounding the site vary from beach shacks to large contemporary homes finished in a variety of materials. The brief included a five bedroom, double storey architectural home, with pool, tennis court and landscape that could expand and contract with the family and guests during holiday periods.
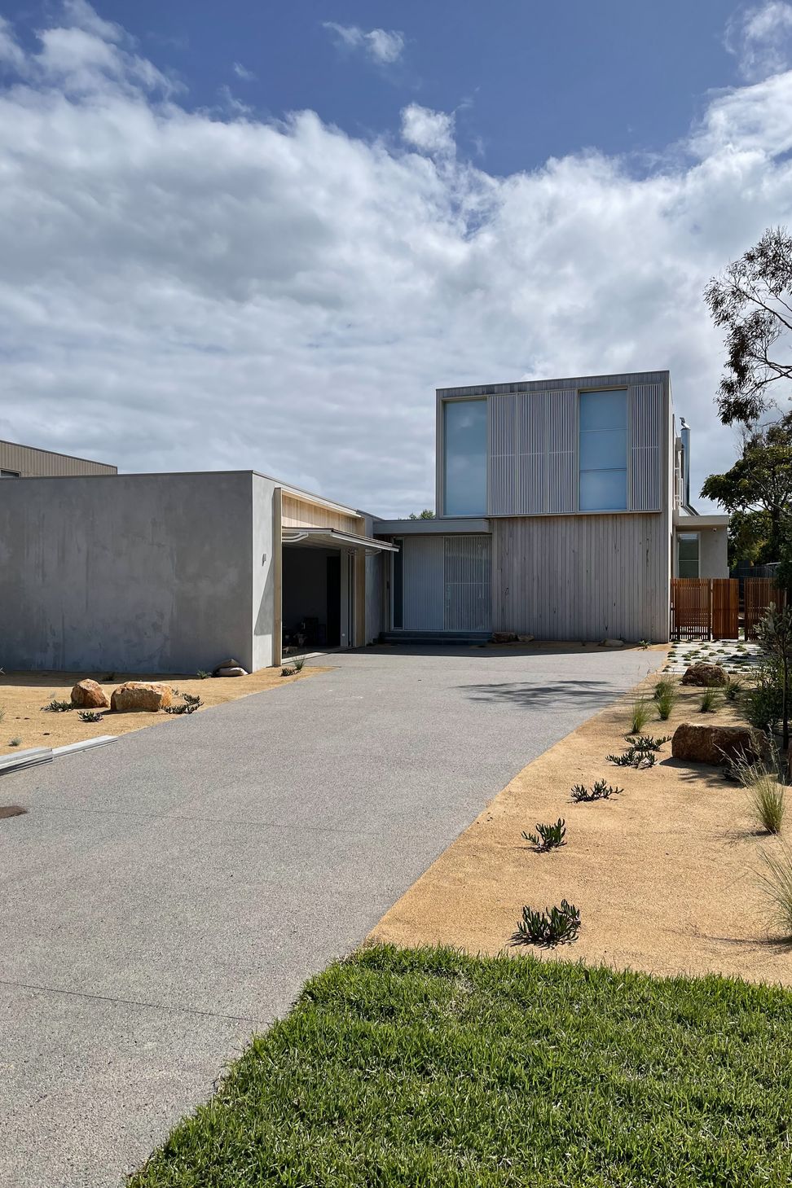
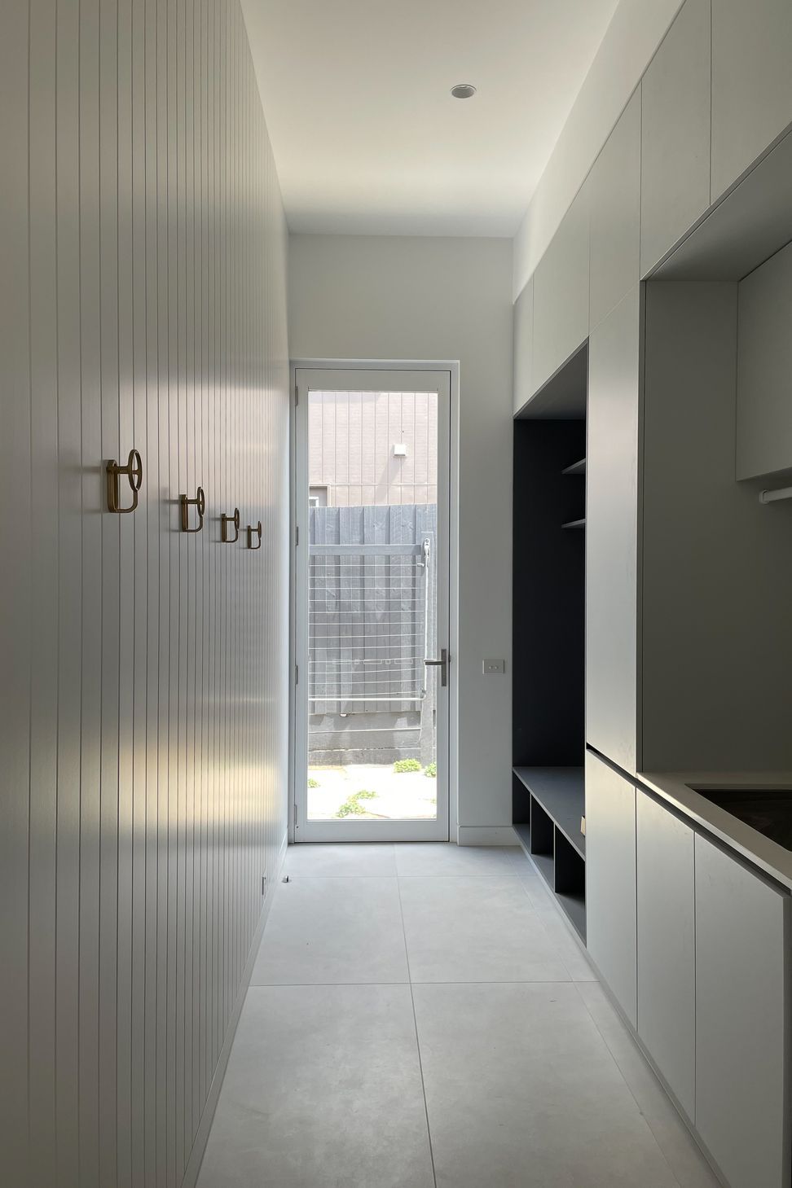
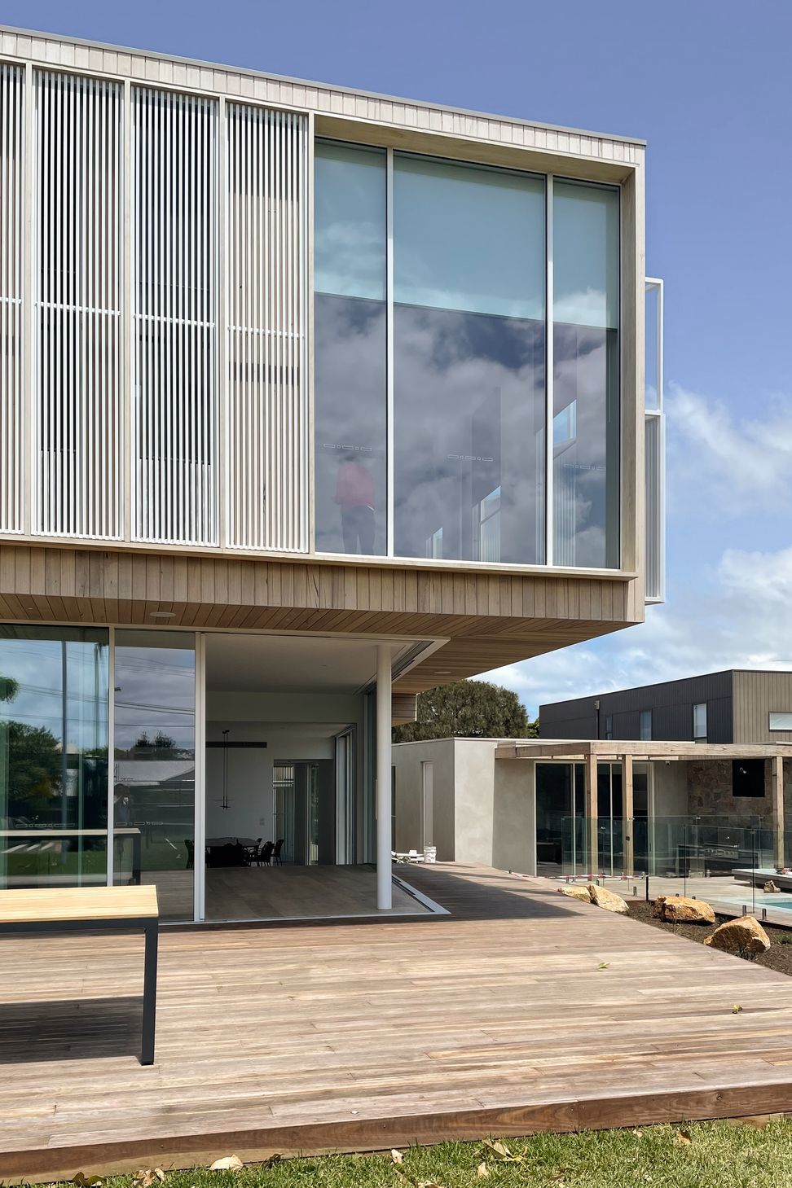
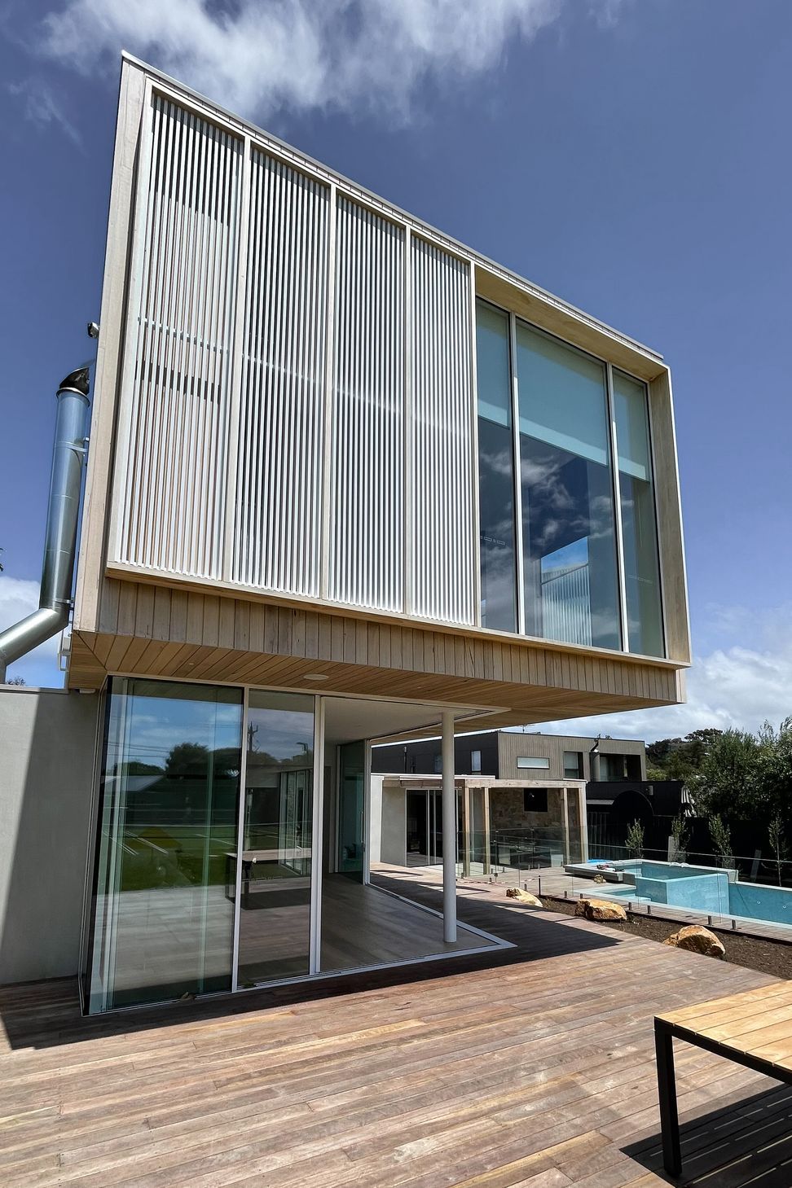
The siting of the home has been carefully considered to take into account the natural features and levels of the site to minimise any impact to the landscape. The design comprises two, non-parallel forms positioned on the site to create inward viewlines and maximise opportunities for the garden to seep in and around the house. The main entrance serves as a pivot point to the smaller, single storey wing for the garage, utilities and kid’s living zone and a larger, double storey wing containing the main living area, bedrooms and bathrooms. Distinctly different in scale and materiality, the two forms are designed to compliment each other while providing an opportunity for the occupants to close down parts of the home when not in use.. The proposal incorporates a blend of materials distinct to the peninsula; pre-aged, faded timber cladding, limestone, suede finish render, light grey metal roofing to minimise heat absorption. The materiality, building height and dual forms enables the house to integrate seamlessly into the surrounding streetscape.


Like this Project?
Hire Merrylees Architecture & Interiors
Professional Reviews
Professionals used in
this project
The practices and trades credited on this project.

More projects from
Merrylees Architecture & Interiors
Other work by Merrylees Architecture & Interiors, across every category they build in.


More in
Single House
Everything else in Single House, from every practice on ArchiPro.


Next Project
Keep scrolling