
Project team
Refurbishment of Poneke Clubrooms into a $2.5 million multi-purpose Sports Hub, enhancing community engagement and sporting facilities in Wellington's east with upgraded training rooms, changing facilities, and a new entrance.
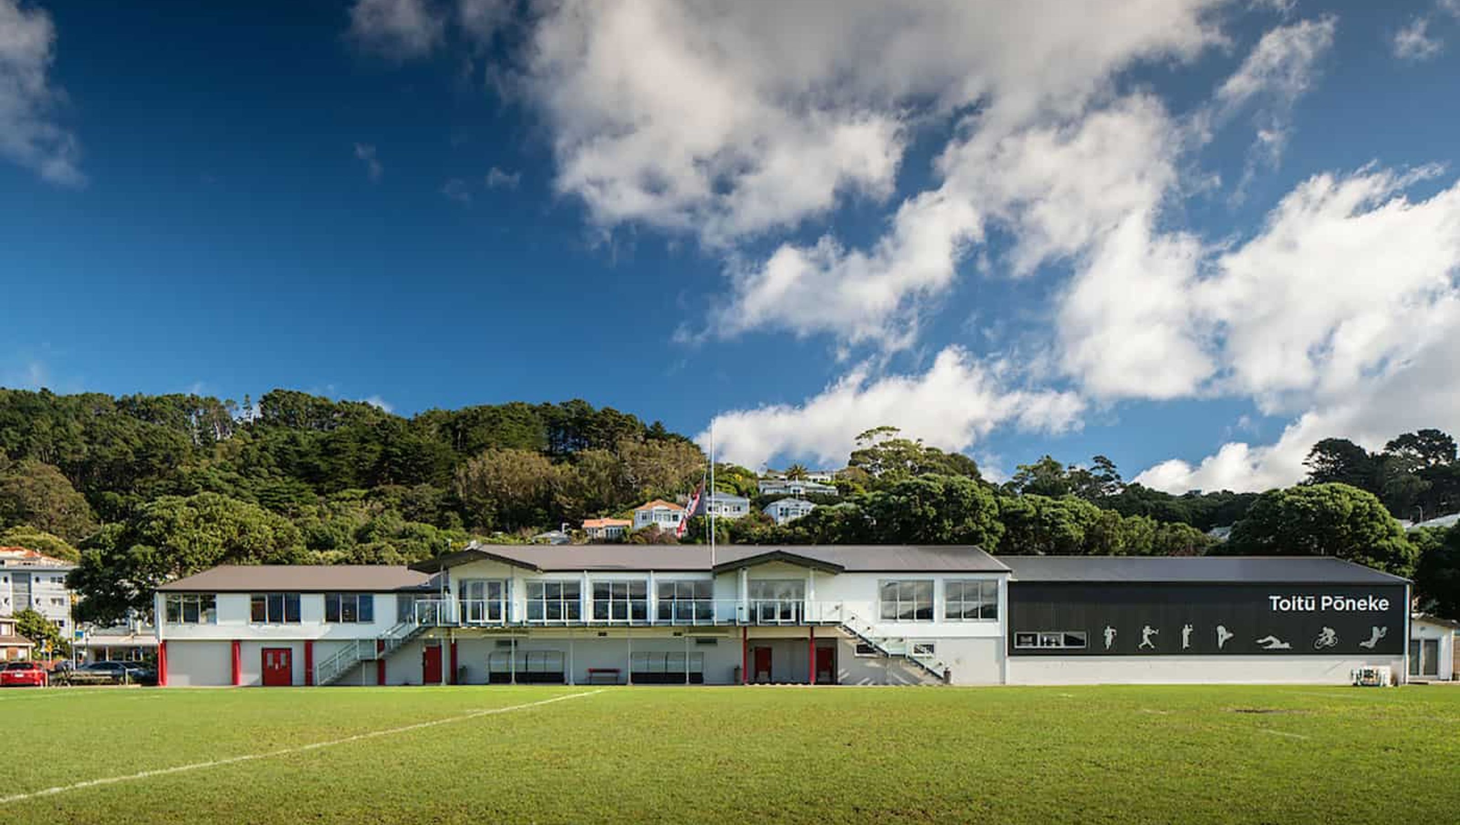
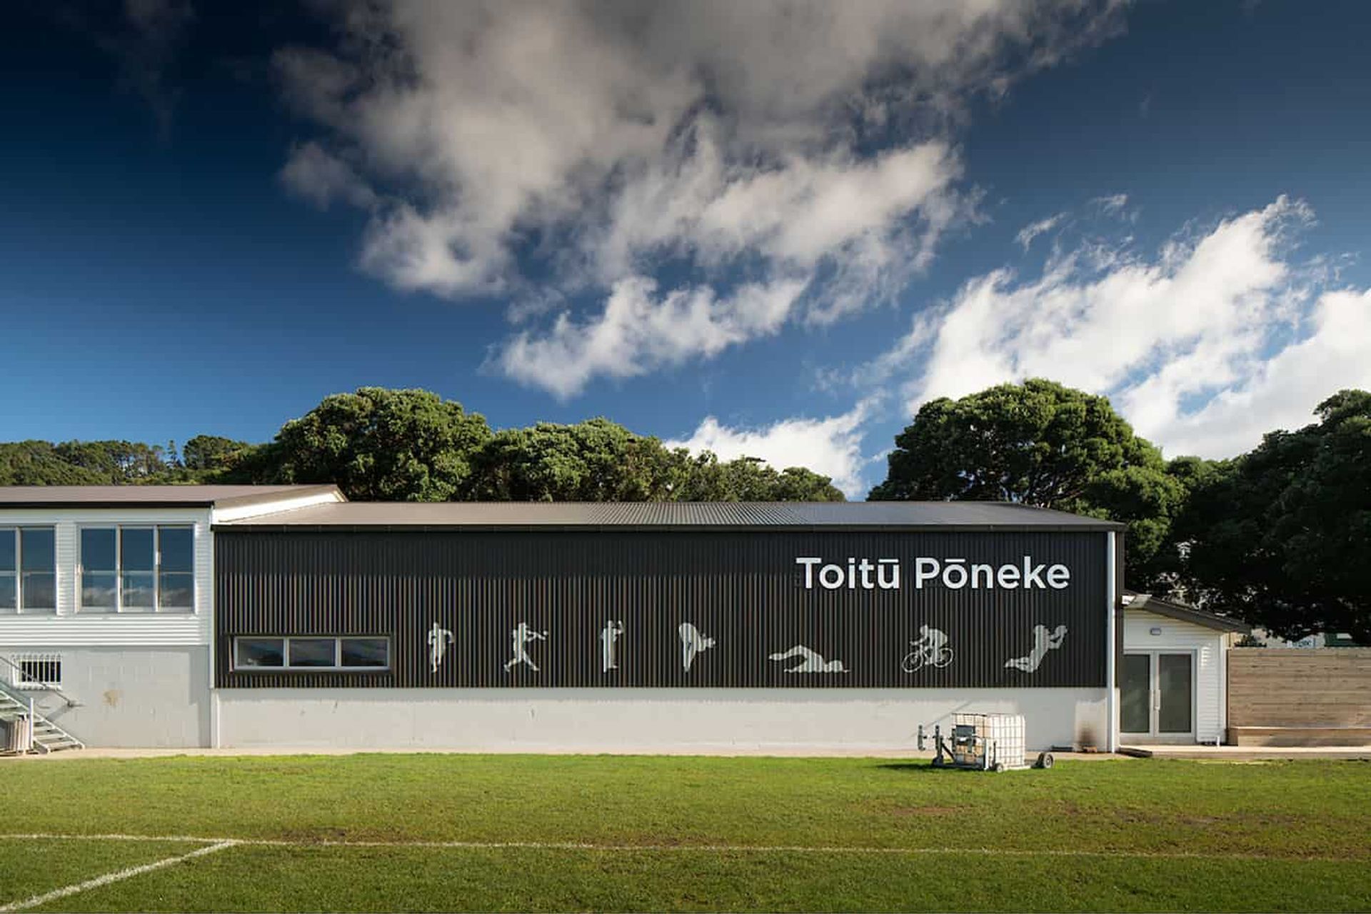
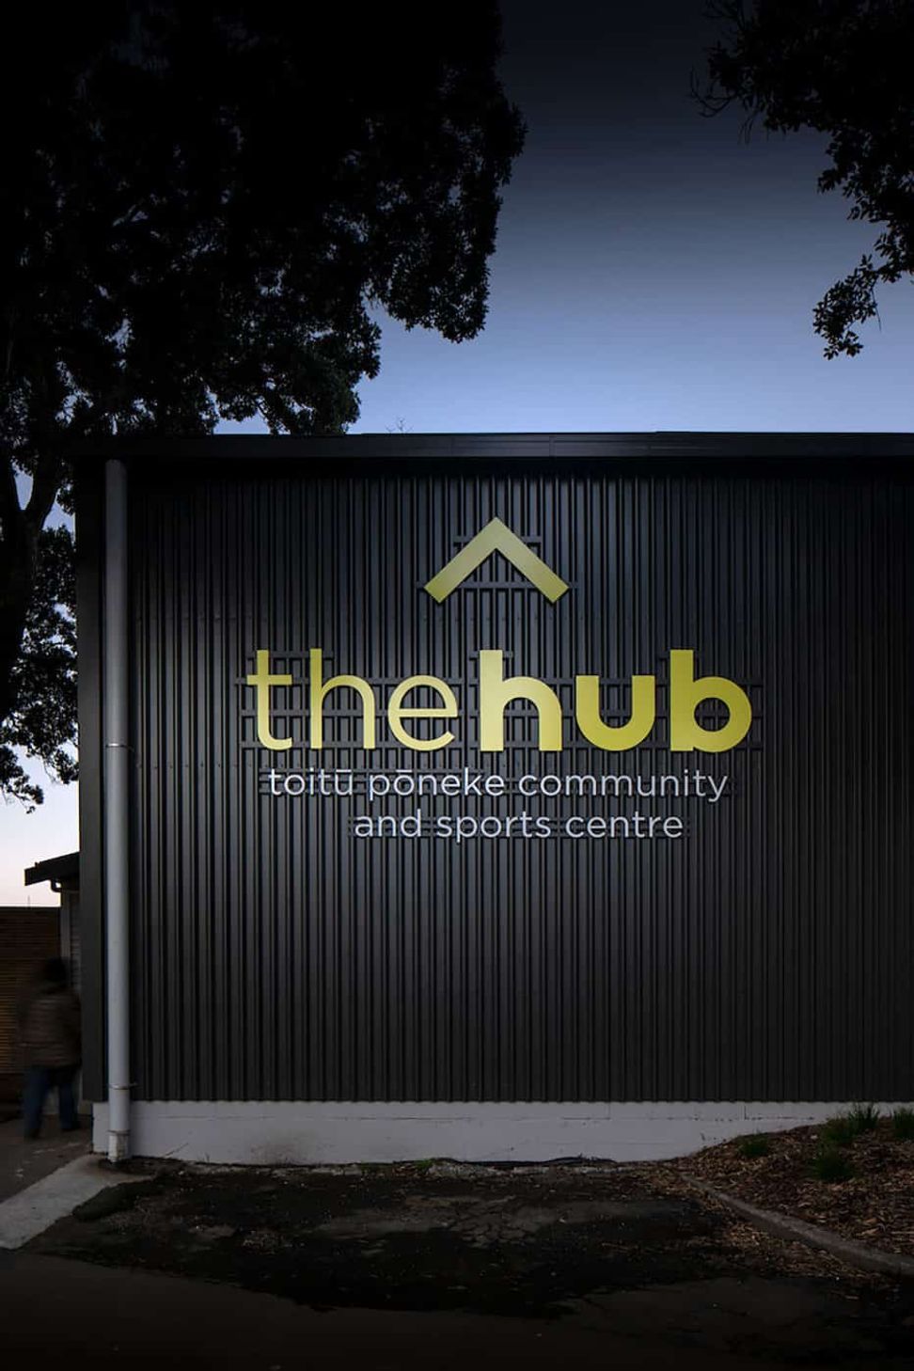
The refurbishment of the existing ruby club buildings to form the Toitu Poneke Community sports Hub.
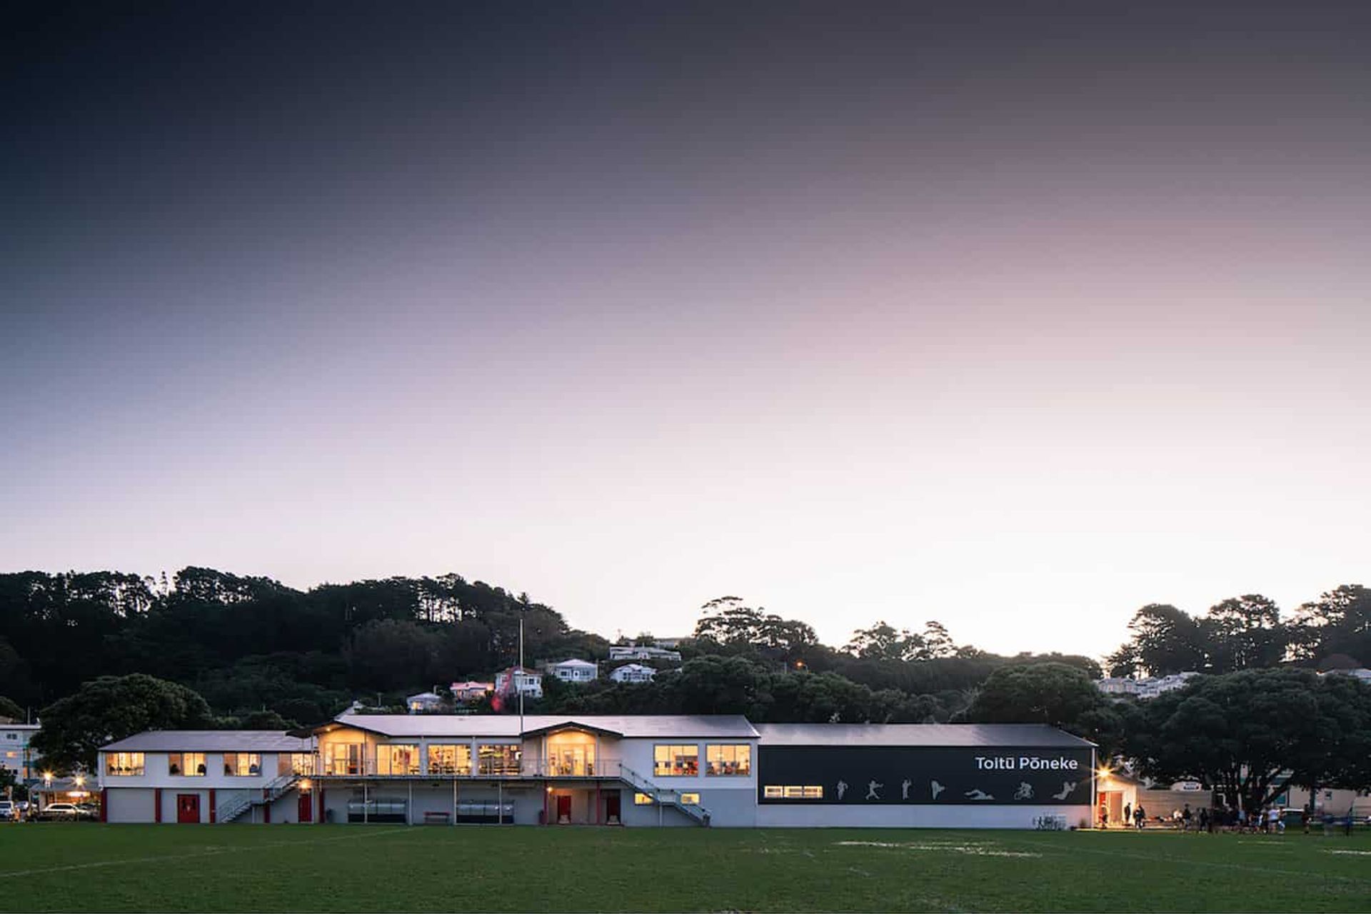
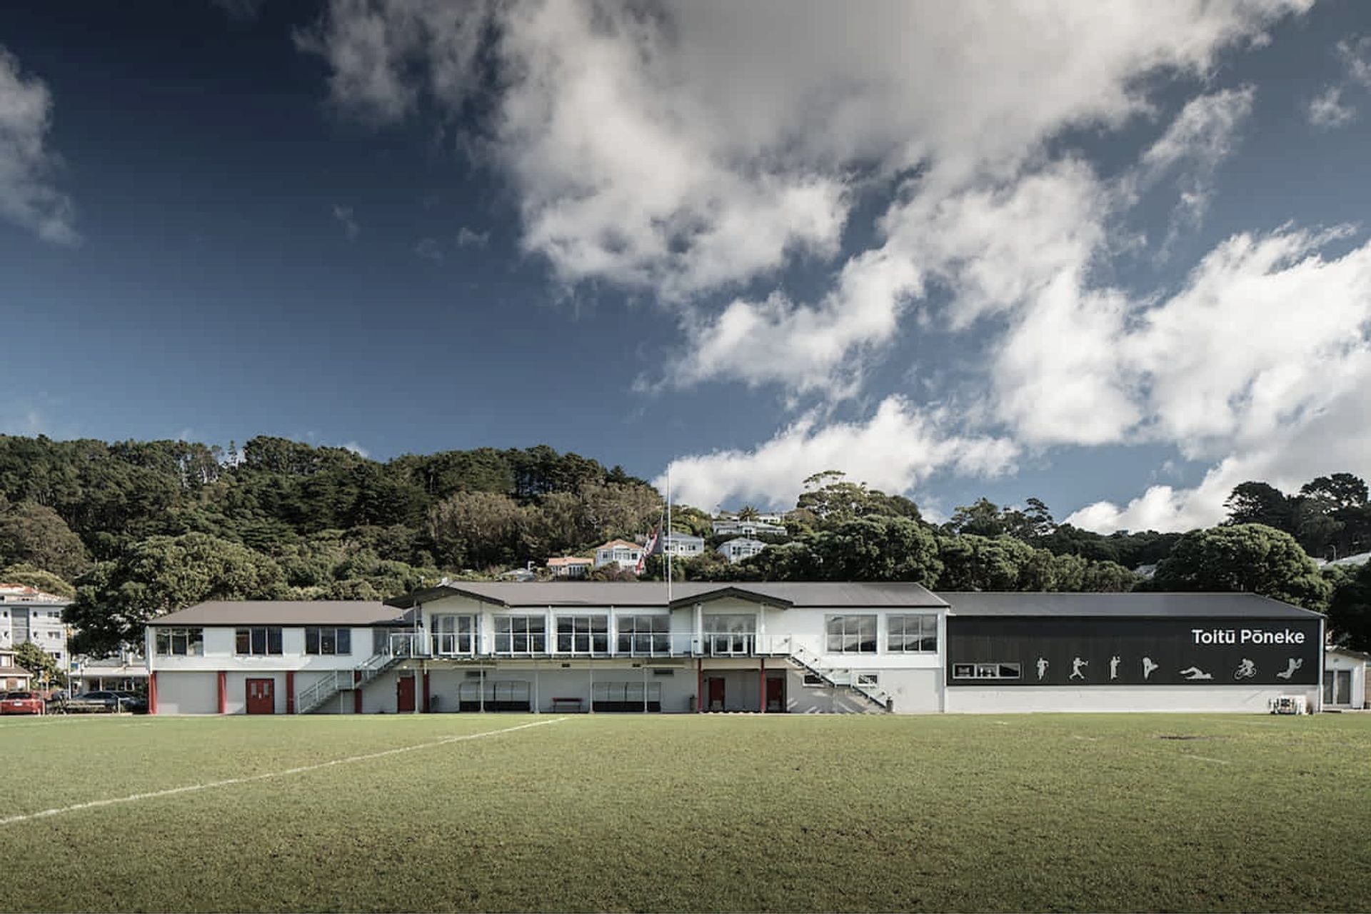
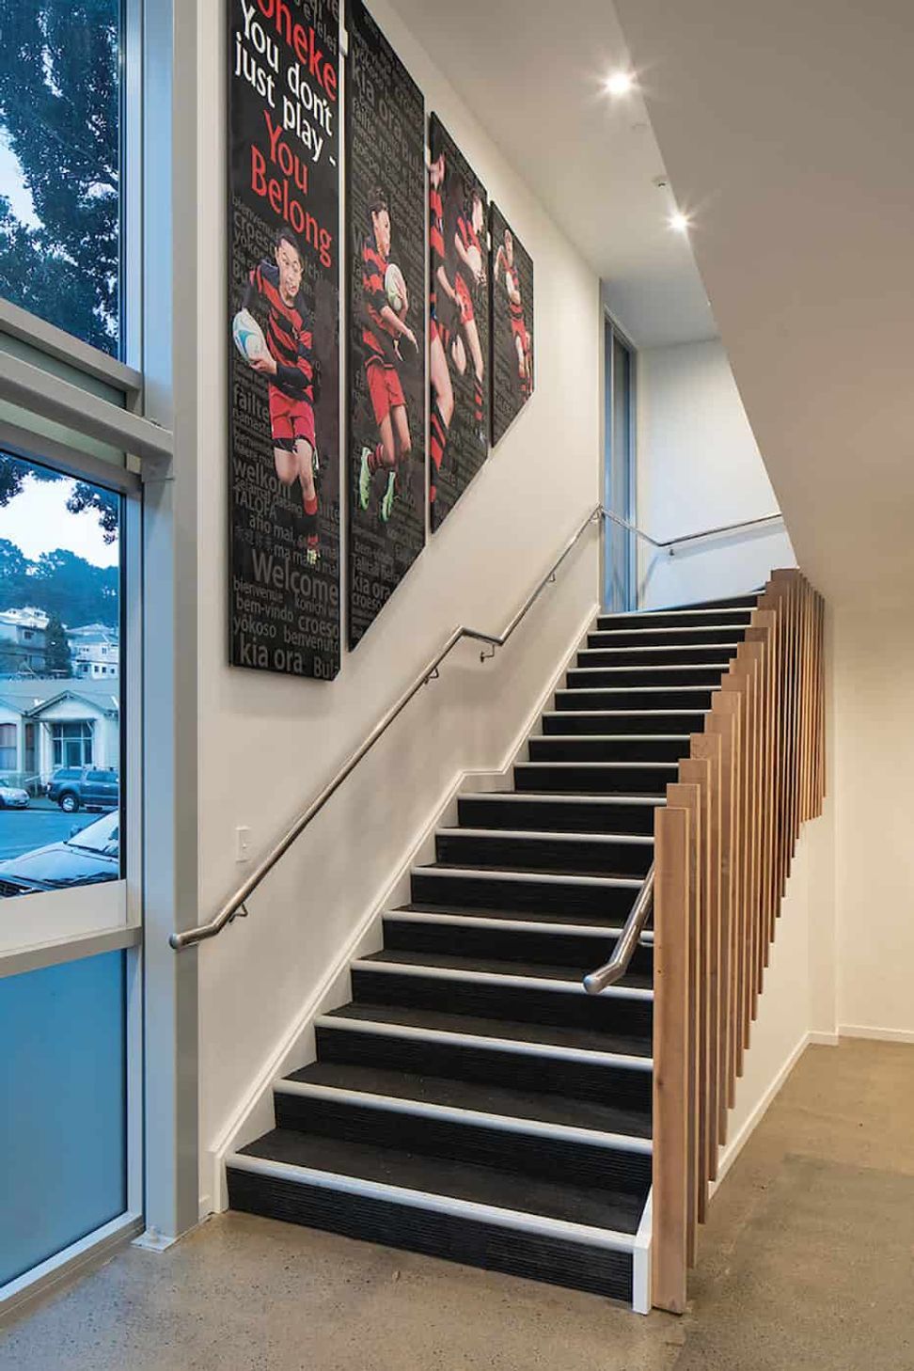
The Poneke clubrooms project involved the refurbishment of the existing ruby club buildings to form the Toitu Poneke Community sports Hub. A $2.5 million multi-purpose Sports Hub club rooms and facilities, designed to cater for the wider community and club sport in Wellington’s east.
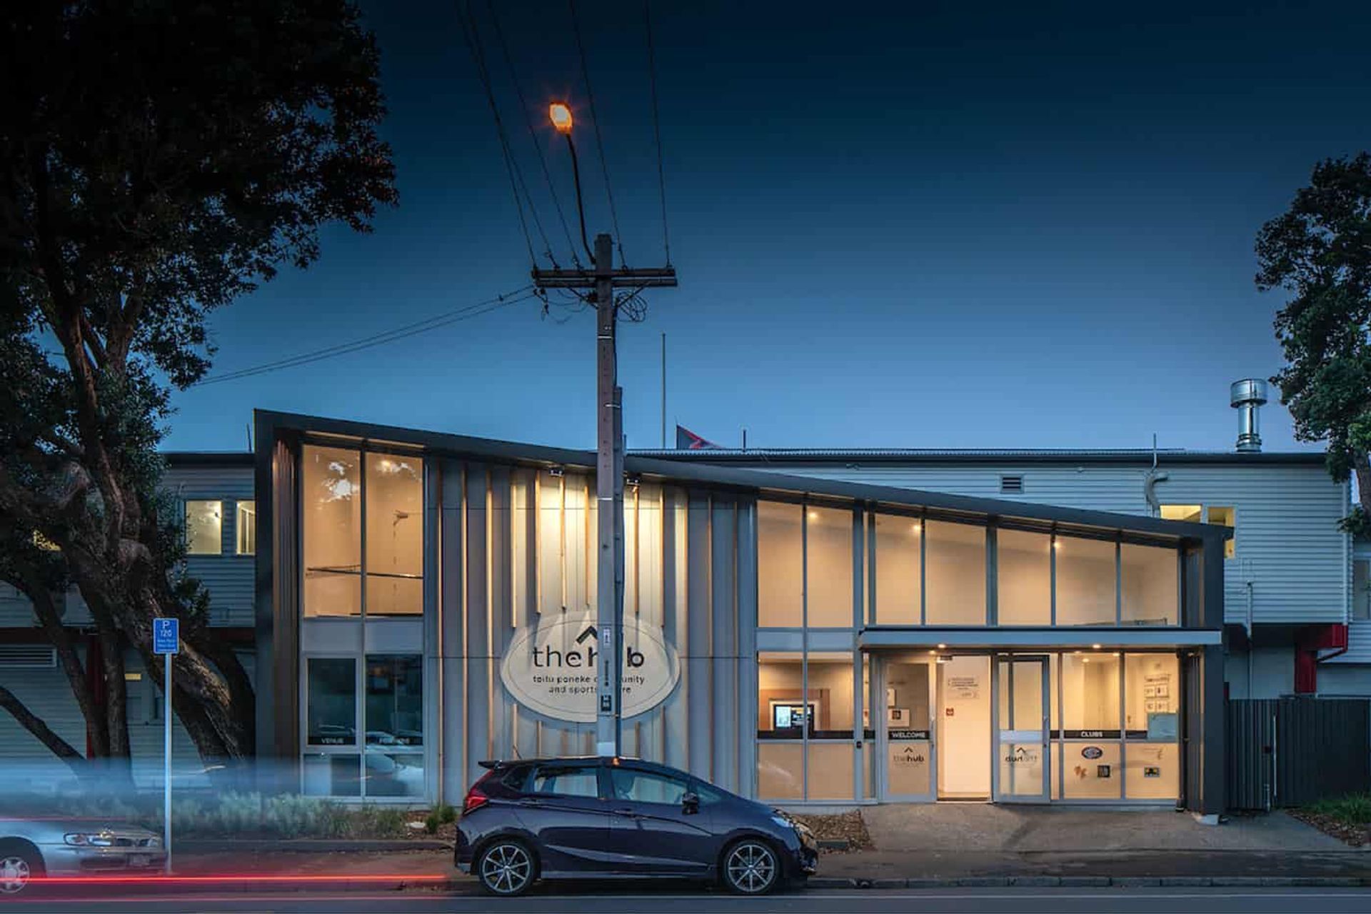
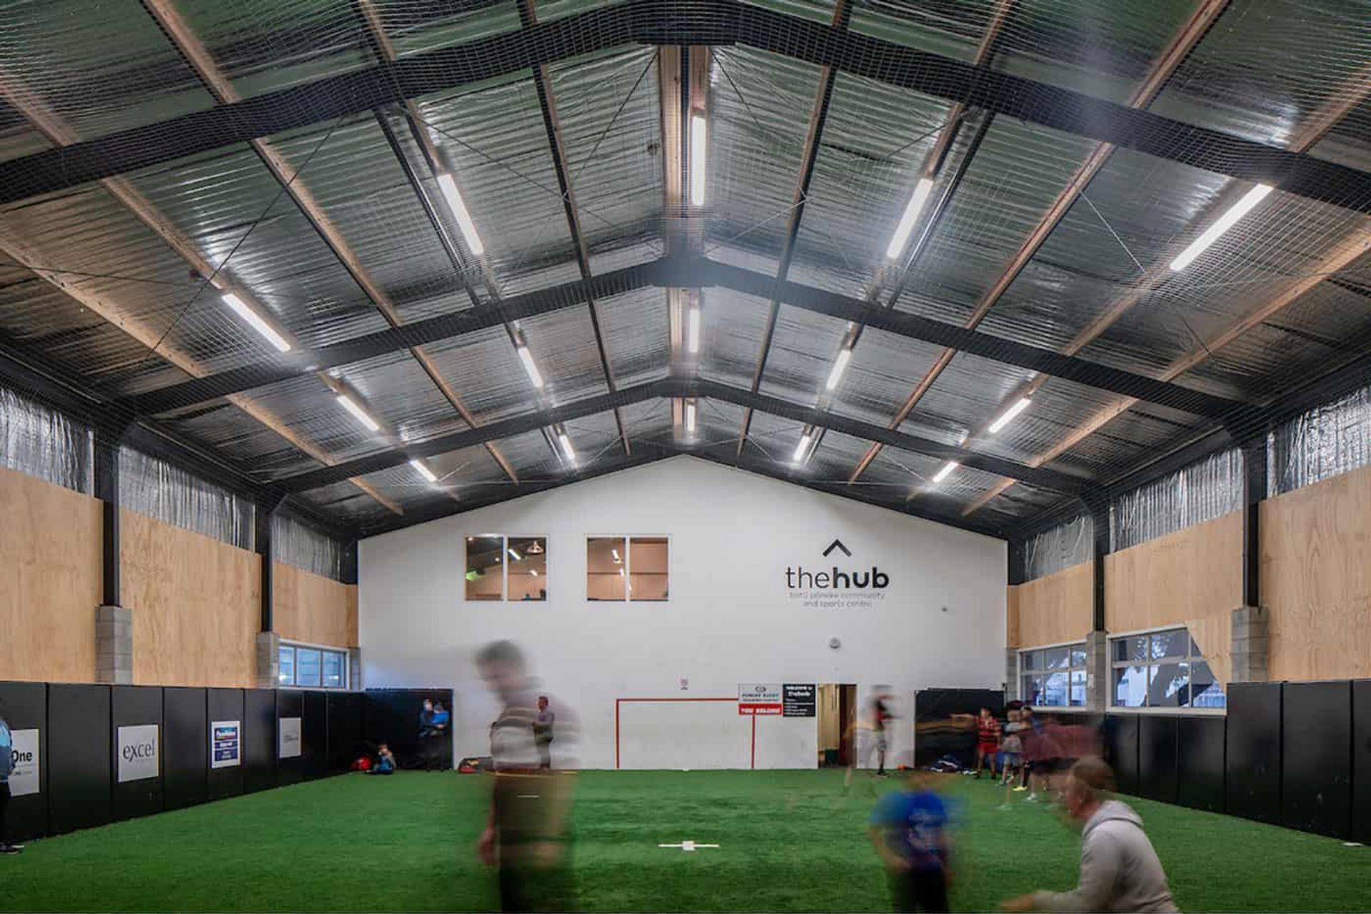
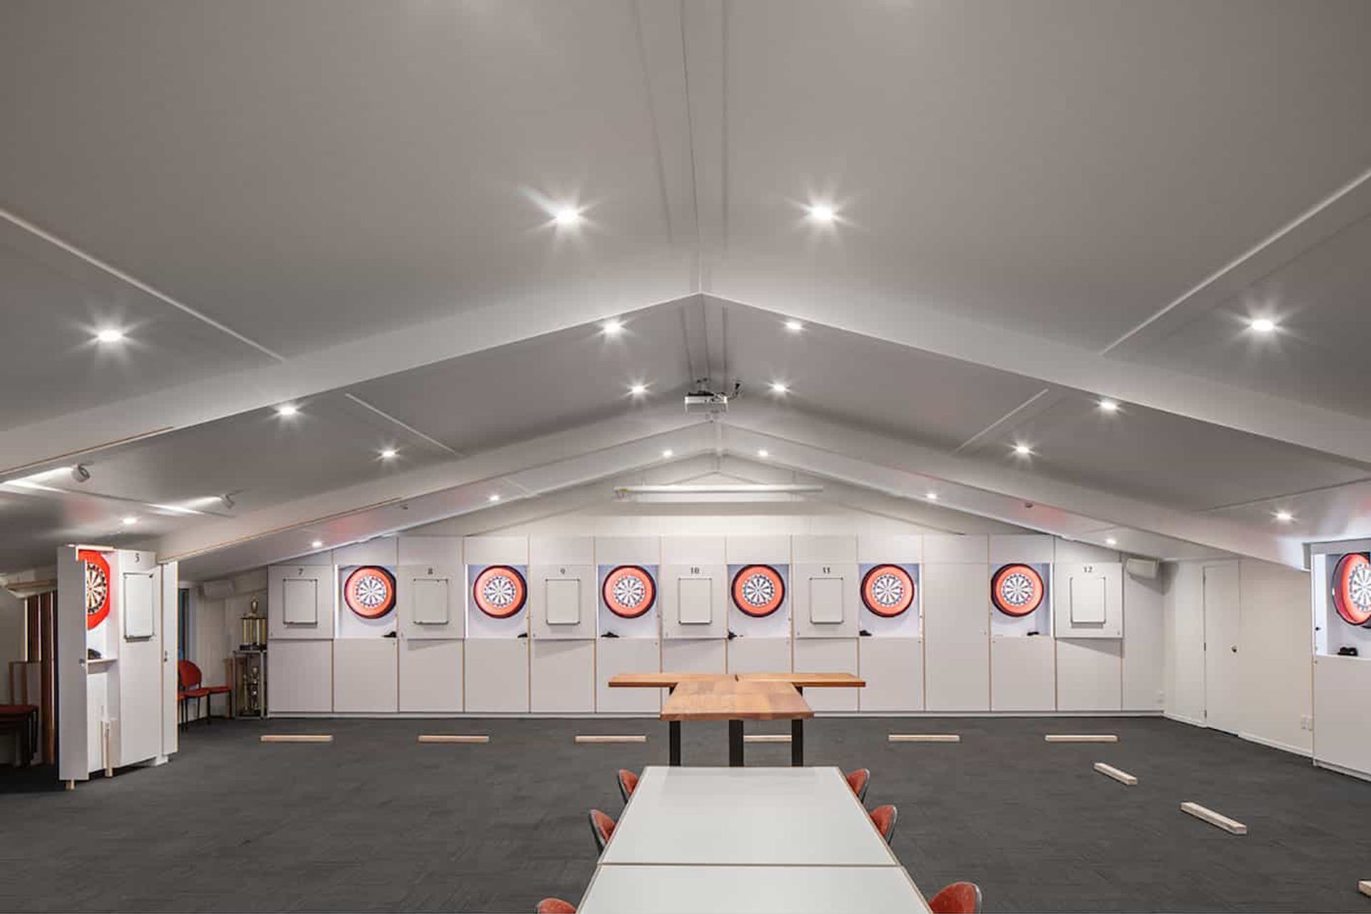
The existing training room was replaced to provide a new modern indoor training room, with the existing changing facilities upgraded and extended. A new community room area was added adjacent the existing first floor clubroom lounge, with an external deck linking to the clubroom, providing a vantage point which to view the activities taking place on Kilbirnie Park. Works to create a new entrance to the building on Kilbirnie crescent, flanked by the existing Pohutukawa trees, defines the access point the building, while providing improved rationalized circulation to the building and a welcoming space for all the new sports clubs that now use Toitu Poneke.
“A $2.5 million multi-purpose Sports Hub - club rooms and facilities, designed to cater for the wider community and club sport in Wellington’s east.”



Like this Project?
Hire Solari Architects
Professionals used in
this project
The practices and trades credited on this project.

More projects from
Solari Architects
Other work by Solari Architects, across every category they build in.


More in
Commercial
Everything else in Commercial, from every practice on ArchiPro.


Next Project
Keep scrolling