
Project team
Product Suppliers
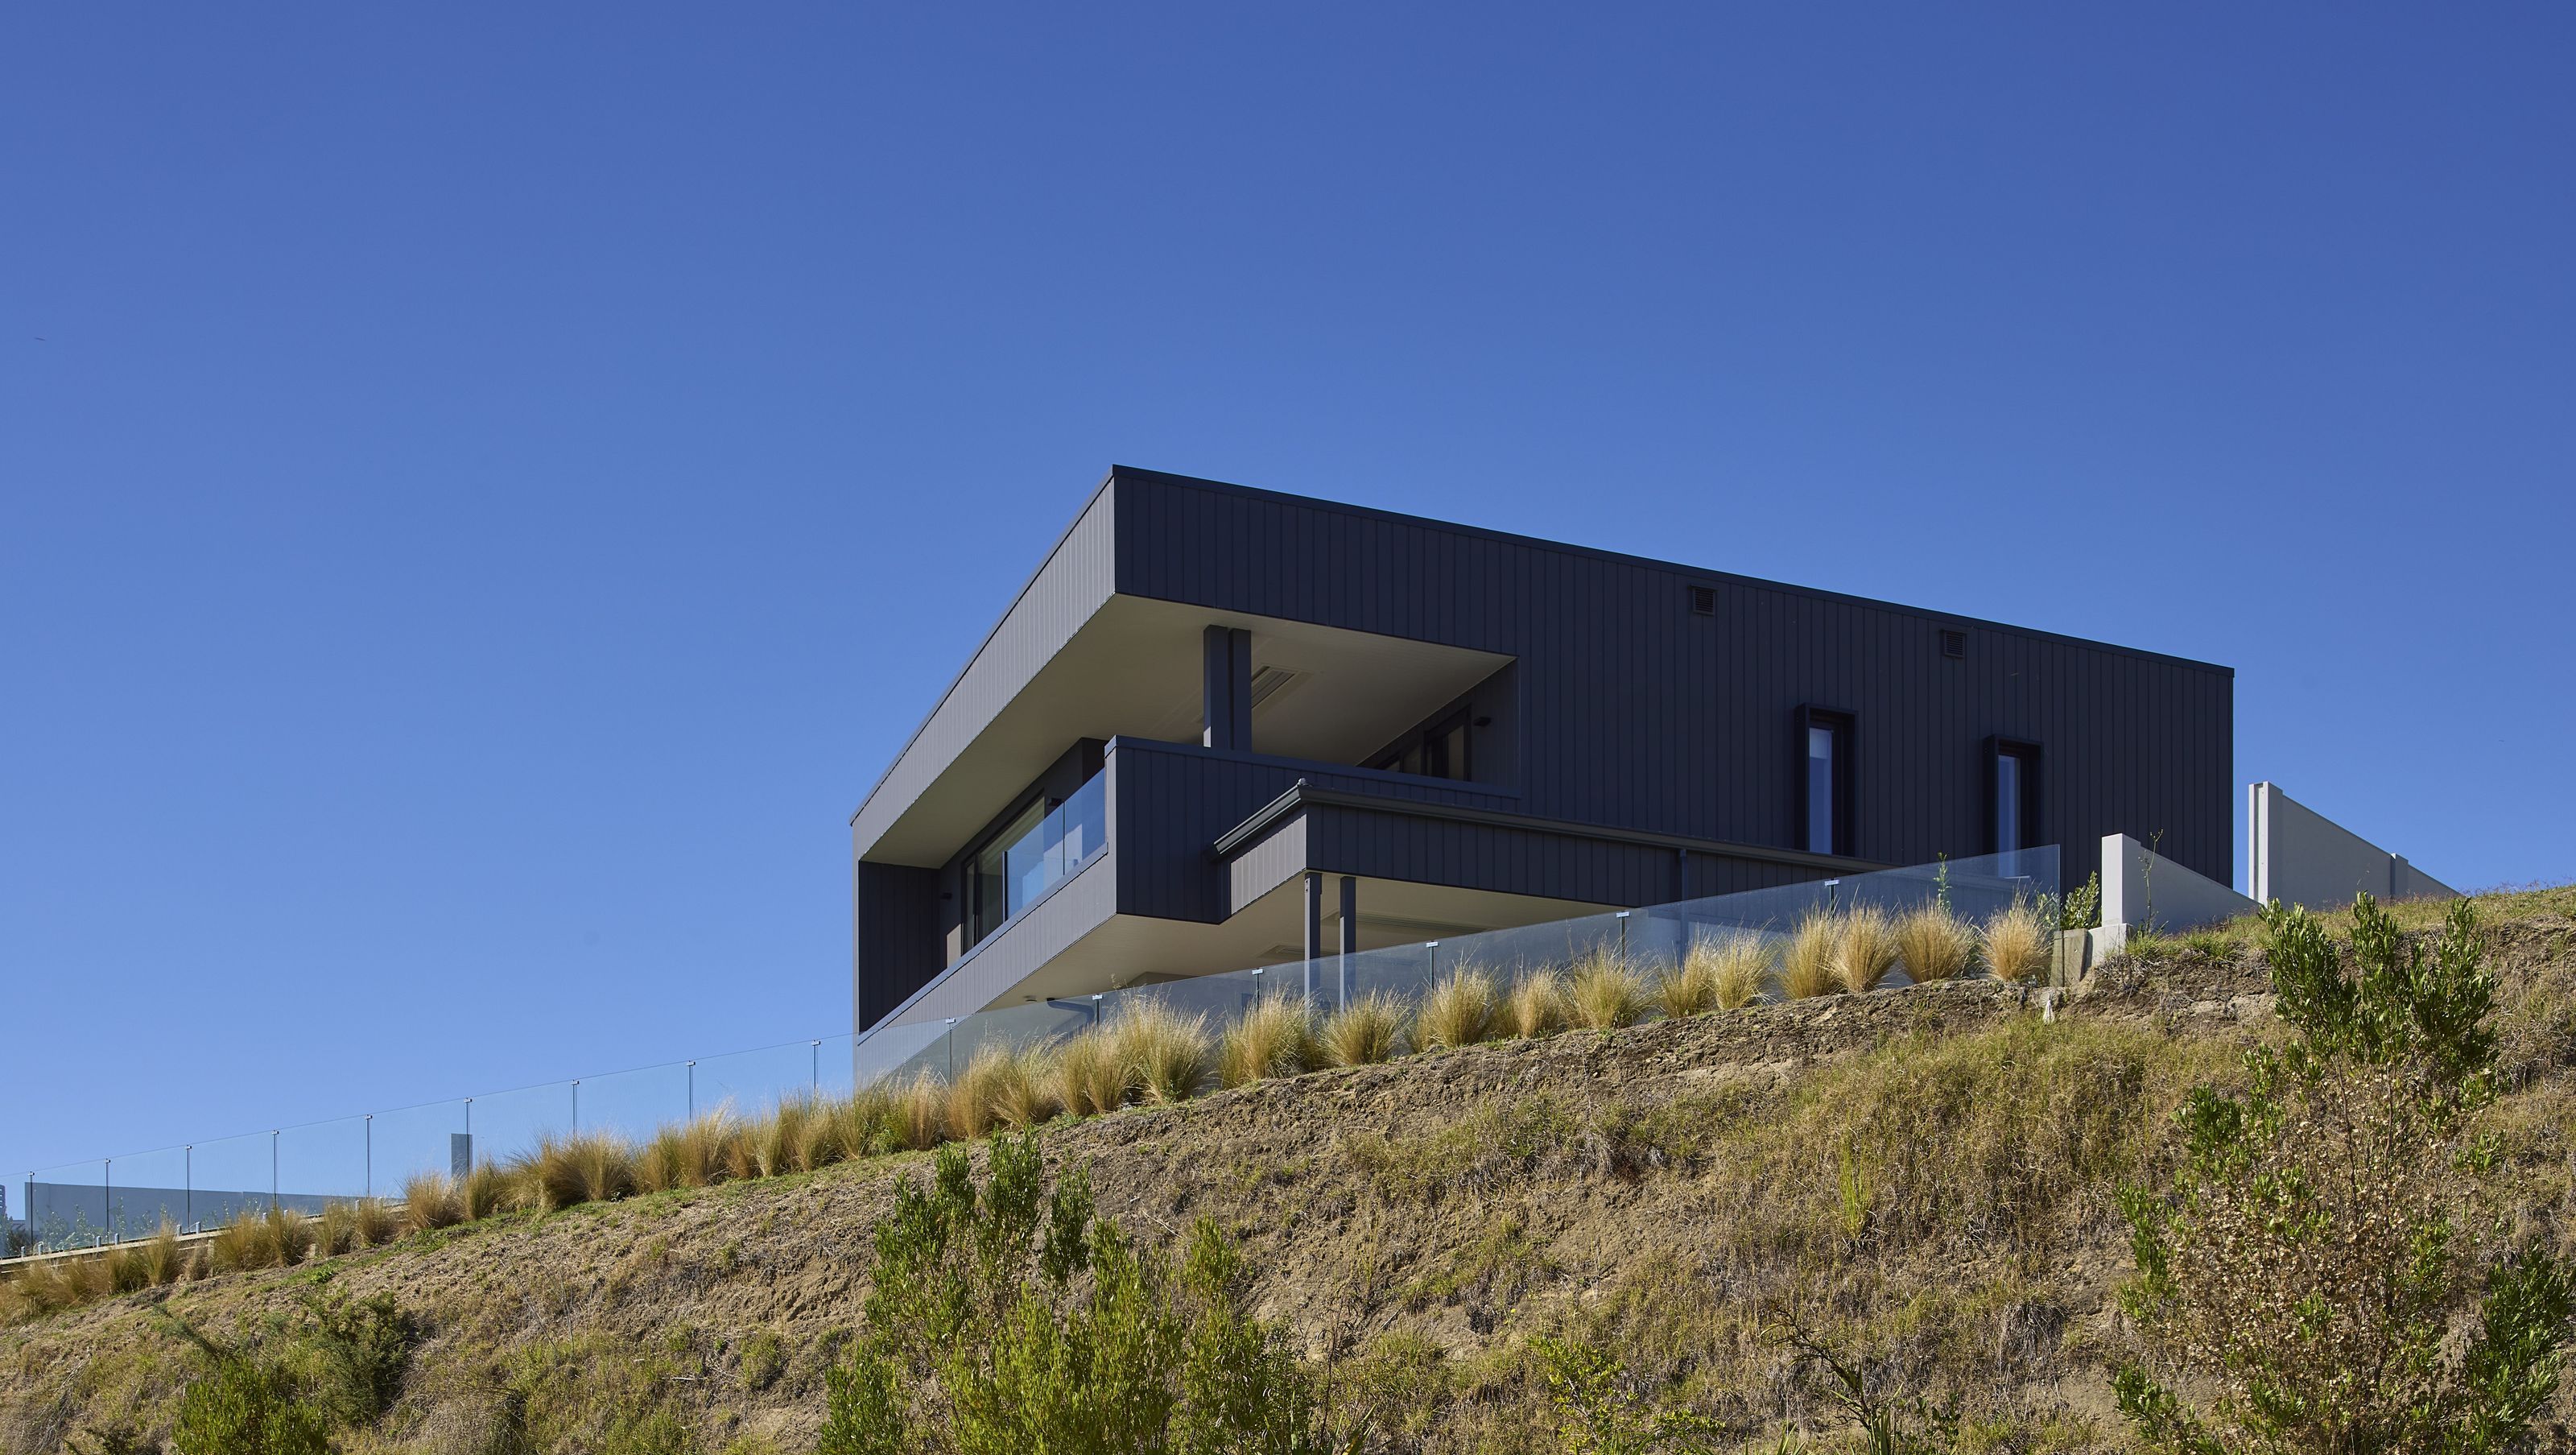
A modern 250sqm home in Poraiti, completed in 2023, featuring innovative design elements, quality materials, and sustainable solutions for comfortable living and entertaining.
This eHaus Pacific is a Box Modern style home that is perfect for how the owners live now, and will easily adapt to any changes in the future.
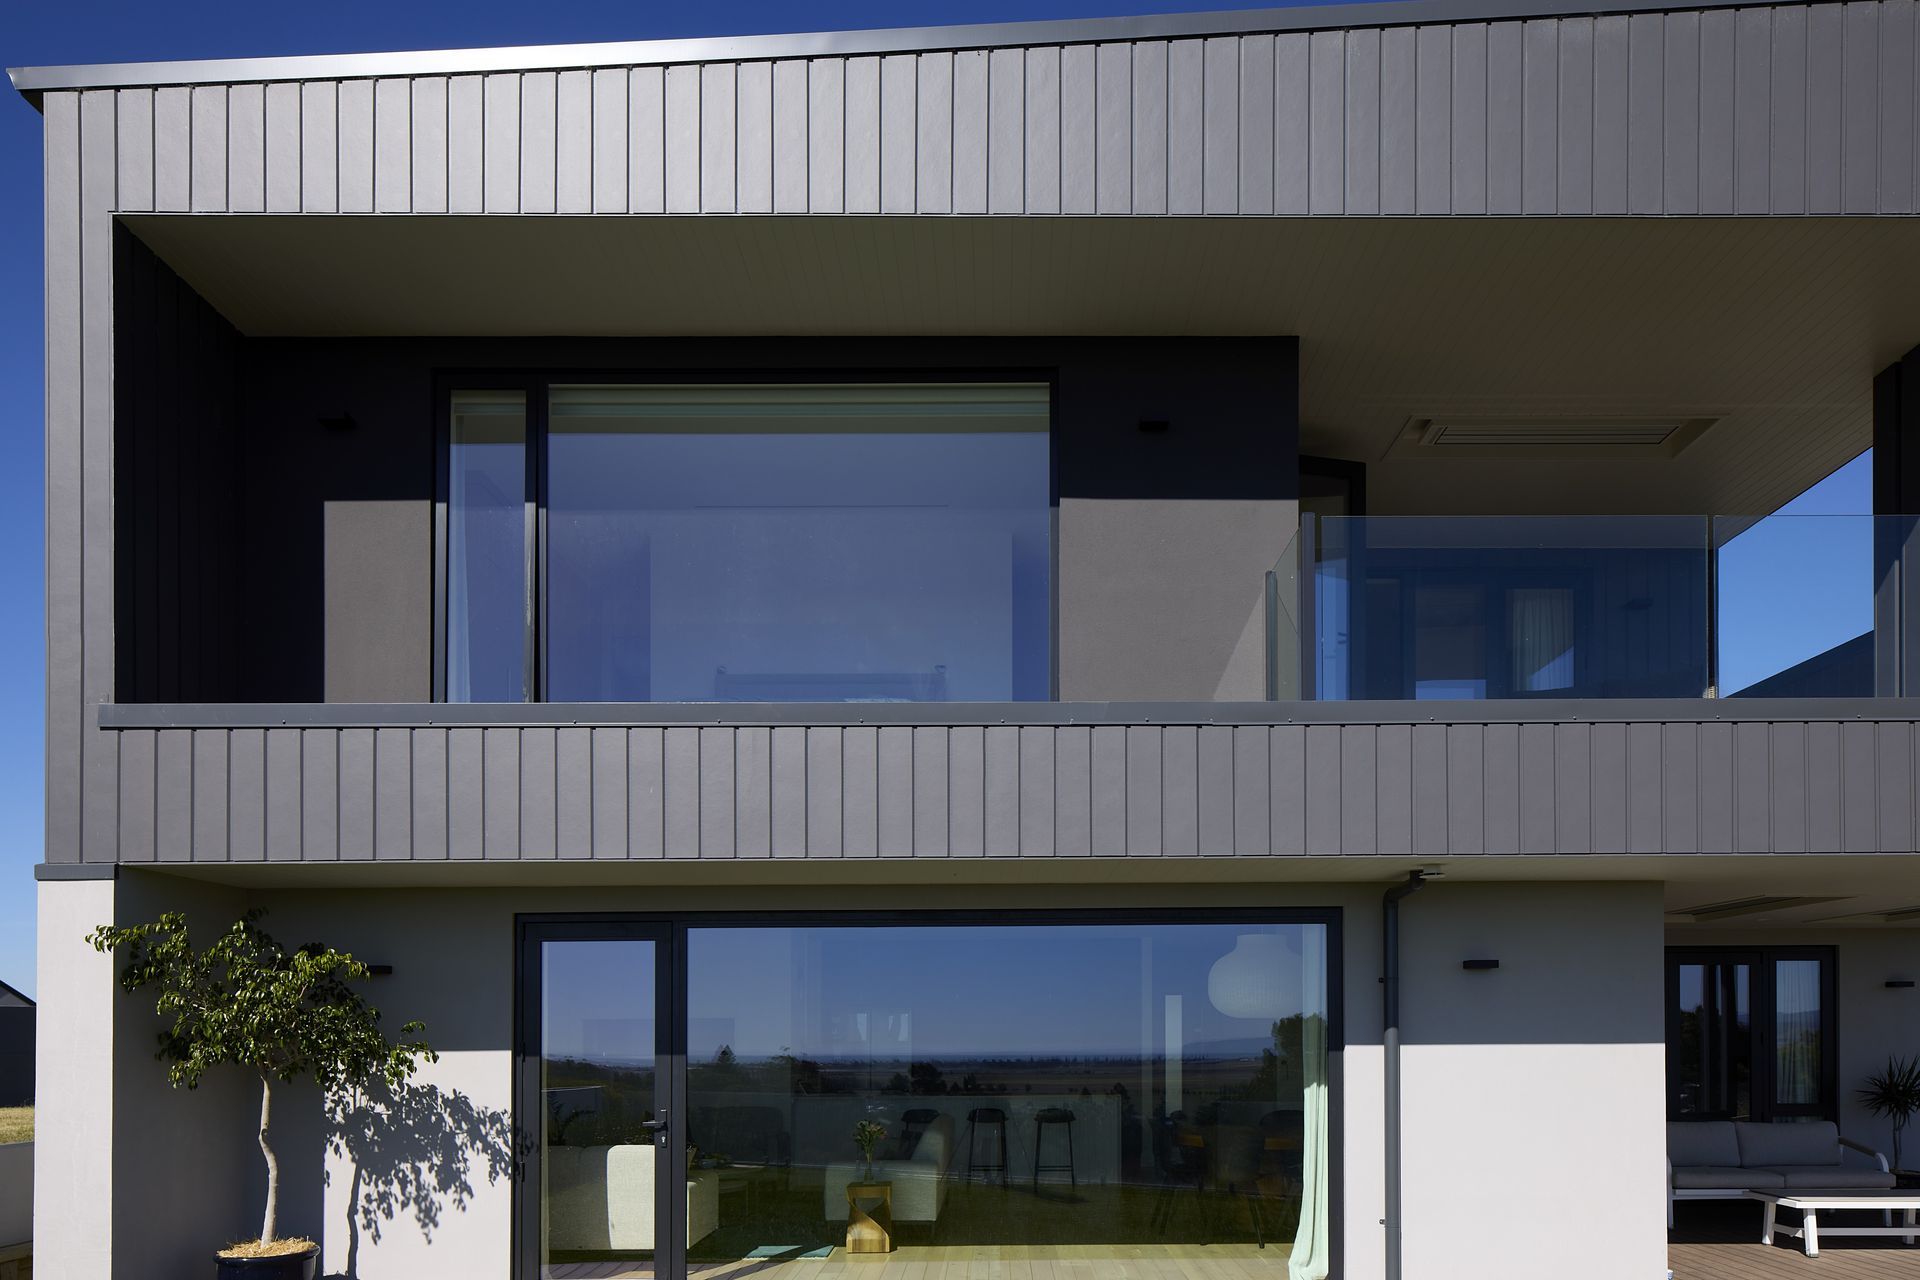
This 250sqm, three-bedroom home is split over two levels, with distinctive floor to ceiling picture windows that make the most of the views out to sea and towards the hills.
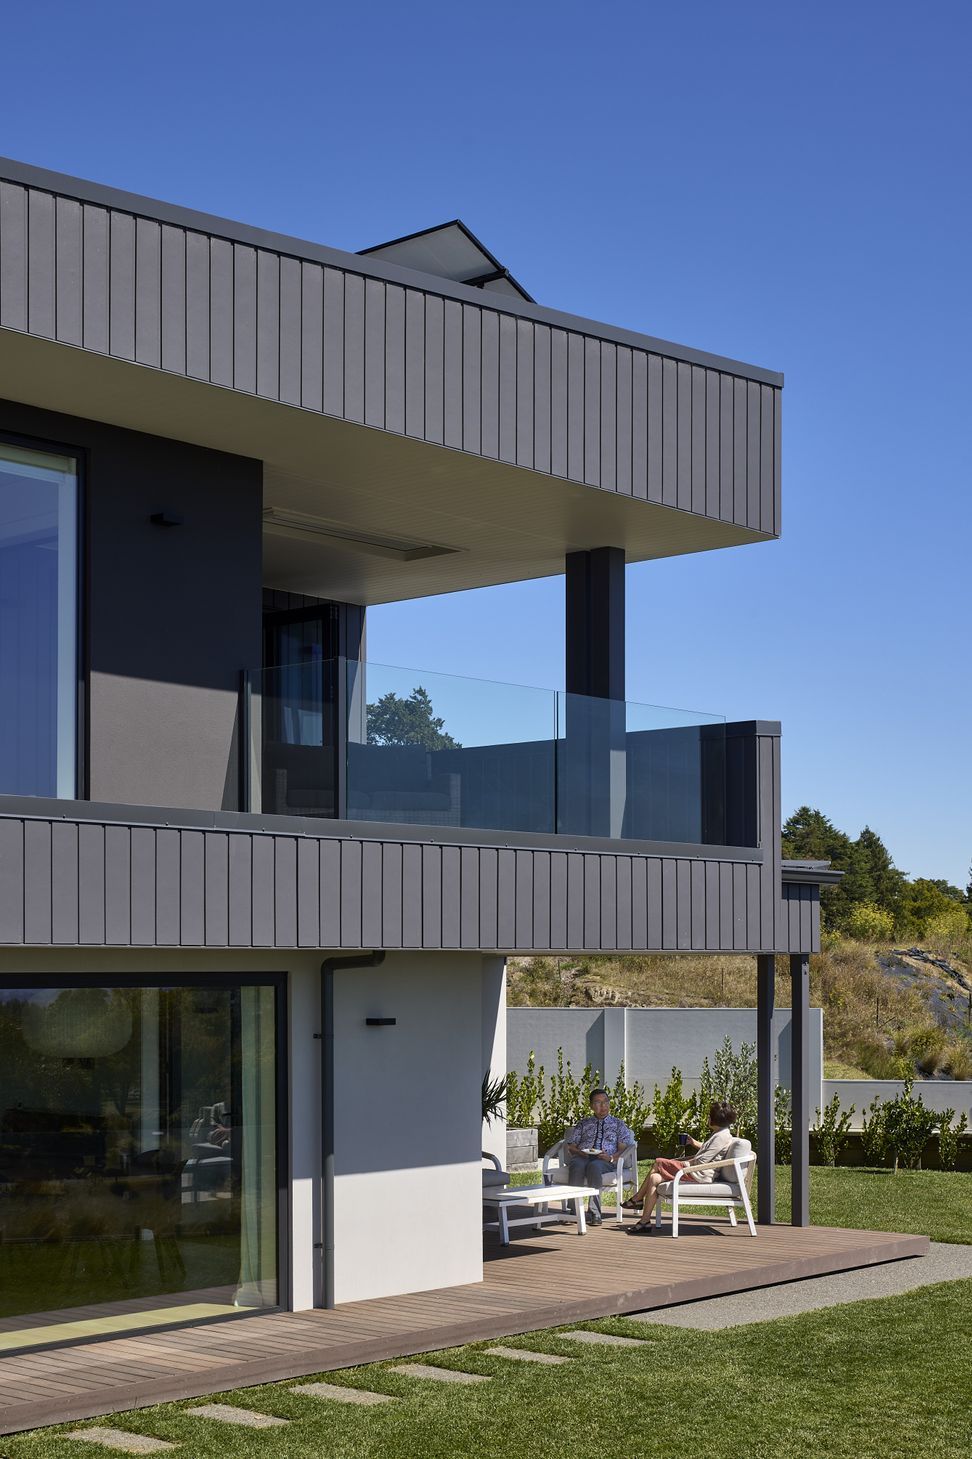
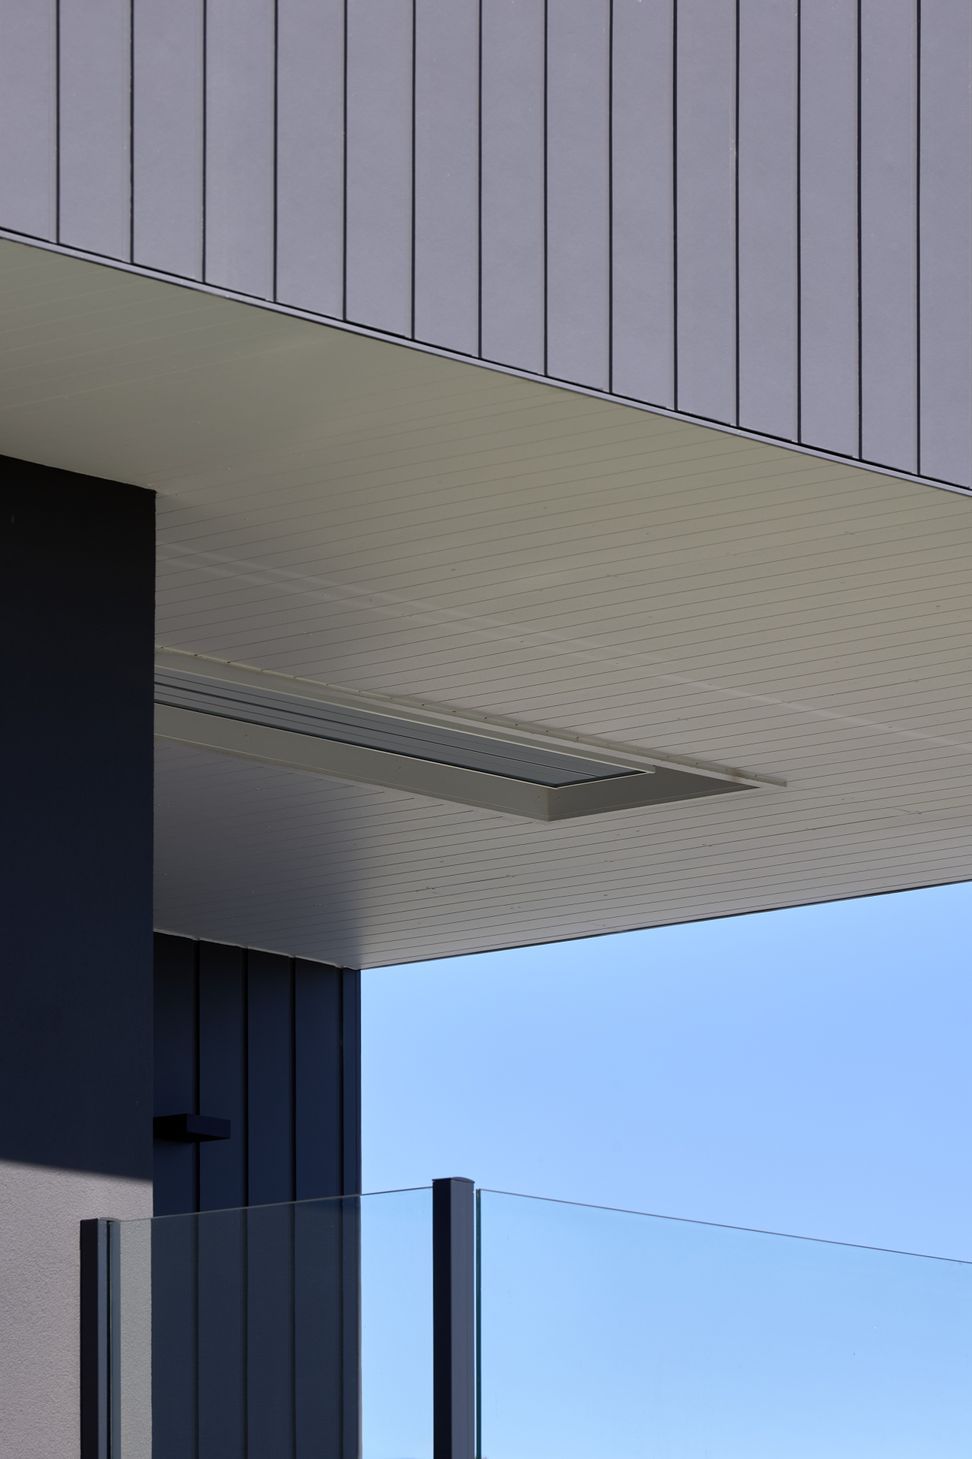
In keeping with the home’s commitment to using quality materials, the striking exterior features hardworking Oblique™ Weatherboard by James Hardie which creates a modern aesthetic and helps the upper level stand out. The interior is designed to complement the way the couple like to live and entertain.
The upper level includes the main bedroom and a second living area with a kitchenette to provide independence and privacy when guests are staying.
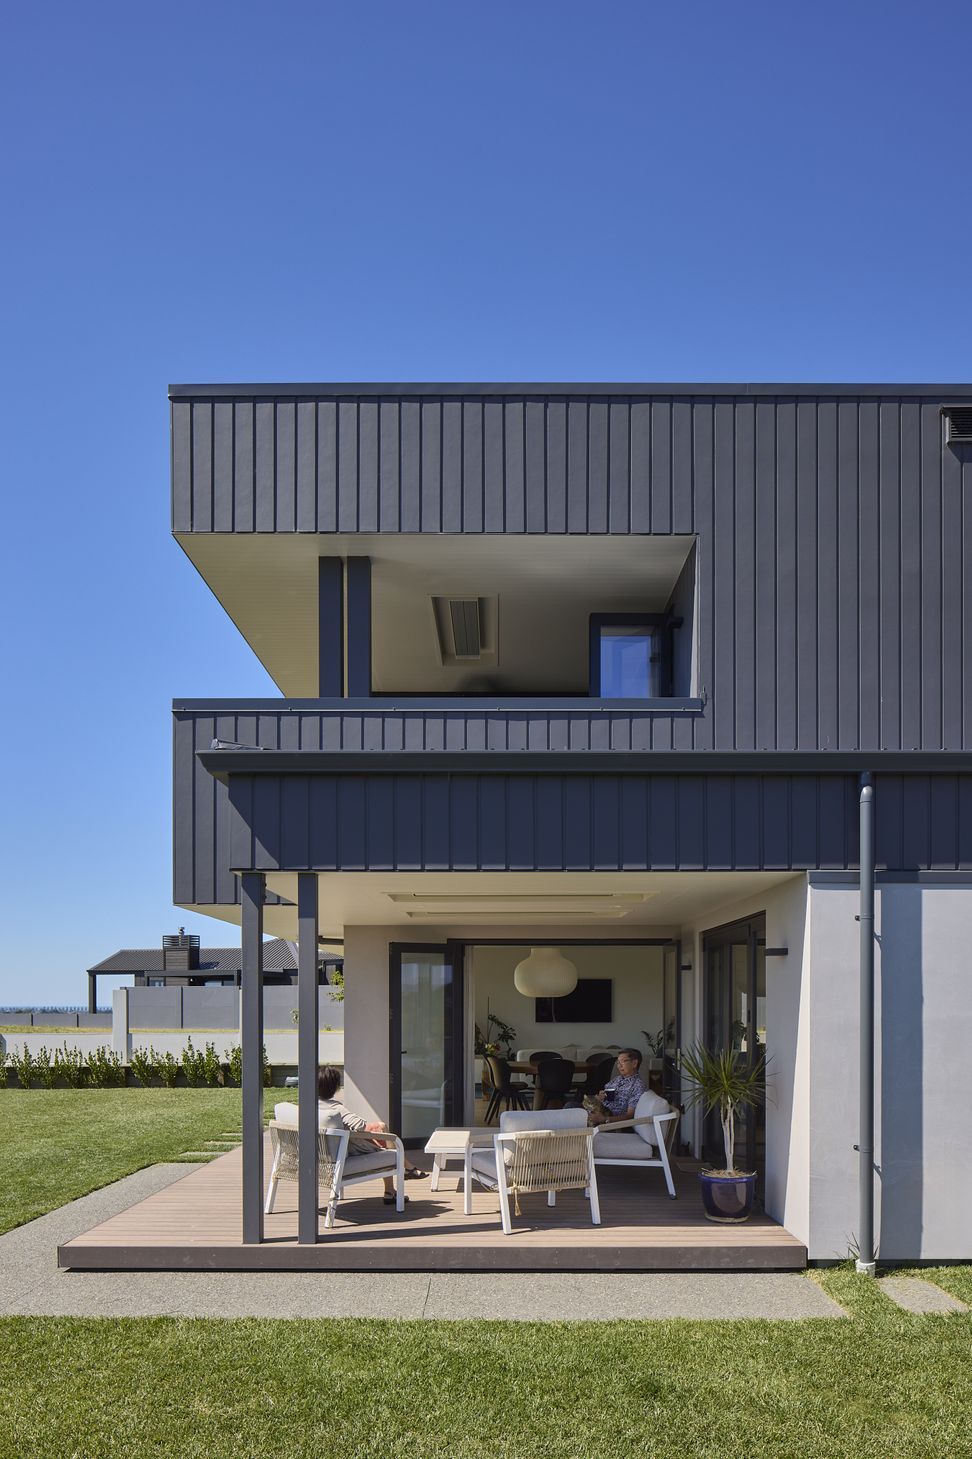
Downstairs, an open-plan living and dining space opens to a covered patio with heating for year-round use.
The ventilated “closed kitchen” is a distinctive design feature. “It’s like an enlarged scullery. We call it the chef’s kitchen, and it has a sliding door to close it off. It is made for Chinese cooking which usually has strong aromas. We can stop them from wafting through the house as much as possible,” says Jee.
Nothing has been left to chance. The home is pre-wired for an internal lift should it be needed, solar panels on the roof and a 5000-litre water tank means they can be self-sufficient in an emergency.
Design Components
Floor: Fully insulated concrete pad with a U-value of 0.182 W/(m²K)
Wall: 140mm timber frame with service cavity U-value of 0.24 W/(m²K)
Window Joinery: Thermally broken aluminium - Uf value = 4.0 W/(m²K)
Glazing: Double Glazed Ug value=1.1 W/(m²K) g- value = 42%
Ventilation: Zehnder ComfoAir Q350 MHRV
Cladding: Oblique™ Weatherboard by James Hardie
Performance Specs
Heating Demand: 24.1 kW/(m²a)
Heating Load: 14.2 W/m²
Frequency of Overheating: 2.6% year over 25C
TFA: 176.2m²
Form Factor: 3.29
Air Leakage@50Pa: 0.9ACH
PER Demand: 39 kWh/(m²yr)
- Completed
- 2023
- Building style
- Modern


Like this Project?
Hire eHaus
Professional Reviews
The products behind the project
Two products specified into this build from one supplier, a verified ArchiPro member. Tap through to specifications, suppliers and lead times.


Professionals used in
this project
The practices and trades credited on this project.









More projects from
eHaus
Other work by eHaus, across every category they build in.


More in
Single House
Everything else in Single House, from every practice on ArchiPro.


Next Project
Keep scrolling