

Landscape design of an outdoor living area and pool enhancing a classic post-modern home in Fendalton, Christchurch, featuring seamless indoor-outdoor flow and stunning views of Wairarapa Stream.
Landscape design of an outdoor living area and pool to complement a classic Kerry Mason (of Warren and Mahoney) post-modern house in Fendalton, Christchurch. Working closely with the Aynsleys, the pool has been designed to provide unobstructed views of Wairarapa Stream at the rear of the property through the use of a retaining wall as the pool edge. The design includes a deck, paving, pool and spa area and an artificial lawn with a planter box. There is now a seamless transition between inside and outside with the removal of a small step and installation of strip drains to meet Building Code requirements. The resulting space is perfect for a family who love to entertain and has become the place to be for all the children's friends.
Structural Engineering was by Calibre Consulting Limited (http://www.calibregroup.com/nz) and construction completed by JFC Limited (https://www.jfcltd.co.nz) at the end of 2017.
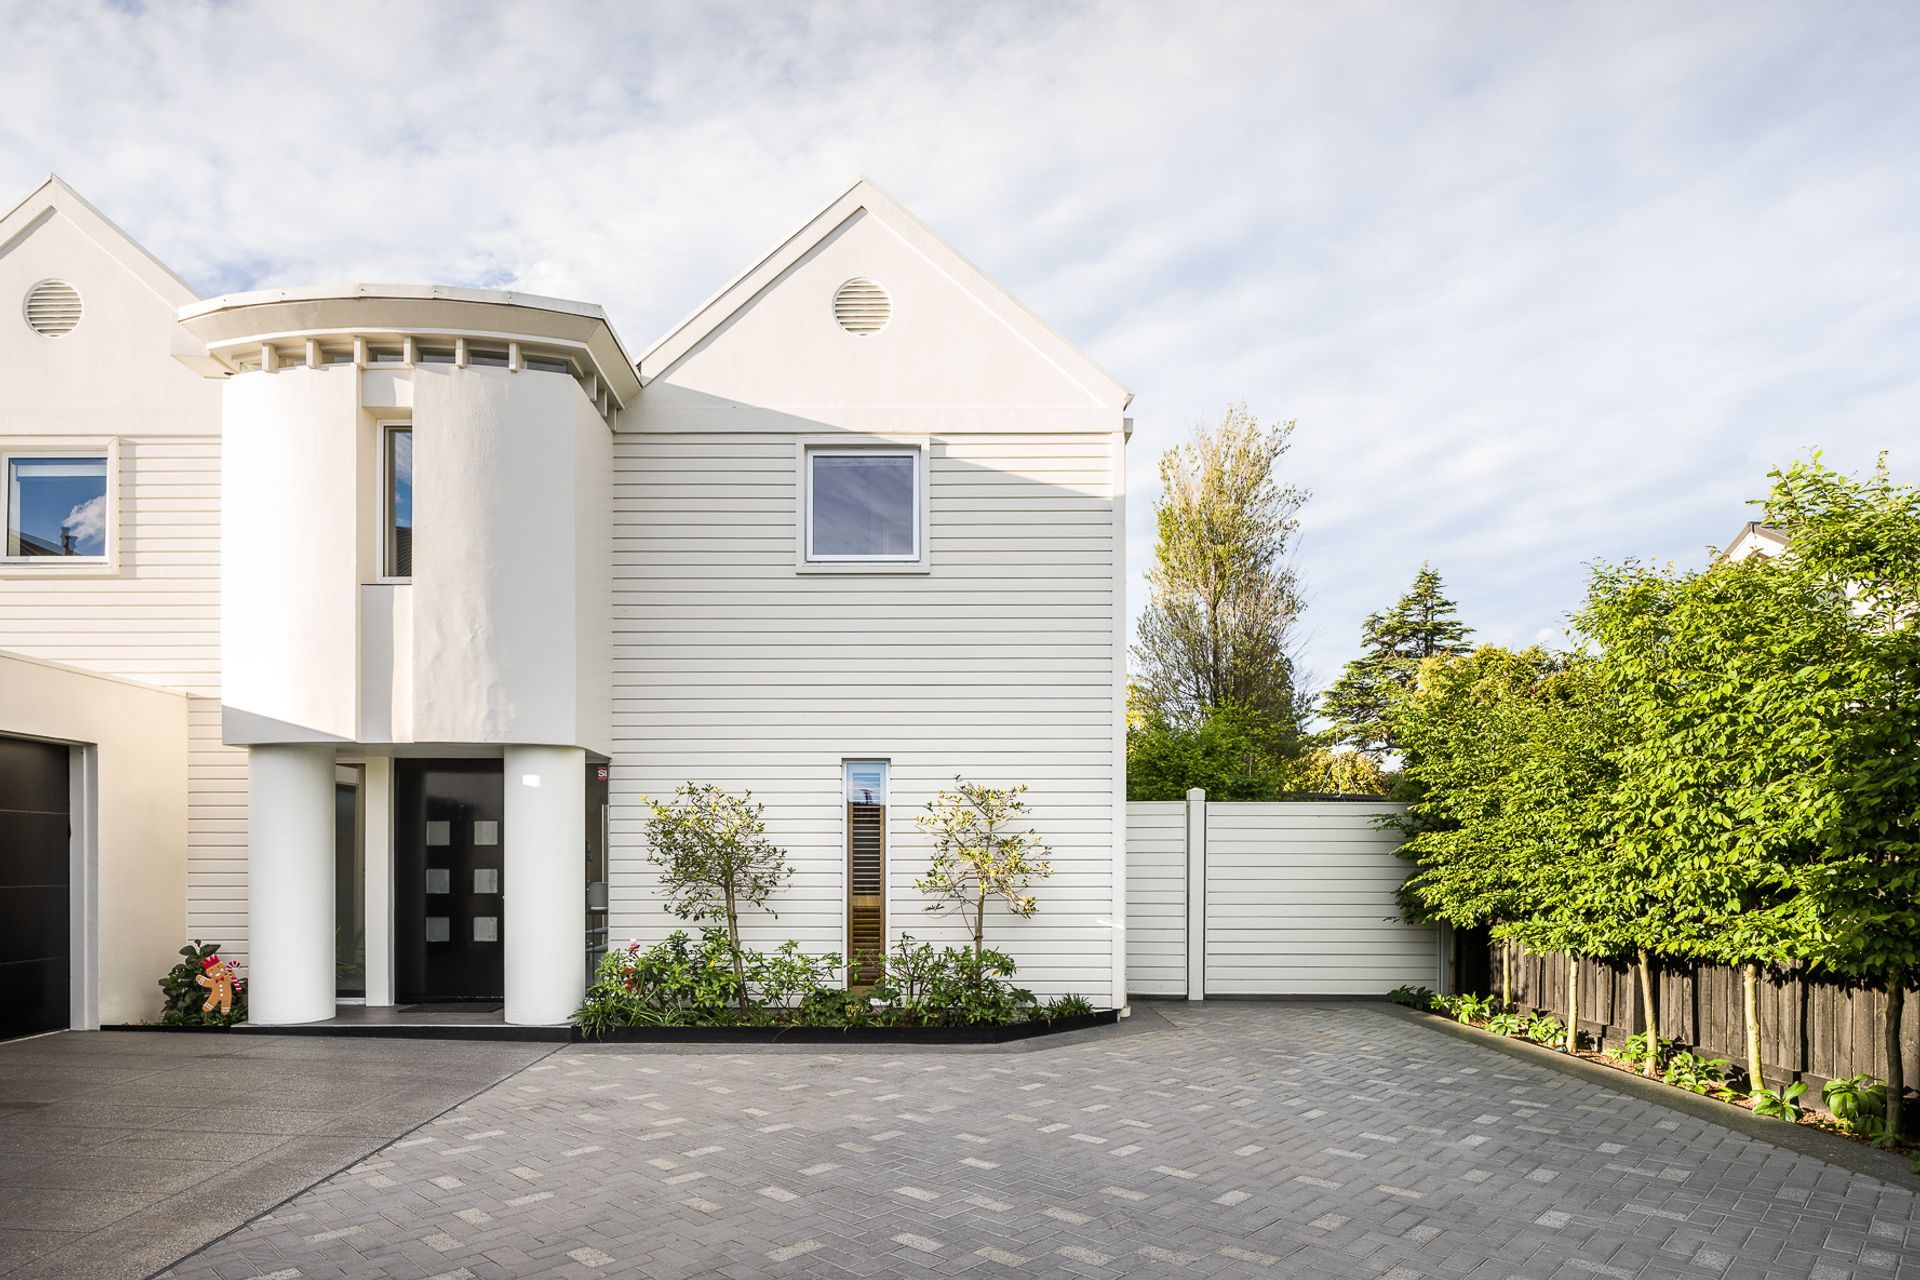
Further work has been completed at the front of the home, creating a sleek and accessible entryway that creates stunning street frontage. This new design provides continuity between both outdoor areas, enabling a sense of flow throughout the property.
(Photos: Dion Dow)
Client: Chris & Jaquie Anysley
Date: 2016 - 2017


Like this Project?
Hire DCM Urban Design
Professional Reviews
Professionals used in
this project
The practices and trades credited on this project.

More projects from
DCM Urban Design
Other work by DCM Urban Design, across every category they build in.


More in
Landscaping
Everything else in Landscaping, from every practice on ArchiPro.


Next Project
Keep scrolling