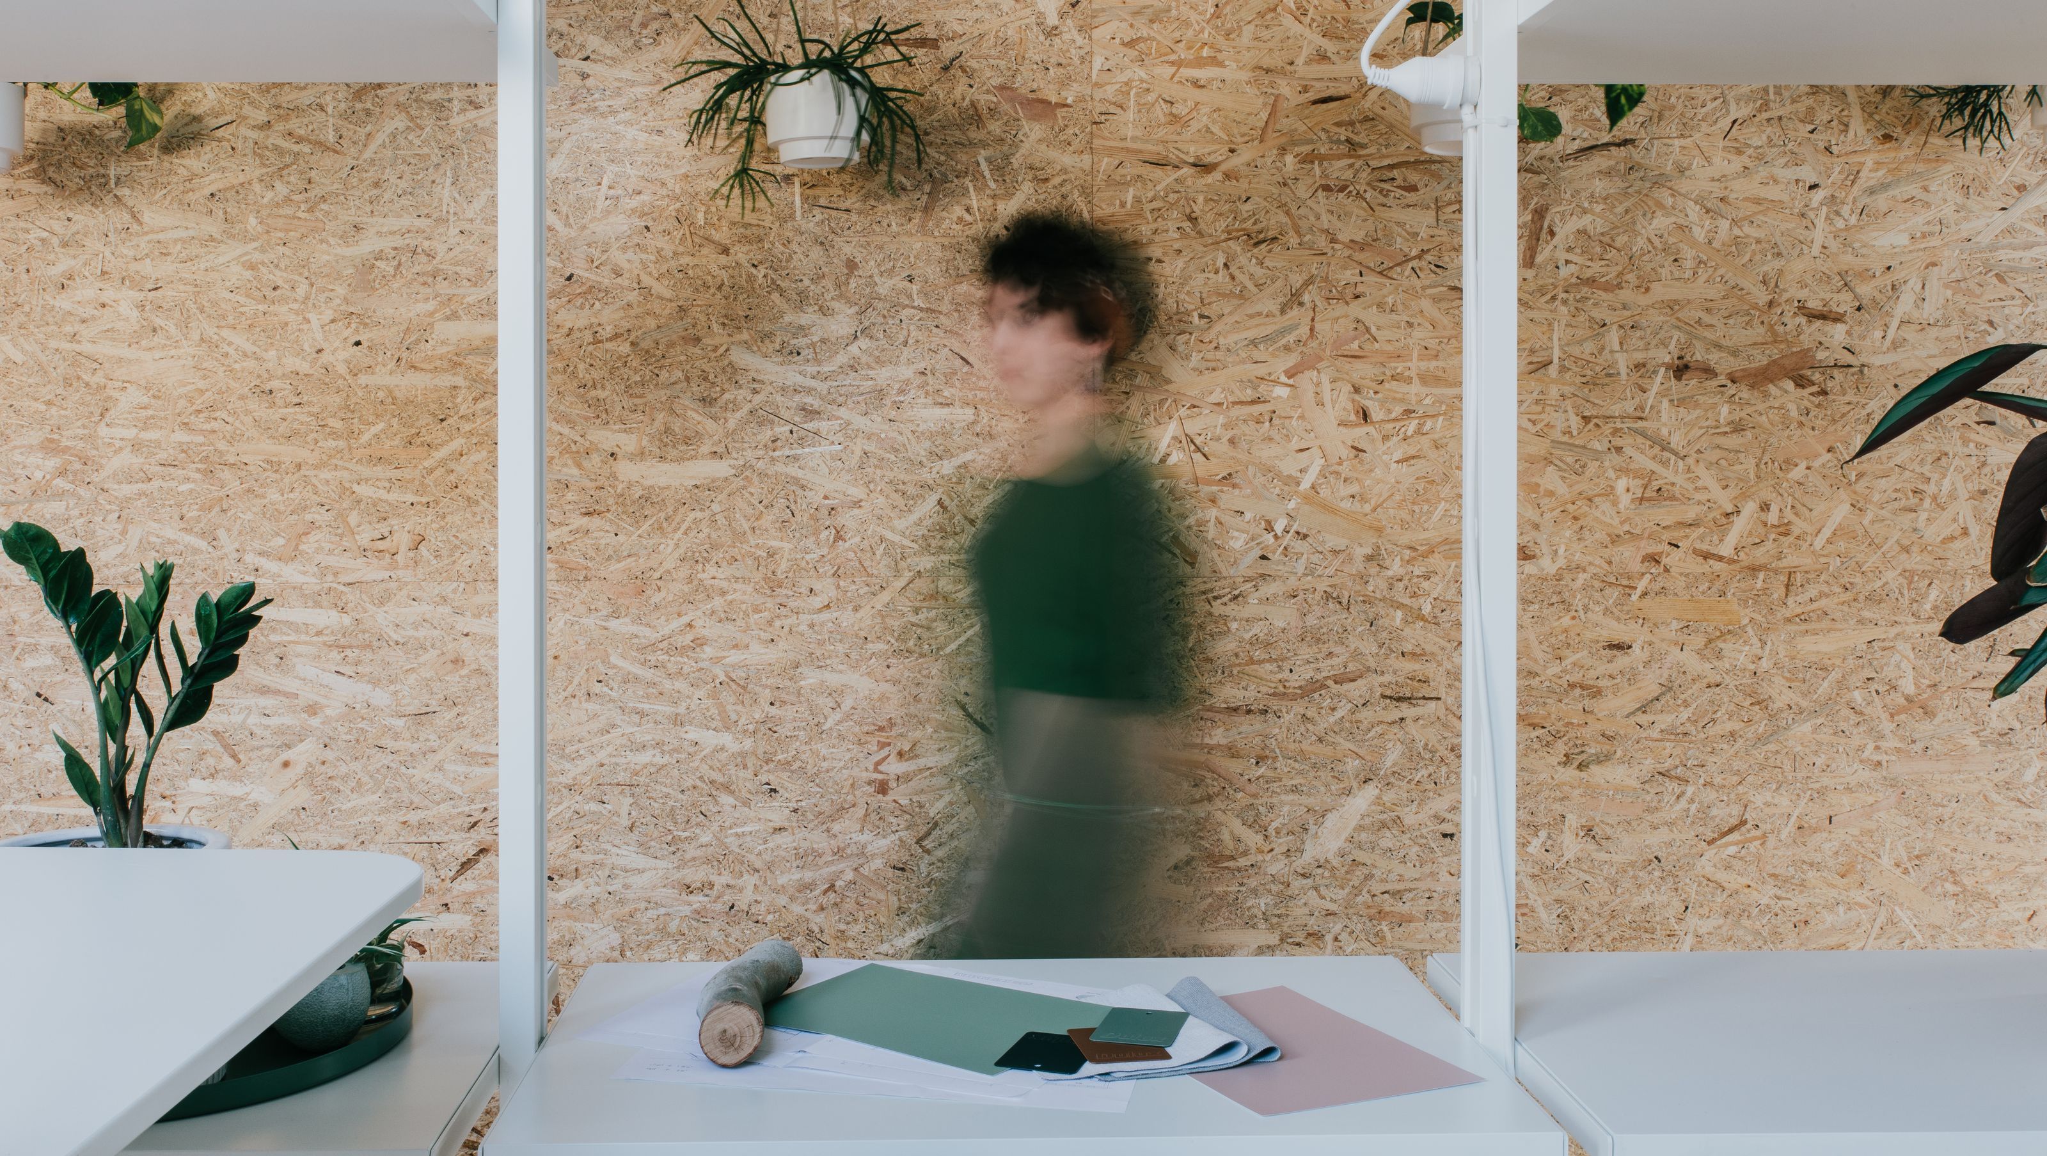
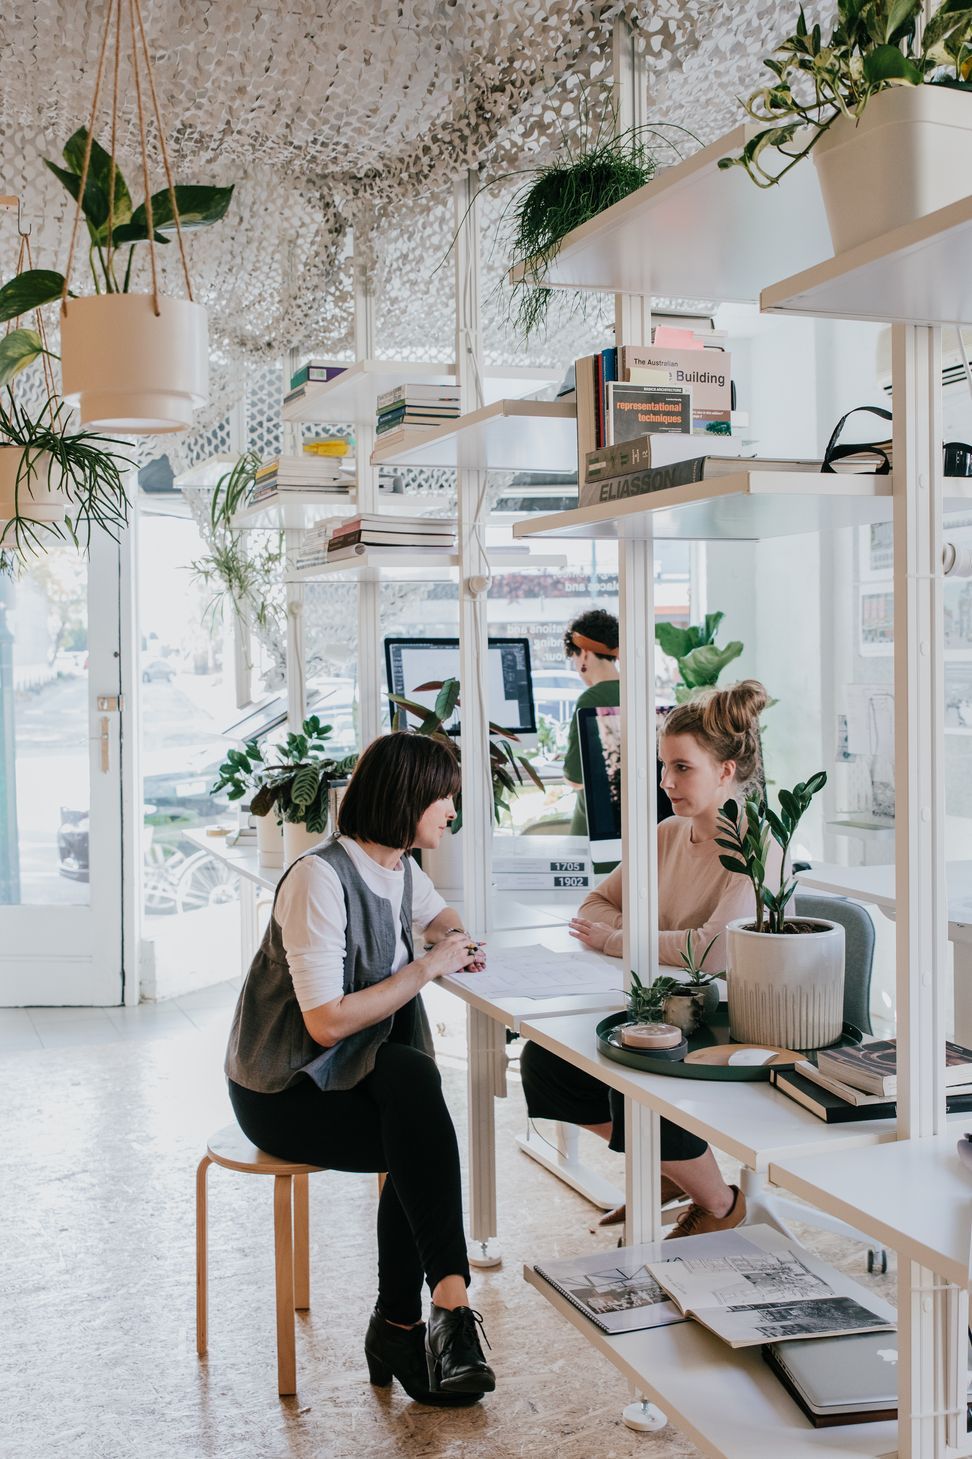
A vibrant, flexible workplace created from a former hair salon, utilizing recycled materials and innovative design to enhance the local village while demonstrating the potential of small businesses in the community.
From the designers:
Like many start-ups, our architectural practice started at our kitchen table, then took over the dining room, then the backyard with a little studio. We were growing and most of our work was helping organisations use their space to support their strategy and culture. It was time to walk the talk ourselves - albeit at a very modest scale.
We found a former hair salon in a building due to be demolished, but ideally situated in a prominent location within our local village. We had a short term lease, modest budget and set ourselves the task of showing what a small business can do to create a vibrant, flexible workplace that delights clients and staff, whilst enhancing our village.
Built over 3 weeks by our own team, our fit out uses only recycled or recyclable materials, with proprietary systems that can be easily reconfigured as we grow or relocate. The design was based on sheet sizes for the OSB (oriented strand board) to minimise waste - in fact only 2 bags of waste were generated by the fitout.
Designers: Public Realm Lab
Photography: Public Realm Lab




Like this Project?
Hire ForestOne
Professional Reviews
The products behind the project
One product specified into this build from one supplier, a verified ArchiPro member. Tap through to specifications, suppliers and lead times.

Professionals used in
this project
The practices and trades credited on this project.

More projects from
ForestOne
Other work by ForestOne, across every category they build in.


More in
Interiors
Everything else in Interiors, from every practice on ArchiPro.


Next Project
Keep scrolling