

Project team
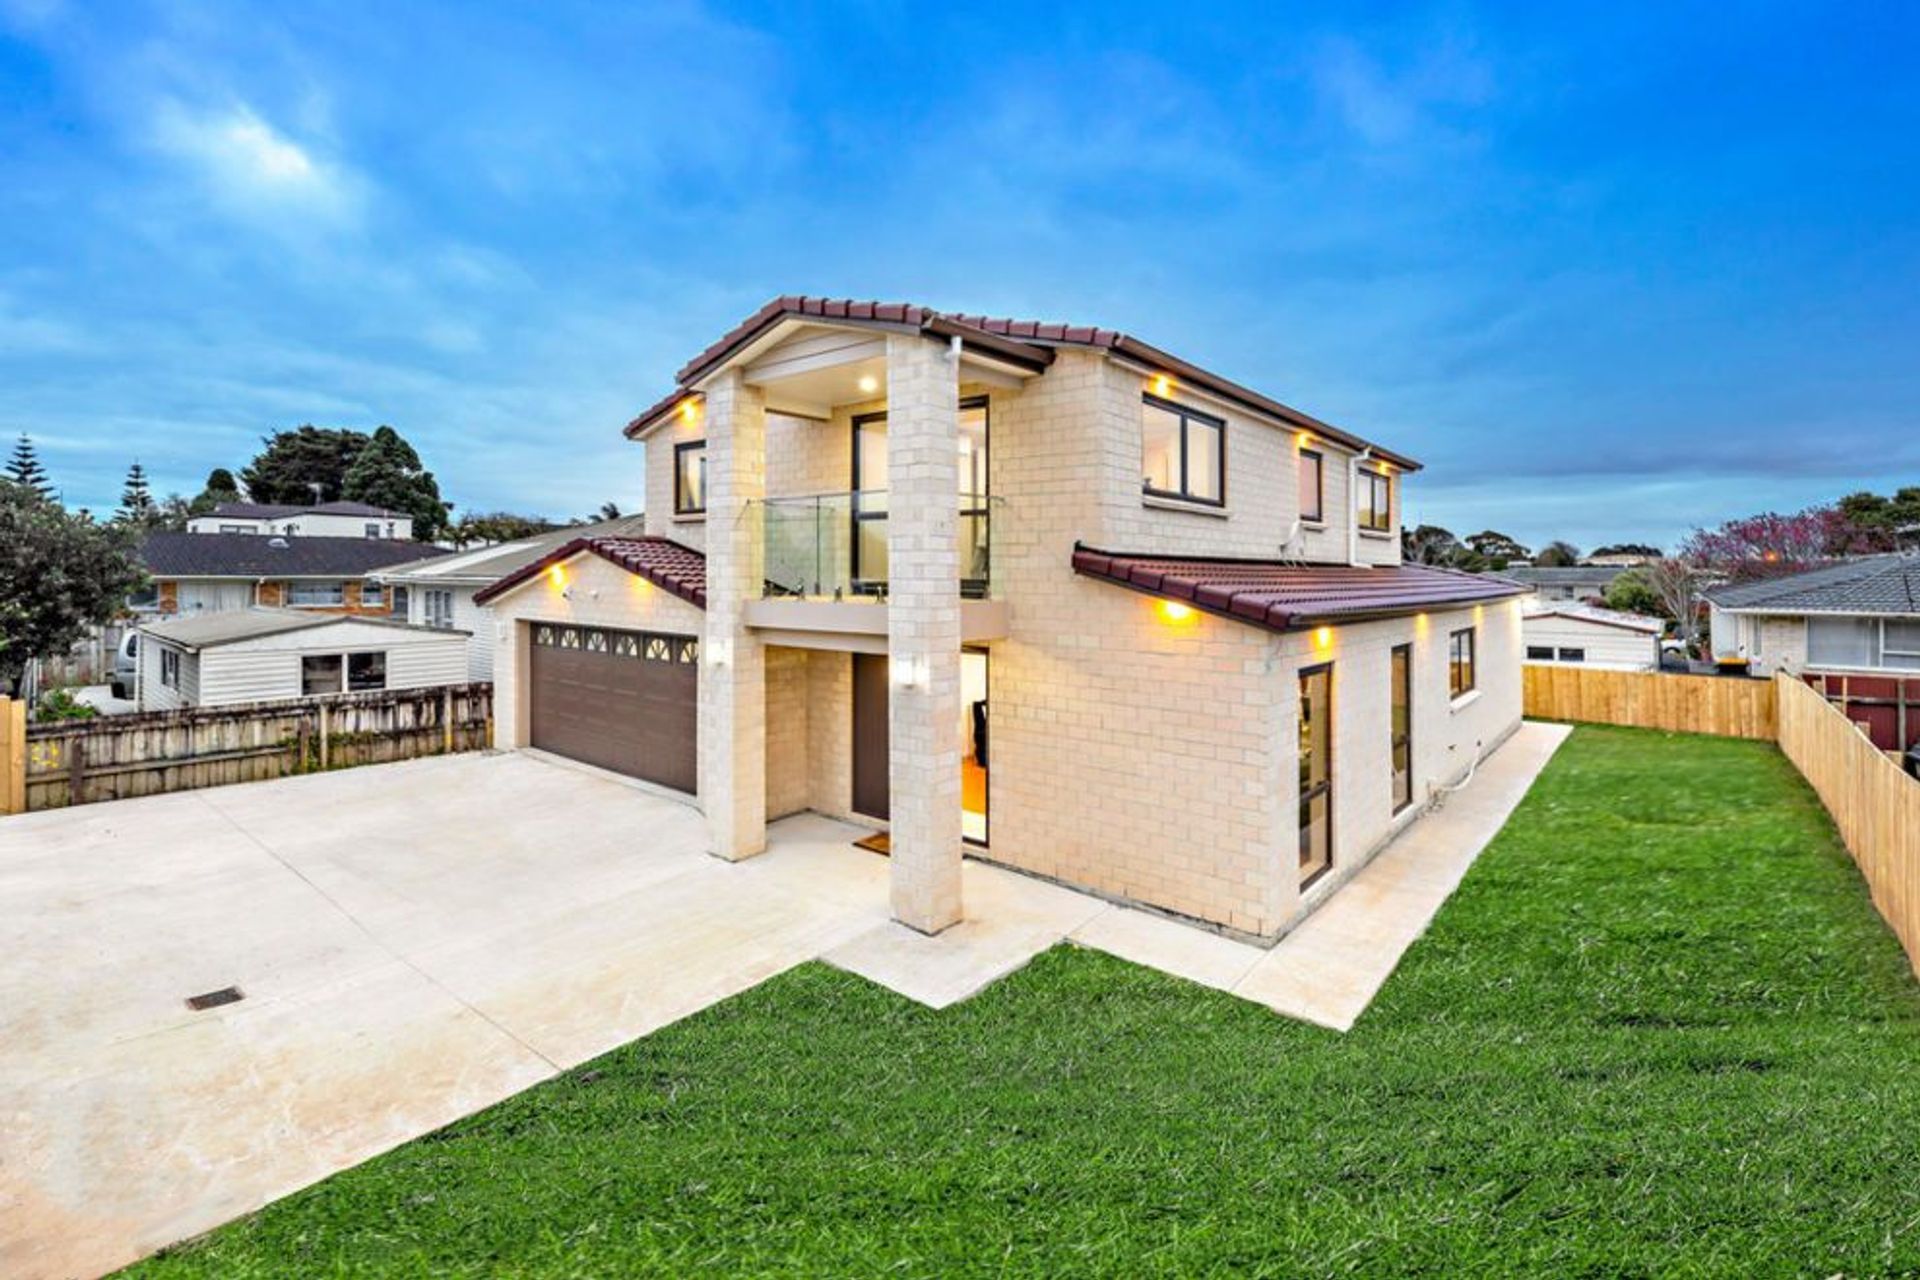
Two-lot subdivision featuring front and back houses with traditional brick cladding and concrete tile roofs, designed to reflect the suburban character of Papatoetoe, Auckland, while maximizing natural light and spacious interiors.
2 x Lot sub-division with front and back house in traditional brick cladding and concrete tile roof
The design is to reflect traditional design in Papatoetoe suburban in Auckland
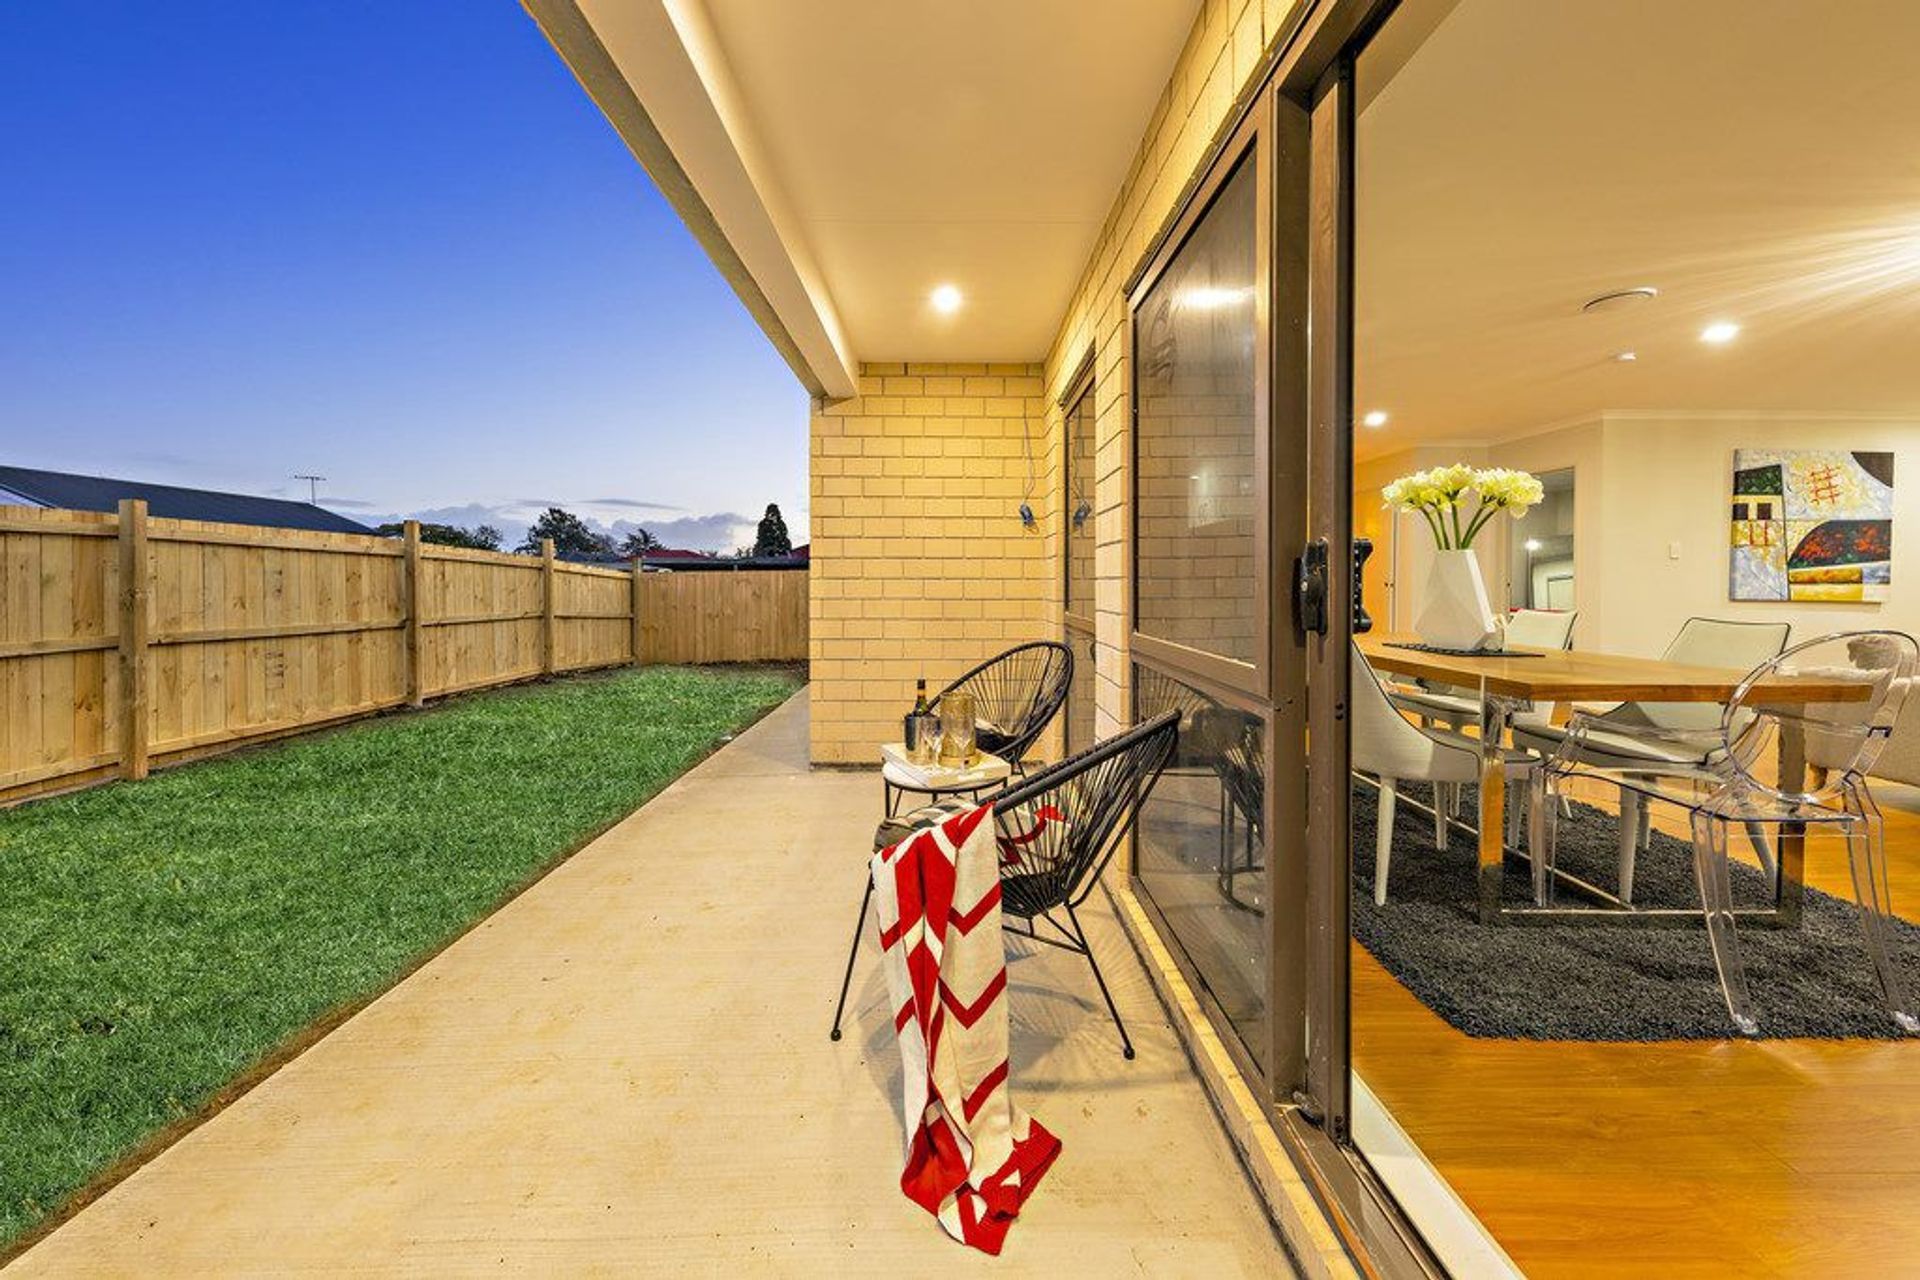
The free flow living and interior spaces is a sharp contrast to tight external site
Large Windows are provided to have ample light in interiors which reflects more space inside with light colour interior tones.




Like this Project?
Hire Apex Architecture Ltd
Professionals used in
this project
The practices and trades credited on this project.

More projects from
Apex Architecture Ltd
Other work by Apex Architecture Ltd, across every category they build in.


More in
Residential
Everything else in Residential, from every practice on ArchiPro.


Next Project
Keep scrolling