

Project team
- Bryant Alsop Architects
- Jack Lovel
Product Suppliers
A classic transformation of a Victorian house, Quamby enhances outdoor living and family accommodation while seamlessly integrating contemporary elements with heritage architecture.
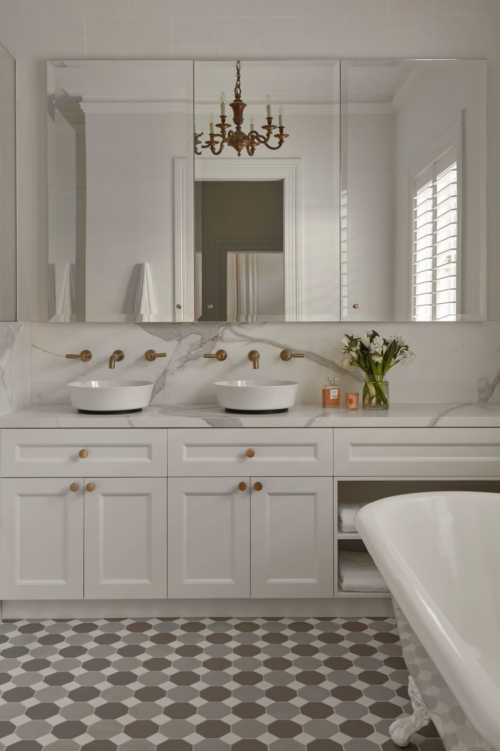
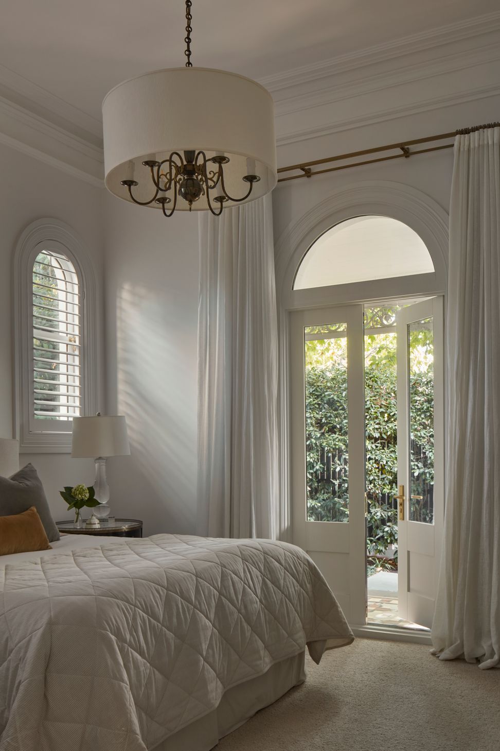
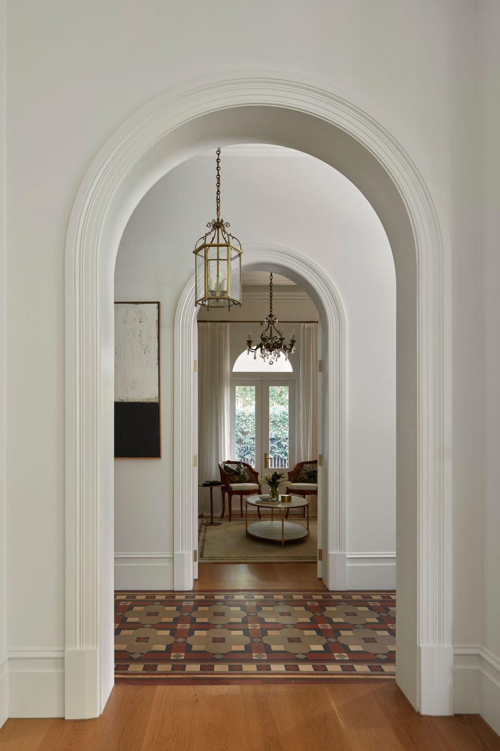
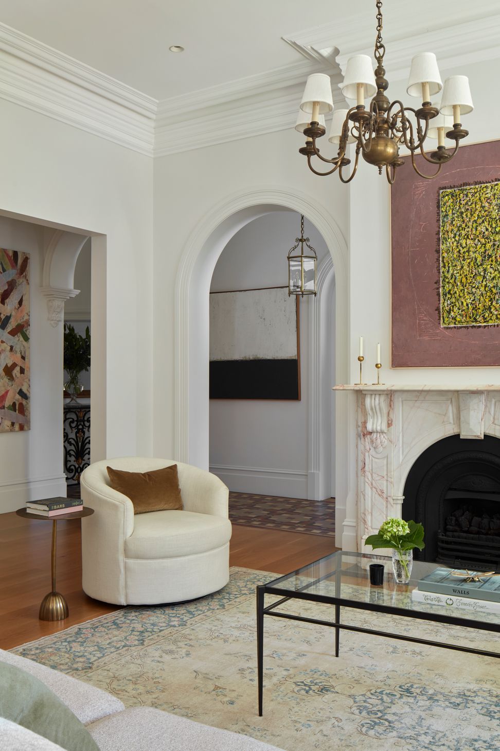
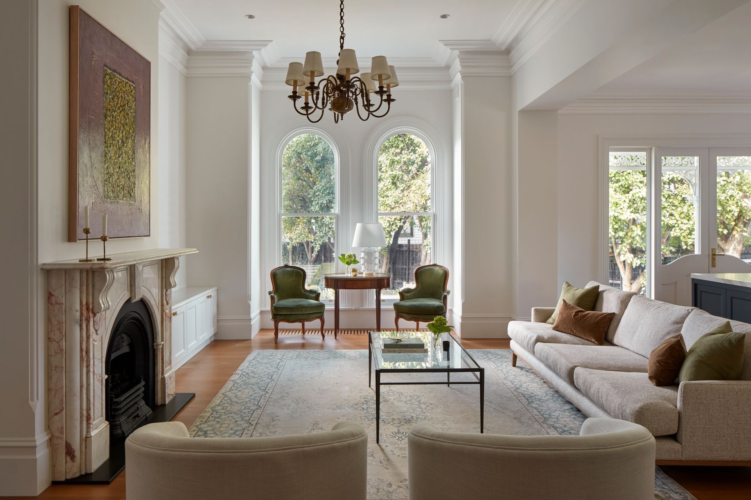
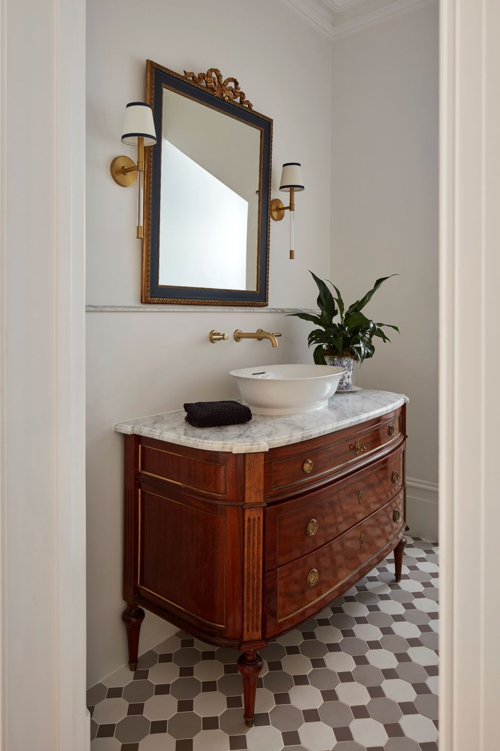
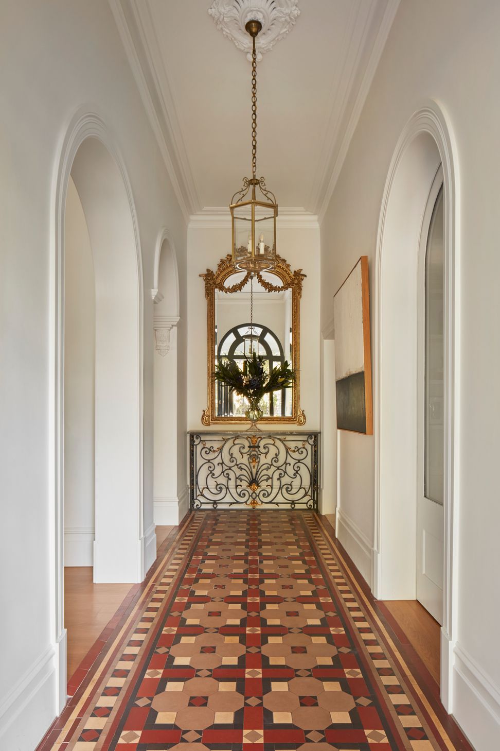
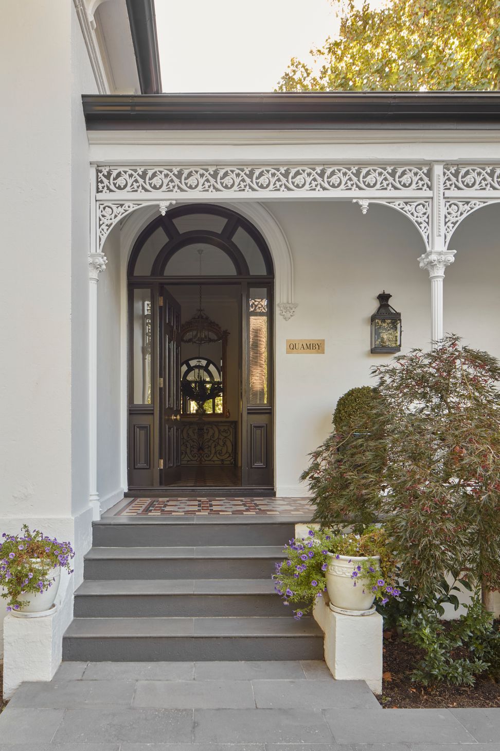
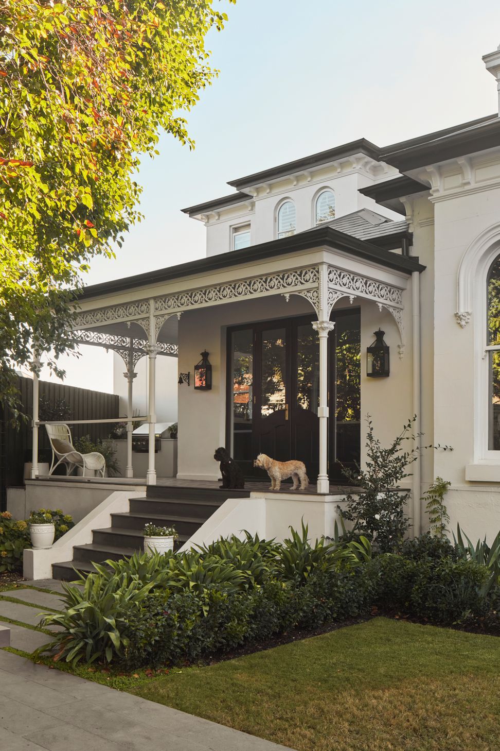
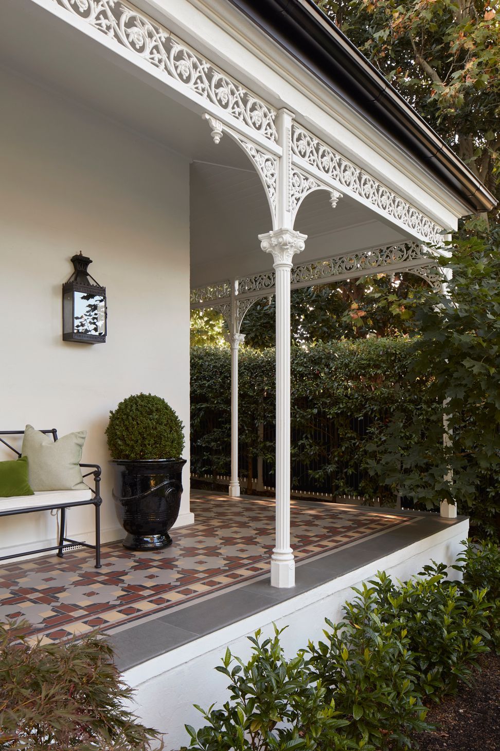
Introducing Quamby, a project by Bryant Alsop Architects that beautifully transforms a prominent Victorian house in the streetscape. Situated on a triangular lot with garden areas to the front, this project re-imagines outdoor living spaces while addressing privacy and access issues. The existing 2-storey addition from the 1990s required upgrading to better integrate with the ornate Victorian architecture and improve sustainable performance.
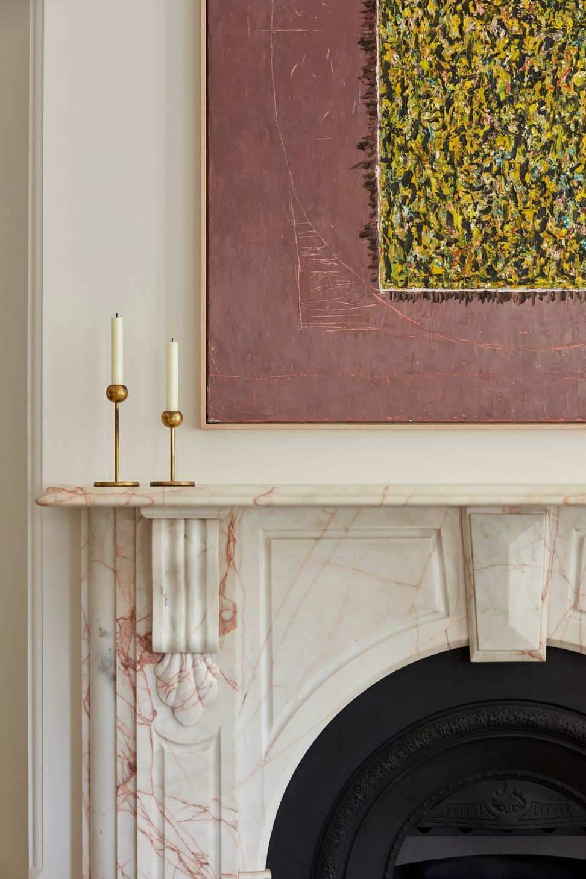
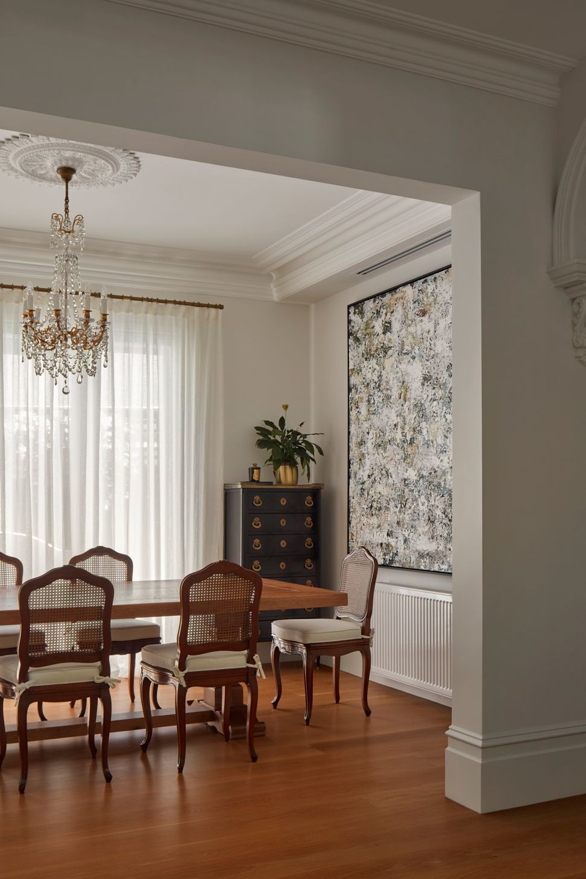
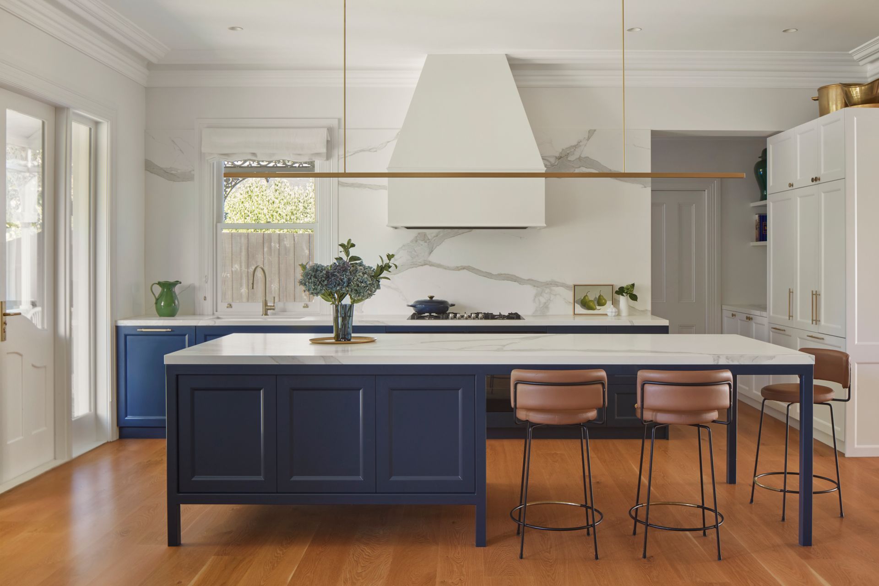
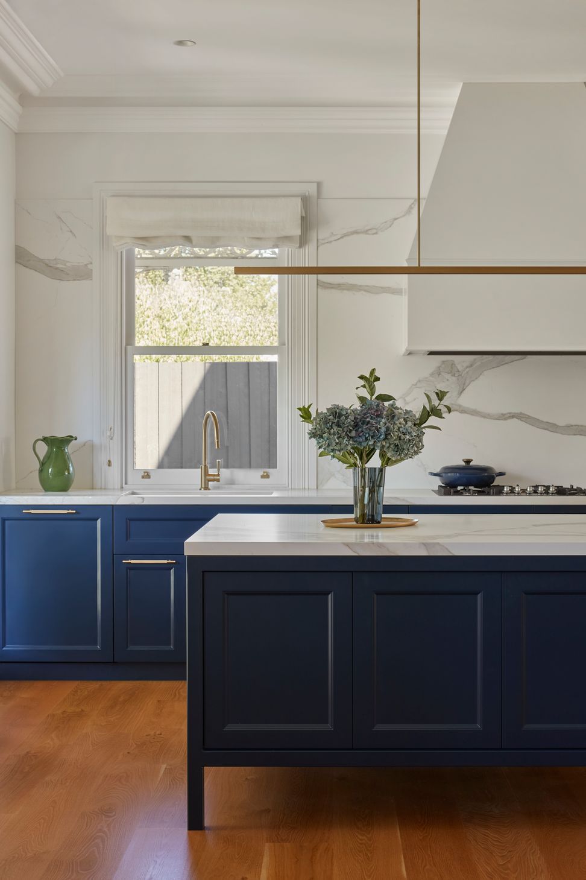
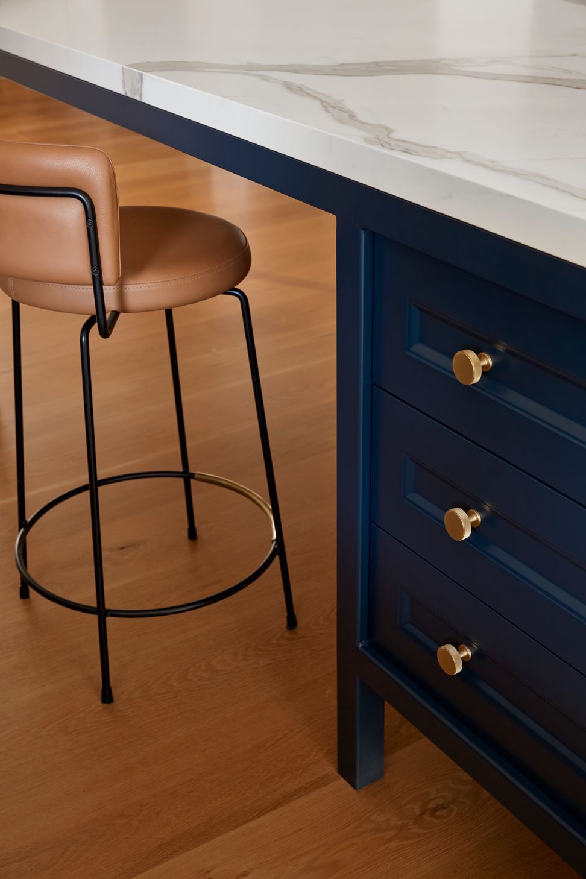
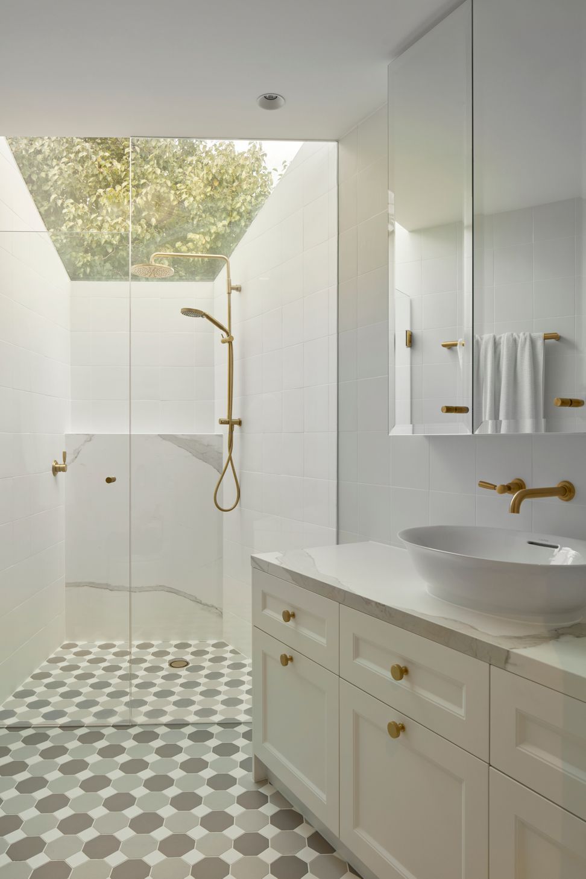
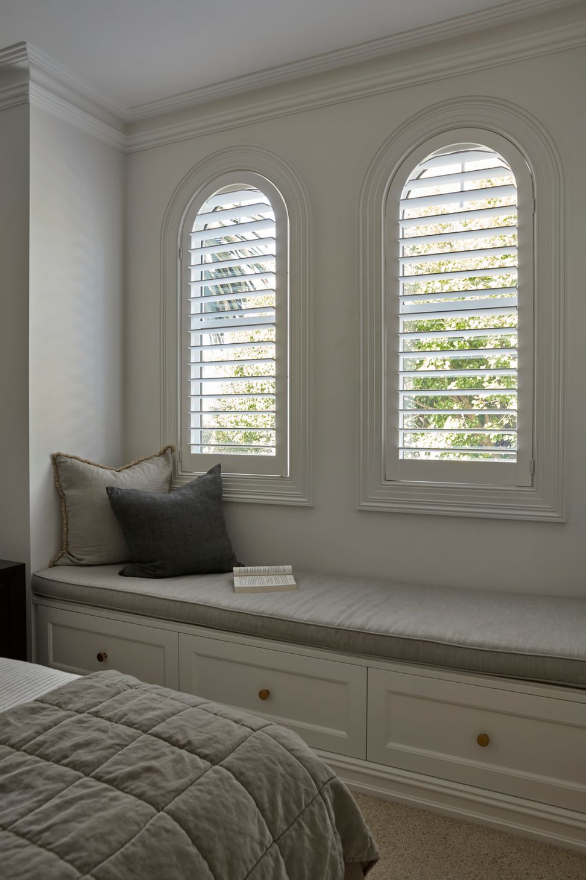
Our team worked with Fortem Projects to extend the dwelling to provide accommodation for a family of 5, with private ensuites to each of the 4 bedrooms and generously proportioned living spaces that prioritize garden views. By carefully adding a first floor that respects heritage sightlines and council regulations, we seamlessly integrated a contemporary level that celebrates the Victorian character of the original house. The design merges classical and contemporary elements, creating light-filled living spaces that retain Victorian proportions and detailing with a blend of traditional materials and modern durability.
- Completed
- 2023
- Building style
- Classic



Awards
Australian Renovation/Addition Project over $2m
HIA
Like this Project?
Hire Bryant Alsop Architects
Professional Reviews
The products behind the project
Two products specified into this build from one supplier, a verified ArchiPro member. Tap through to specifications, suppliers and lead times.


Professionals used in
this project
The practices and trades credited on this project.








More projects from
Bryant Alsop Architects
Other work by Bryant Alsop Architects, across every category they build in.


More in
Renovations
Everything else in Renovations, from every practice on ArchiPro.


Next Project
Keep scrolling