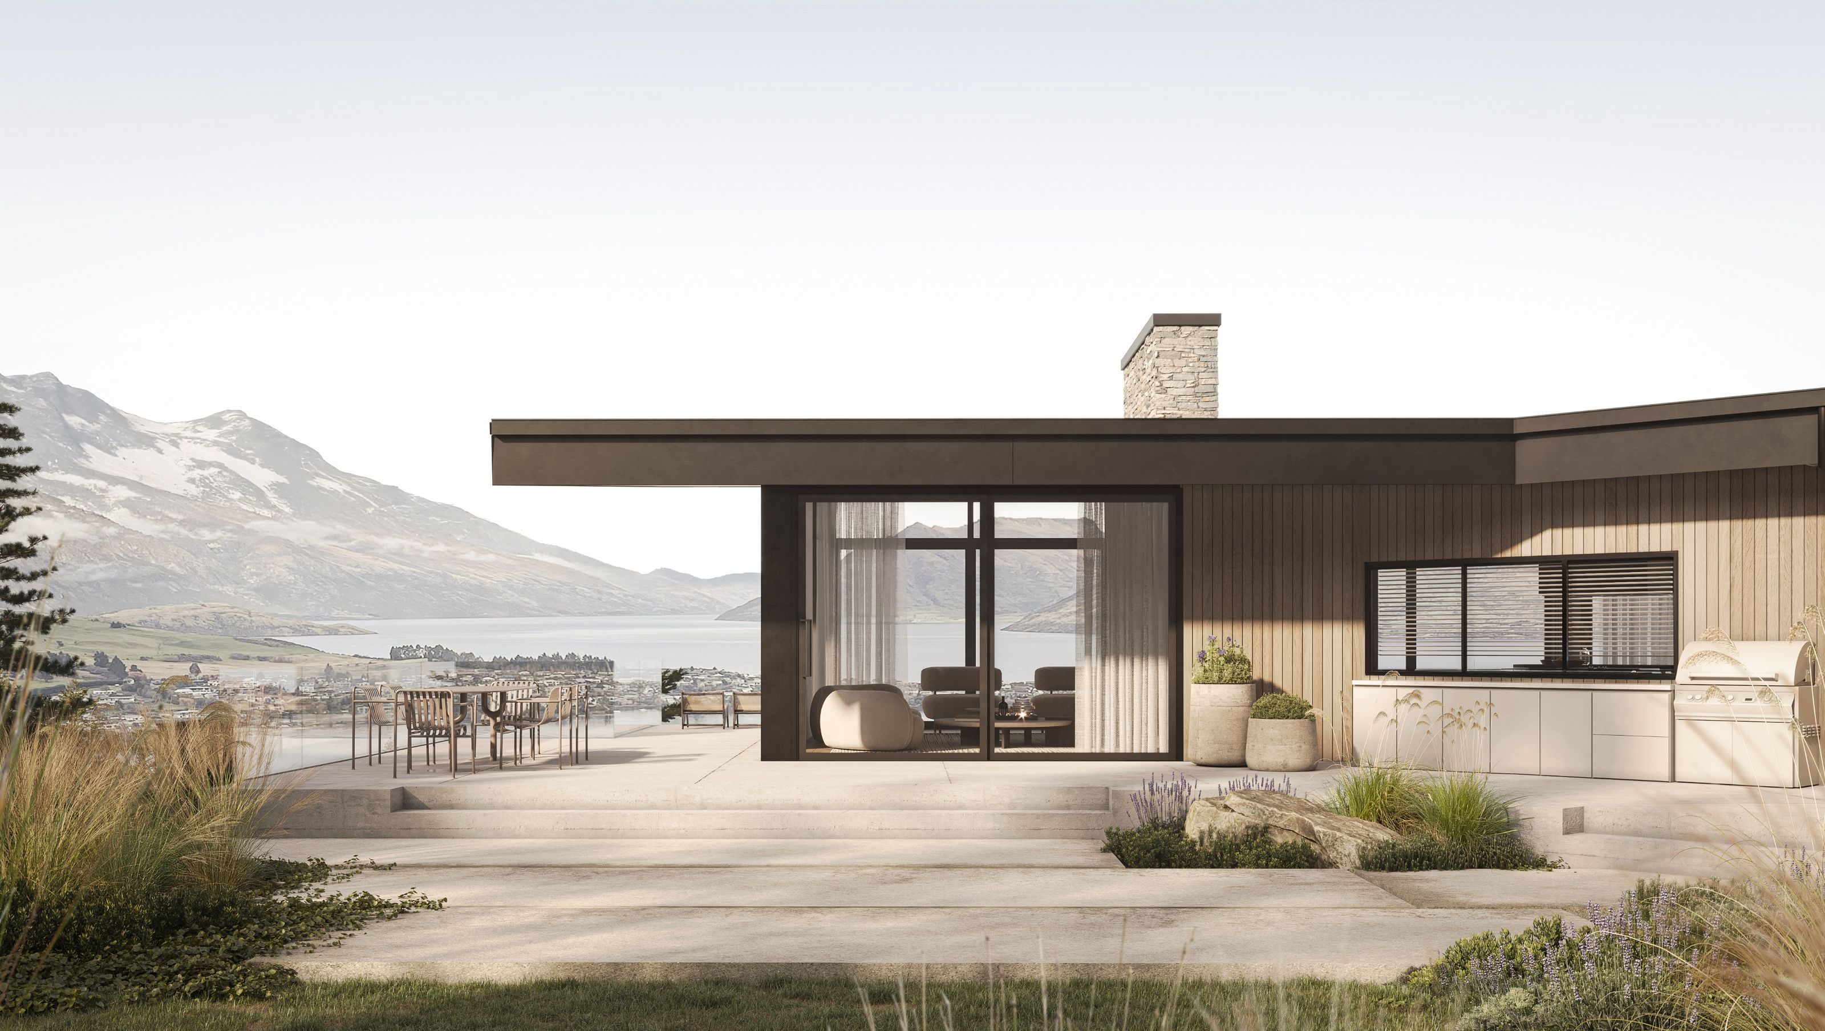

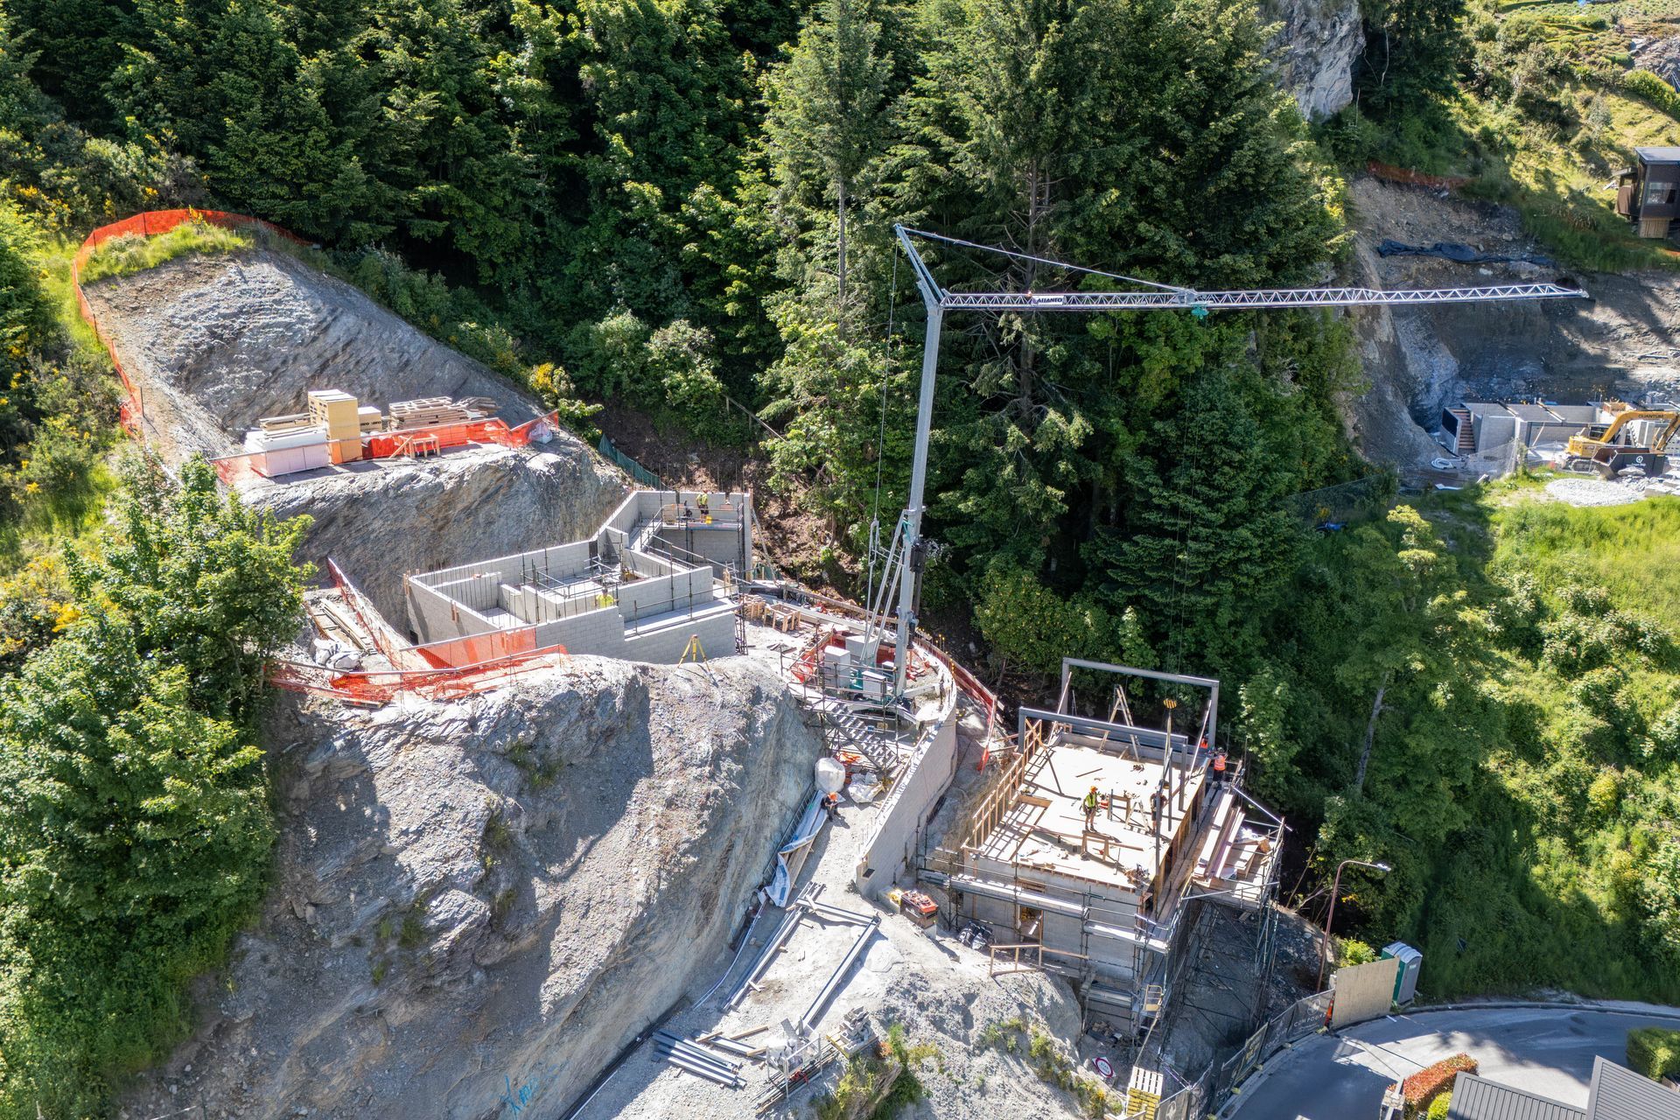
Queenstown House is a multi level alpine retreat perched dramatically on a hillside overlooking the iconic Queenstown landscape.
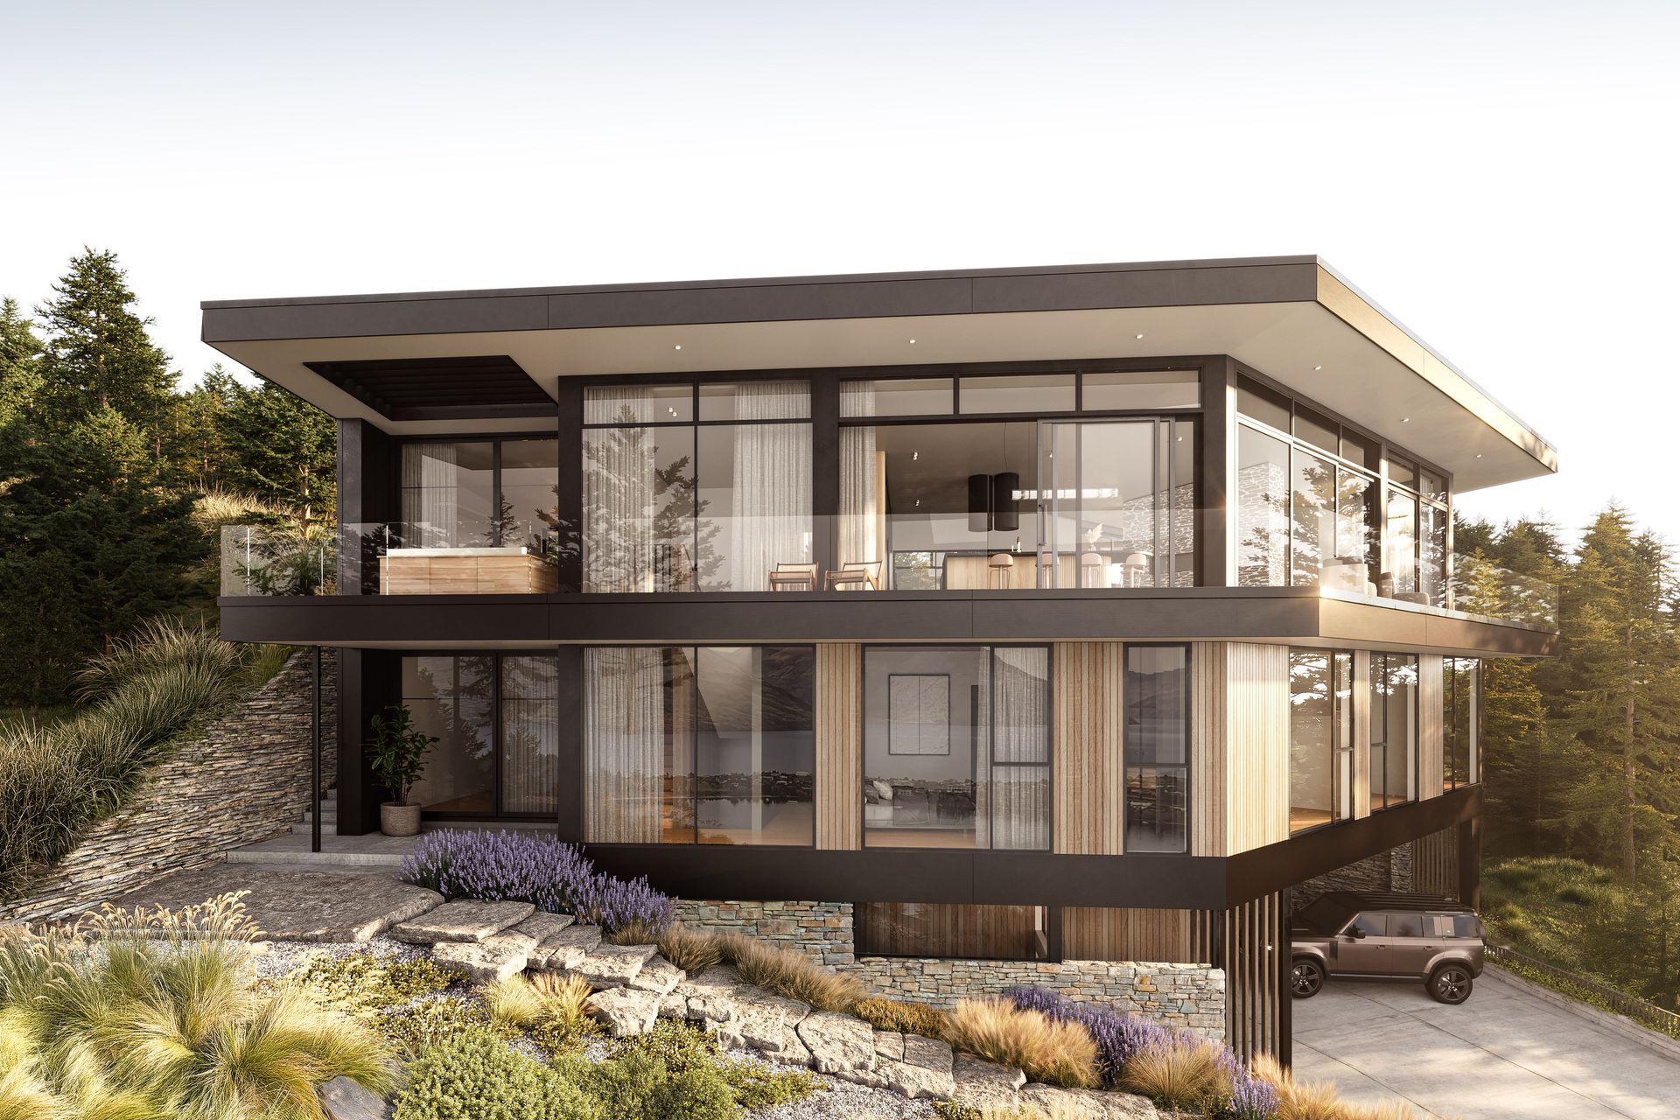
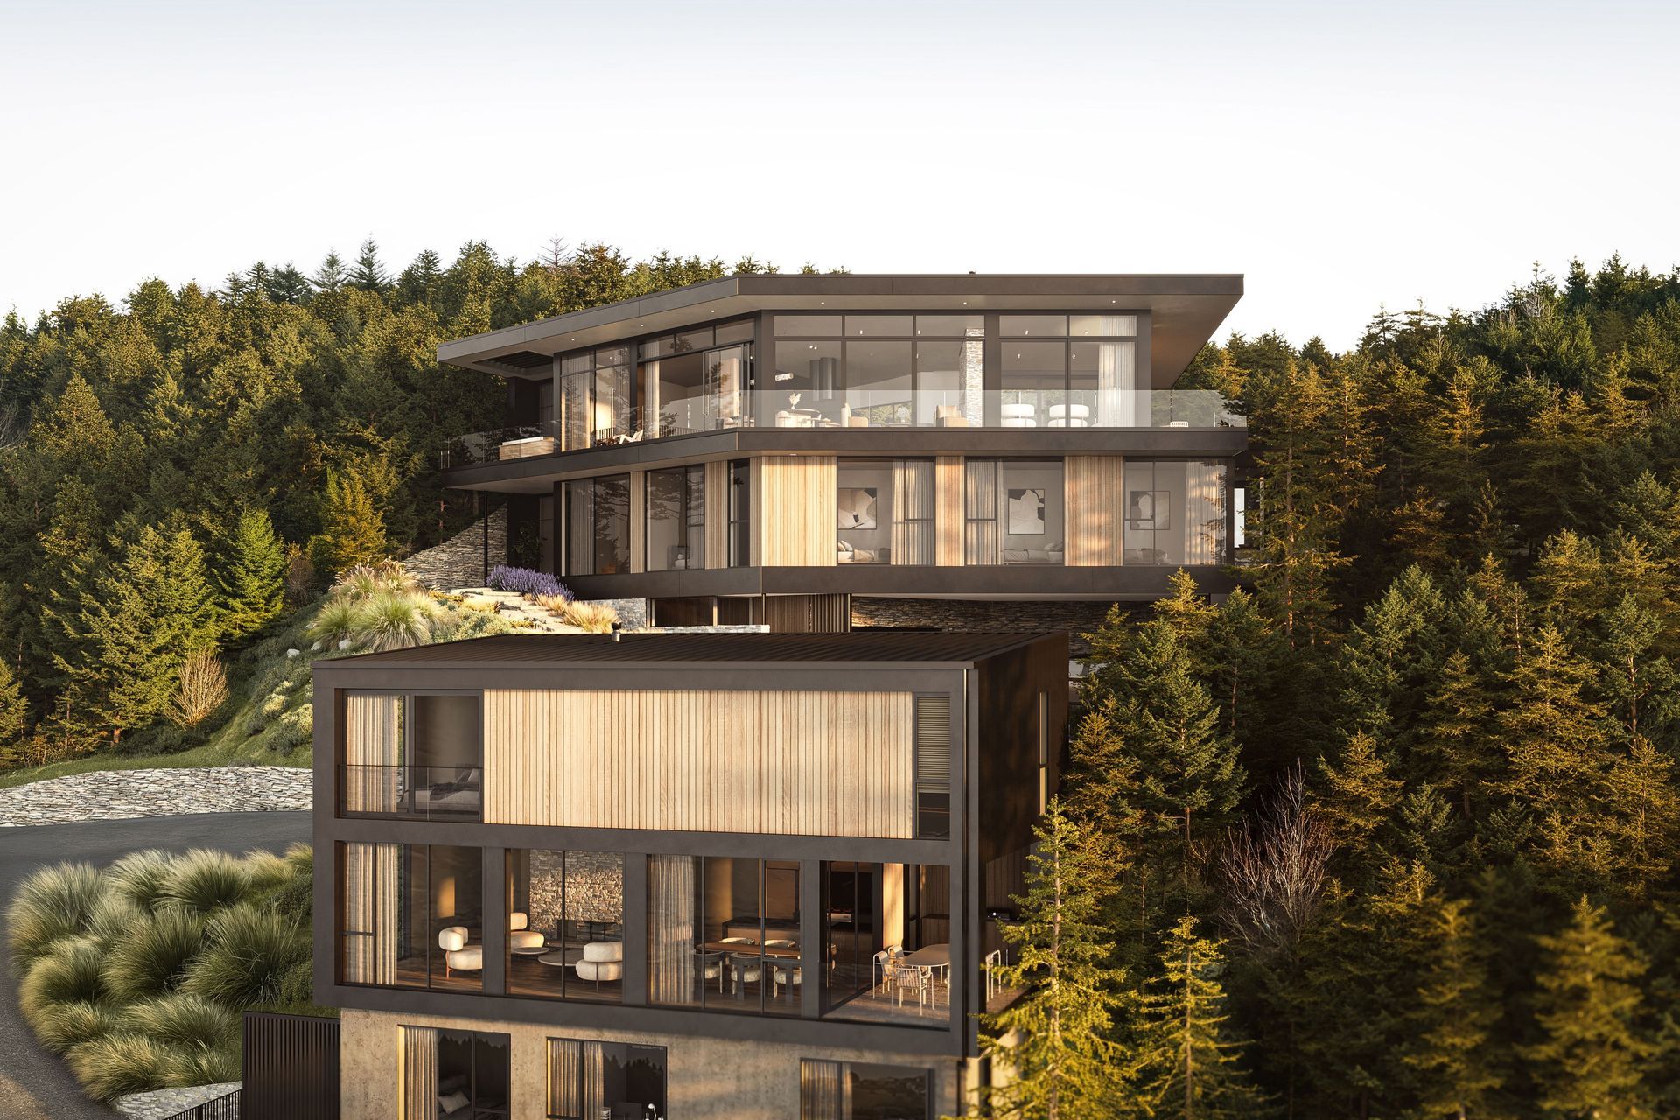
Designed to immerse its occupants in the surrounding mountains and lake vistas, the home is conceived as a series of stacked, sculptural forms that step down the steep terrain across five levels, each carefully oriented to maximise natural light and uninterrupted panoramas.
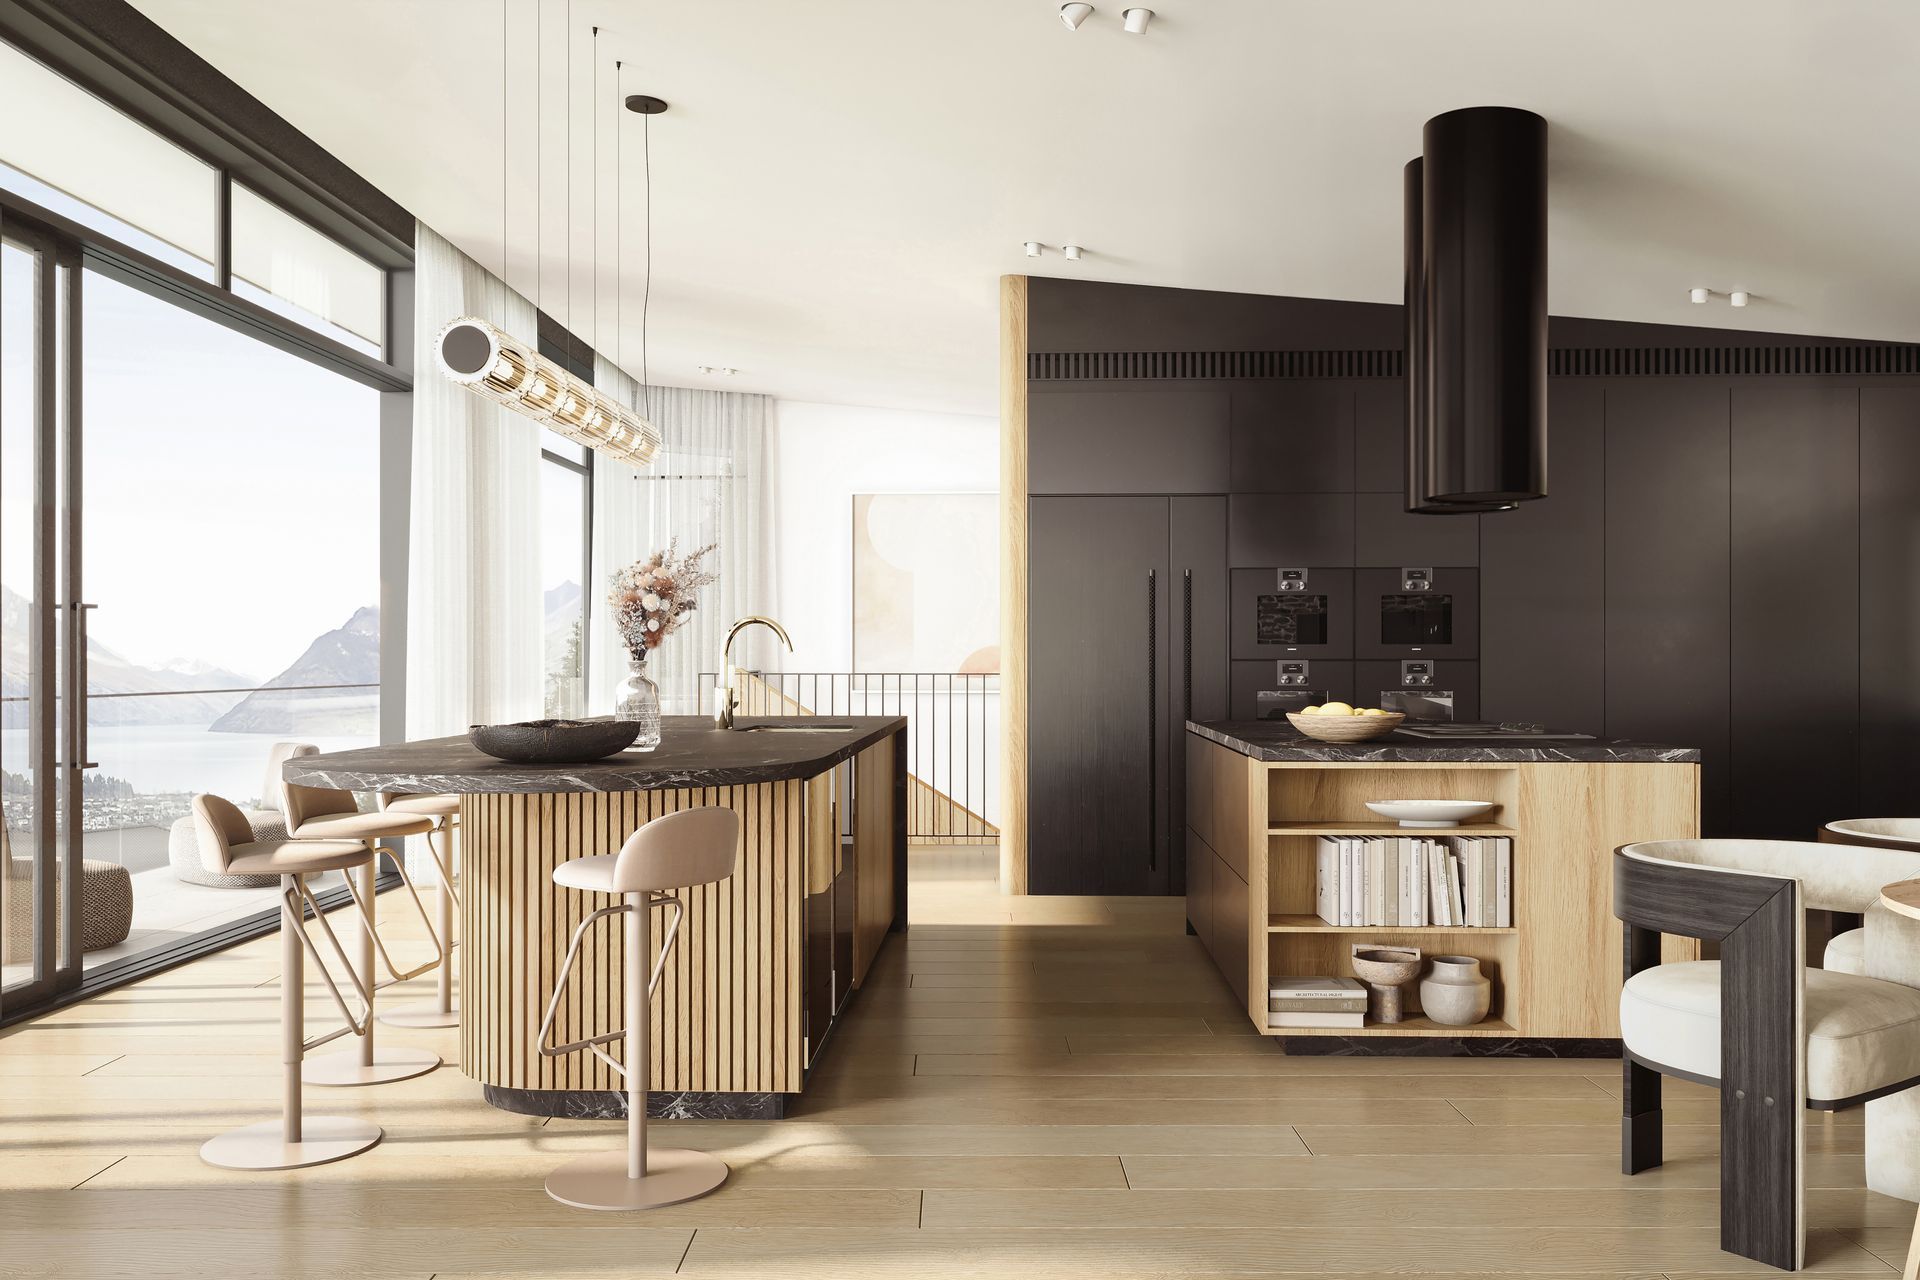
The architectural language combines vertical timber cladding, extensive floor to ceiling glazing, and a refined, earthy palette, creating a residence that feels both grounded in its environment and strikingly contemporary.
- Building style
- Contemporary

Project team

Simon Hall
Director / Principal

Diana Shchukin
Associate Interior Design
Like this Project?
Hire JTB Architects
Professionals used in
this project
The practices and trades credited on this project.

More projects from
JTB Architects
Other work by JTB Architects, across every category they build in.


More in
Alpine House
Everything else in Alpine House, from every practice on ArchiPro.


Next Project
Keep scrolling