

Project team
Sandy Bay House expresses a bold coastal character through its distinctive form and refined material palette.
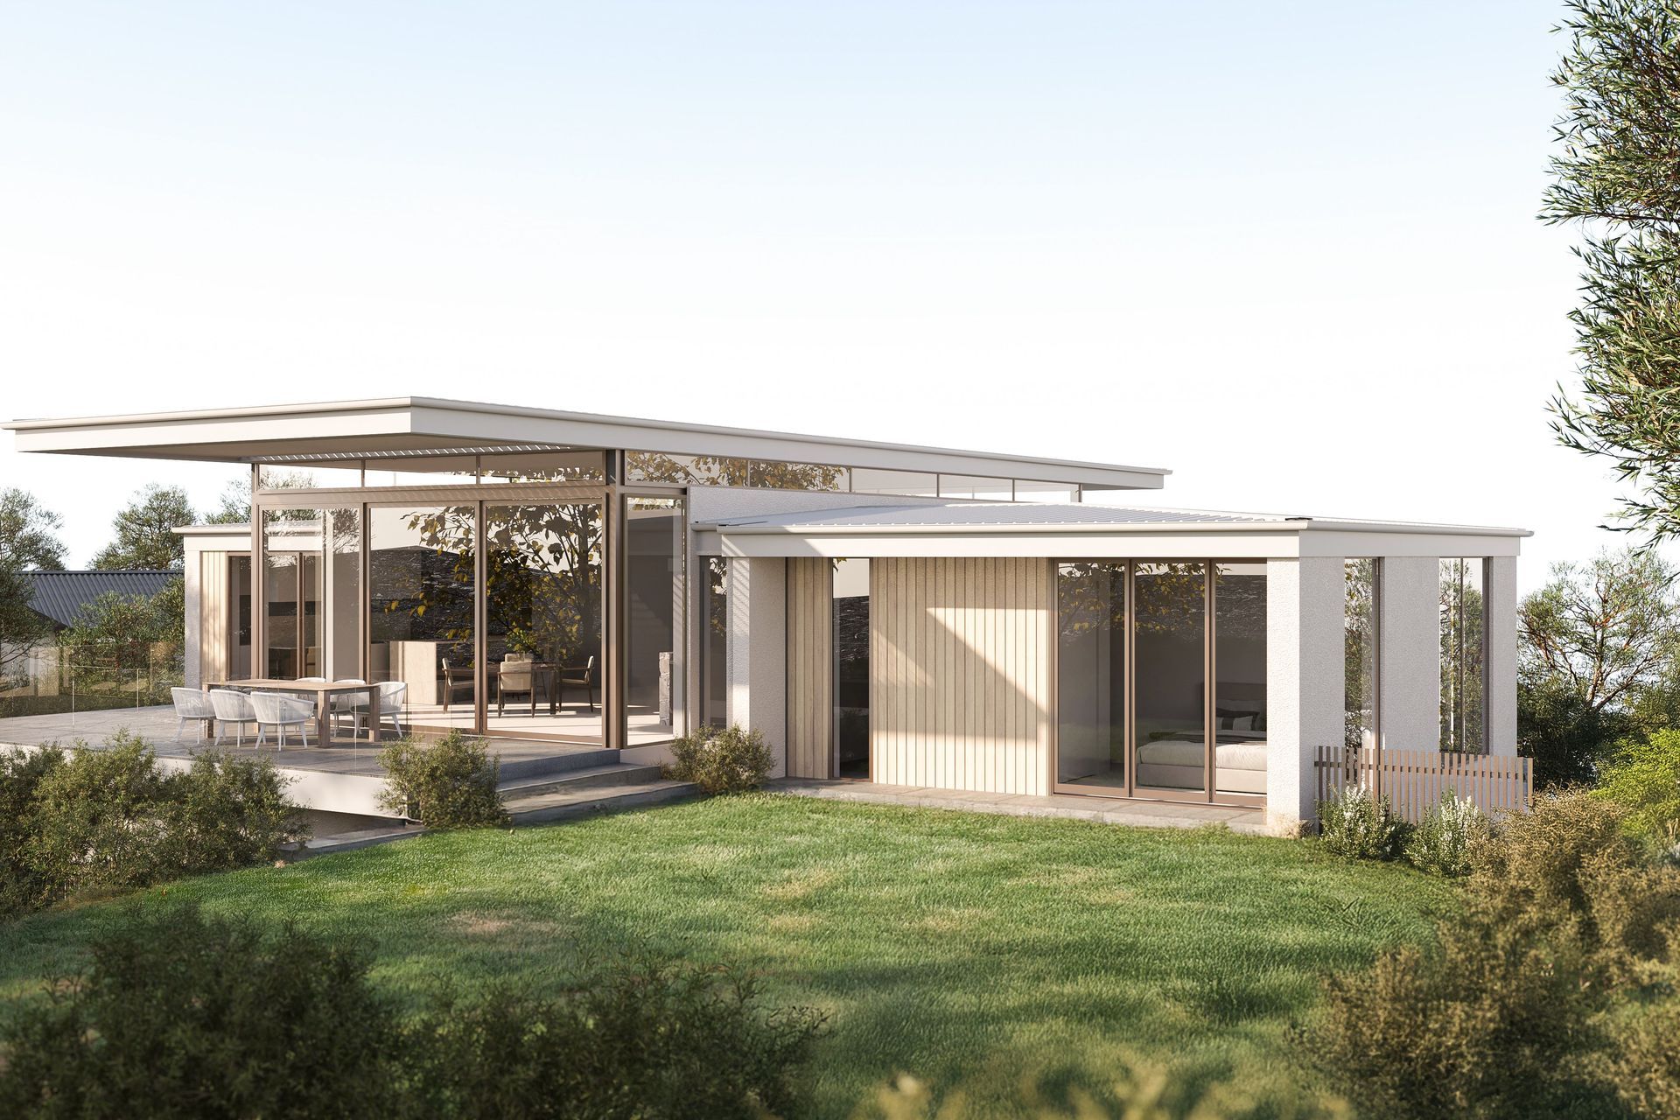
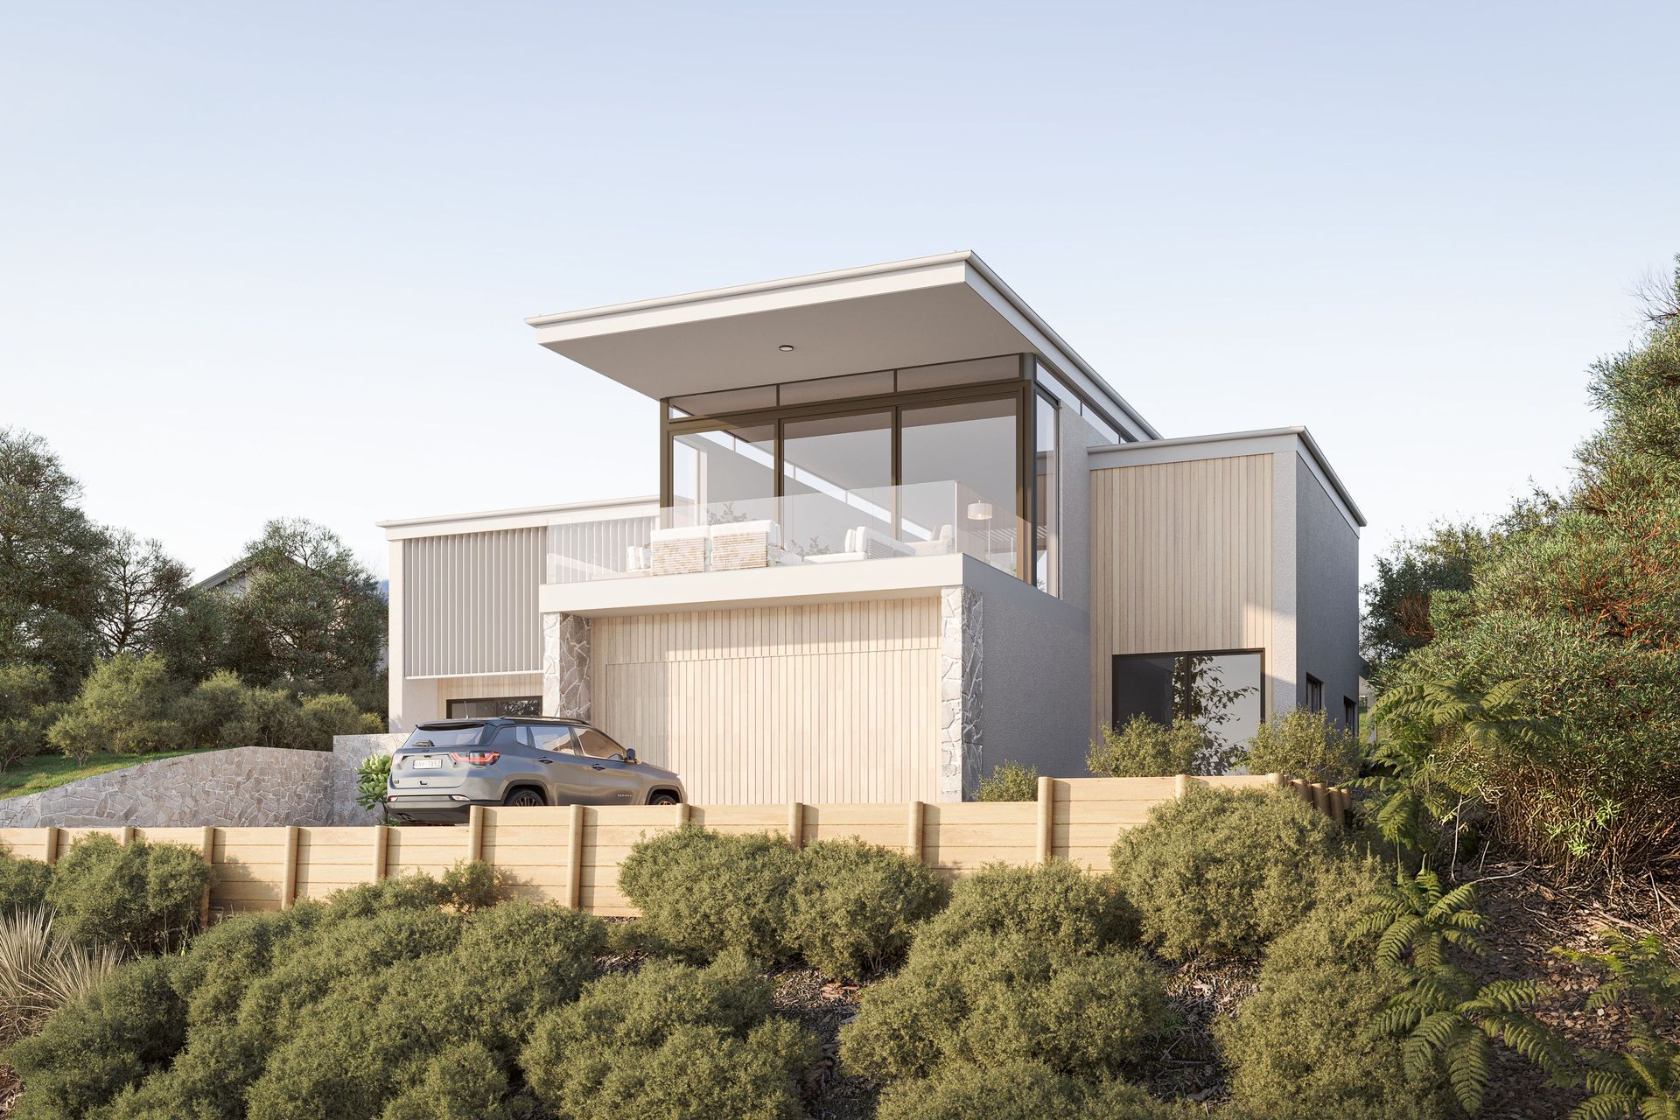
The two level home is shaped to maximise its beachfront outlook, with floor to ceiling glazing creating an immersive experience as glass planes rise to meet the gable roof in a striking geometric moment.
The exterior is defined by durable coastal materials and fine vertical detailing that visually lift the building and anchor it to its exposed shoreline setting. Five bedrooms are arranged to provide flexibility for family and guests, while the architectural massing maintains a lightness that reflects its surroundings.
Living spaces are located upstairs to fully capture sunlight and sweeping views, extending seamlessly onto outdoor decking where the interior living appears to stretch outward into the landscape. The expansive ceiling volume and generous glazing create a bright, open atmosphere with a true beach house feel.
- Building style
- Contemporary
Project team

Simon Hall
Director / Principal
Like this Project?
Hire JTB Architects
Professionals used in
this project
The practices and trades credited on this project.

More projects from
JTB Architects
Other work by JTB Architects, across every category they build in.


More in
Beach House
Everything else in Beach House, from every practice on ArchiPro.


Next Project
Keep scrolling