
Project team
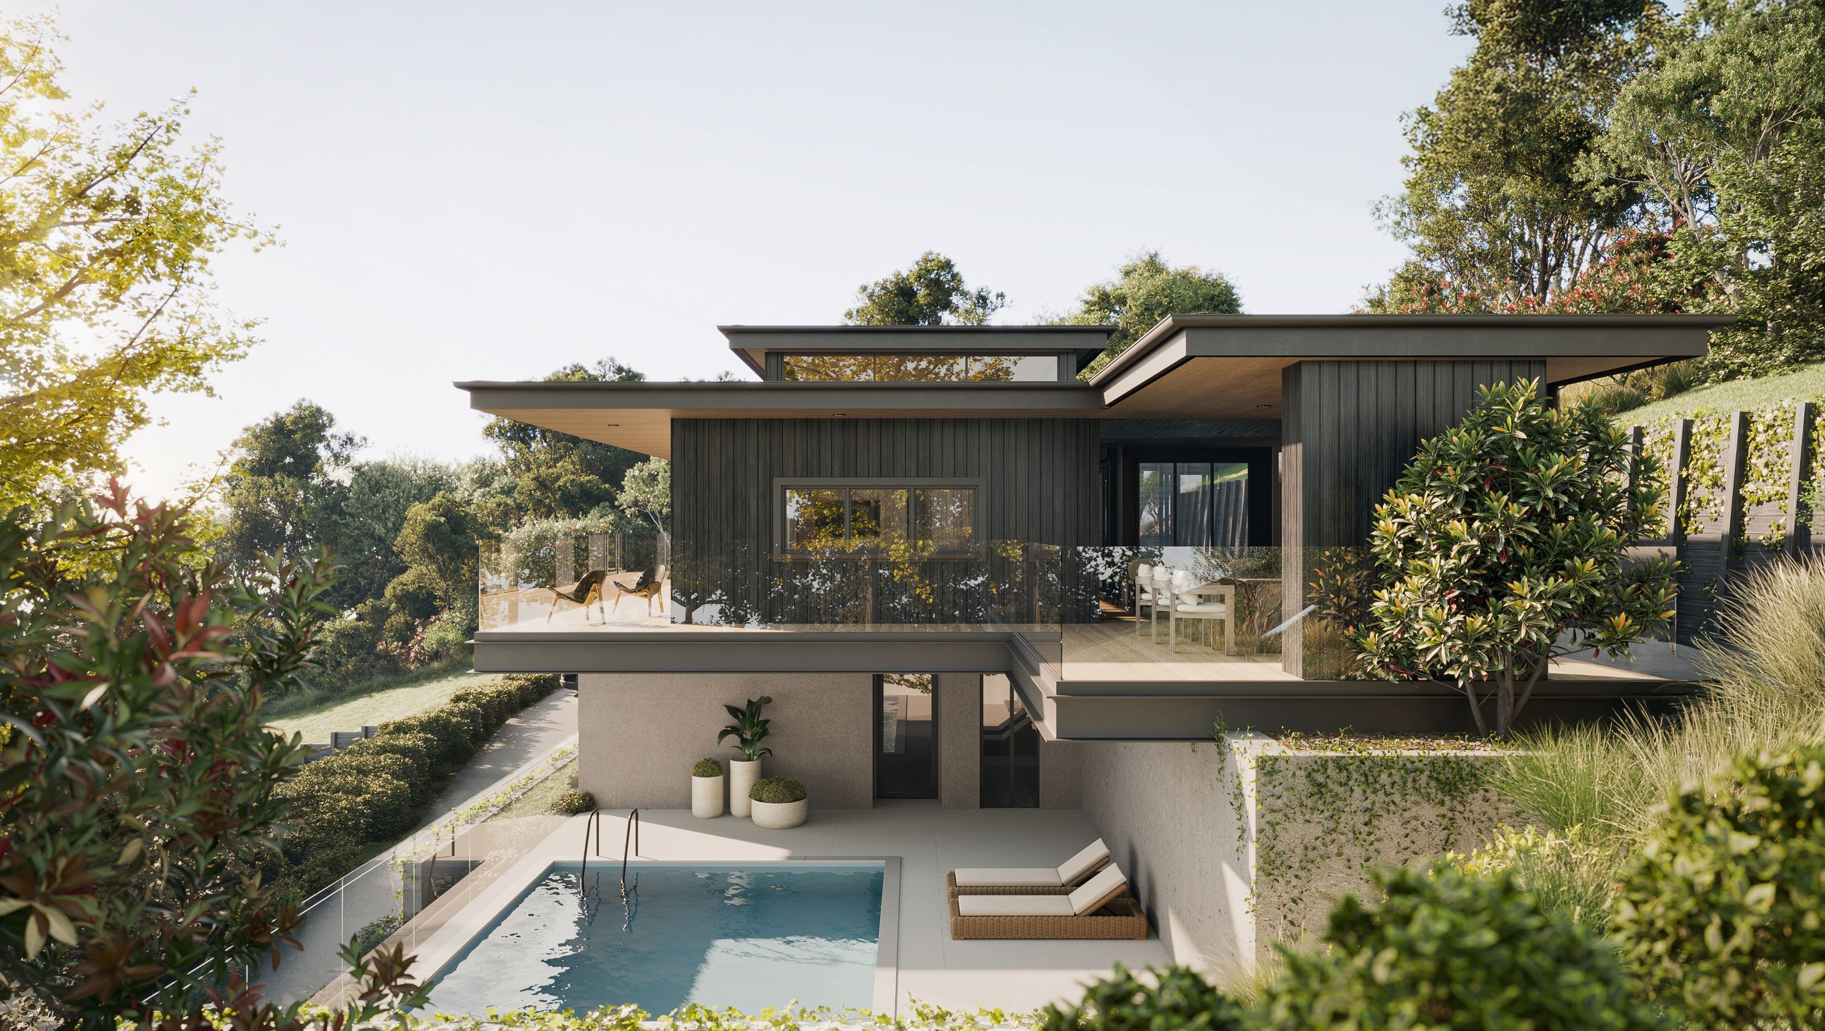
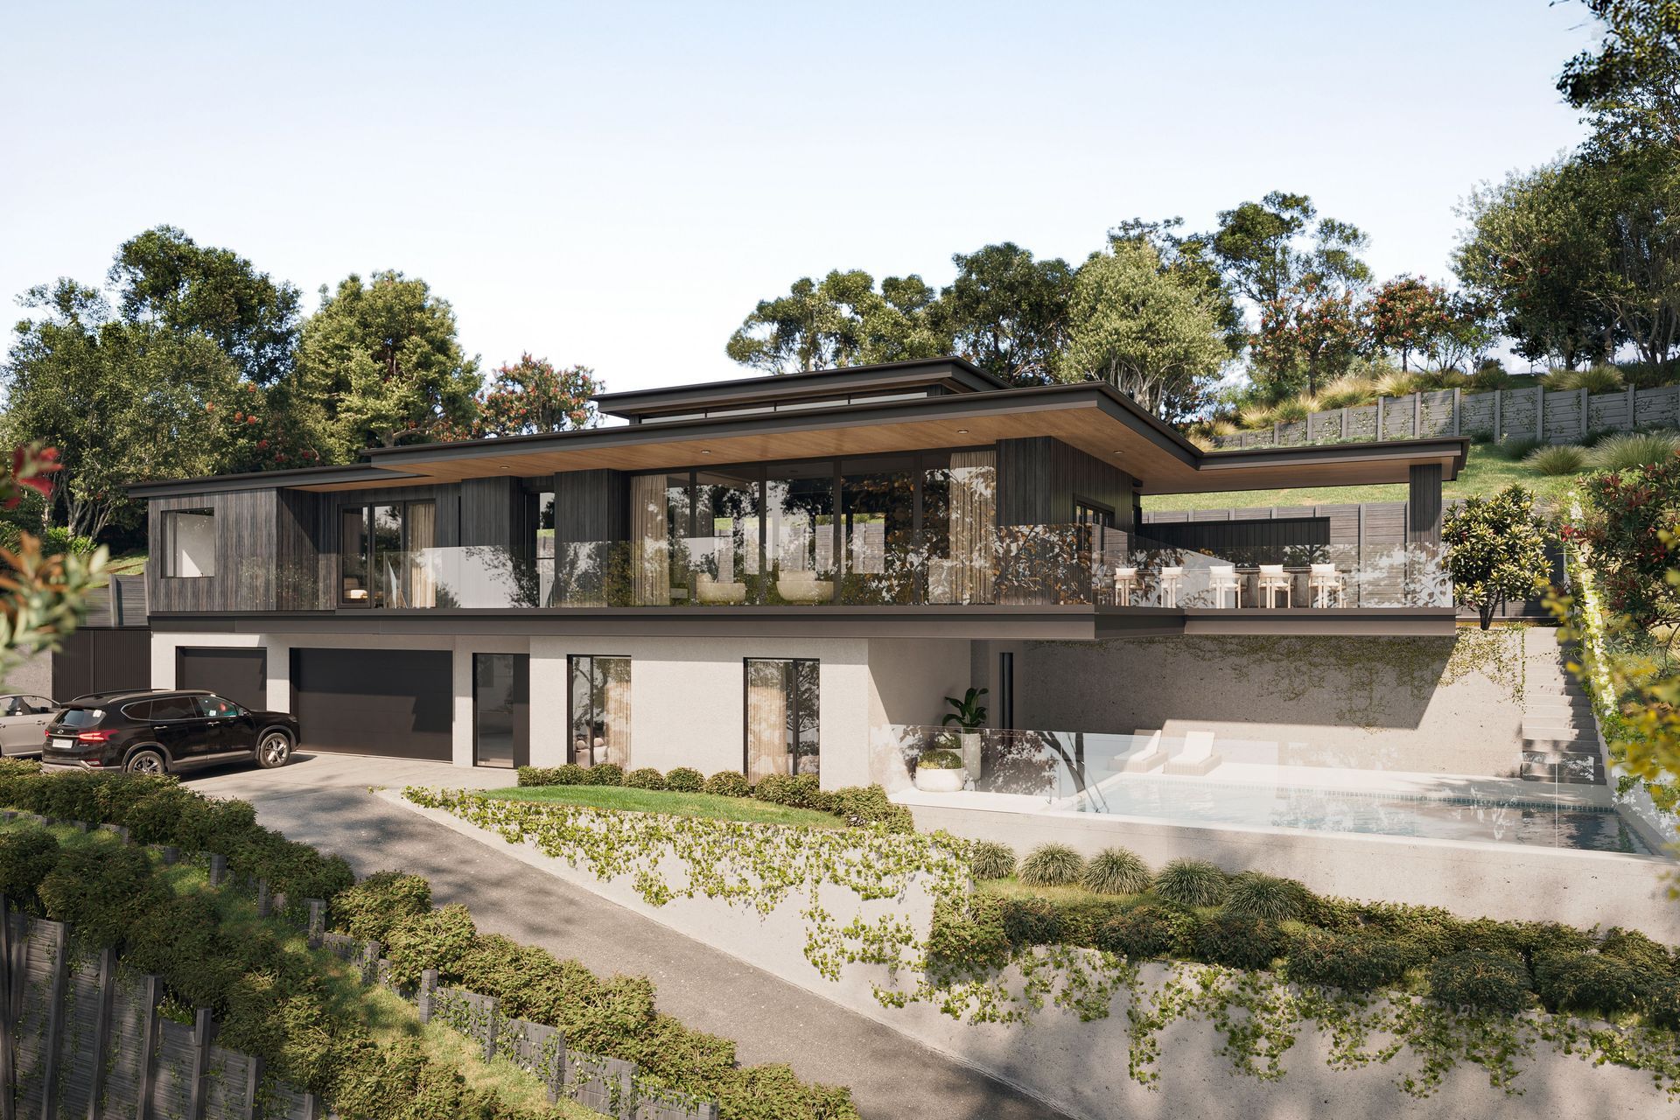
Stoke House sits on a unique hillside site at the end of Stoke in Nelson, combining direct access to the town centre with privacy, elevation, and long views across the surrounding landscape.
The clients wanted a contemporary family home that responded to this setting, grounded confidently into the slope while remaining open, light, and closely connected to outdoor spaces and nearby amenities.
The design reflects this vision through a strong contrast between its two levels. The ground floor forms a solid, industrial influenced base that anchors the home into the hillside, using rendered panel cladding with a refined concrete-like appearance. Above it, a lighter cedar-clad volume defines the main living areas and master suite. A window feature rises above the open-plan living space, inviting natural light deep into the interior and enhancing the sense of height and openness throughout.
Generous outdoor living areas, including balconies, canopies, and a large pool terrace, support family life and create an effortless connection between inside and out. The upper level’s open-plan living, kitchen, and dining space functions as the social centre of the home, while the children’s bedrooms on the lower level open directly onto outdoor play spaces. Together, the materials, form, and spatial flow create a warm and modern family home that balances strength with comfort and suits the rhythms of everyday living.
- Building style
- Contemporary
Project team

Simon Hall
Director / Principal
Like this Project?
Hire JTB Architects
Professionals used in
this project
The practices and trades credited on this project.

More projects from
JTB Architects
Other work by JTB Architects, across every category they build in.


More in
Single House
Everything else in Single House, from every practice on ArchiPro.


Next Project
Keep scrolling