
Project team
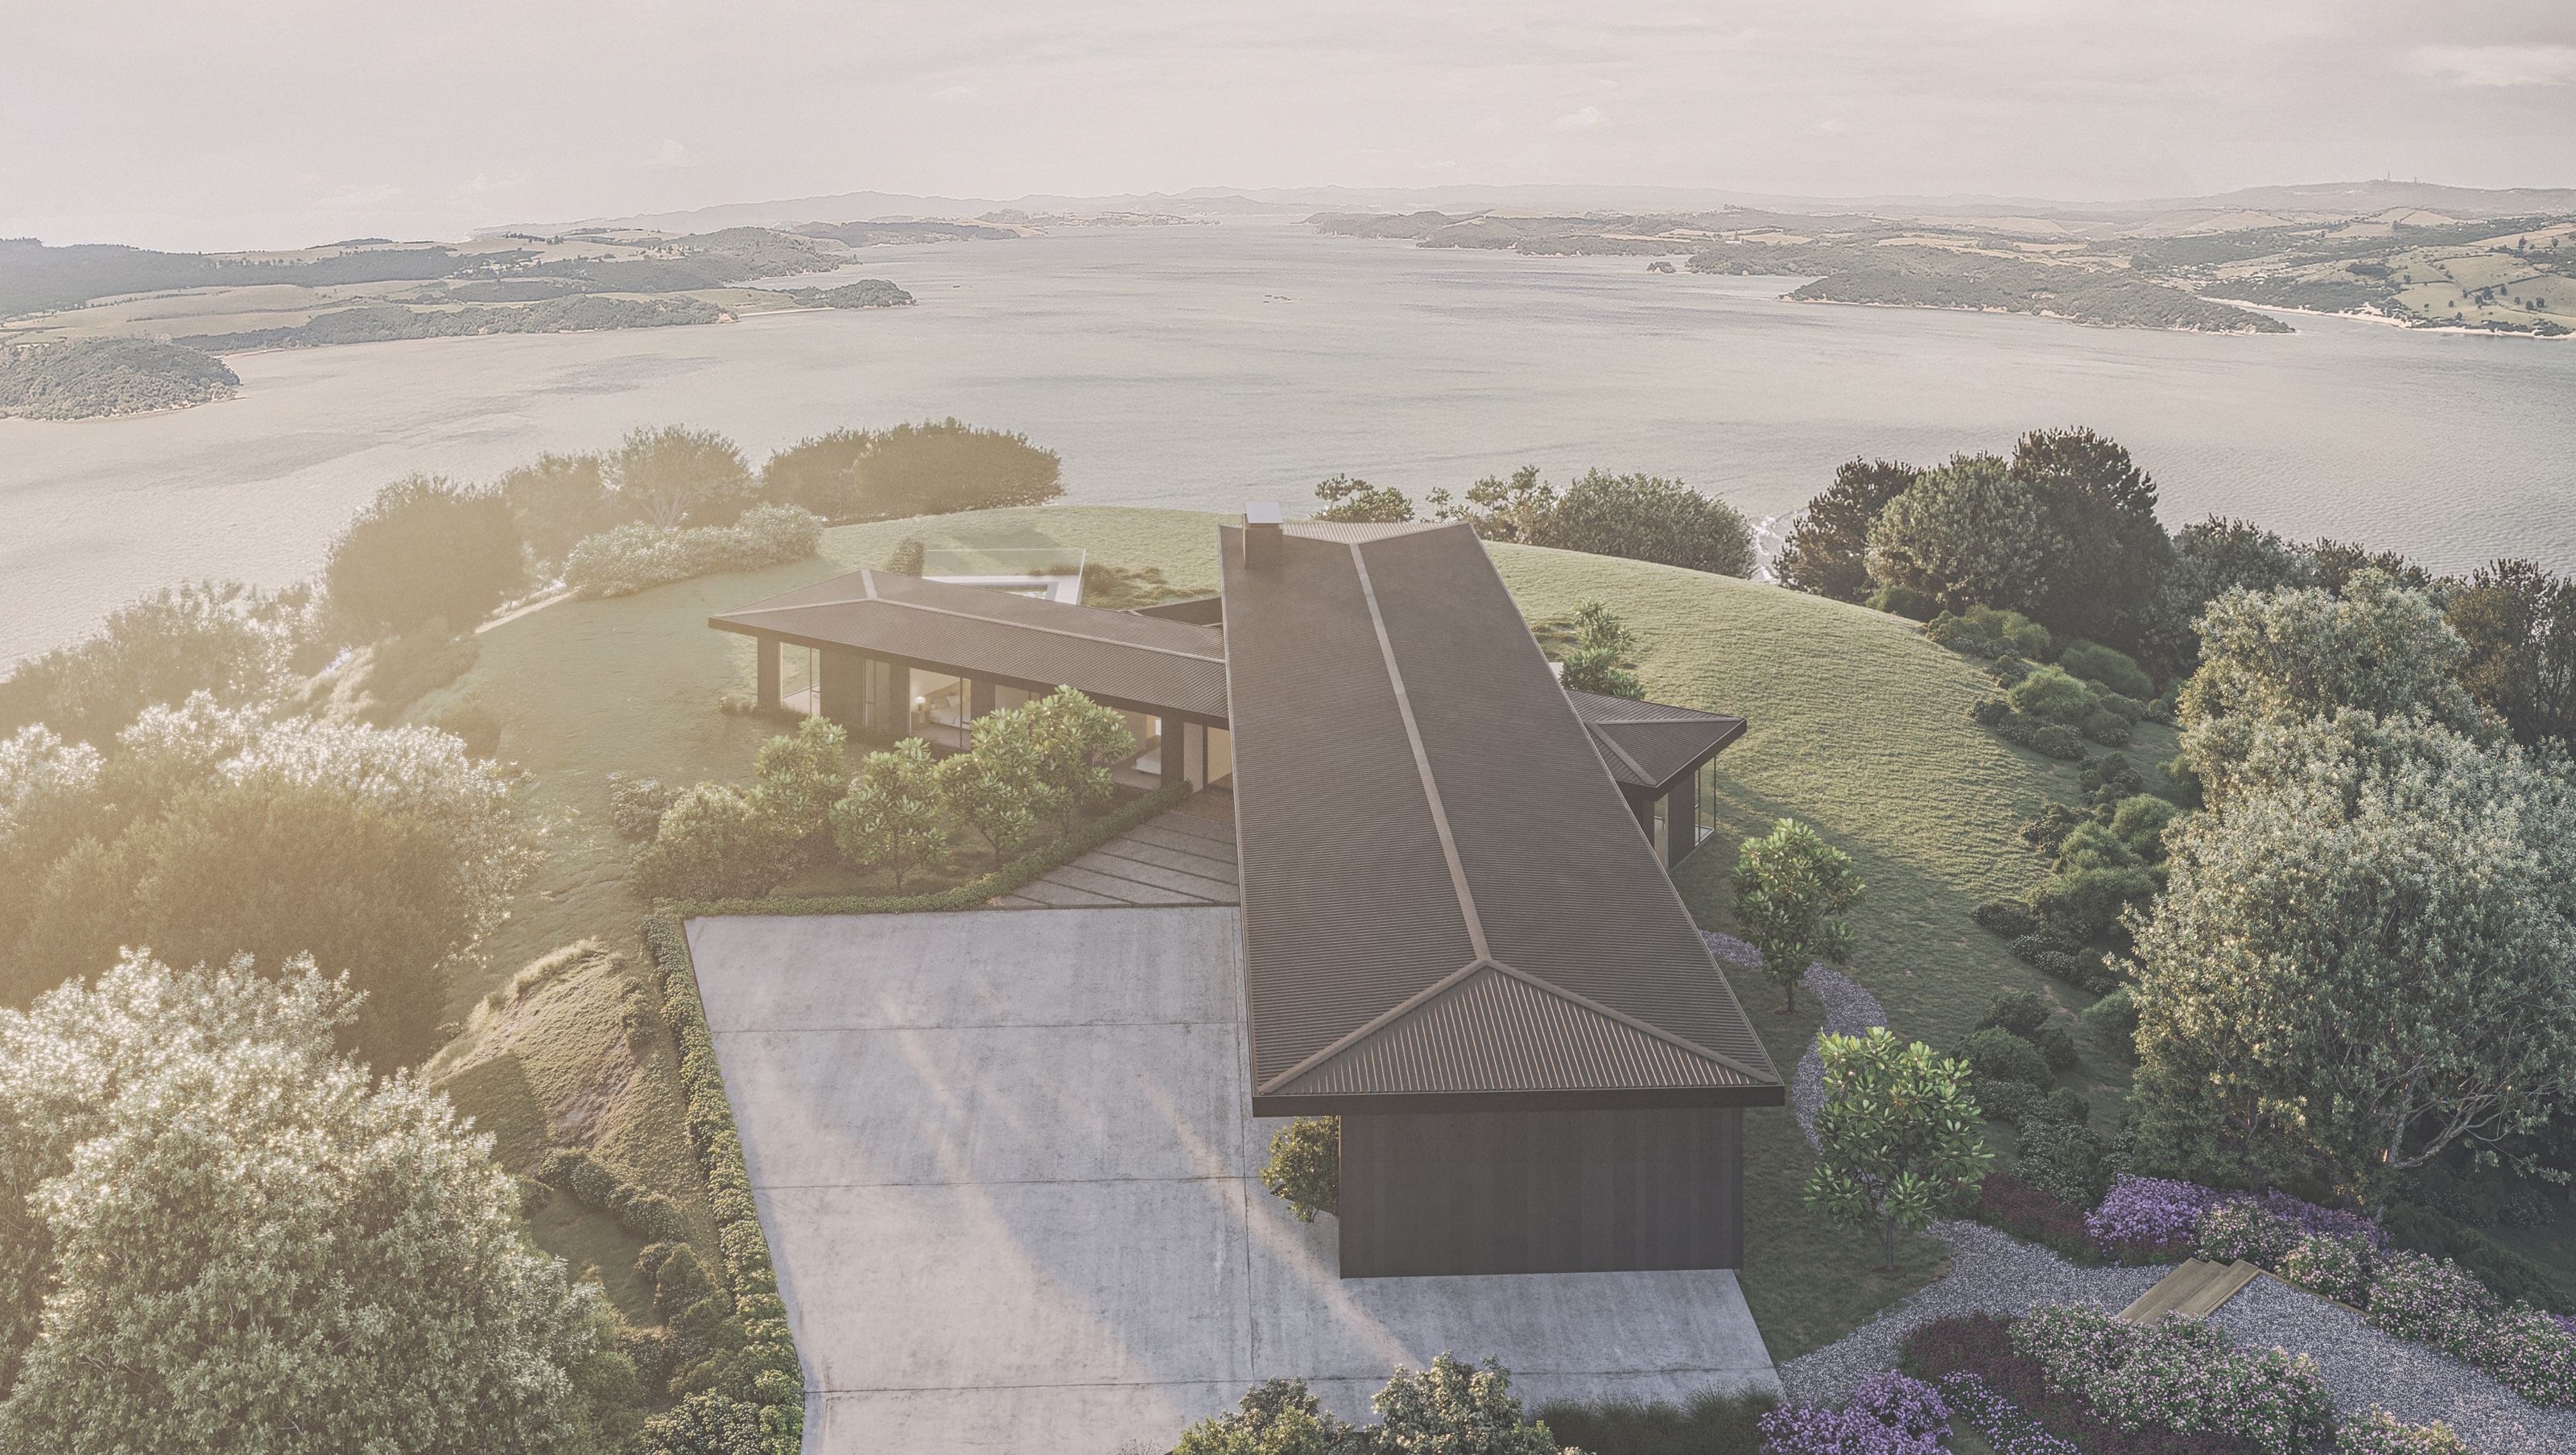
This Bay of Islands House will be positioned along a ridgeline to capture expansive views that reach from rolling Northland farmland to the distant coastline. Currently in progress, the design brings together two long rectangular forms set at a gentle angle, allowing the building to follow the hilltop contours.
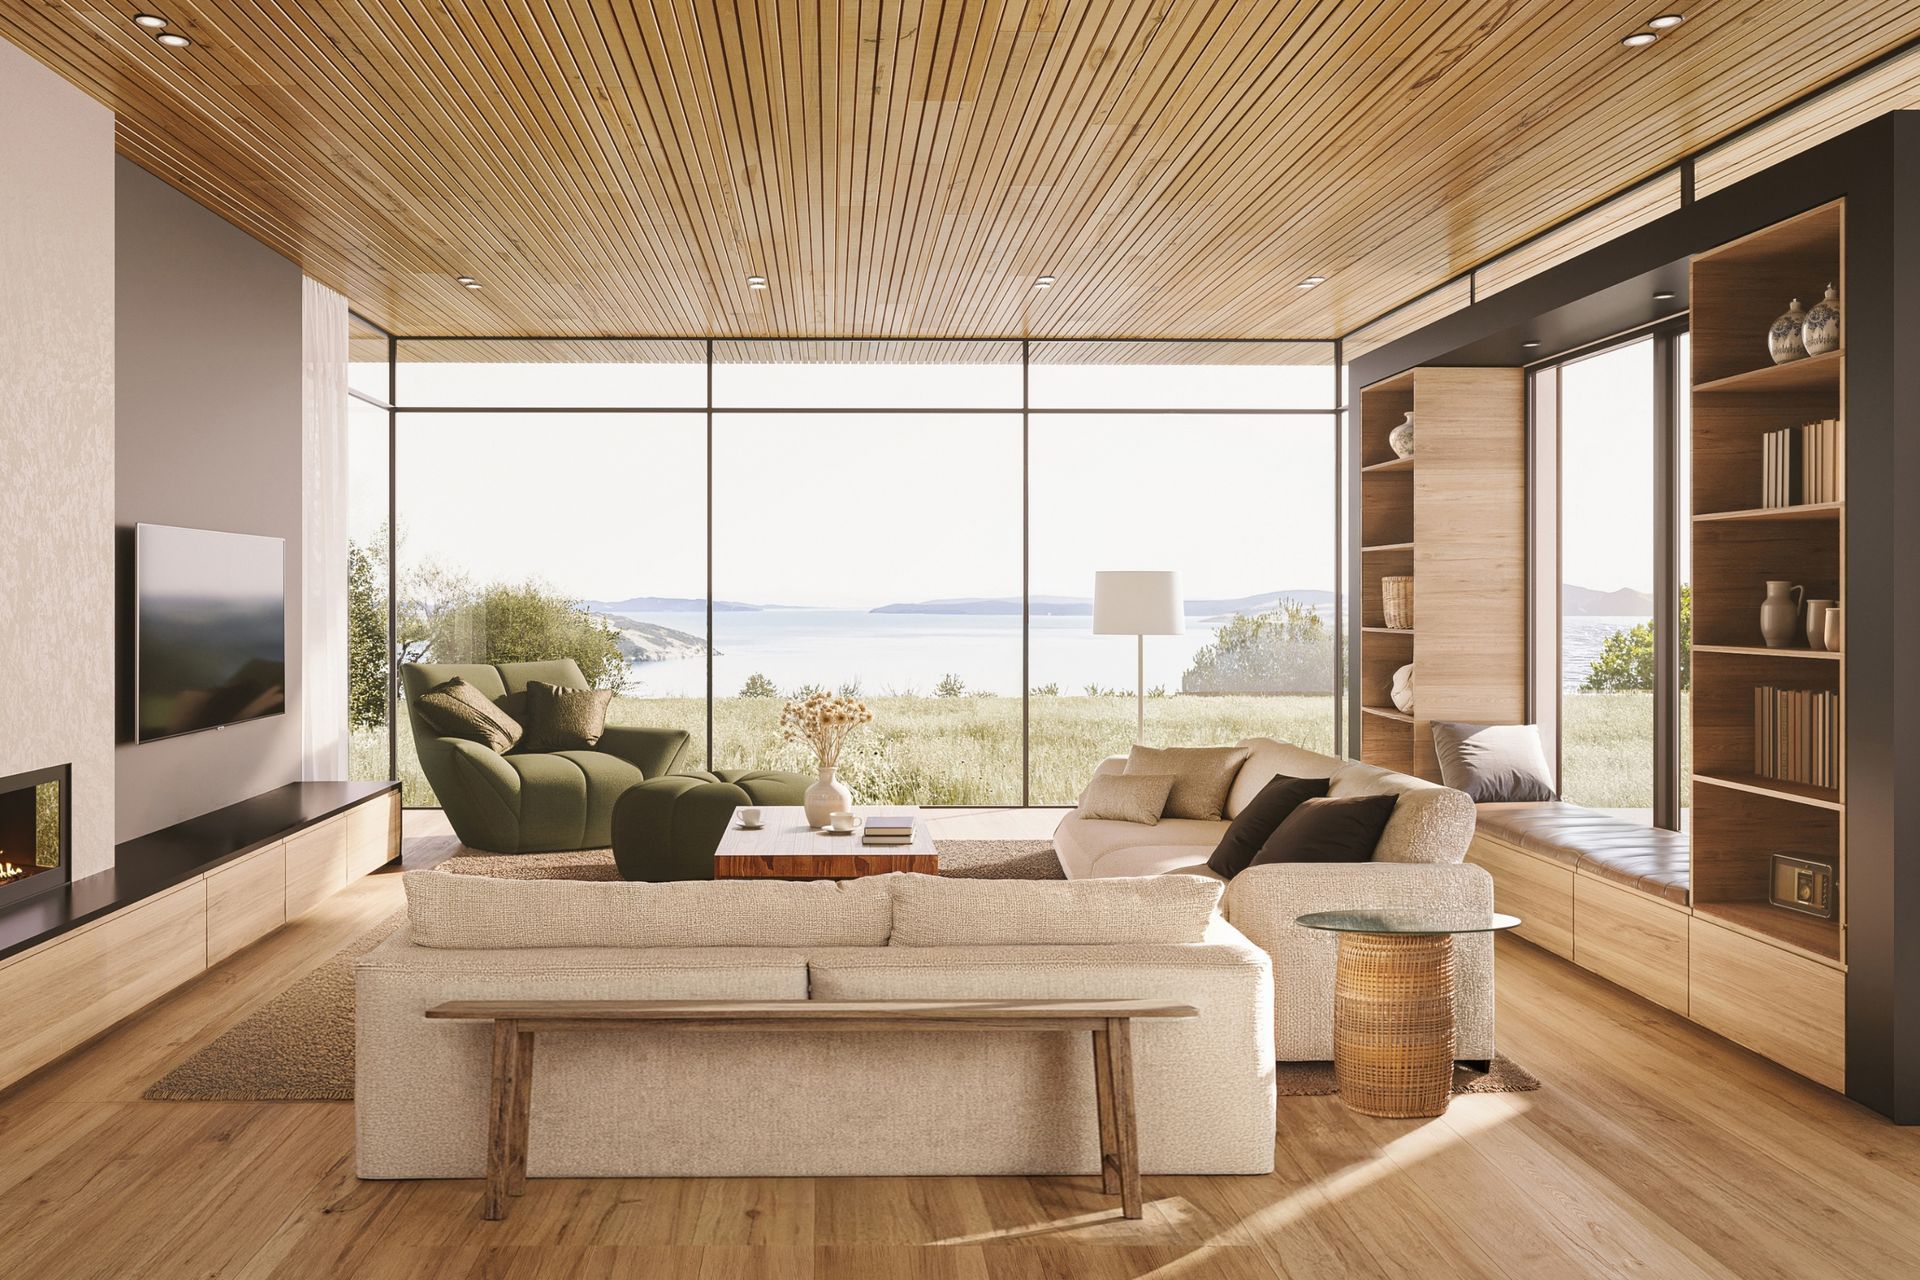
Extensive glazing wraps the home, drawing the surrounding landscape into the everyday experience and ensuring that light and views remain constant features throughout. Large sliding openings are planned to connect the living areas with a series of outdoor spaces, allowing the house to open up fully during warmer months and supporting an easy indoor-outdoor flow.
Dark timber cladding will settle the home into the landscape and provide a warm, natural exterior that will continue to evolve as it weathers. Inside, the palette will remain restrained, with timber elements, soft neutral colours and simple detailing that keeps attention on the environment and supports a calm atmosphere. The angled relationship between the two building forms will create a sheltered courtyard that will act as a social hub, while the overall orientation and layout will allow for passive thermal performance through natural light, solar gain and cross ventilation.
- Building style
- Contemporary


Project team

Simon Hall
Director / Principal

Aaron Bright
Senior Architect

Sinead Kate Satherley
Senior Interior Designer
Like this Project?
Hire JTB Architects
Professionals used in
this project
The practices and trades credited on this project.

More projects from
JTB Architects
Other work by JTB Architects, across every category they build in.


More in
Luxury Homes
Everything else in Luxury Homes, from every practice on ArchiPro.


Next Project
Keep scrolling