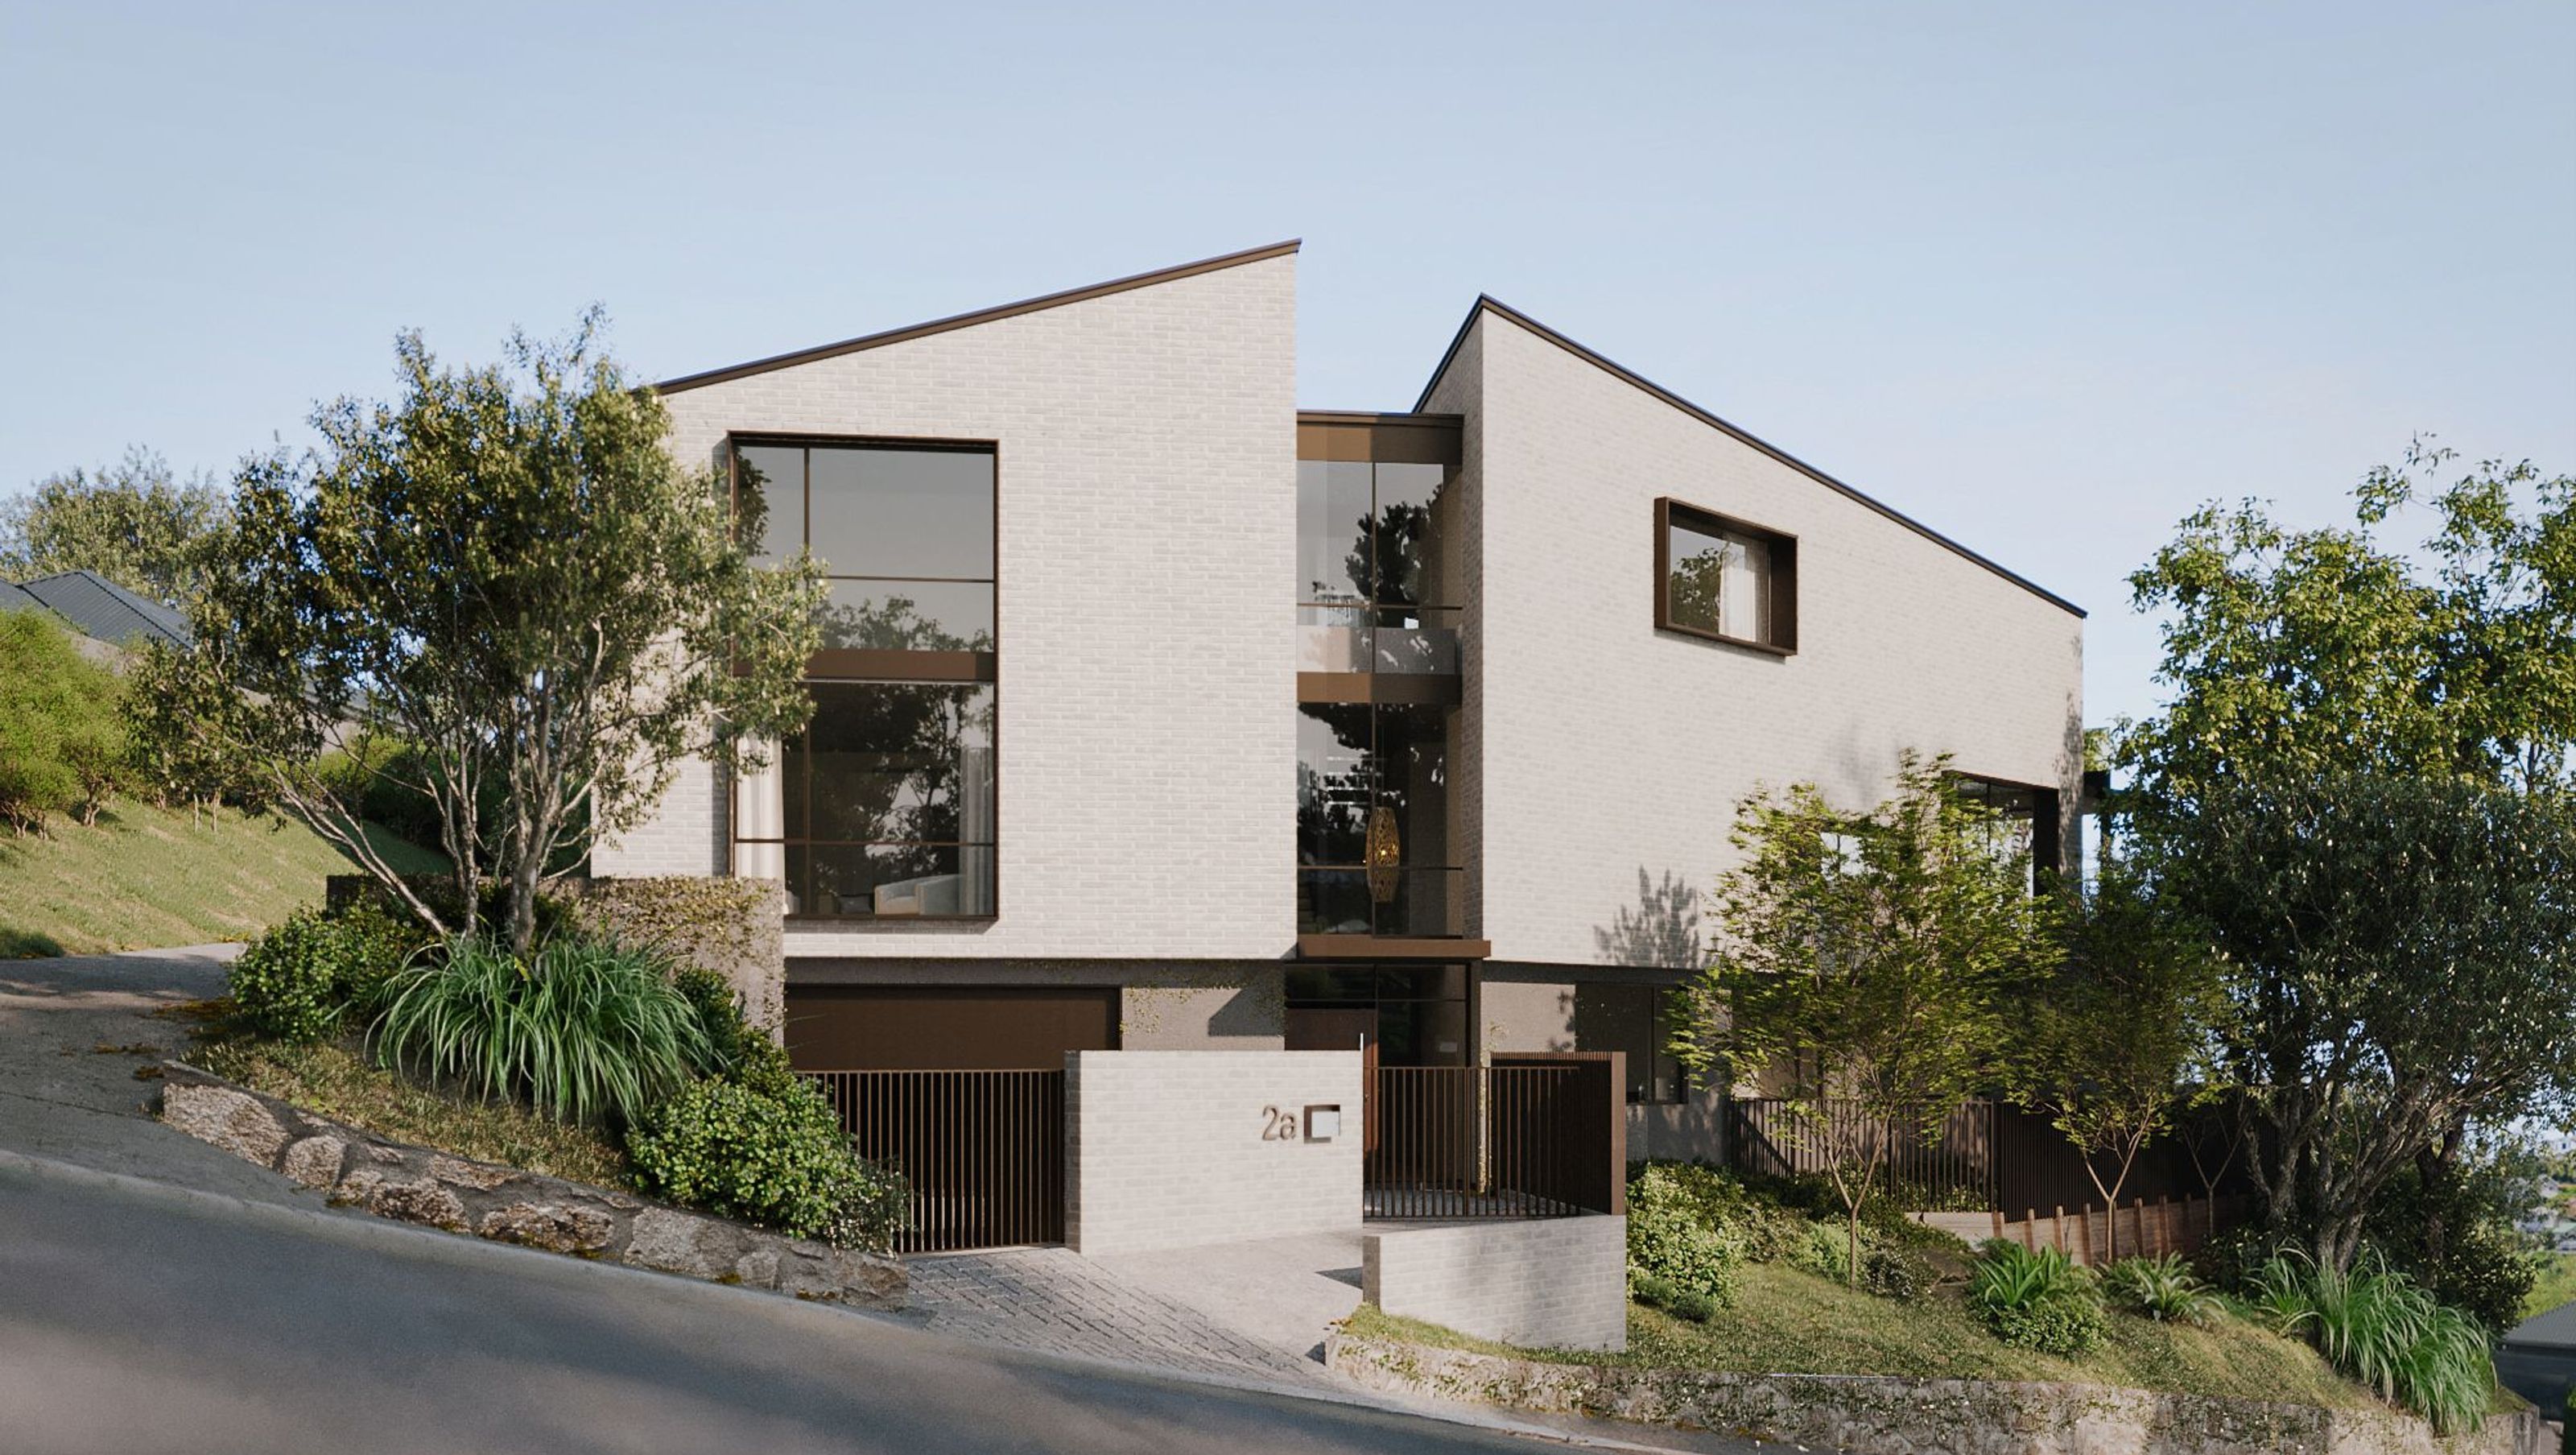

Remuera House is a three-level multigenerational family home shaped by a strong contemporary architectural language.
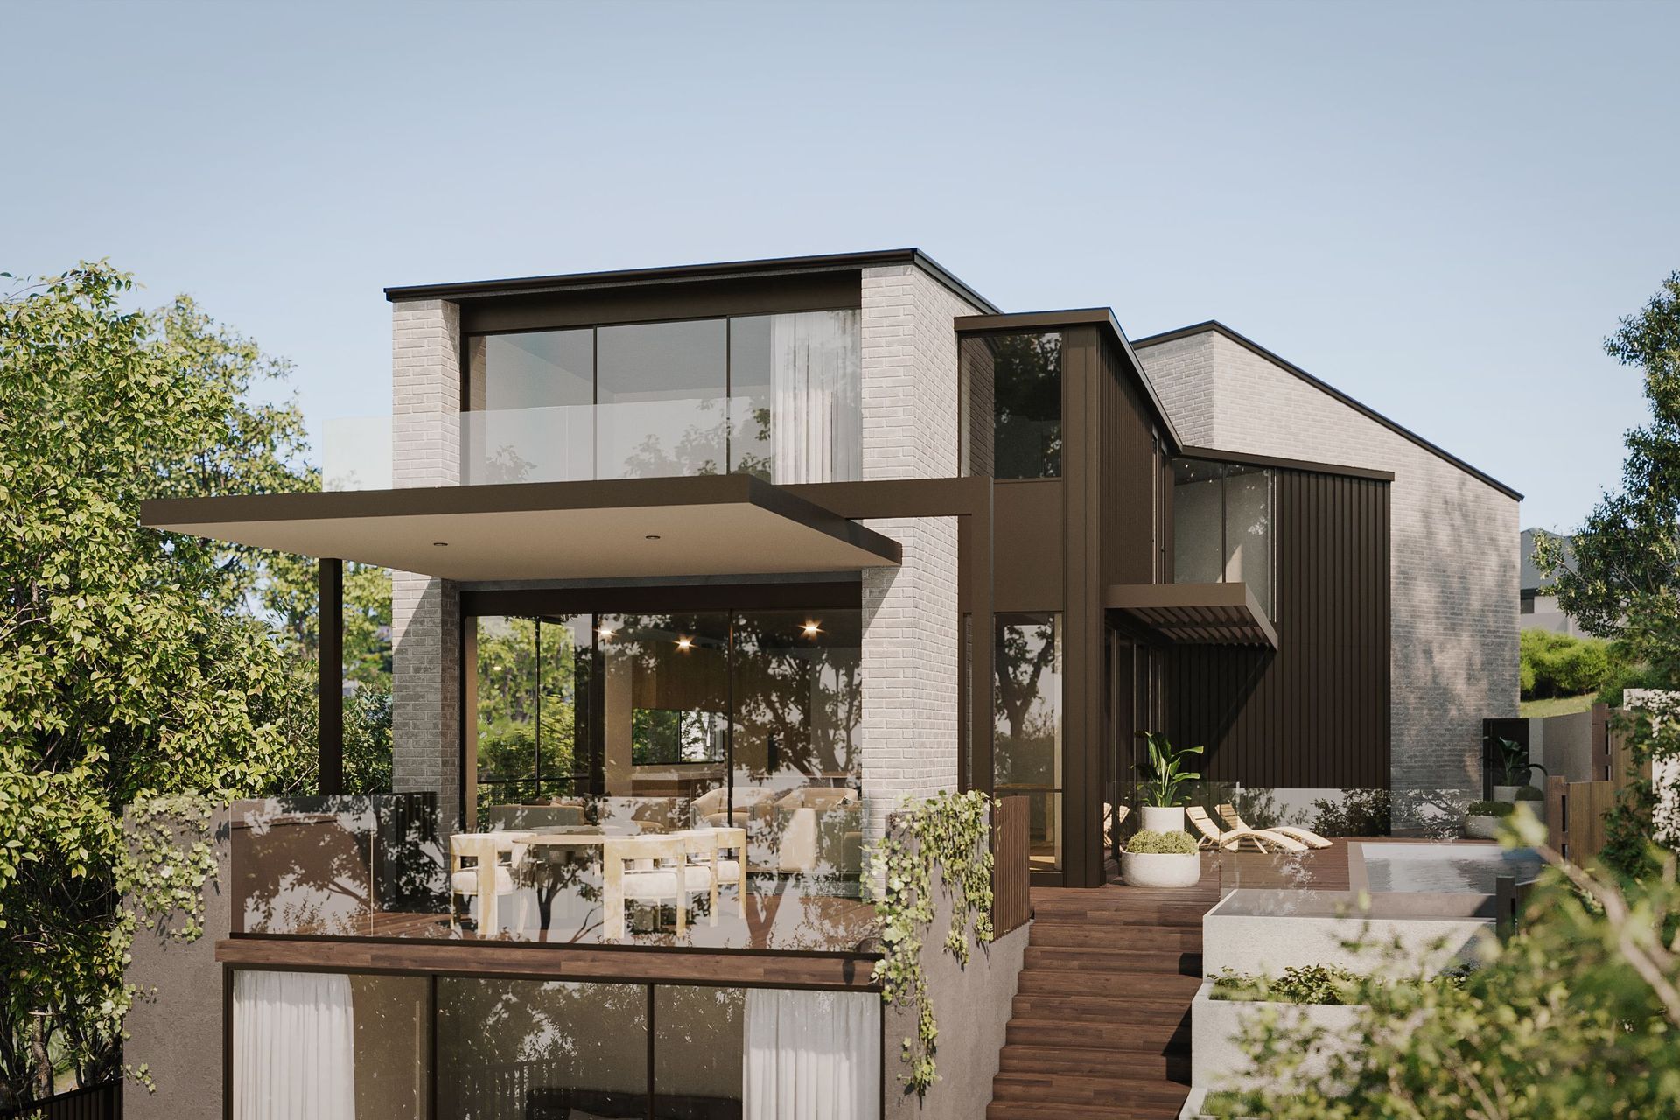
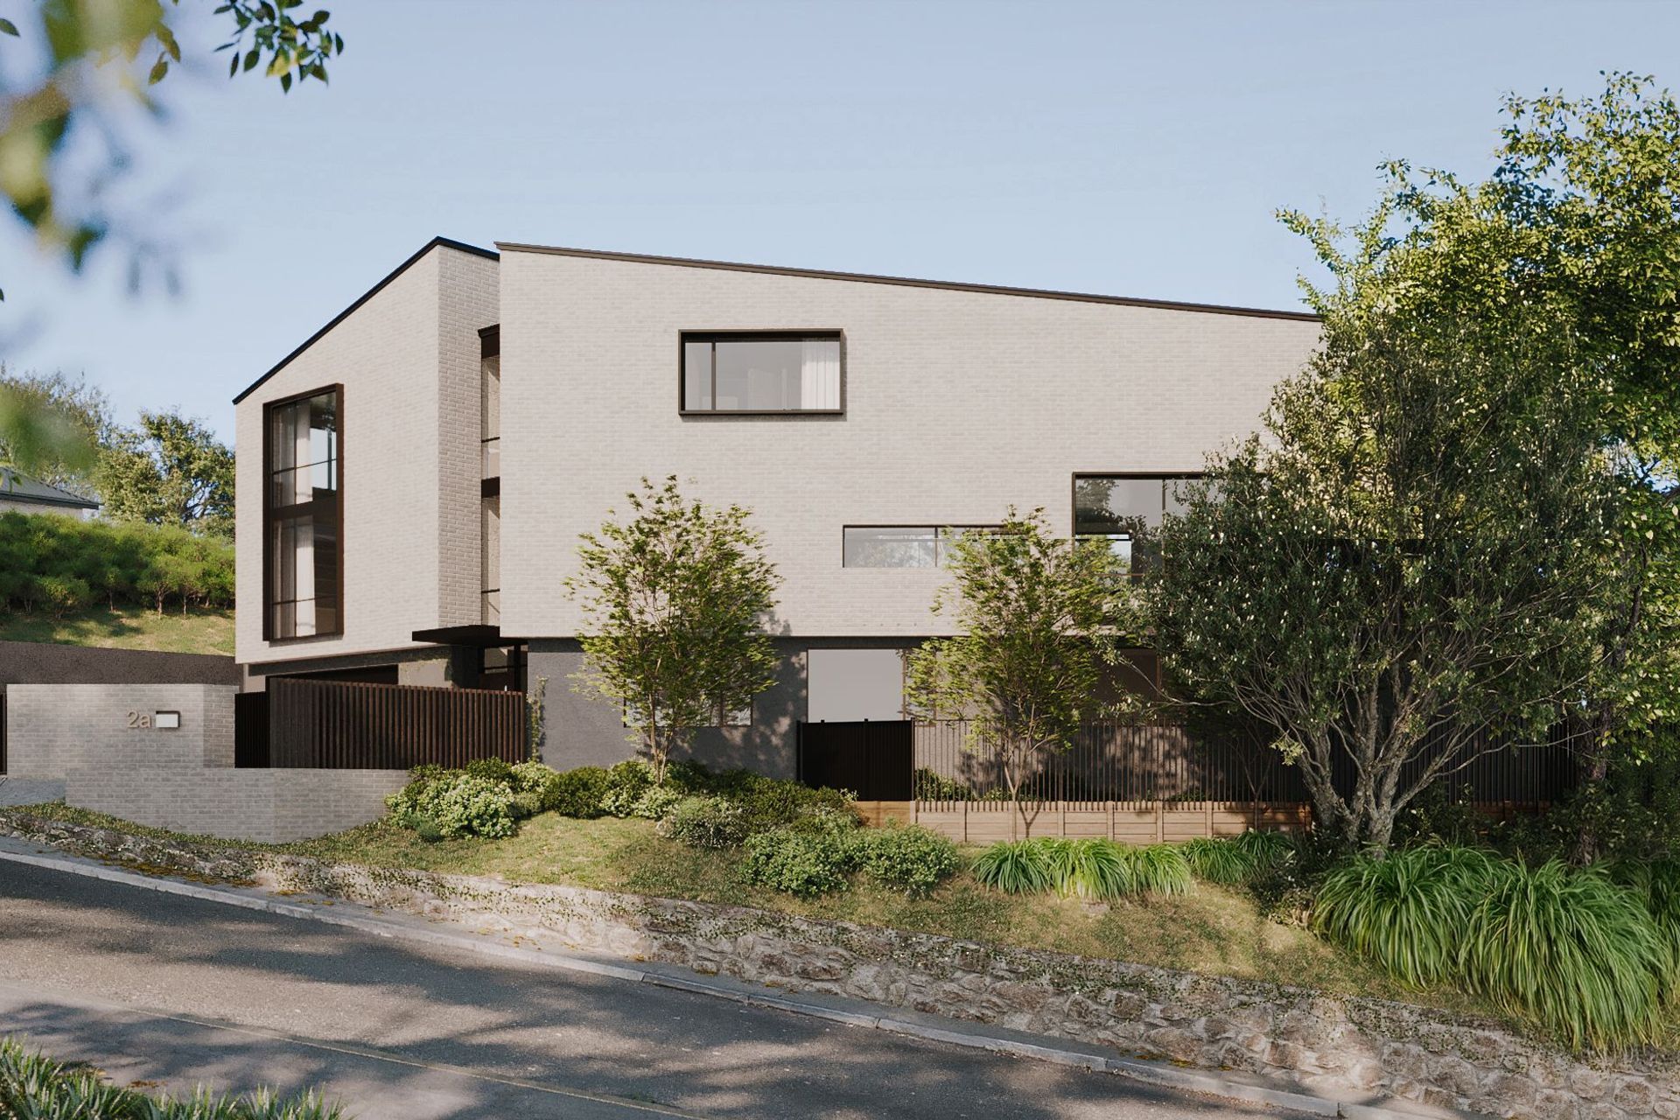
The design is defined by two solid brick masses linked by a recessed glazed spine, creating a clear contrast between weight and lightness. An asymmetrical roofline and geometric forms give the home a sculptural modern presence within its Remuera neighbourhood.
Across three levels, the layout includes six bedrooms, generous living areas, and recreational zones such as a gym, theatre, rumpus level, and pool. Outdoor entertaining spaces open from the main living areas, supporting large family gatherings while preserving privacy for individual household members. A lift improves accessibility and supports long-term living. Material choices focus on durability and low maintenance. Cream brick and aluminium form a clean, robust exterior, while a curved staircase finished with veneered oak and rounded balustrades introduces warmth and craftsmanship to the interior.
A hybrid structure of concrete, steel, and timber supports the home’s dramatic geometry and multilevel arrangement. Careful coordination of structure, form, and materials creates a confident and expressive residence suited to an extended family while maintaining a strong architectural identity.
- Building style
- Contemporary

Project team

Marc Barron
Principal / Director

Pat Kelly
Like this Project?
Hire JTB Architects
Professionals used in
this project
The practices and trades credited on this project.

More projects from
JTB Architects
Other work by JTB Architects, across every category they build in.


More in
Single House
Everything else in Single House, from every practice on ArchiPro.


Next Project
Keep scrolling