
Project team
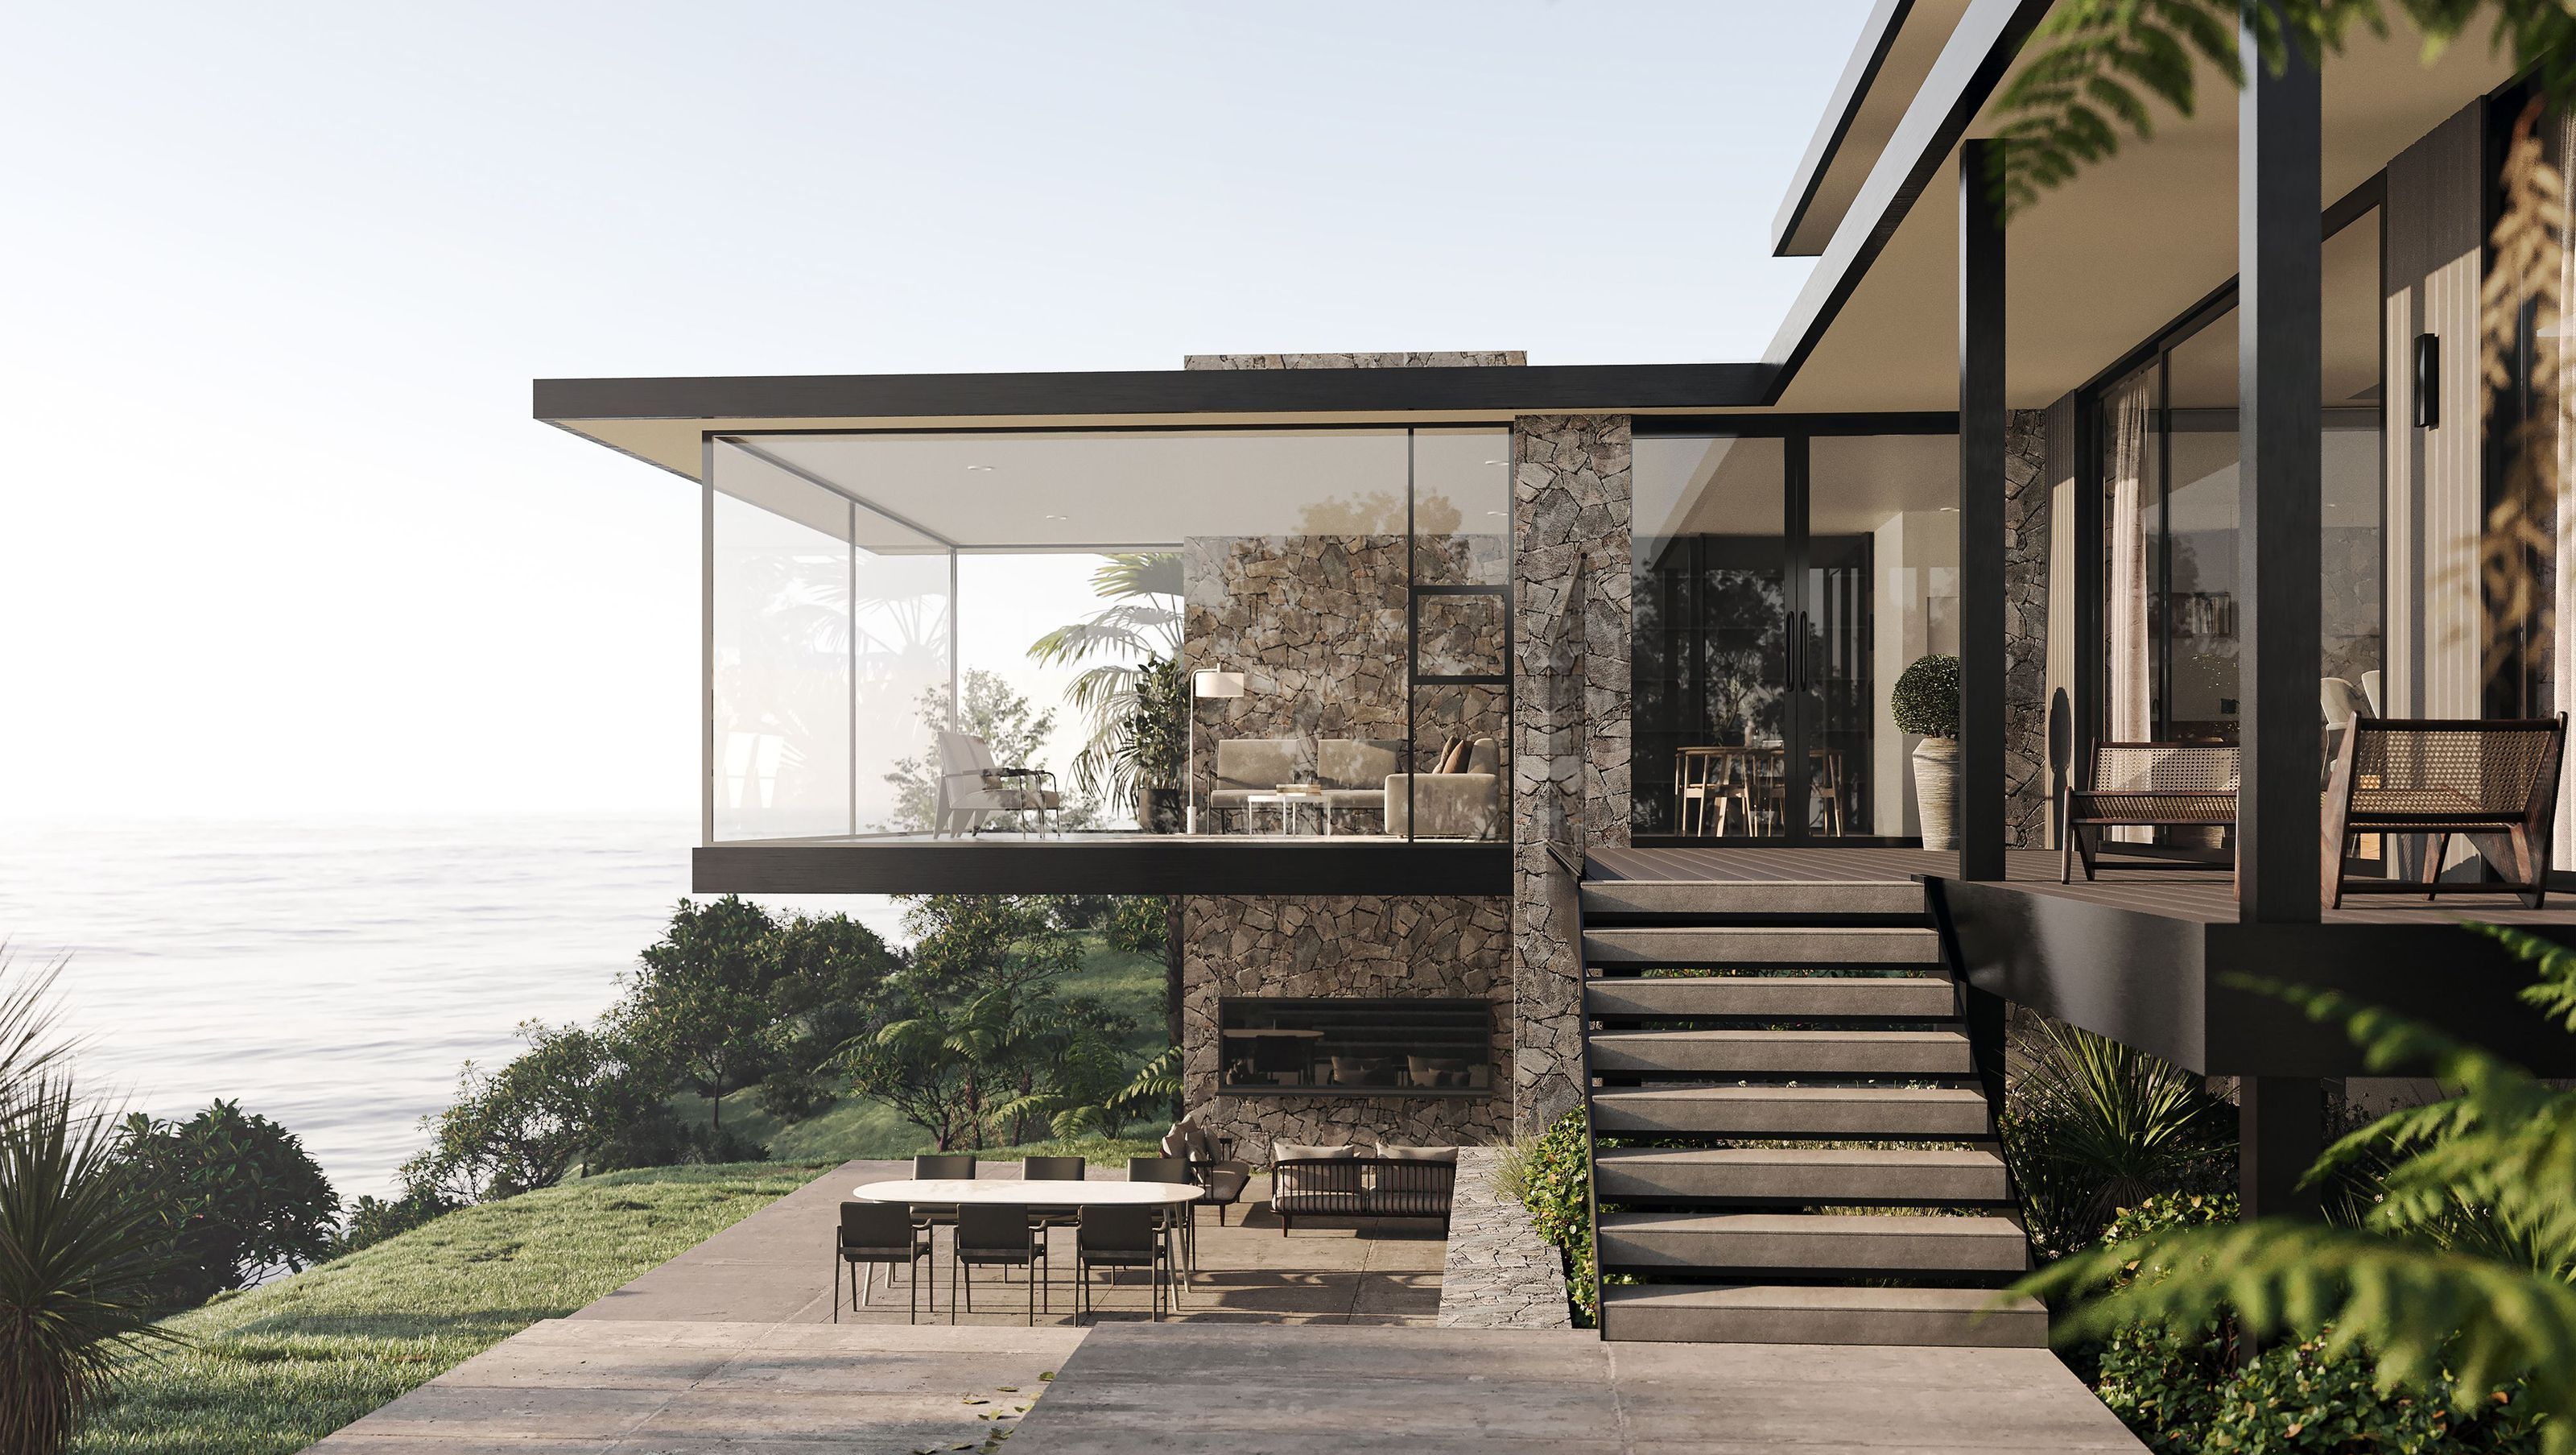
Torbay House is a luxurious multigenerational coastal home positioned dramatically atop a 22-metre cliff in Torbay, Auckland.
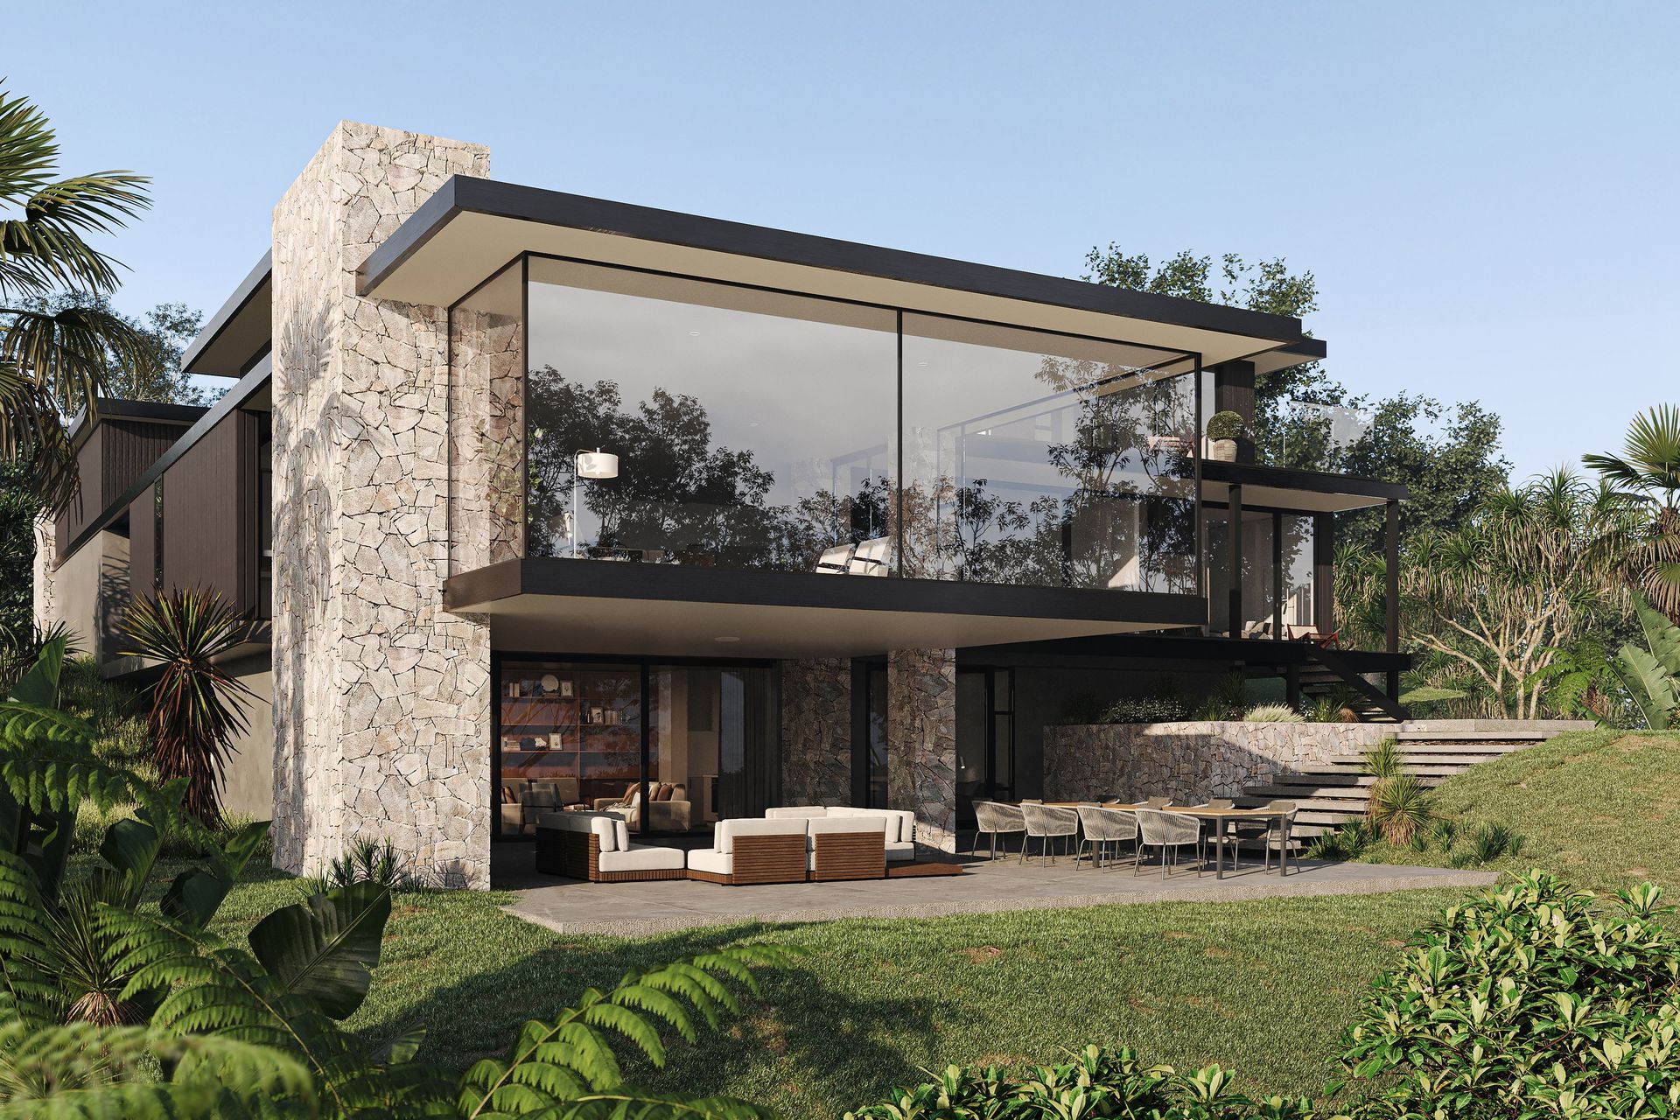
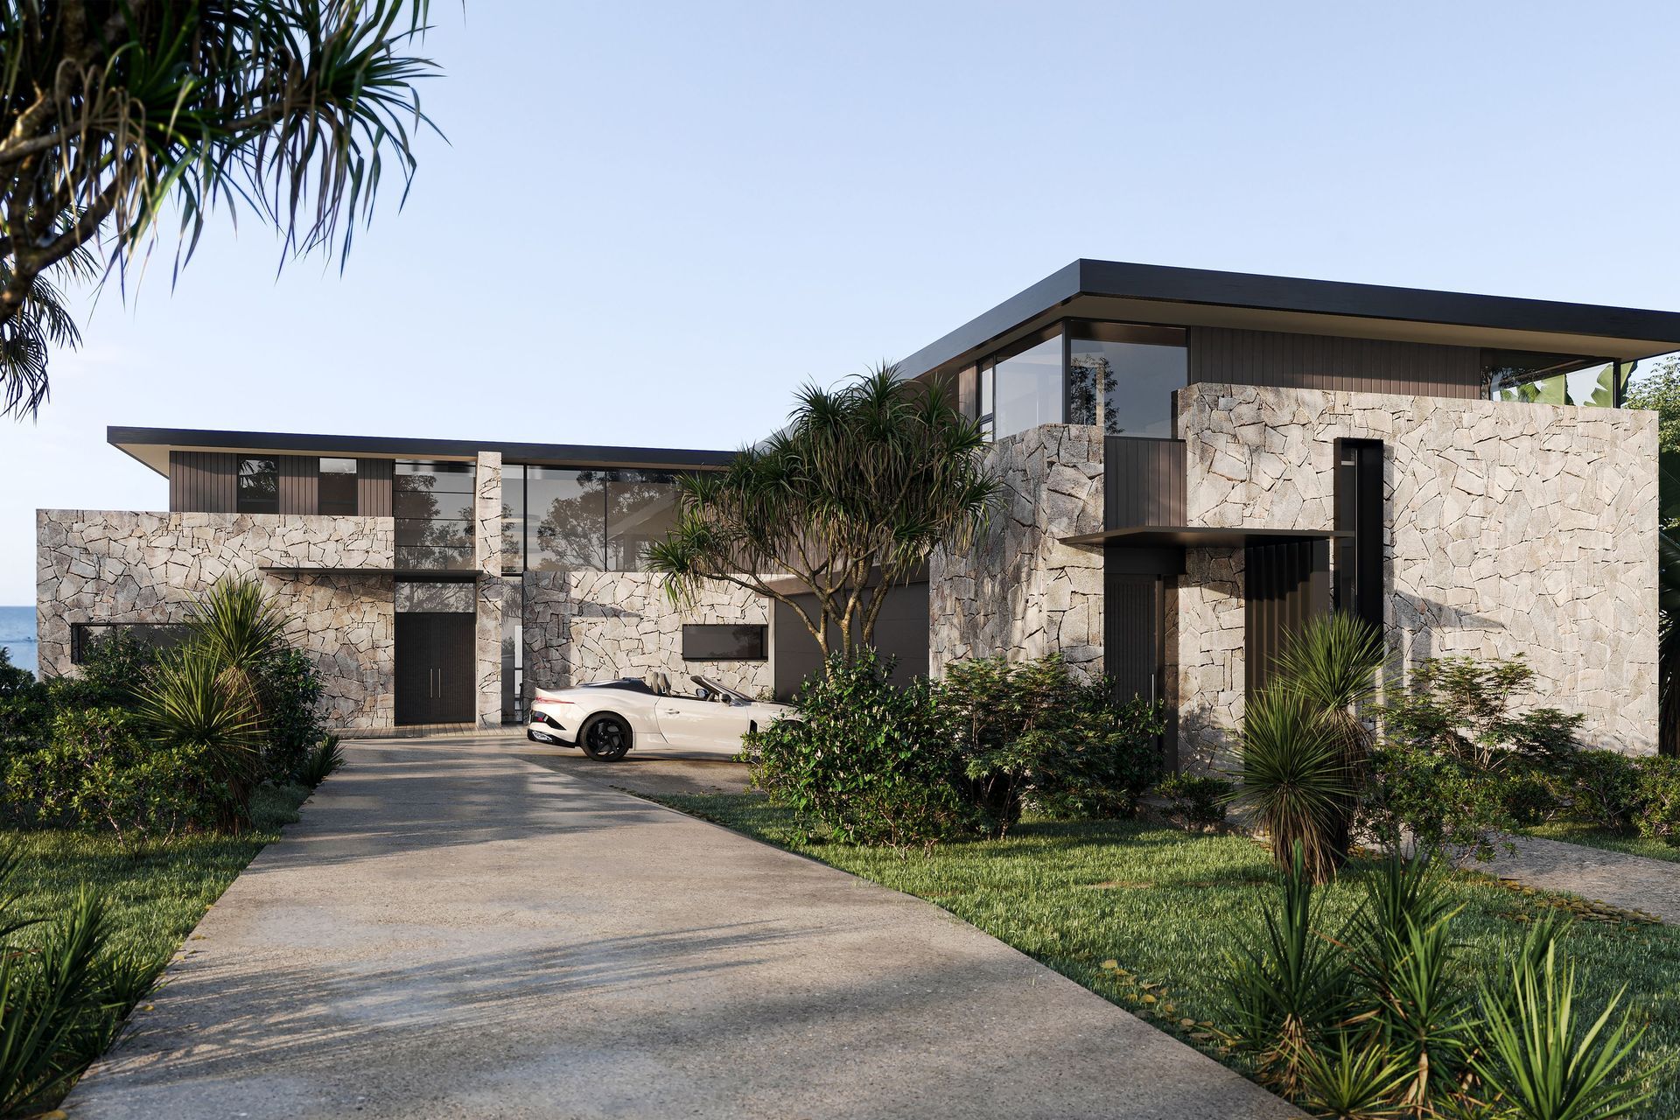
The design embraces its setting through expansive glazing, warm natural materials, and a form that reaches confidently toward the ocean. The architectural approach maximises views while preserving strong privacy from the roadside, creating a home that feels both grounded and open.
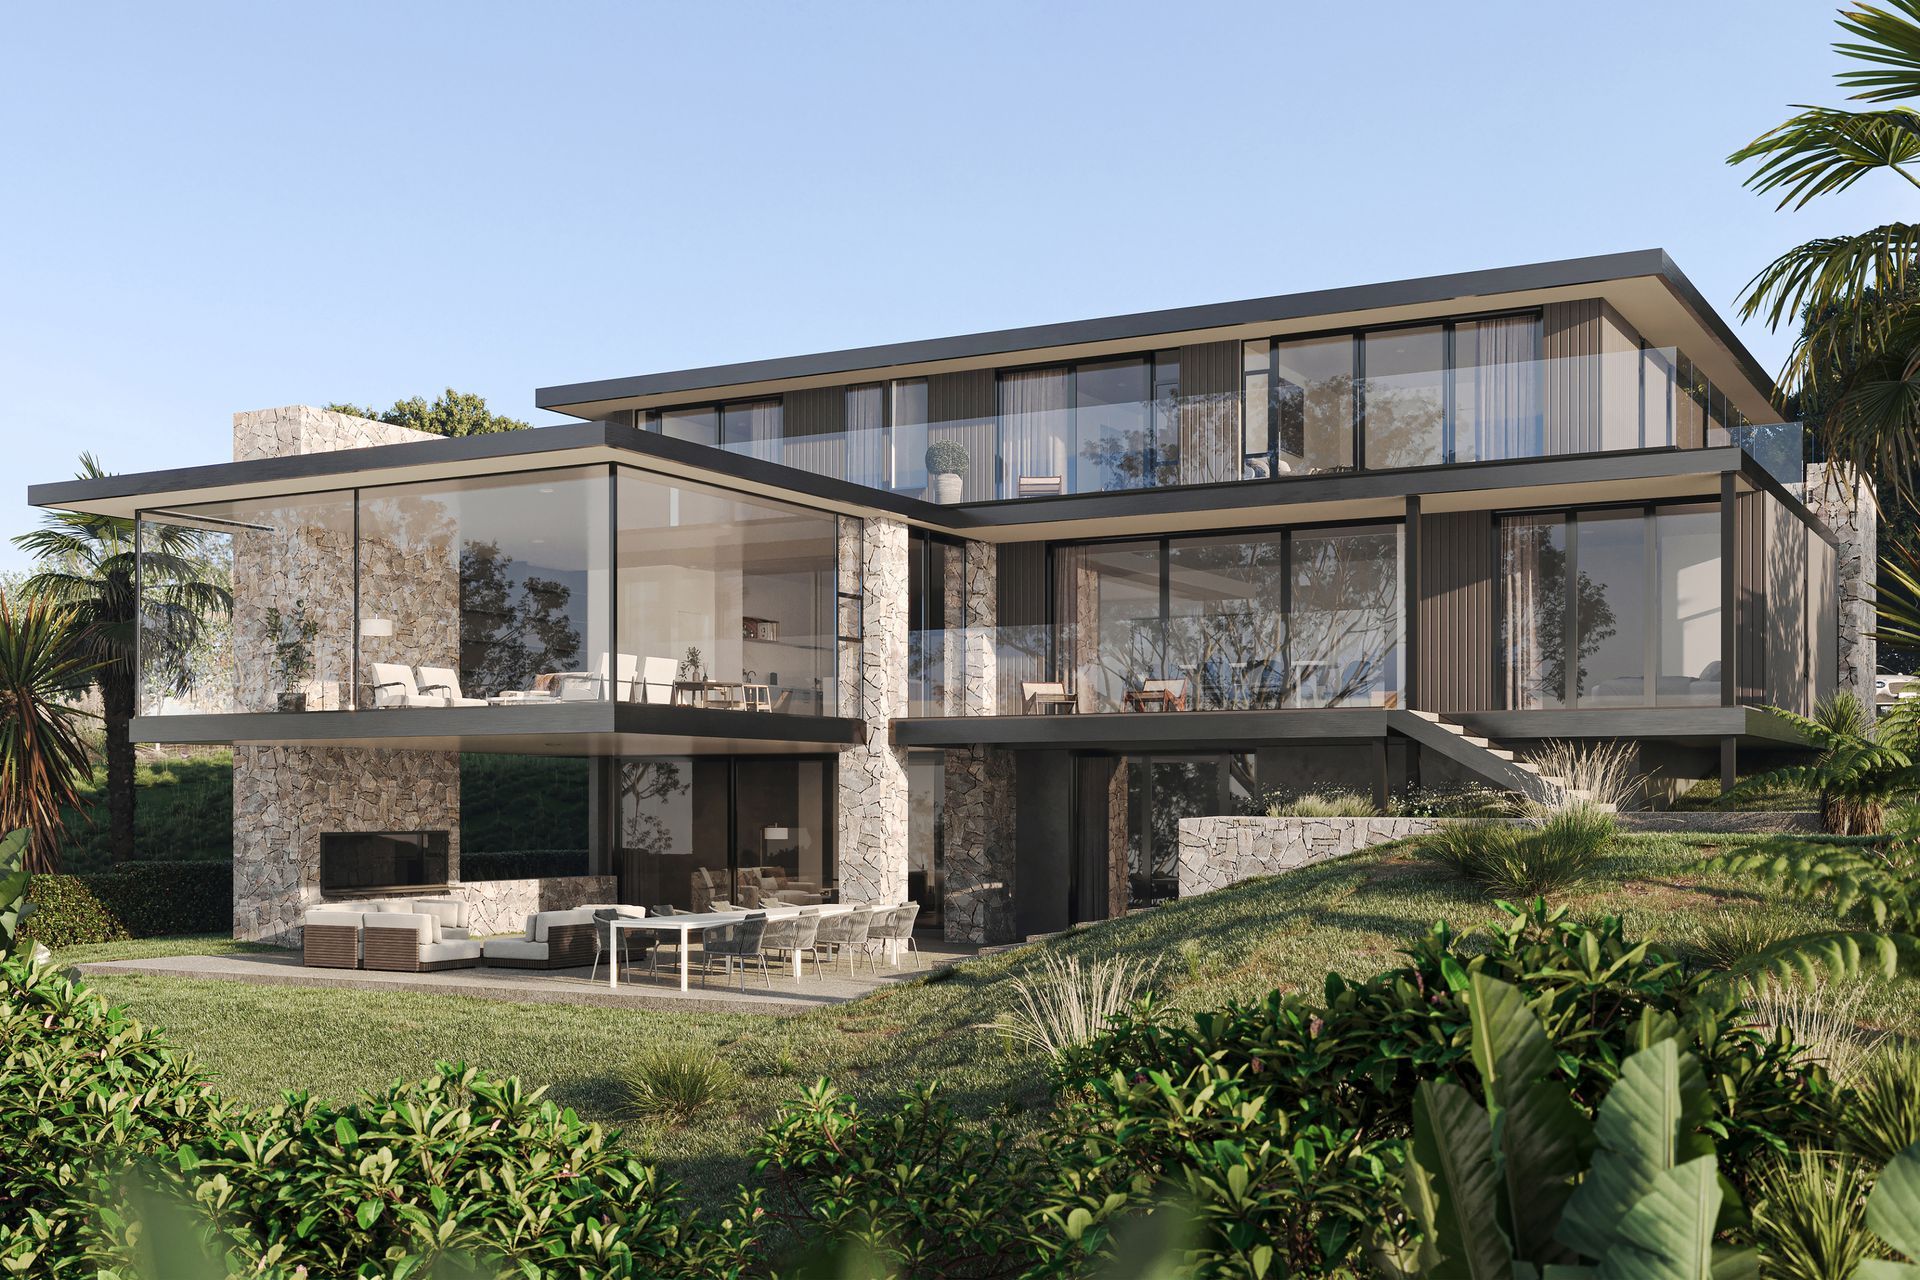
The main residence spans three levels and includes five bedrooms, generous open‑plan living spaces, a media room, bar, gym, cellar, and substantial garaging. A fully self‑contained one‑bedroom suite for grandparents connects to the primary dwelling, providing independence while maintaining proximity to family and offering a thoughtful response to multigenerational living. Material selections reflect the coastal environment and the desire for refined, enduring finishes. Natural sandstone cladding brings warmth and durability, complemented by vertical timber weatherboards for softness and texture. Aluminium elements ensure resilience in a marine climate while maintaining a clean, contemporary aesthetic.
The complexities of the clifftop setting required a highly considered structural and consenting strategy. Cantilevered living spaces and the three‑level massing demanded robust engineering and careful geotechnical coordination.
- Building style
- Contemporary
Project team

Marc Barron
Principal / Director

Pat Kelly
Like this Project?
Hire JTB Architects
Professionals used in
this project
The practices and trades credited on this project.

More projects from
JTB Architects
Other work by JTB Architects, across every category they build in.


More in
Single House
Everything else in Single House, from every practice on ArchiPro.


Next Project
Keep scrolling