

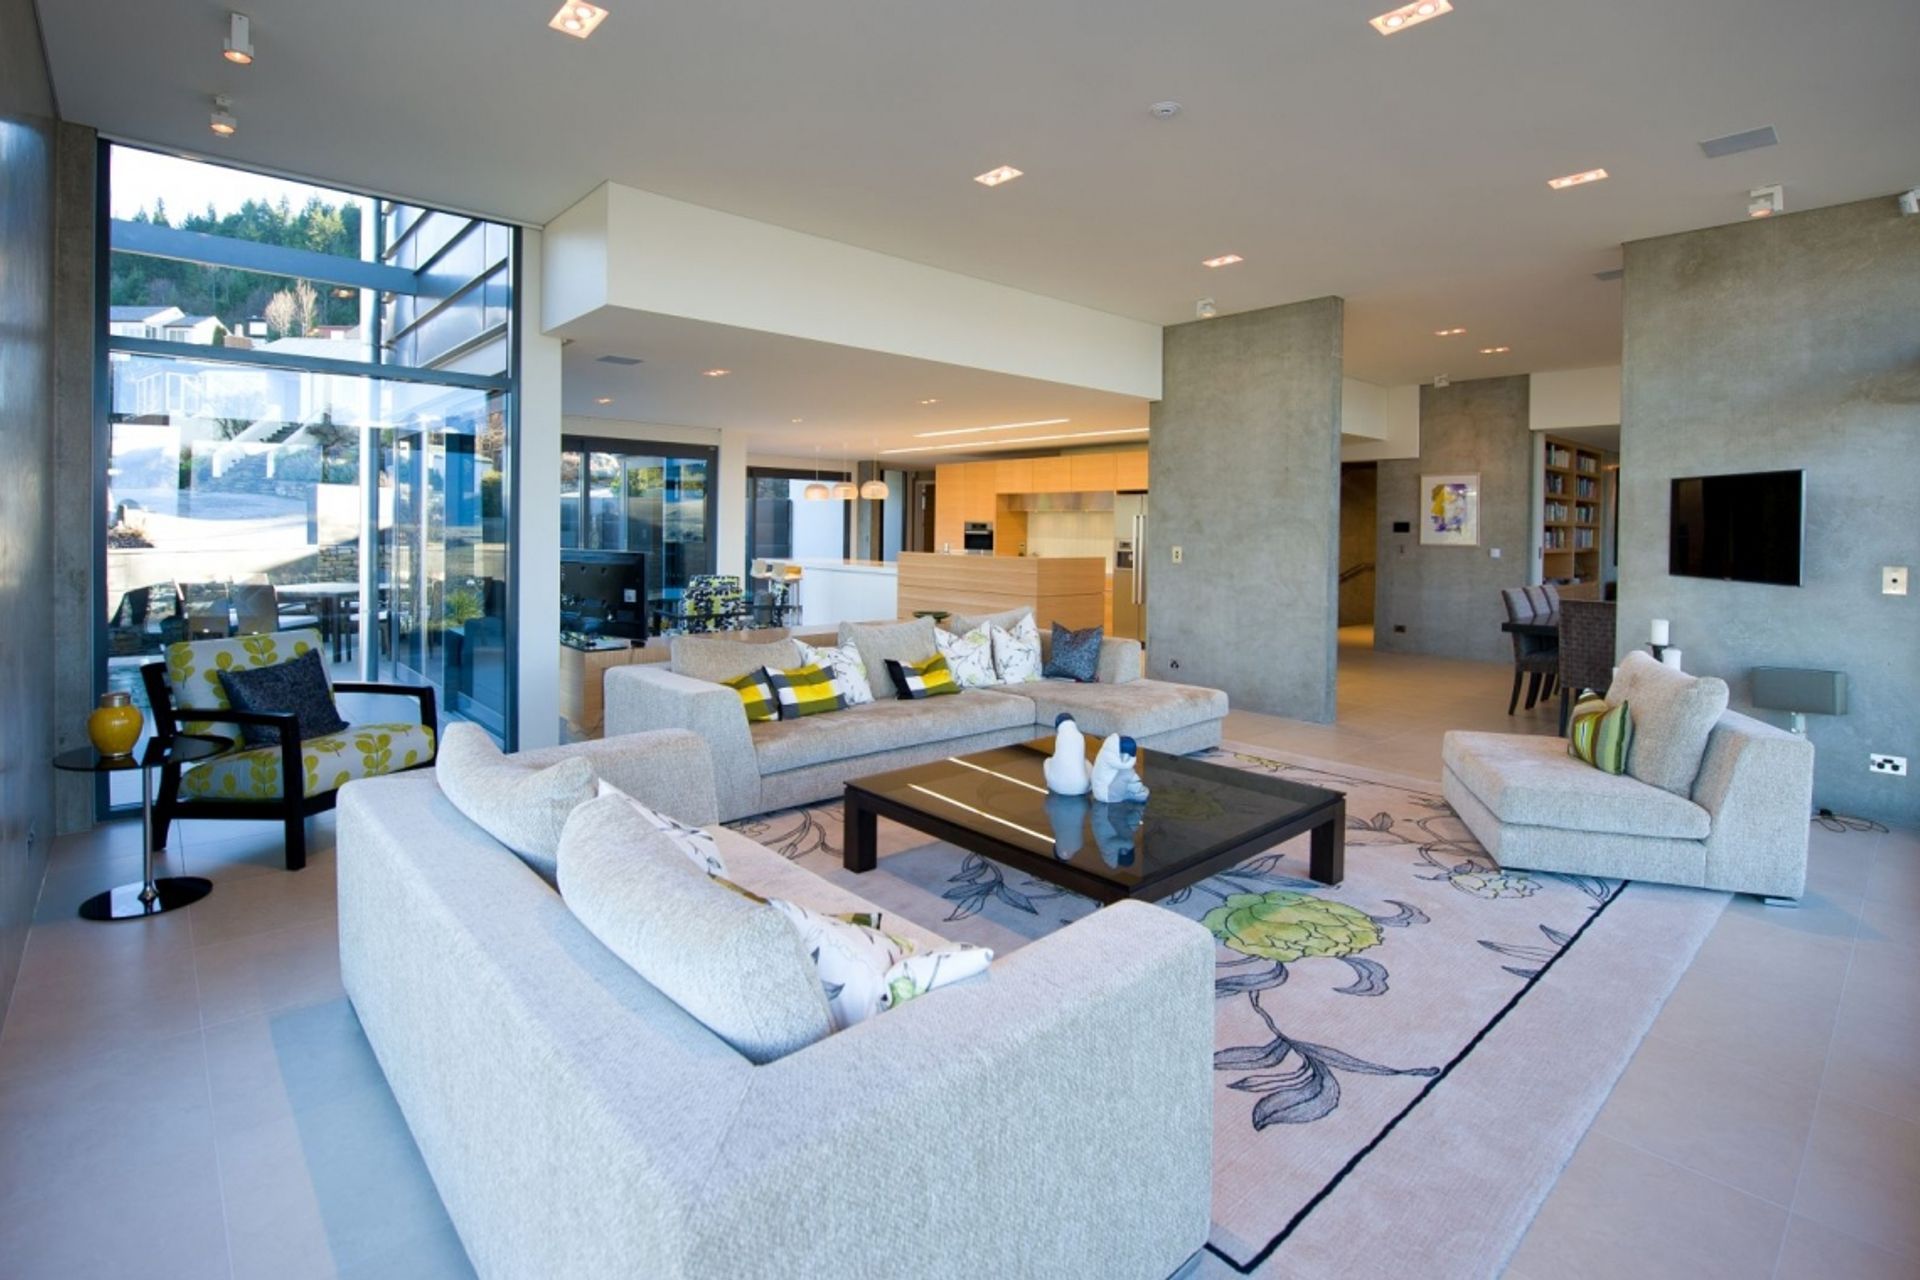
Contemporary home on a sloping corner site, featuring a blend of timber, concrete, and stone finishes, designed to maximize views of Queenstown Hill while ensuring visual openness and privacy for its occupants.
Situated on a sloping corner site, this house was designed to take advantage of the fantastic views from Queenstown Hill. A contemporary mixture of timber, concrete and stone finishes that form a series of sophisticated interiors. The exertion has a visual openness for its occupants, while maintaining privacy from the street.
2.2K0h 52m




Like this Project?
Hire Wyatt + Gray Architects
Professionals used in
this project
The practices and trades credited on this project.

More projects from
Wyatt + Gray Architects
Other work by Wyatt + Gray Architects, across every category they build in.


More in
Residential
Everything else in Residential, from every practice on ArchiPro.


Next Project
Keep scrolling