

Project team
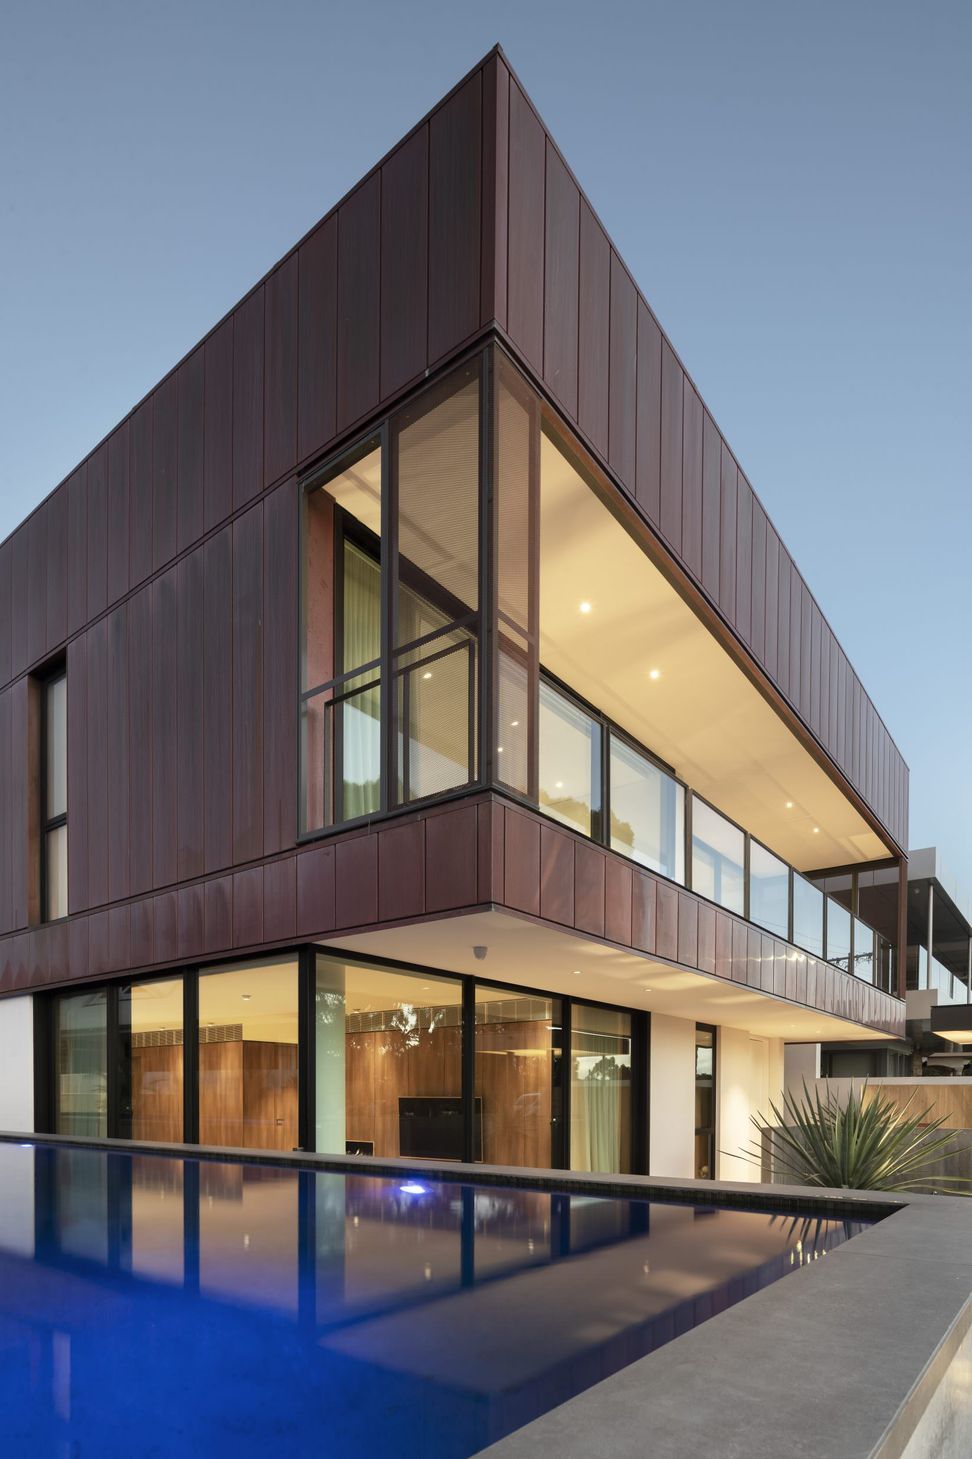
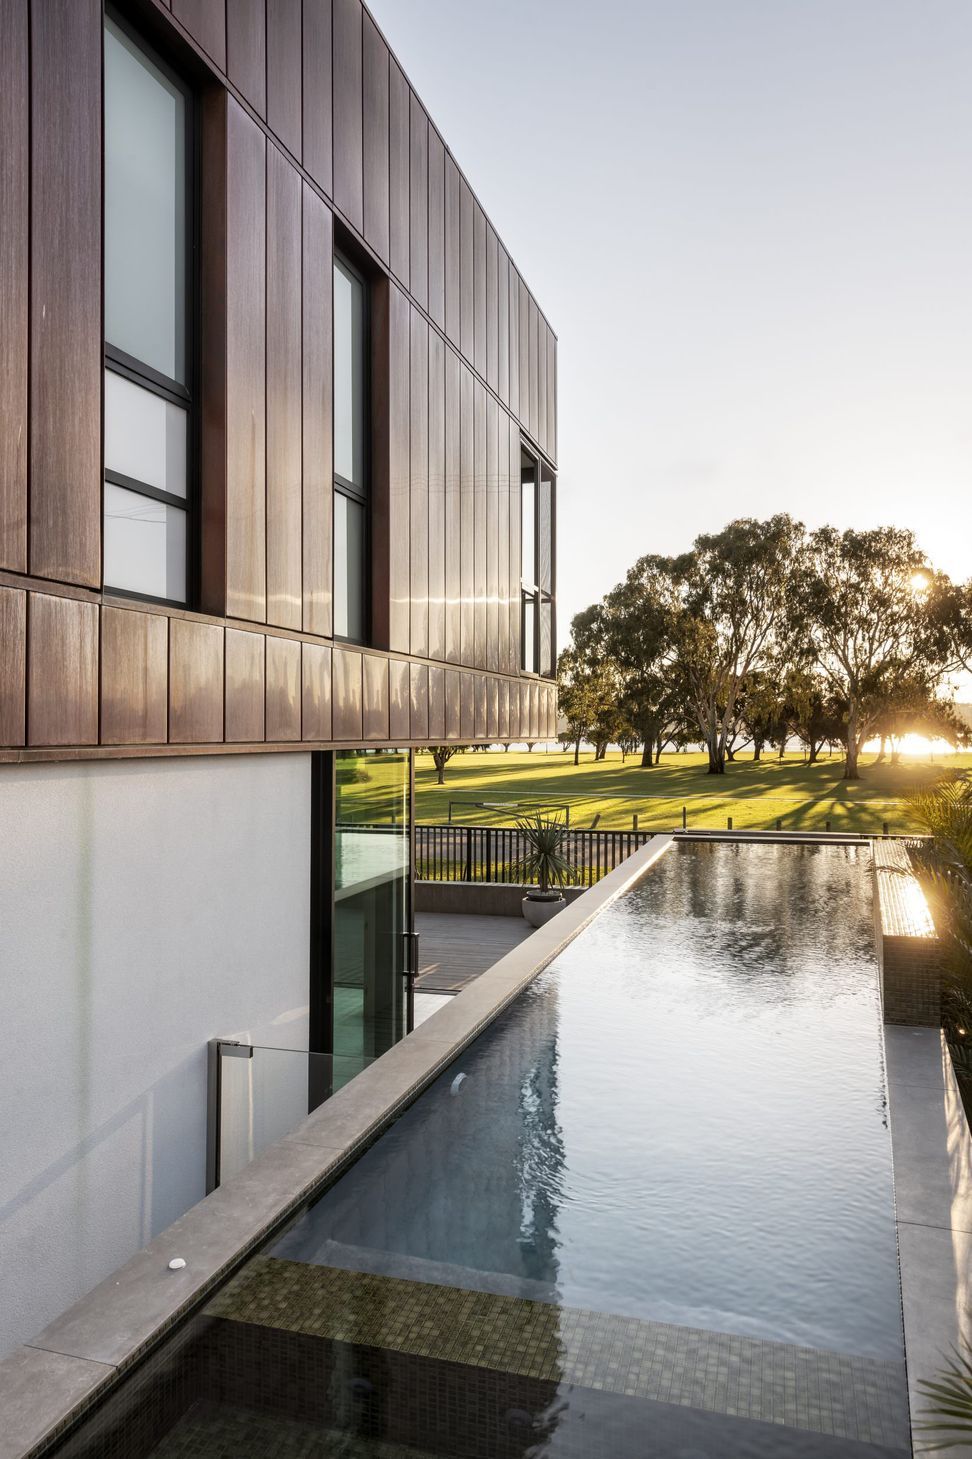
Elegant modern riverfront home featuring a robust copper facade, luxurious interior finishes, and seamless indoor-outdoor living with stunning river views and a 11.5m lap pool.
DESIGN ARCHITECT // SCHIN ARCHITECTS
PROJECT ARCHITECT // ROW ARCHITECTS
BUILD // WESTSTYLE
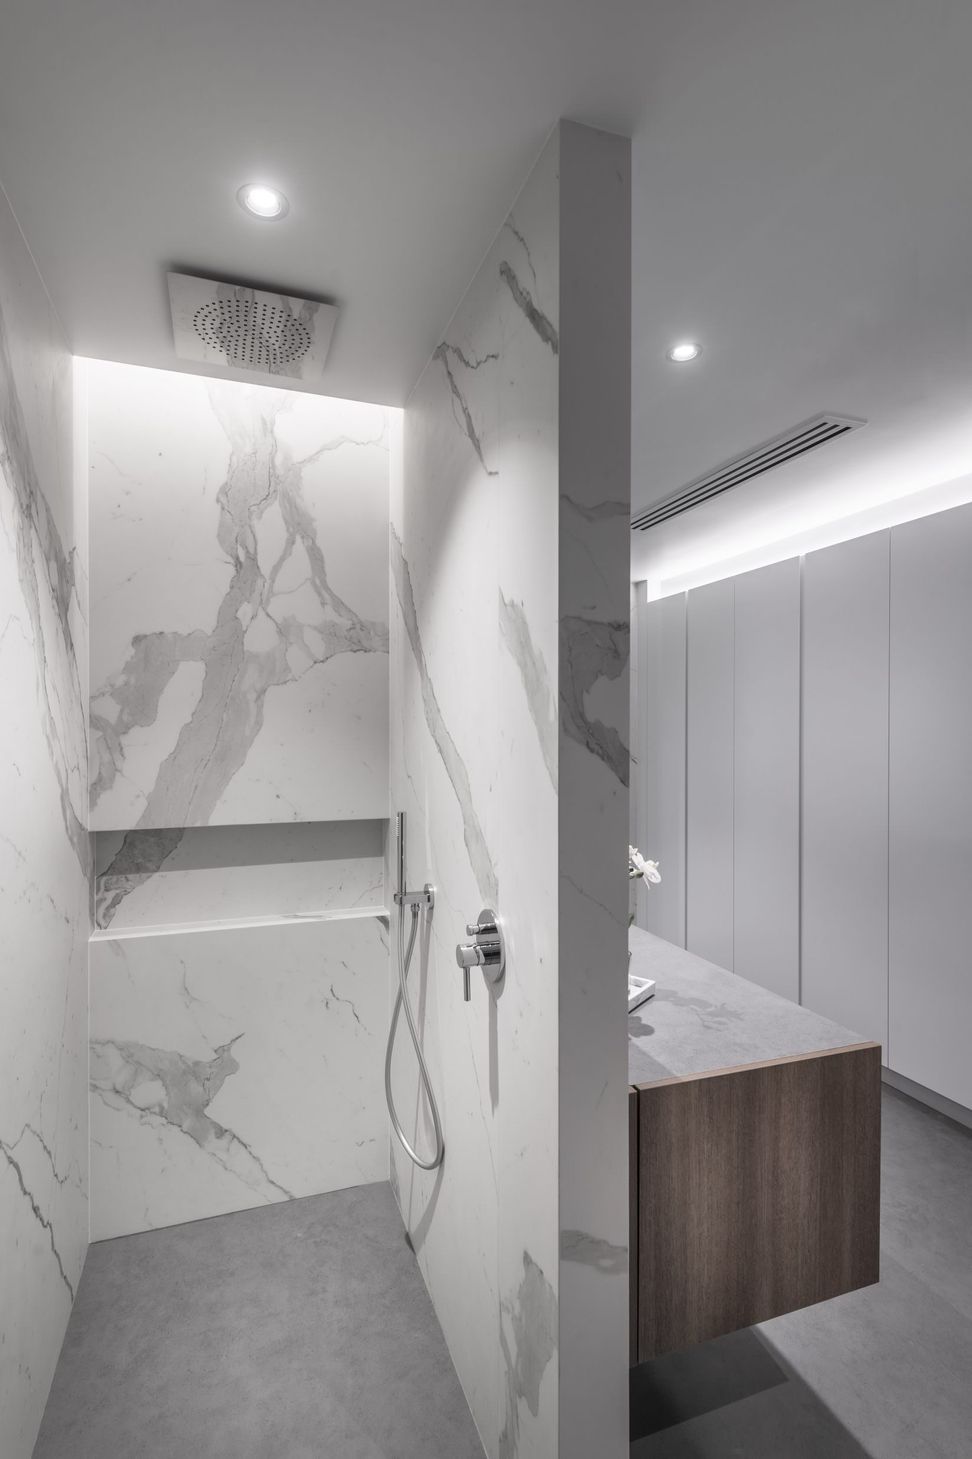
An elegant modern riverfront home with a smorgasbord of alluring and contrasting textures, this house showcases a robust copper facade that will wear over the course of time and add to the patina and richness of the metallic surface. In contrast, the interior consists of wood and stone, thoughtfully and immaculately detailed to create a refined, elegant and warm ambience.
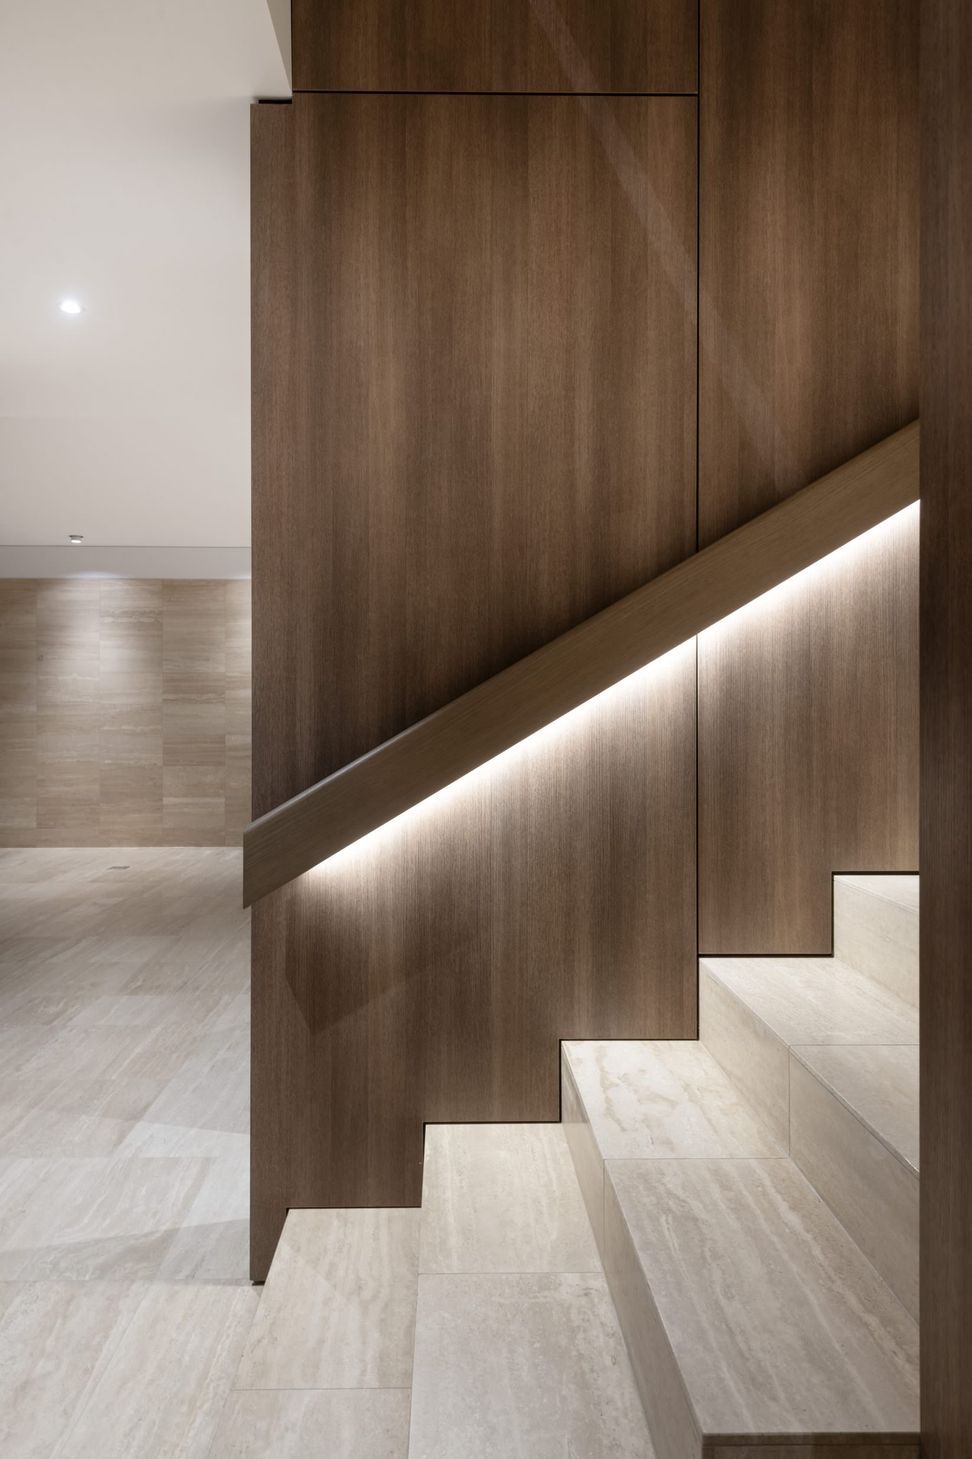
The grand entry foyer boasts opulent materiality, occupants journey through a long gallery corridor where rich timber cabinetry runs full height on one side with full height travertine running from the floors up the walls on the opposite side for contrast. Glimpses into the stunning staircase with floating staircase and moulded Victorian Ash handrail, also allude to the home’s luxury from the first impression.
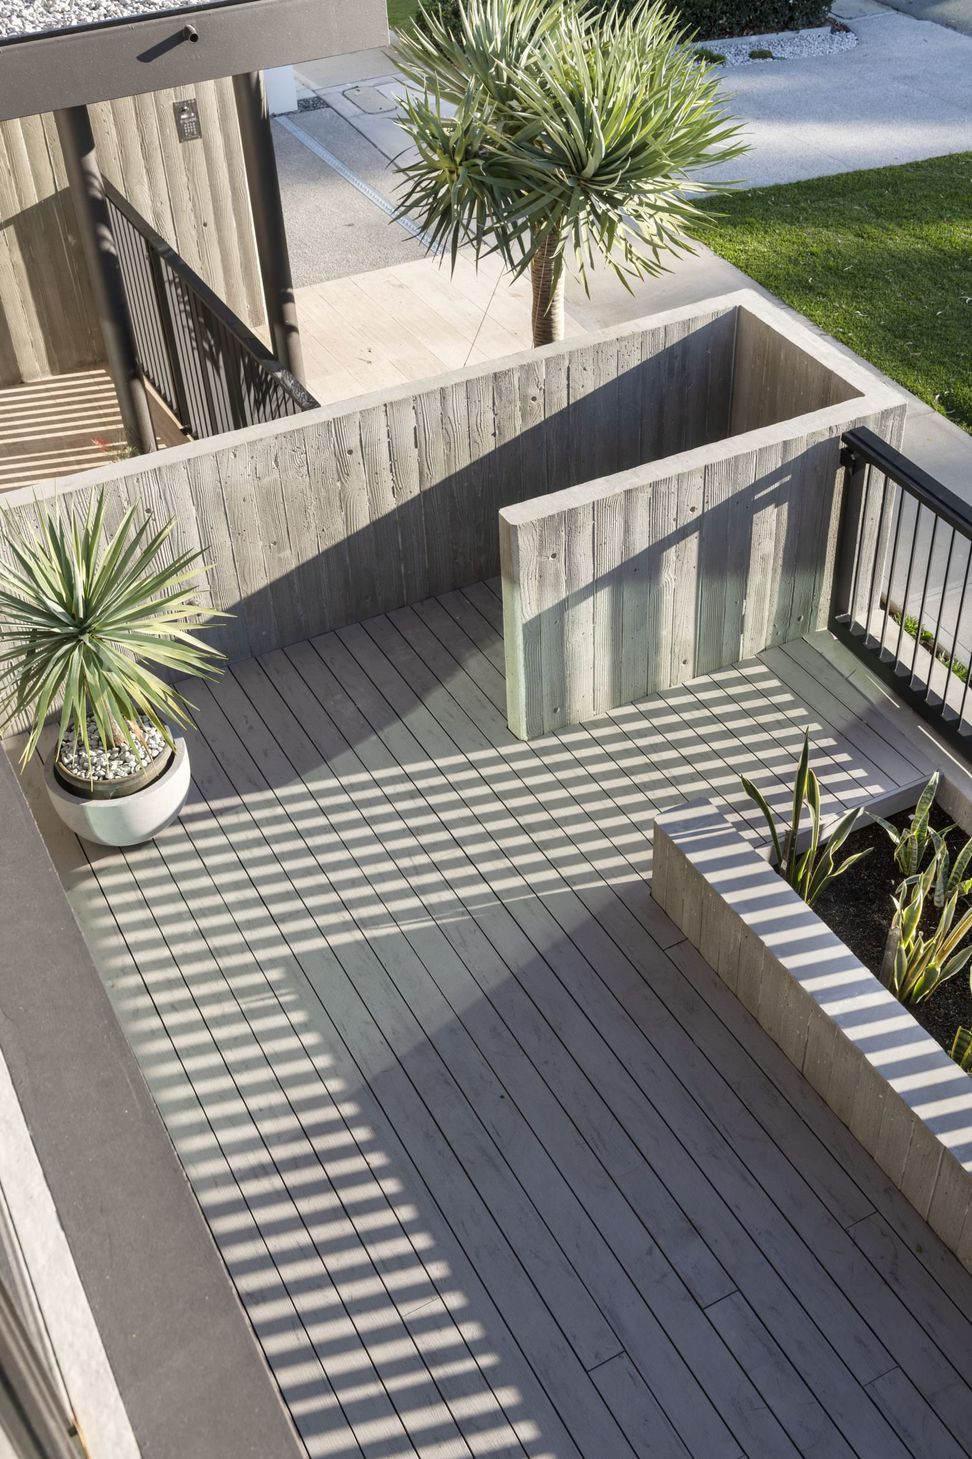
Purposely designed to connect with the outdoors, the family room seamlessly adjoins the large outdoor balcony with stunning river views. Sleek and sophisticated, the home’s outdoor areas take advantage of the beautiful river vistas and include a 11.5m lap pool and outdoor bathroom.
Award:
- 2020 HIA AWARDS Finalist // Perth New Kitchen Over $100,001





Like this Project?
Hire Weststyle
Professional Reviews
Professionals used in
this project
The practices and trades credited on this project.

More projects from
Weststyle
Other work by Weststyle, across every category they build in.


More in
Single House
Everything else in Single House, from every practice on ArchiPro.


Next Project
Keep scrolling