

A stunning renovation of a Woburn home featuring an extended kitchen, dining nook, and informal living area, complemented by a complete remodel of existing spaces, resulting in a modern, stylish, and inviting atmosphere throughout.
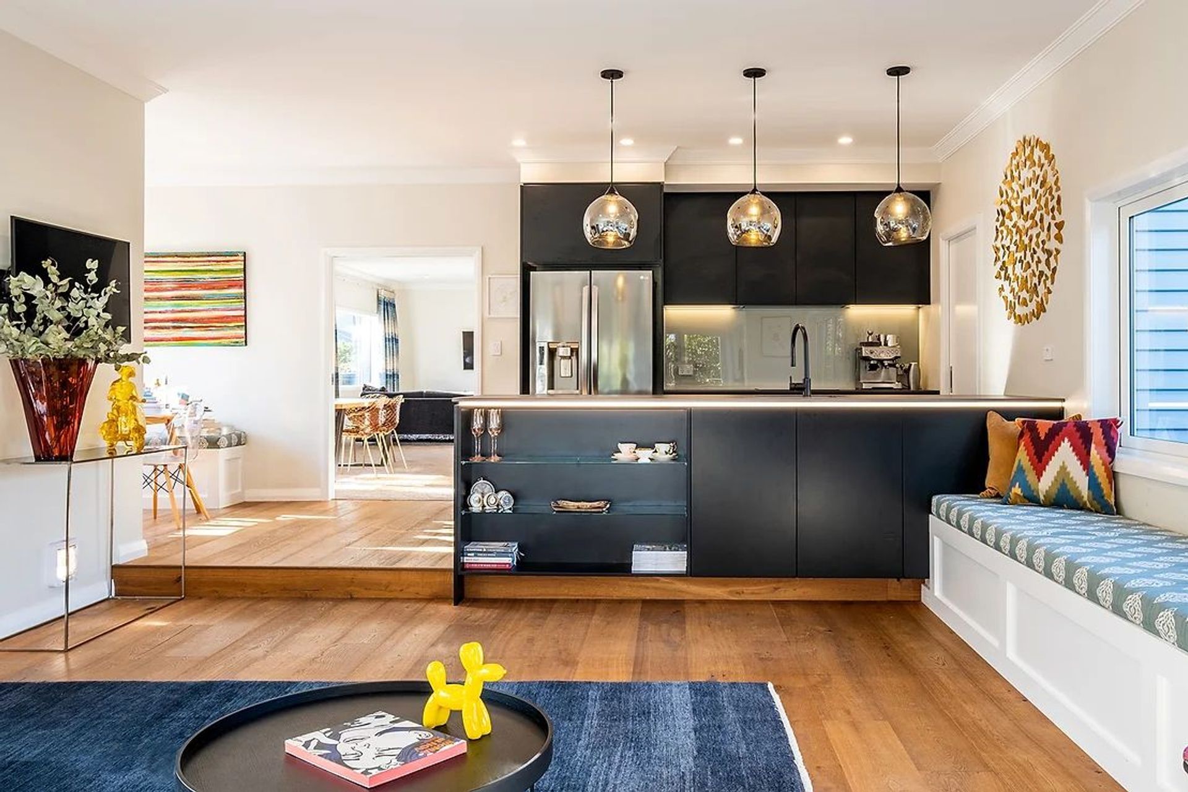
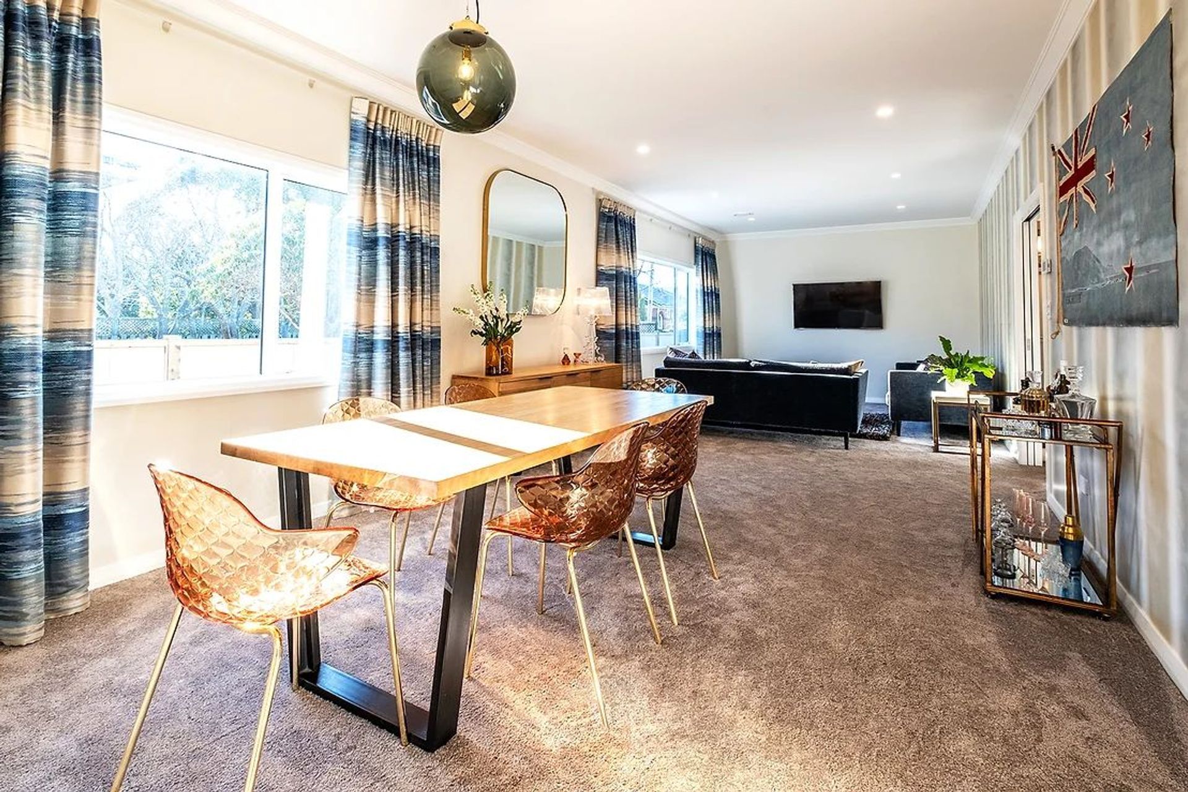
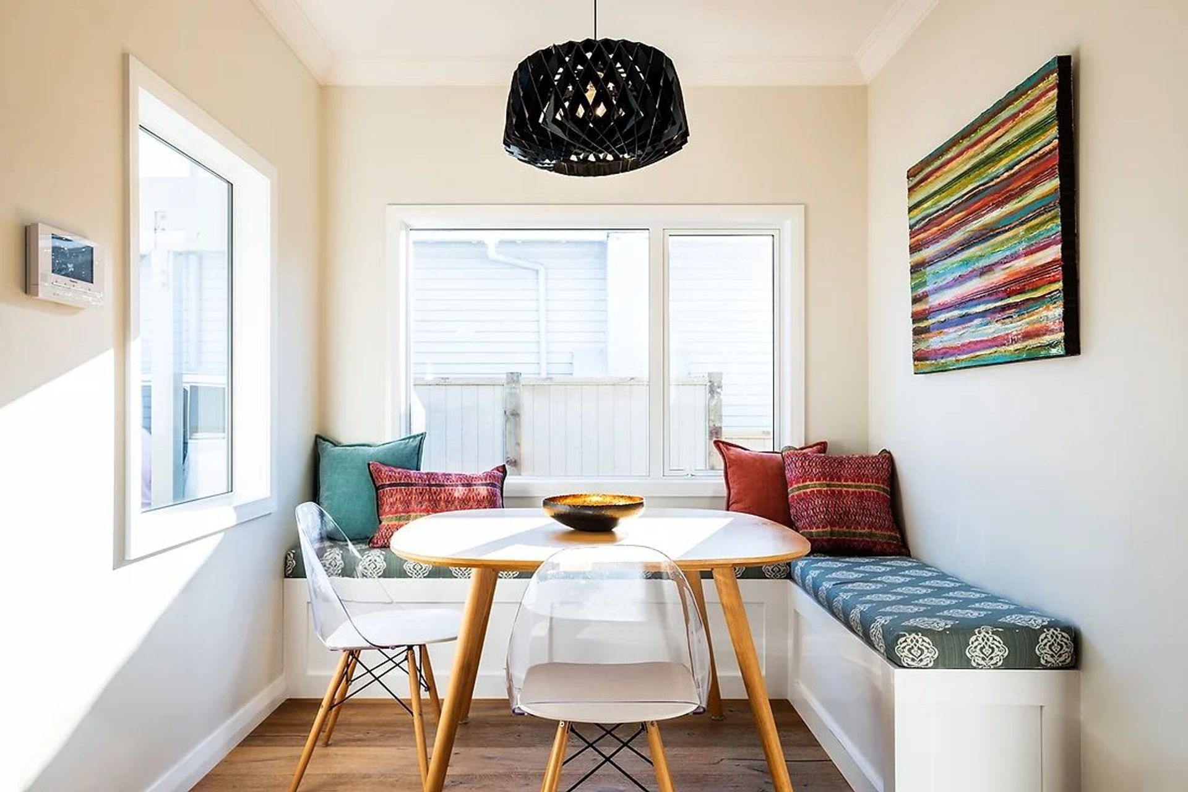
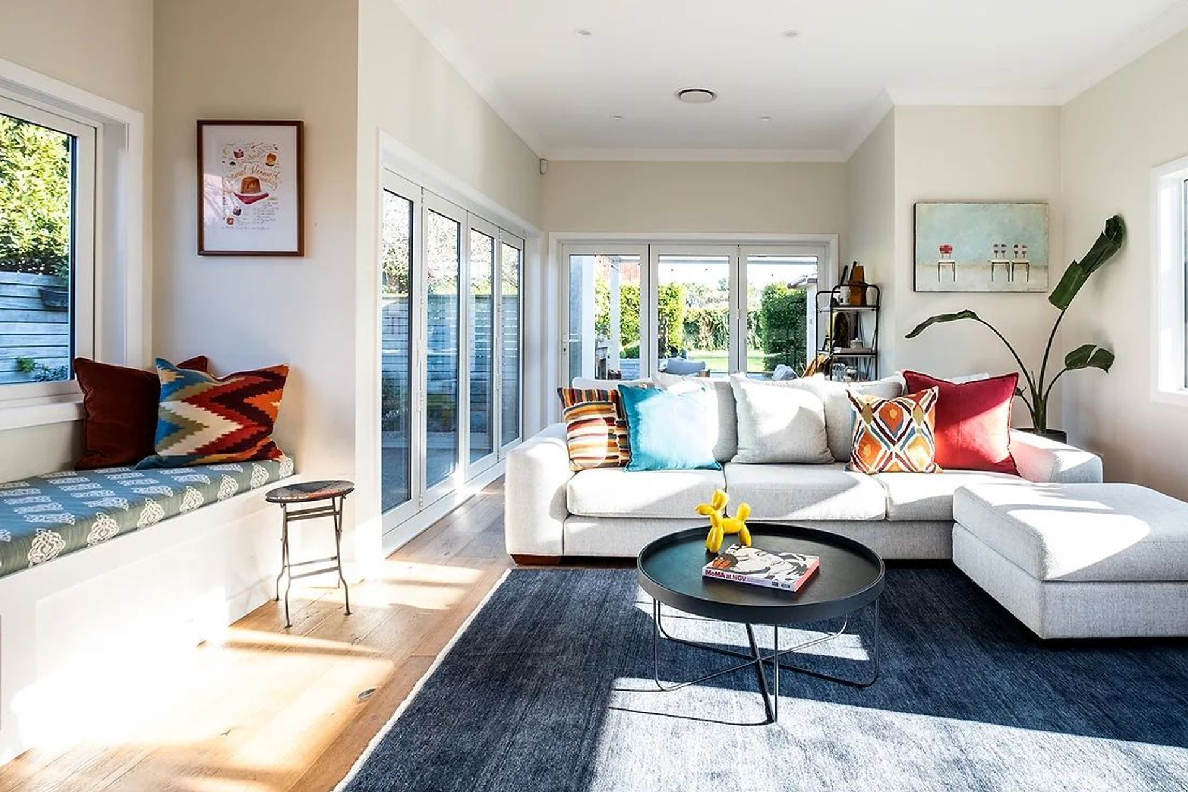
Our clients decided to undertake a major renovation of their Woburn home, extending the rear of the house to include a new kitchen, dining nook and a large informal living area that opens onto their sun filled patio and back yard.
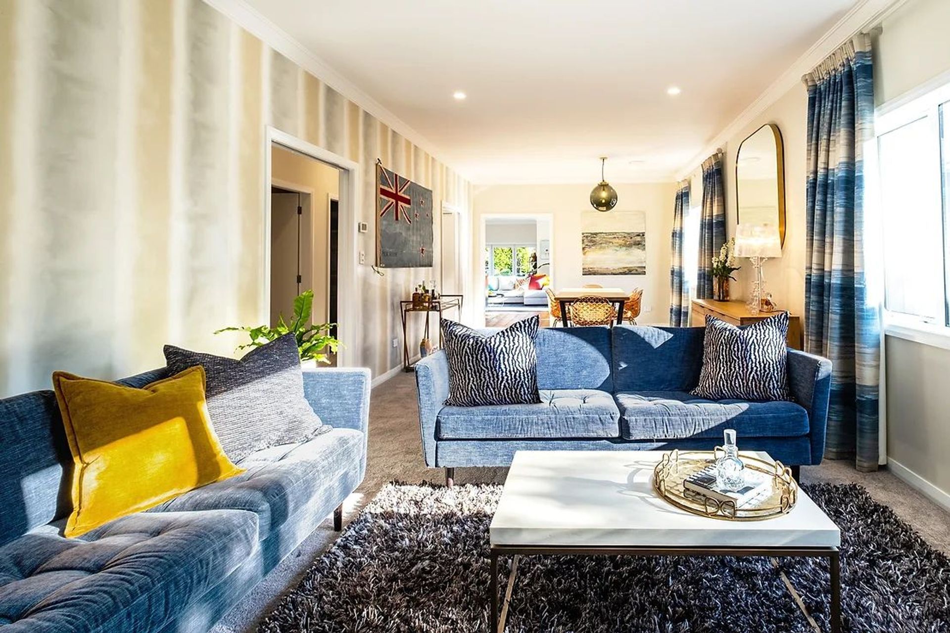
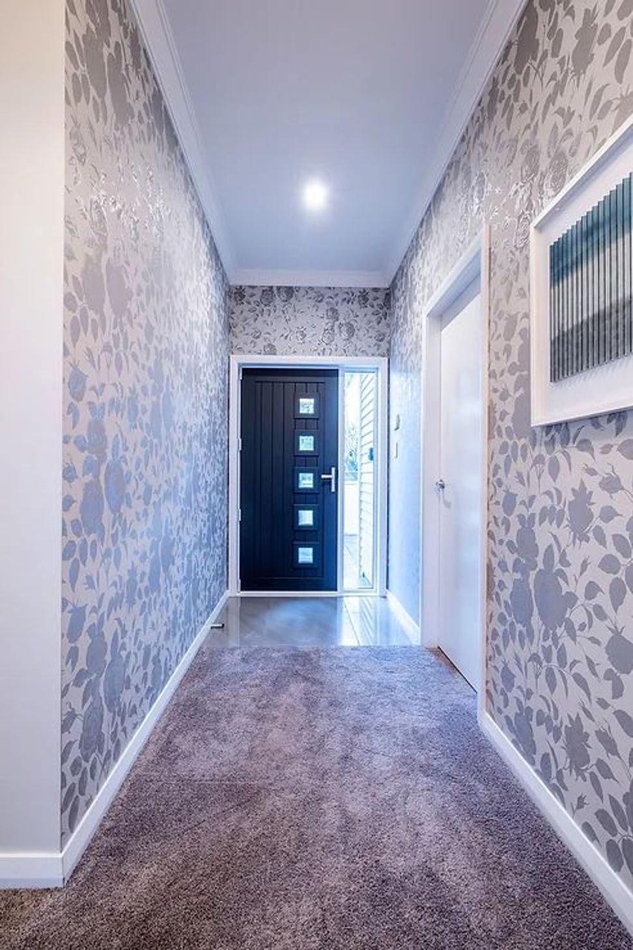
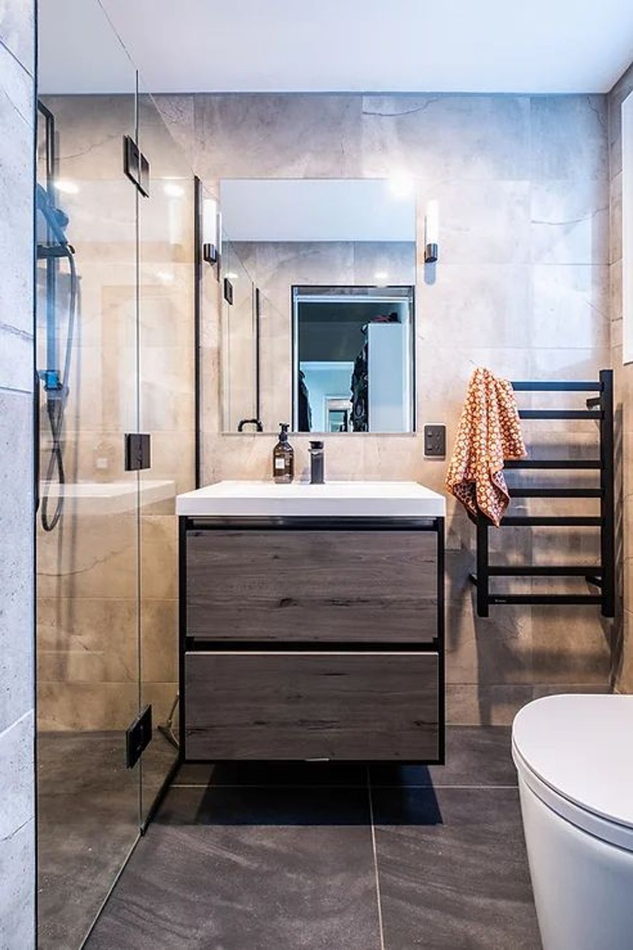
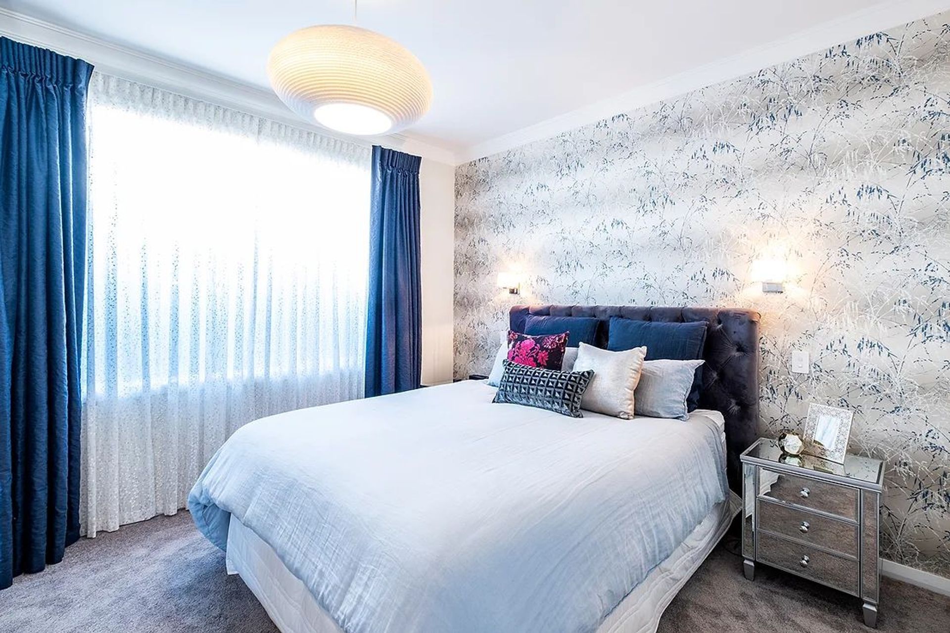
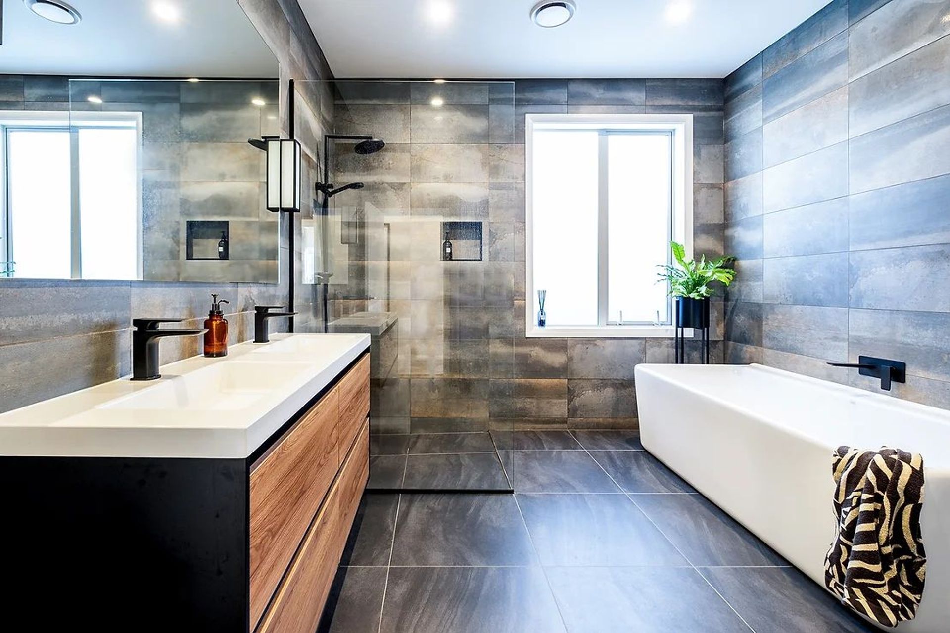
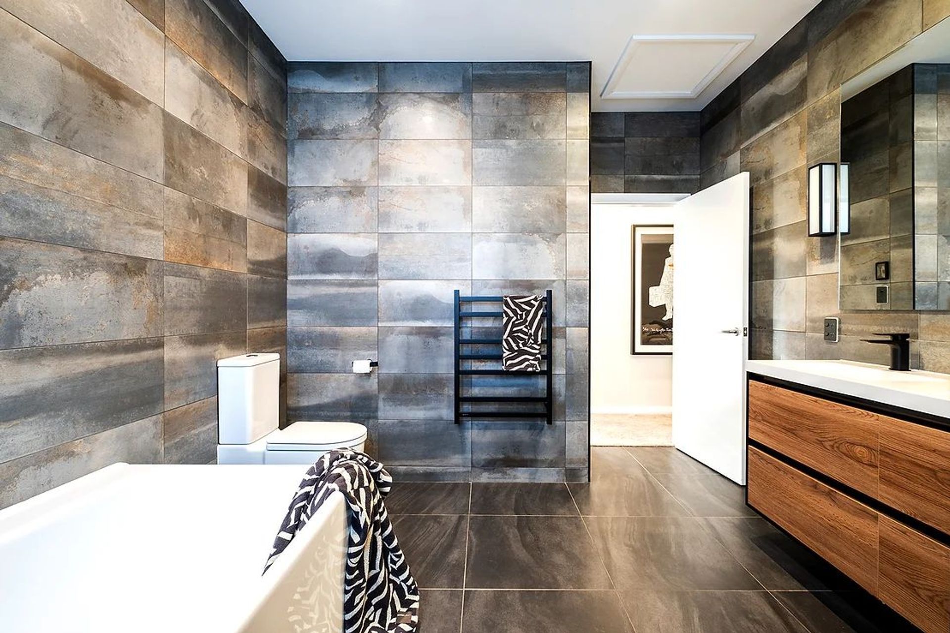
The existing part of the home was completely remodelled adding a new entrance way, larger lounge, bedrooms, a new main bathroom and an ensuite in the master bedroom, creating a modern, stylish and comfortable home that feels light and airy with cosy and inviting living spaces and bedrooms.
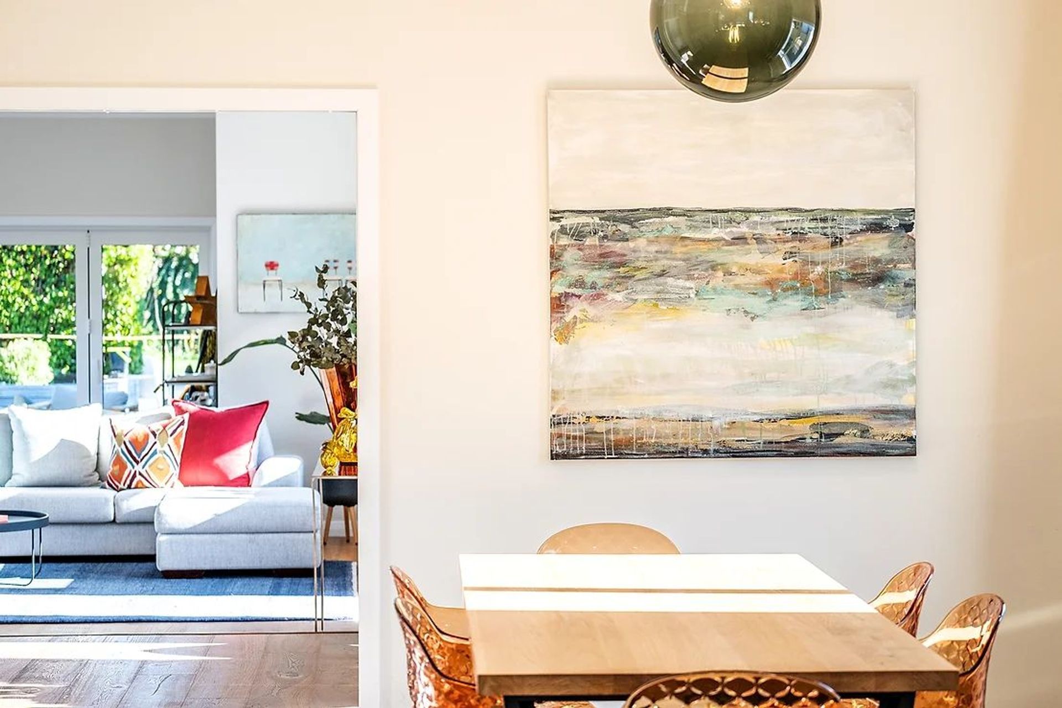
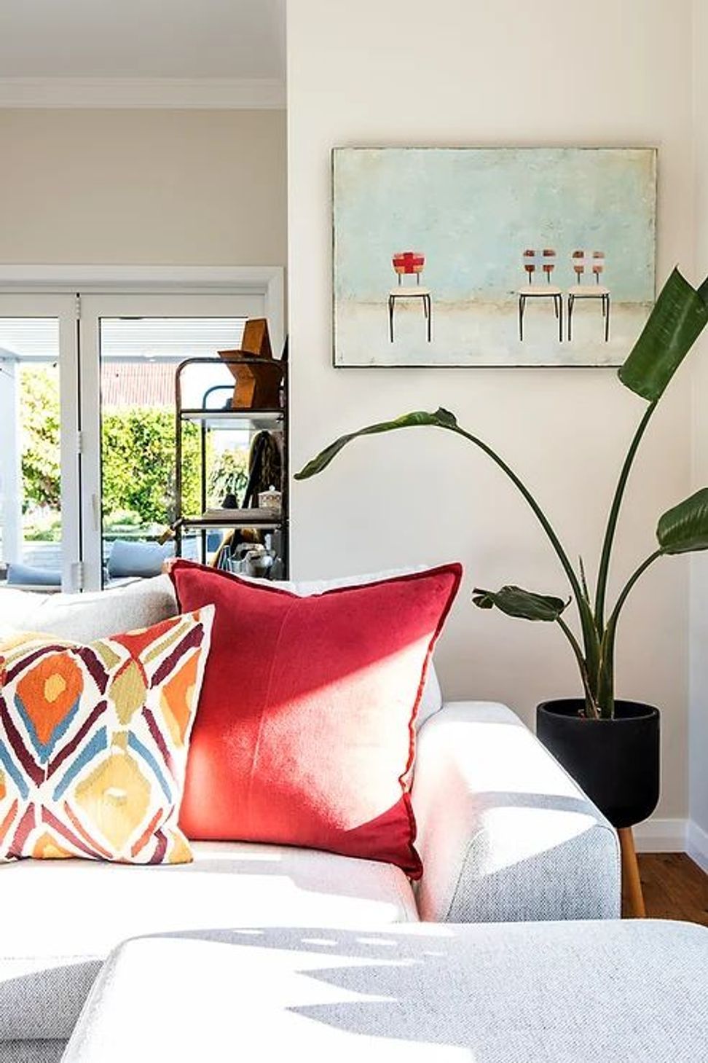
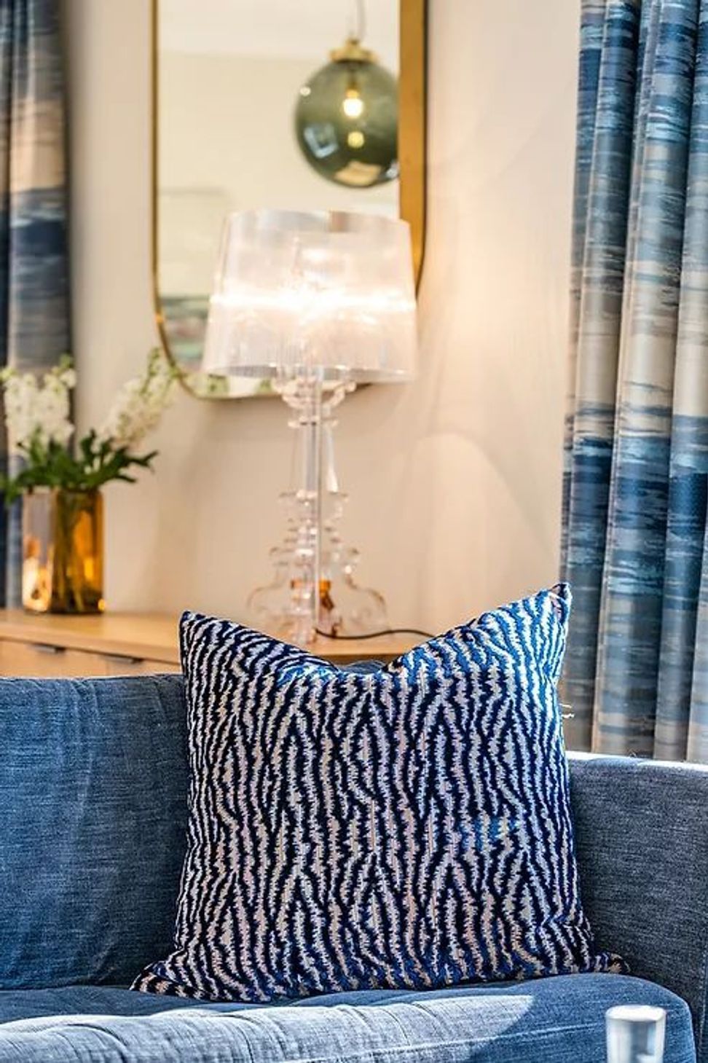
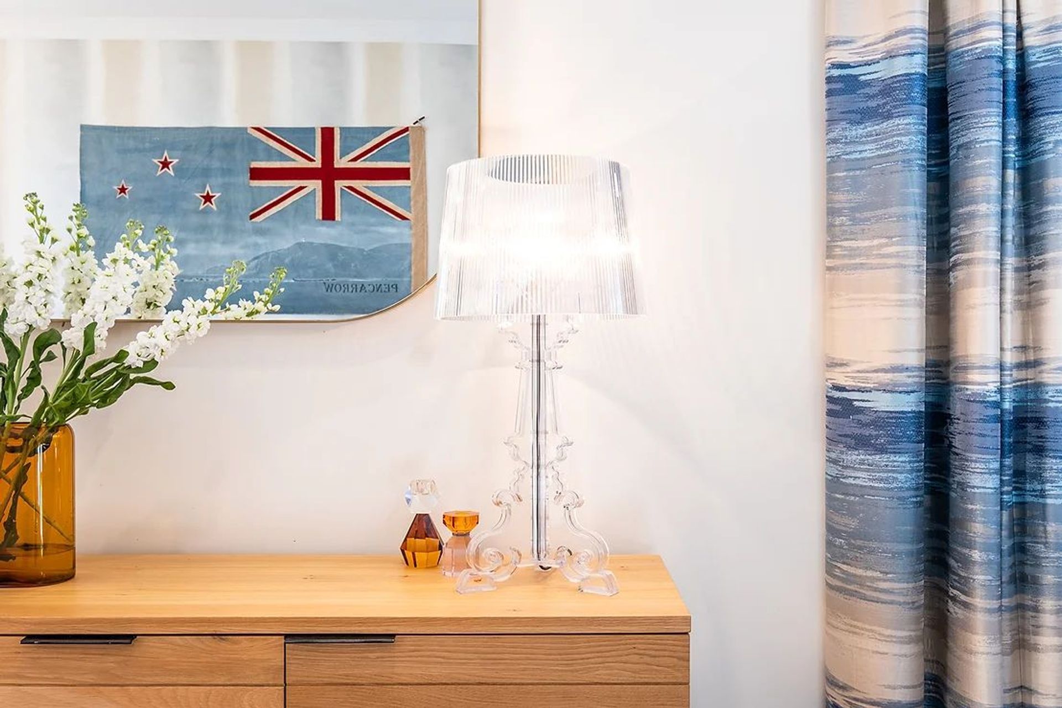
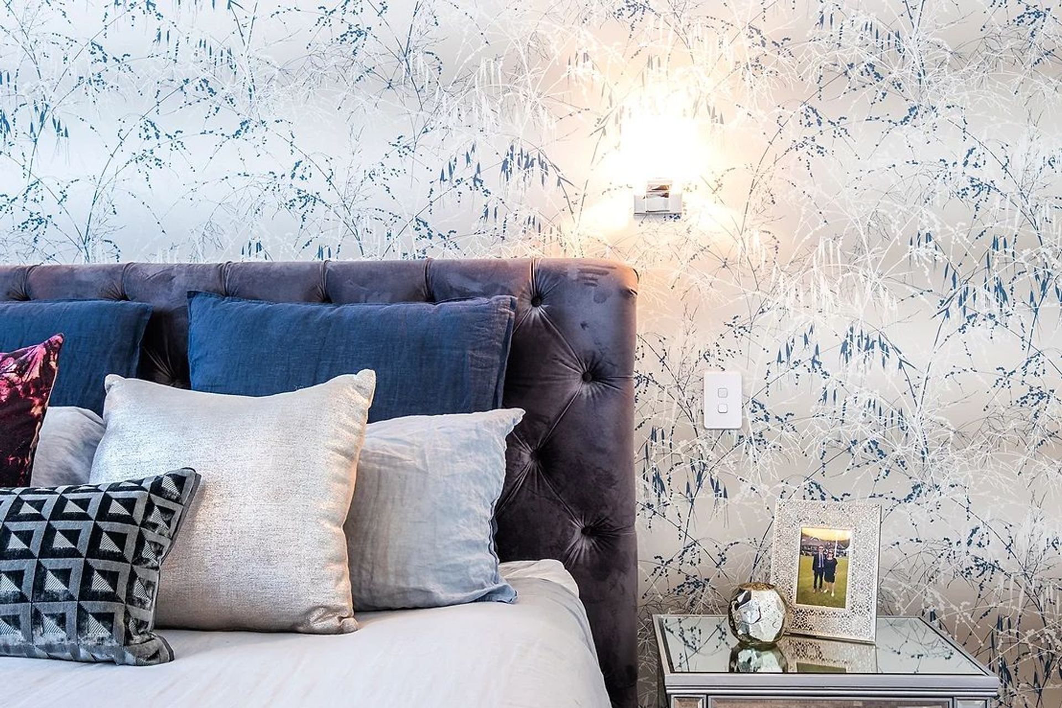
Our favourite rooms are the kitchen and bathrooms with their show stopper tiles, superior Dekton bench tops, sleek black cabinetry and tapware. Neutral paint colours in the rest of the house provide the back drop for striking artwork, and beautiful designer wallpapers, fabrics, soft furnishings, and statement lighting is showcased throughout. The completed renovation is stunningly sophisticated and all the design elements have come together beautifully.
Like this Project?
Hire Inside Storey
Professional Reviews
Professionals used in
this project
The practices and trades credited on this project.

More projects from
Inside Storey
Other work by Inside Storey, across every category they build in.


More in
Renovations
Everything else in Renovations, from every practice on ArchiPro.


Next Project
Keep scrolling