

Project team
Extensive renovation of a Woburn bungalow featuring an open plan living space, a warm and intimate lounge, and carefully selected interior elements that create a light, airy, and sophisticated atmosphere.
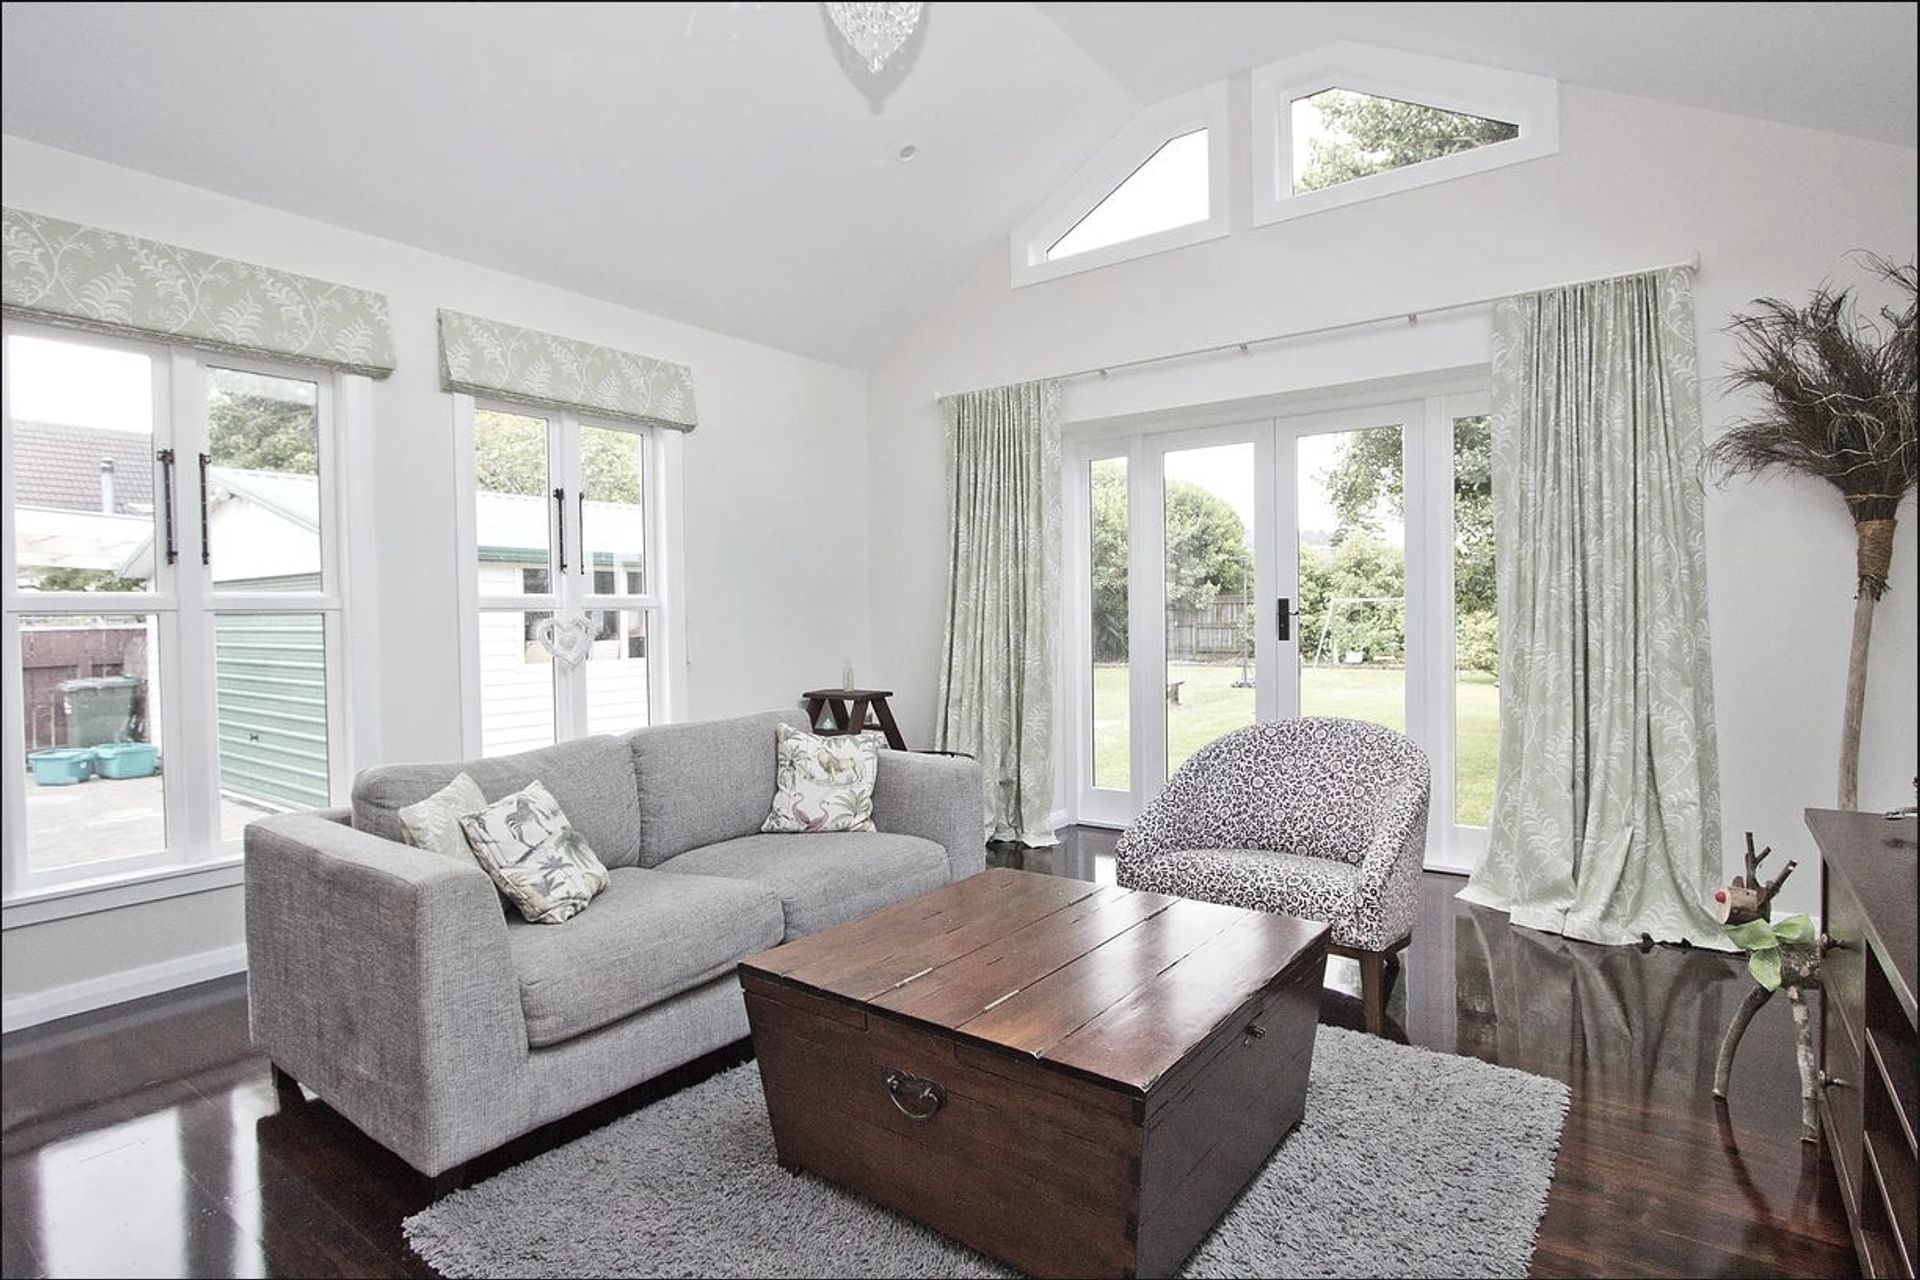
This beautiful bungalow has gone through an extensive renovation which included extending the back of the house to add a new open plan living space with a stunning new kitchen and bathroom. The owners knew exactly how they wanted their new living area to look, so together we chose the interior paint colours and curtains, to create the light and airy space they desired. The new green curtains bring the outside in making the room feel so open and light. Complimenting furnishings create a modern and relaxed space.
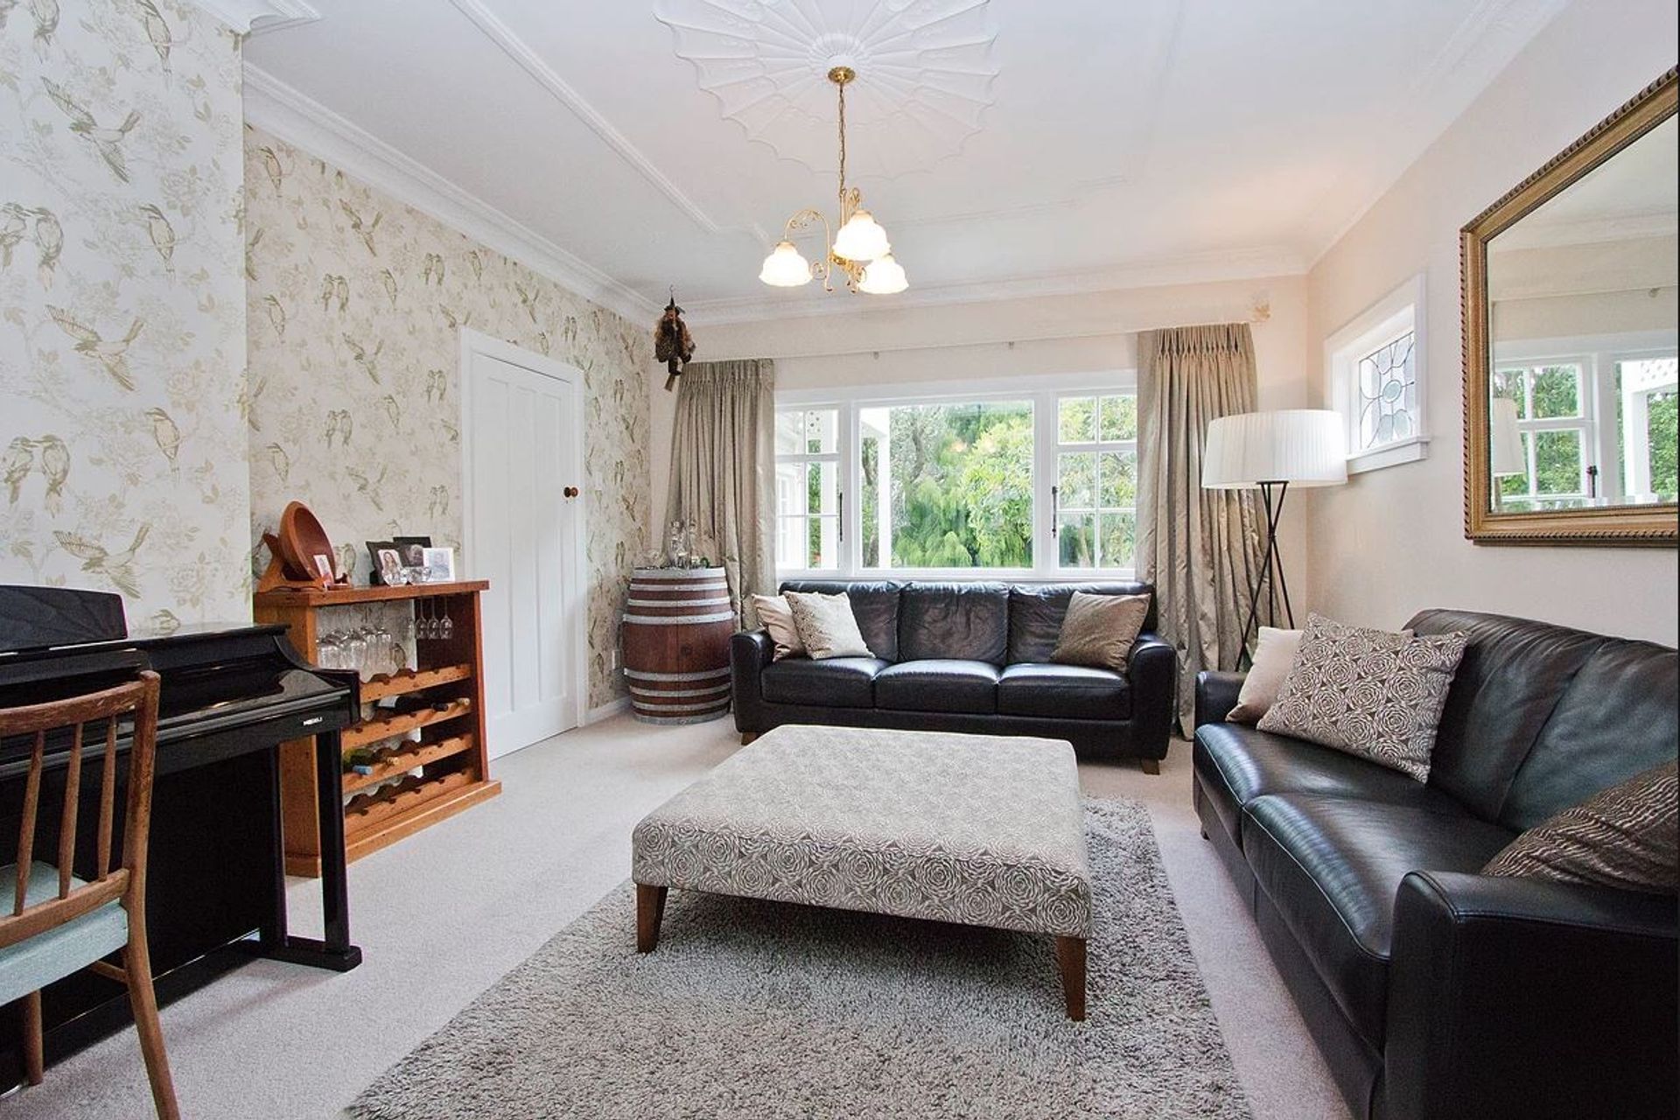
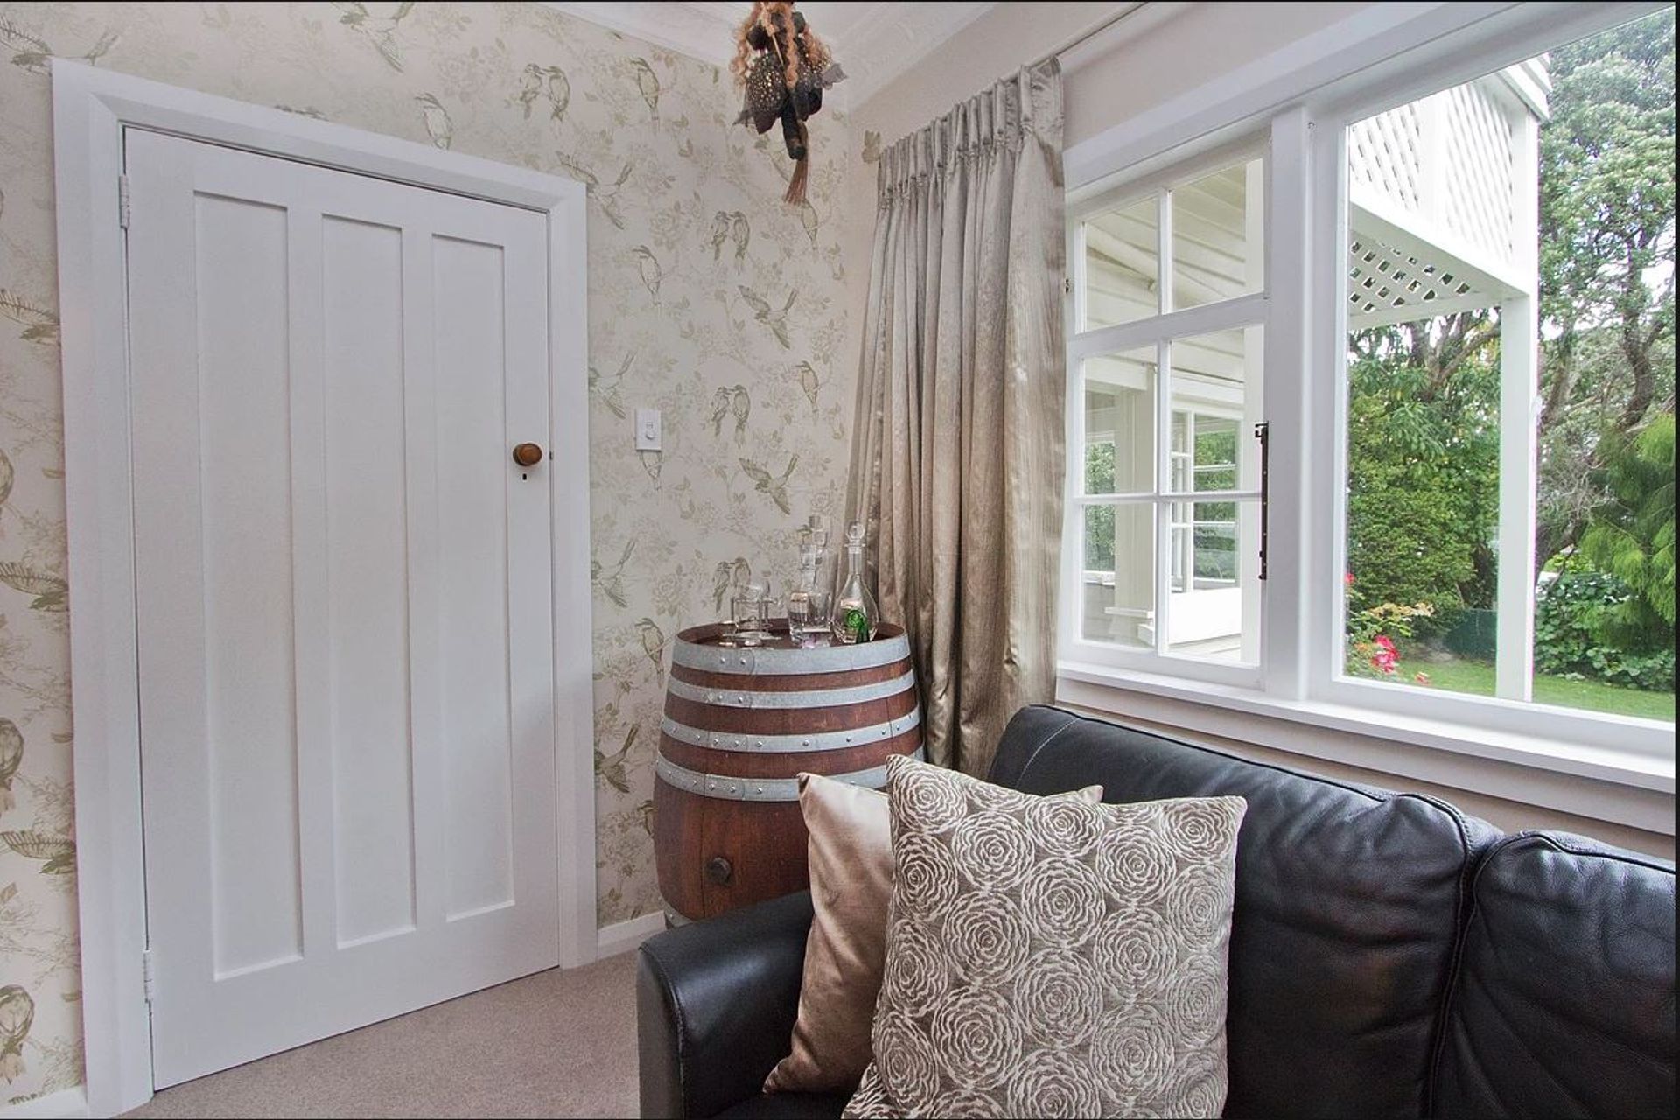
For their south facing lounge, we wanted to create a space that was warm and intimate, a lounge for adults to relax in at the end of the day, yet light enough to enjoy during the day. I chose a warm neutral paint to lighten the dark room, yet retain warm tones in the south facing light. The client found a beautiful wallpaper in a bird design that repeated the warm undertones with metallic accents. We chose a soft satin fabric for the curtains to compliment the gold metallic in the wallpaper, and interlined them to give them body and presence in this formal lounge. The ottoman was upholstered in fabric with a design that again was repeated in the wallpaper and cushions were made in various warm fabrics in similar tones to complete the look. The result is an elegant and sophisticated adult lounge that is warm and intimate yet light enough to be enjoyed throughout the day.
Like this Project?
Hire Inside Storey
Professional Reviews
Professionals used in
this project
The practices and trades credited on this project.

More projects from
Inside Storey
Other work by Inside Storey, across every category they build in.


More in
Renovations
Everything else in Renovations, from every practice on ArchiPro.


Next Project
Keep scrolling