

Project team
A vibrant renovation of a 1990s two-storey home, blending botanical inspirations with modern design elements, featuring bespoke ensuites, a striking main bathroom, and luxurious finishes throughout.
We were asked to design and project manage the renovation of a stately 1990’s two-storey home. With our clients shared passion for colour we wanted to incorporate this and his love of all things botanical and organic into our designs.
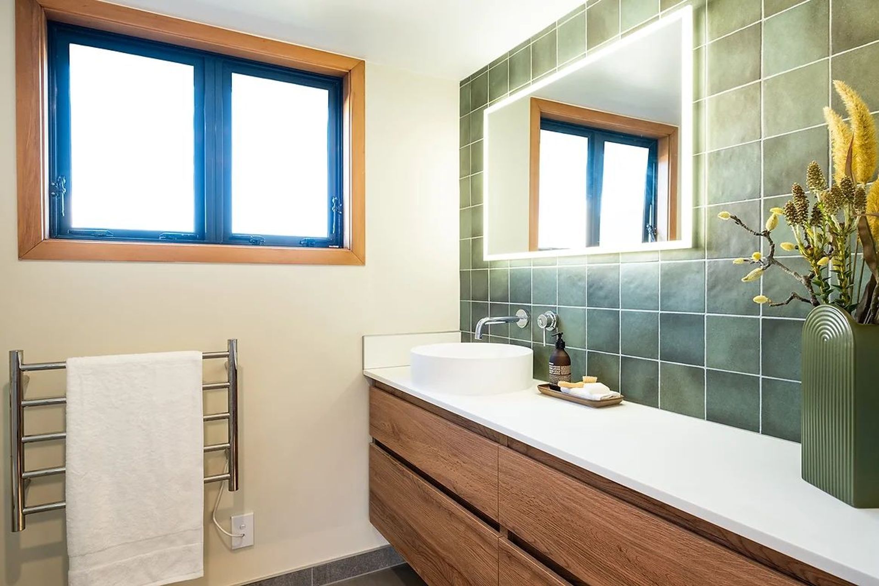
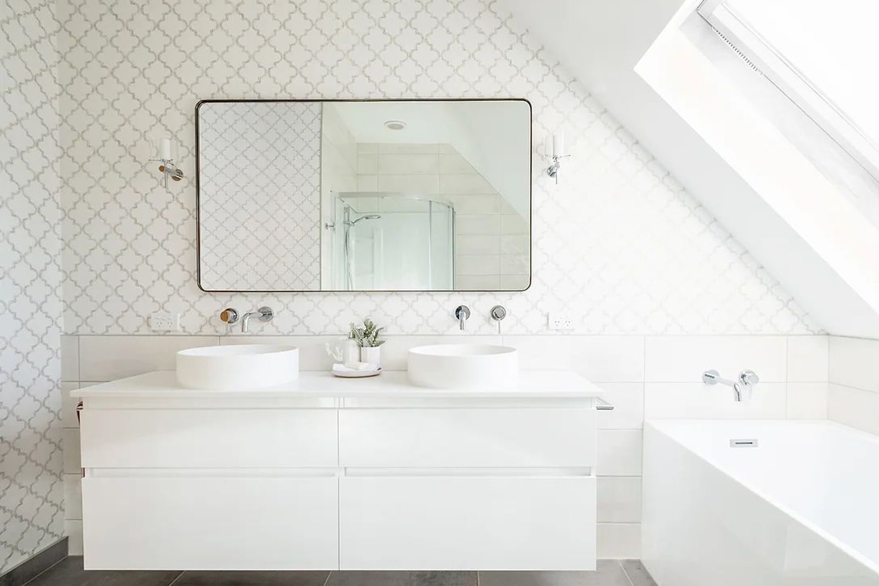
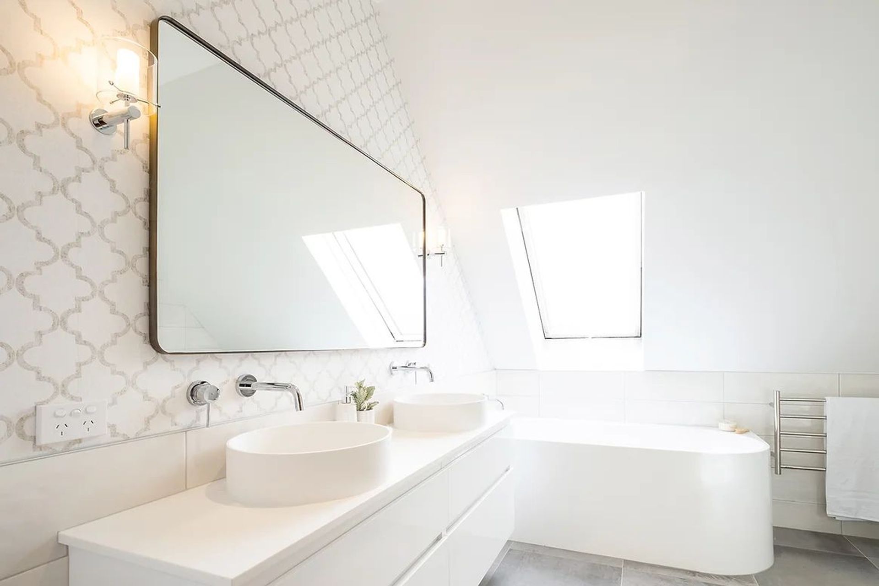
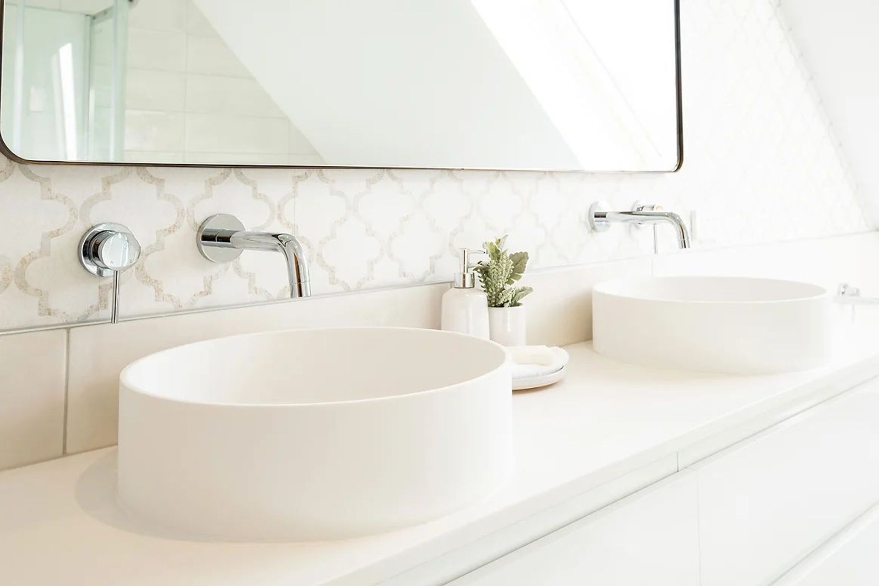
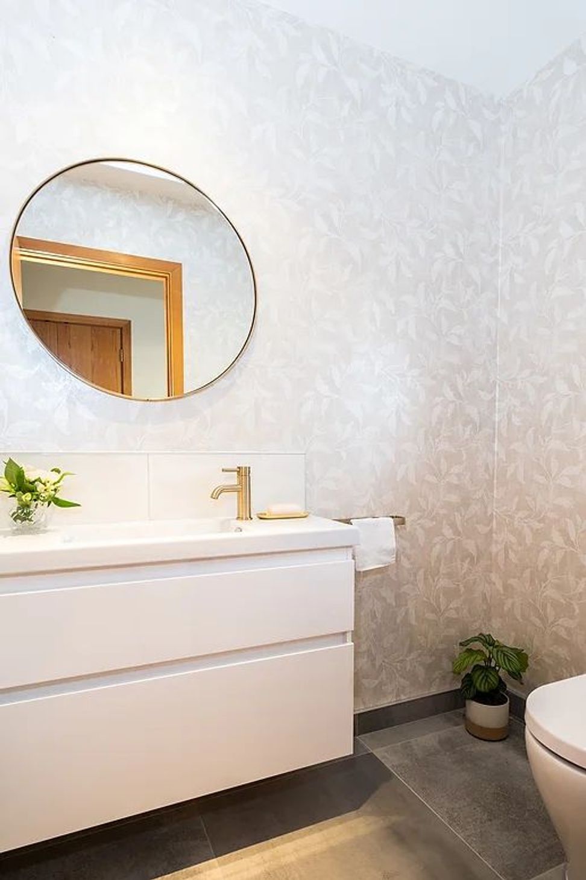
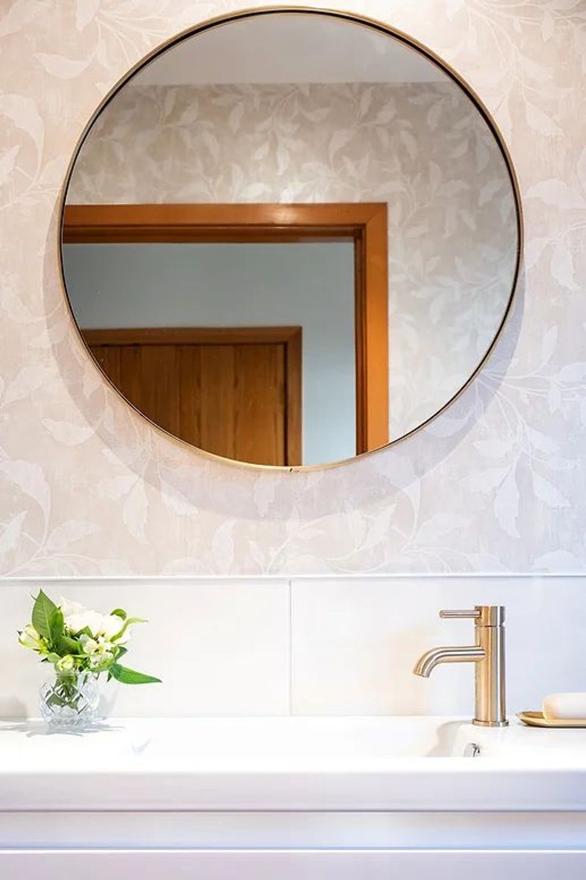
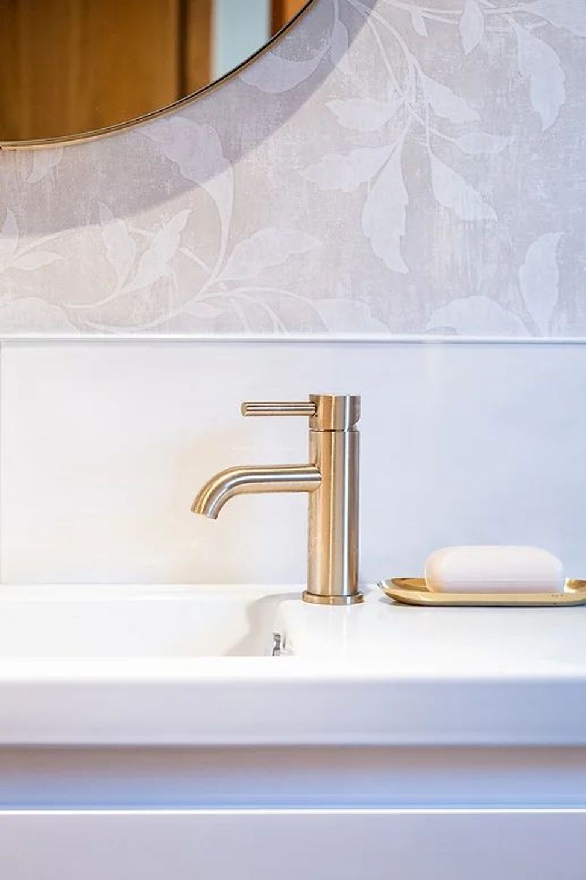
Both ensuites are inspired by the floral curtain fabrics in adjoining bedrooms, with stacked modern feature tiles in green and blue, grey ceramic floor tiles, and natural look timber vanities. In the main bathroom, we wanted to create that wow factor by using a modern white metallic trellis design wallpaper, with textured white gloss tiles and elegant chrome tapware and fixtures to complete the look. We also used wallpaper in the powder room and complimented this with beautiful brushed brass tapware.
A few special features we used included; strip lighting under the vanities, underfloor heating, stunning custom made Joshka & Sons mirrors in the main bathroom and powder room, and designer lighting from ECC.



Like this Project?
Hire Inside Storey
Professional Reviews
Professionals used in
this project
The practices and trades credited on this project.

More projects from
Inside Storey
Other work by Inside Storey, across every category they build in.


More in
Renovations
Everything else in Renovations, from every practice on ArchiPro.


Next Project
Keep scrolling